237 Westwood Ln, Fort Saskatchewan, Alberta T8L 4N6
$469,900.00
237 WESTWOOD LN
10
Description

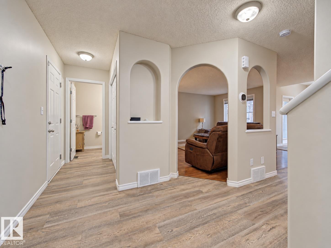
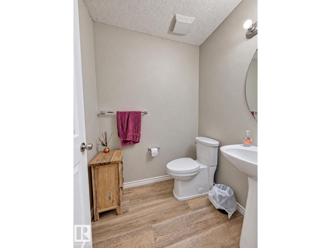
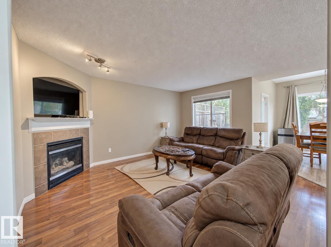
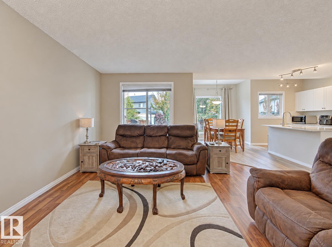
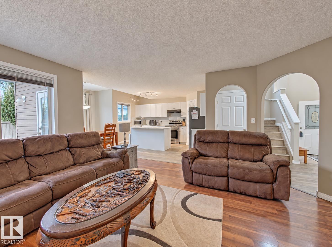
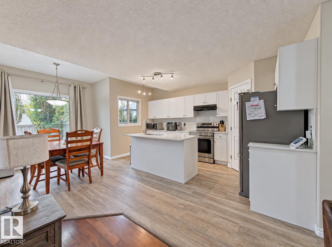
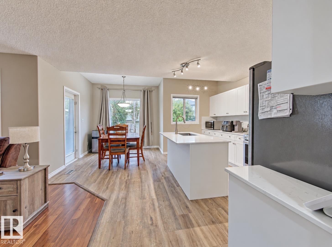
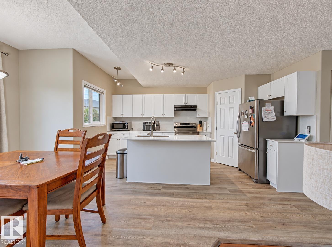
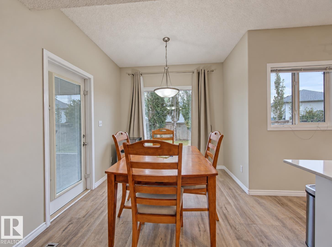
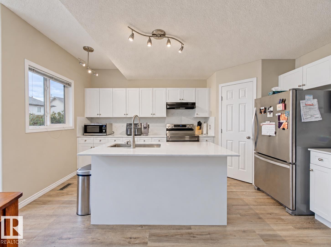
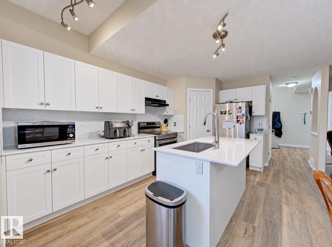
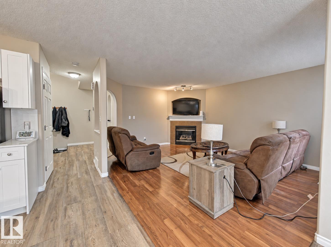
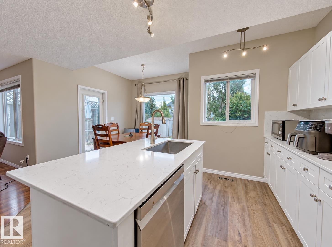
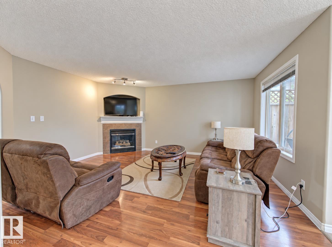
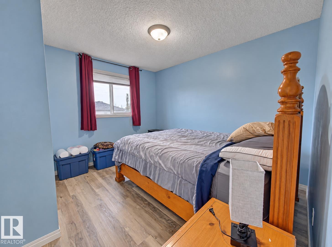
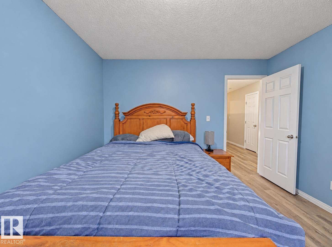
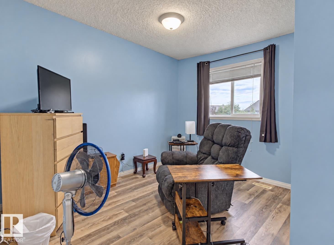
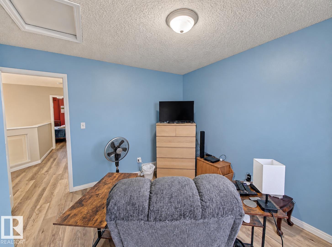
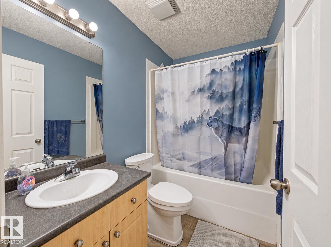
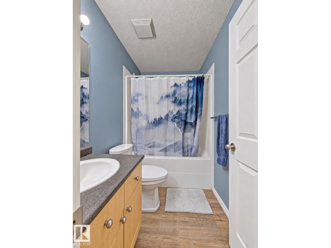
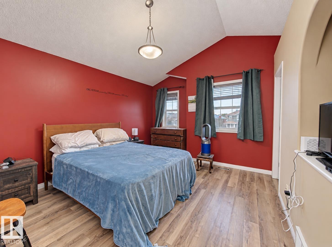
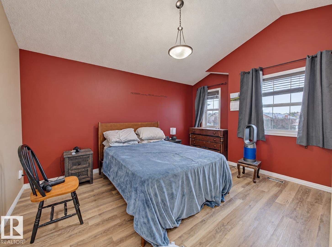
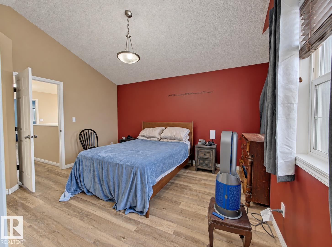
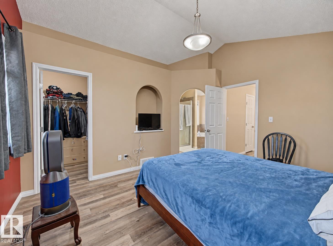
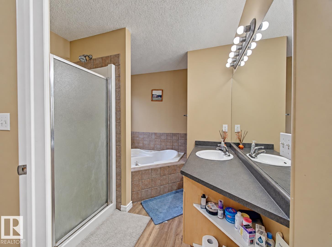
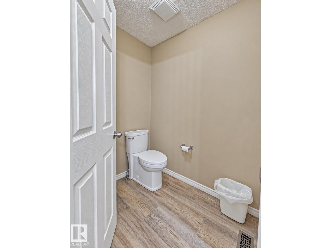
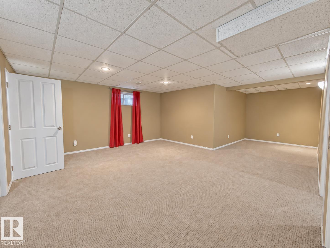
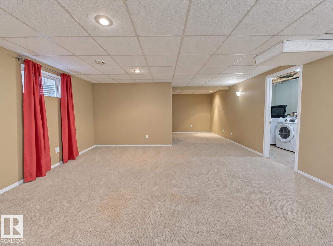
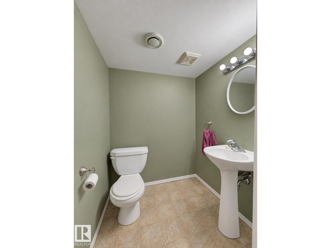
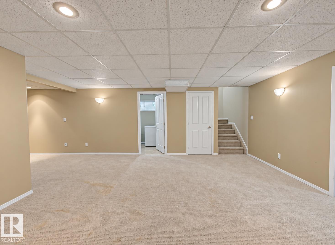
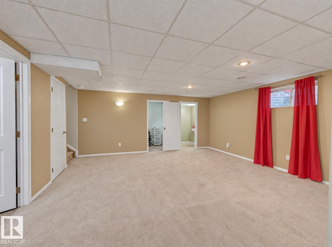
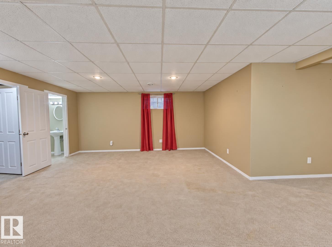
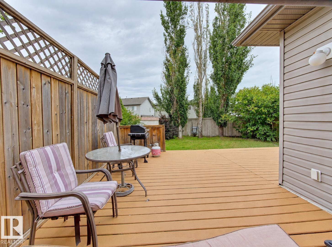
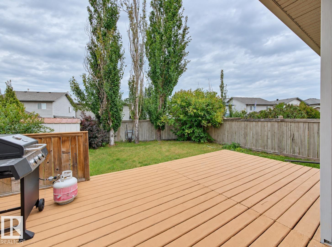
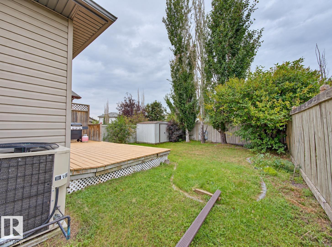
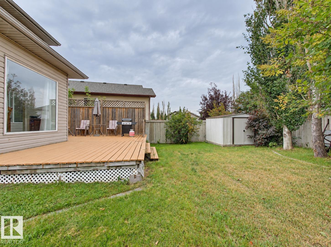
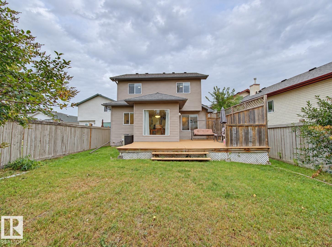
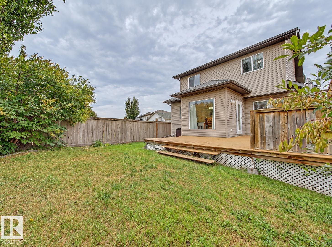
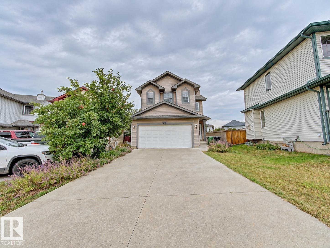
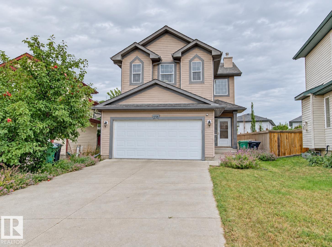
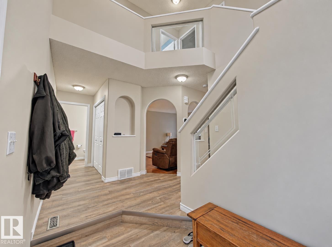
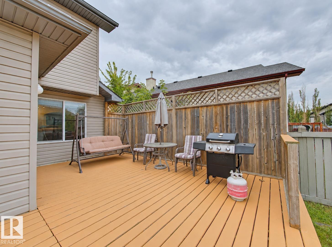
Welcome to Westwood Trails! This fully developed, air-conditioned 3-bedroom two-storey offers over 1,500 sq. ft. of living space on two levels, an attached double garage and a beautifully mature landscaped lot. Step inside to a bright, open-concept main floor featuring a renovated kitchen with plenty of cabinetry and counter space, corner pantry, island with sink and adjoining dining area, all overlooking the inviting living room with cozy corner gas fireplace. Patio doors off the dining area lead to a spacious deck and private backyard, perfect for relaxing or entertaining. Upstairs you'll find three generous bedrooms, including the primary suite with walk-in closet and 4-piece ensuite, plus a 4-piece main bath. The developed basement provides even more space with a recreation room, versatile flex area, 2-piece bath, laundry, utility room and additional storage. A fantastic family home on a quiet street within walking distance of parks, shopping and scenic walking trails! (id:42720)

Address: 237 WESTWOOD LN
Address Line1: 237 WESTWOOD LN
City: Fort Saskatchewan
Province: Alberta
Postal Code: T8L4N6
Country: Canada
Neighbourhood: Westwood Trails
Price: $469,900.00
Bedrooms: 3
Bathrooms: 4
MLS ID: E4506600
Ammenities Near By: Playground, Public Transit, Shopping
Community Features: Public Swimming Pool
Lease: 0.00
Listing Contract Date: 2026-09-02
Ownership Type: Freehold
Property Type: Single Family
Amenities: Vinyl Windows
Appliances: Dishwasher, Dryer, Freezer, Garage door opener remote(s), Garage door opener, Hood Fan, Refrigerator, Storage Shed, Stove, Washer, Window Coverings
Basement Development: Finished
Basement Type: Full (Finished)
Constructed Date: 2004
Construction Style Attachment: Detached
Cooling Type: Central air conditioning
Fire Protection: Smoke Detectors
Fireplace Fuel: Gas
Fireplace Present: True
Fireplace Type: Corner
Half Bath Total: 2
Heating Type: Forced air
Stories Total: 2
Size Interior: 1550 sqft
Type: House
Size Total: 403.29 m2
Size Total Text: 403.29 m2
Acreage: false
Land Amenities: Playground, Public Transit, Shopping
Fence Type: Fence
Size Irregular: 403.29
Parking: Attached Garage
Alternate URL:
Custom Listing: 0
Board: 10
Flat site
Exterior Walls- 2x6"
Level

Irene Zucht (1479780)

Agent Details
Irene Zucht (1479780) Associate

(780) 918-7408

(780) 467-2897

www.zucht.ca/

RE/MAX Elite

Agent Office
RE/MAX Elite

116-150 Chippewa Rd
Sherwood Park, Alberta T8A 6A2
(780) 464-4100

(780) 467-2897

RE/MAX Elite

Agent Office
RE/MAX Elite

116-150 Chippewa Rd
Sherwood Park, Alberta T8A 6A2

(780) 464-4100

(780) 467-2897

Contact Us

Contact Form On Individual Properties

6003 111 Av NW, Edmonton, Alberta T5W 0L1
#415 10147 112 St NW, Edmonton, Alberta T5K 1M1