240 Henderson Li, Spruce Grove, Alberta T7X 0L5
$534,900.00
240 HENDERSON LI
18
Description

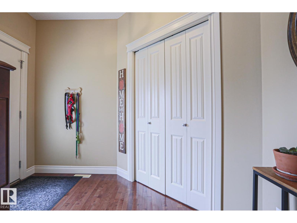
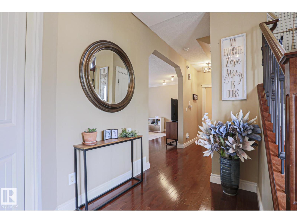
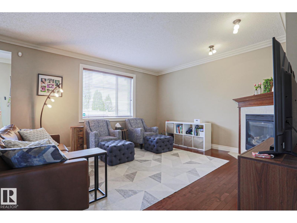
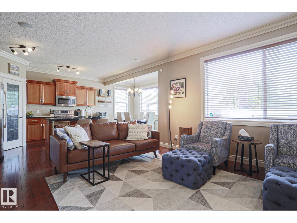
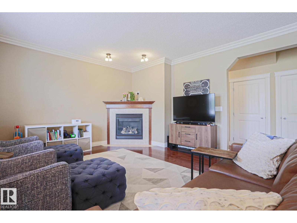
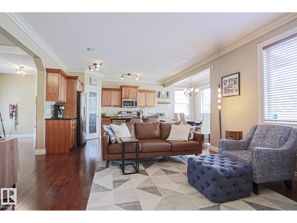
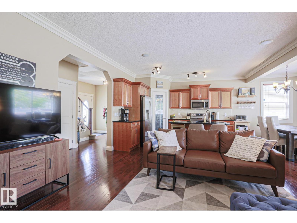
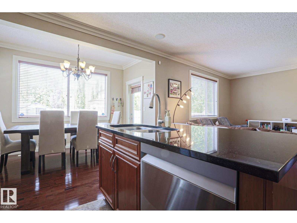
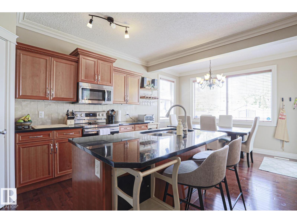
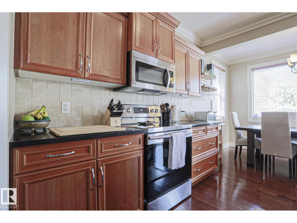
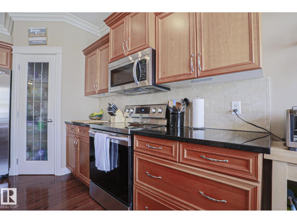
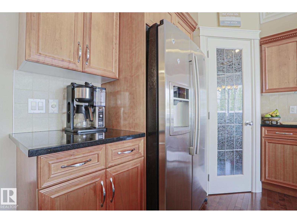
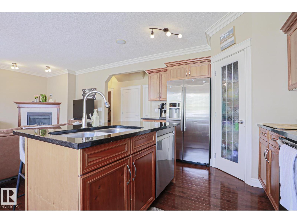
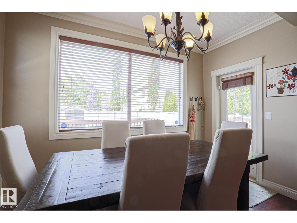
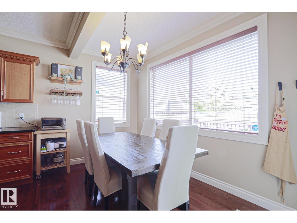
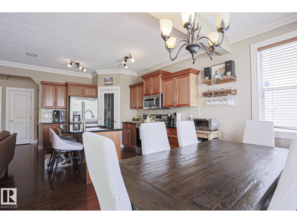
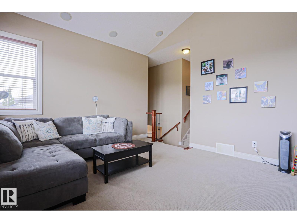
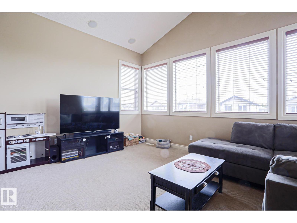
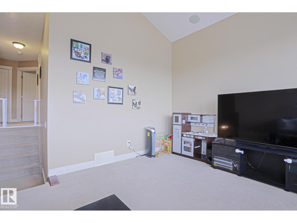
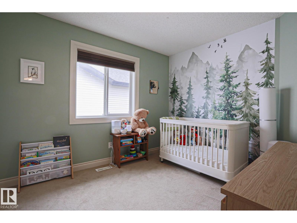
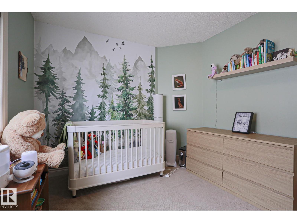
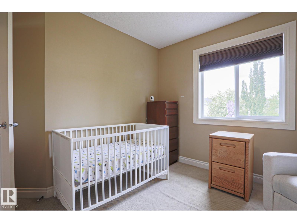
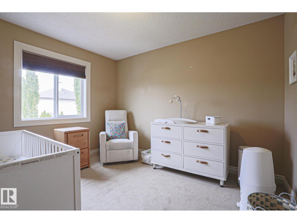
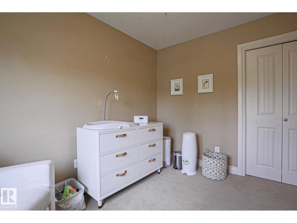
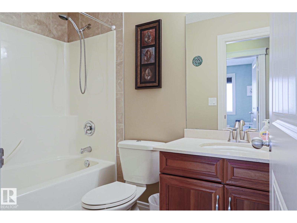
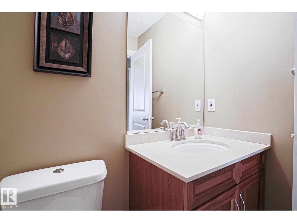
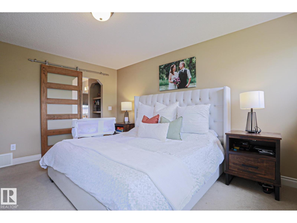
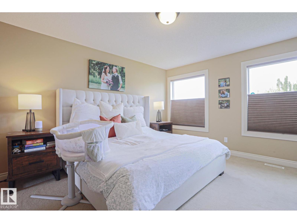
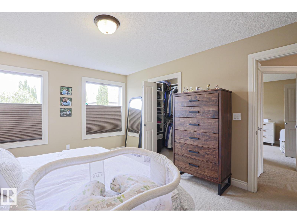
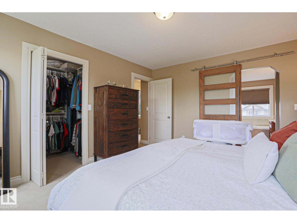
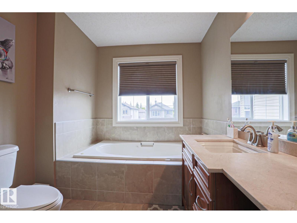
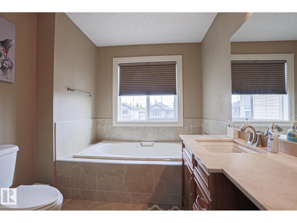
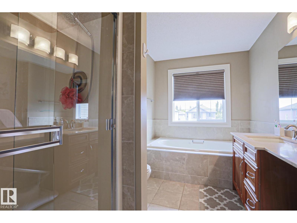
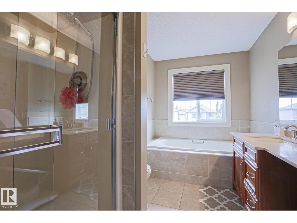
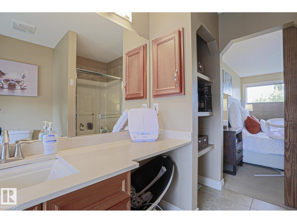
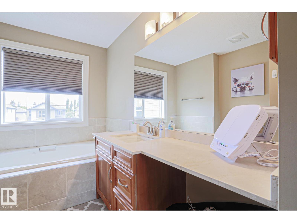
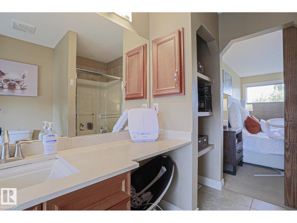
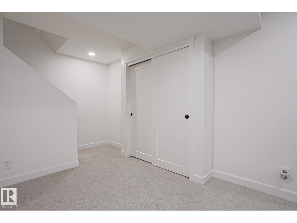
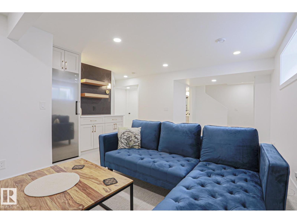
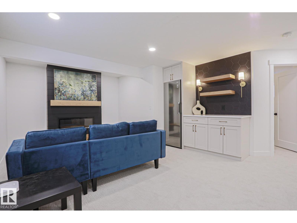
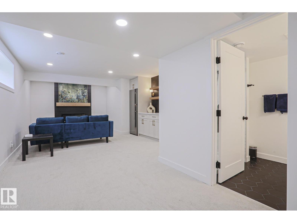
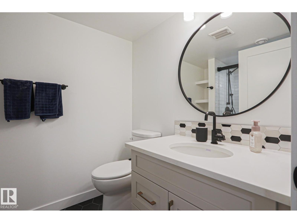
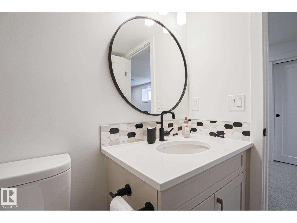
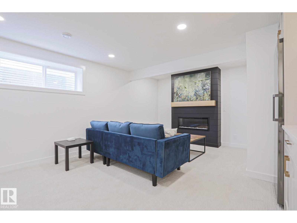
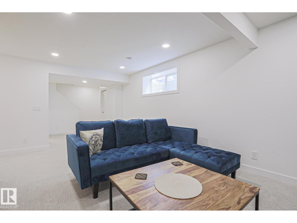
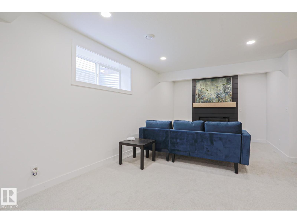
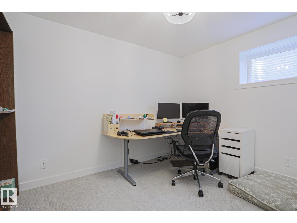
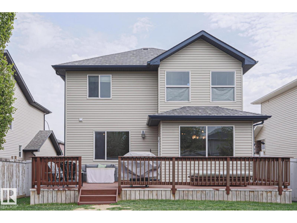
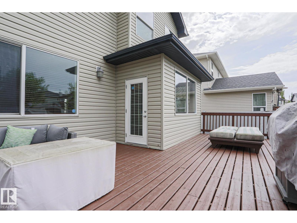
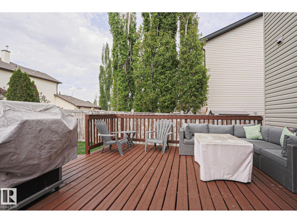
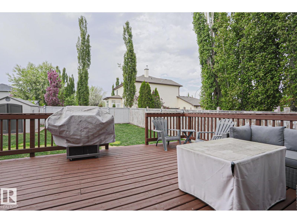
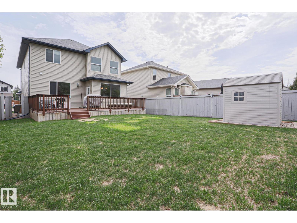
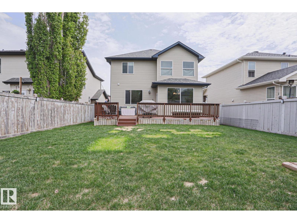
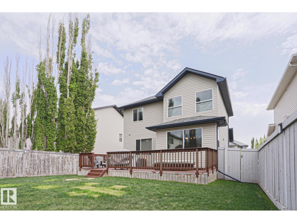
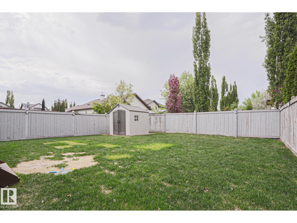
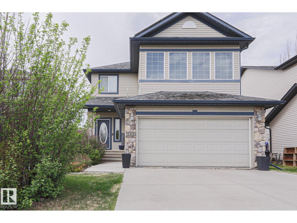
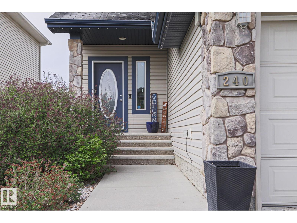
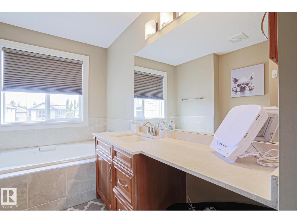
GENEROUS family home here in Harvest Ridge! 4 beds, 3.5 baths, recently fully finished PROFESSIONAL basement and EXTRA UPGRADES:  A/C, SOLAR PANELS ($$), Permanent house lighting, Heated Garage. Main floor has beautiful hardwood floors, 9 foot ceilings, craftsmen kitchen cabinets and granite countertops!  Gas mantle fireplace in the living room and MASSIVE DECK out the back door!  Main floor laundry and a half bath finish the floor. Upstairs GRANDE vaulted bonus room w sound system and huge south facing windows! 3 rooms incl a primary room w a big walk in closet and BEAUTIFUL ensuite! Sliding barn door, Granite counters, glass shower, big tub, lovely. UNREAL BASEMENT. UBER PROFESSIONAL! Dry bar, quartz, tall fridge, floating shelves, hexagon tiles, shiplap feature napoleon fireplace, incredible tiled bathroom w quartz counters/glass shower + nook. 4th bed finishes this space. Nice Backyard! Walk to schools, walking trails, parks! Quick yellowhead access. Great value home!! (id:42720)

Address: 240 HENDERSON LI
Address Line1: 240 HENDERSON LI
City: Spruce Grove
Province: Alberta
Postal Code: T7X0L5
Country: Canada
Neighbourhood: Harvest Ridge
Price: $534,900.00
Bedrooms: 4
Bathrooms: 4
MLS ID: E4490614
Ammenities Near By: Playground, Public Transit, Schools, Shopping
Lease: 0.00
Listing Contract Date: 2026-05-28
Ownership Type: Freehold
Parking Space Total: 4
Property Type: Single Family
Structure: Deck
Amenities: Ceiling - 9ft
Appliances: Dishwasher, Dryer, Garage door opener remote(s), Garage door opener, Storage Shed, Stove, Washer, Window Coverings, Two Refrigerators
Basement Development: Finished
Basement Type: Full (Finished)
Constructed Date: 2007
Construction Style Attachment: Detached
Cooling Type: Central air conditioning
Fireplace Fuel: Gas
Fireplace Present: True
Fireplace Type: Corner
Half Bath Total: 1
Heating Type: Forced air
Stories Total: 2
Size Interior: 1811 sqft
Type: House
Size Total: 470.93 m2
Size Total Text: 470.93 m2
Acreage: false
Land Amenities: Playground, Public Transit, Schools, Shopping
Fence Type: Fence
Size Irregular: 470.93
Parking: Attached Garage, Heated Garage
Custom Listing: 0
Board: 10
Cul-de-sac
Exterior Walls- 2x6"
Agent Details
Benjamin R. Loates (1972501) Associate

(780) 887-1019

(780) 439-9696

The Good Real Estate Company

Agent Office
The Good Real Estate Company

9920 79 Ave NW
Edmonton, Alberta T6E 1R4

(780) 433-9999

(780) 439-9696

Contact Us

Contact Form On Individual Properties

#400 51430 Rge Road 231, Rural Strathcona County, Alberta T8B 1K9
14820 75a St NW, Edmonton, Alberta T5C 1A5