2416 Warry Pl SW, Edmonton, Alberta T6W 0P1
$799,900.00
2416 WARRY PL SW
13
Description

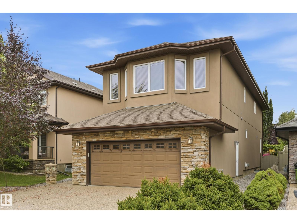
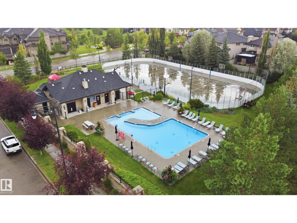
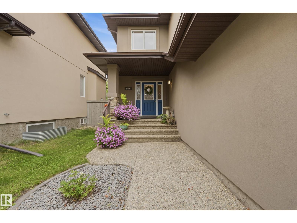
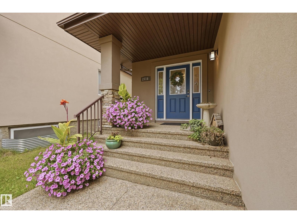
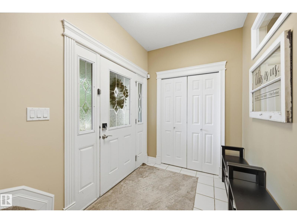
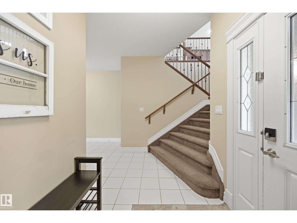
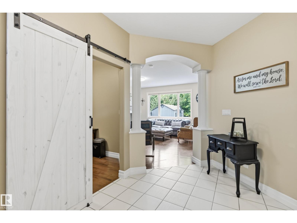
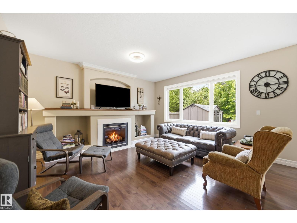
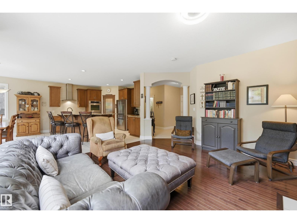
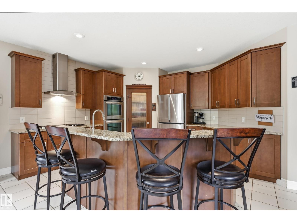
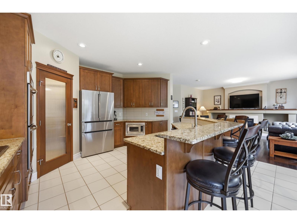
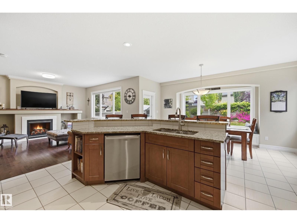
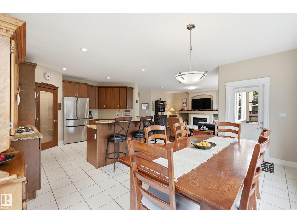
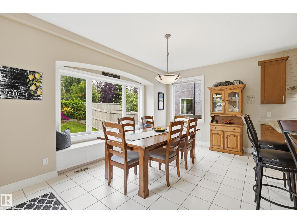
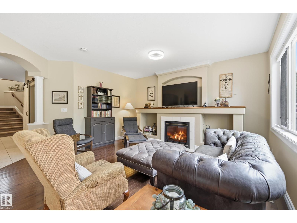
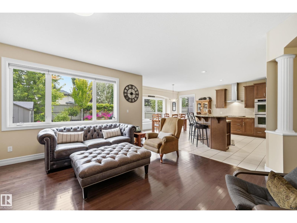
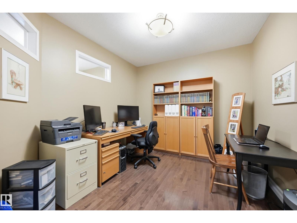
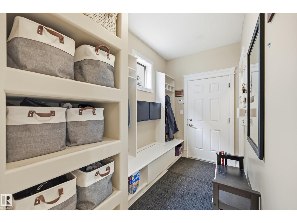
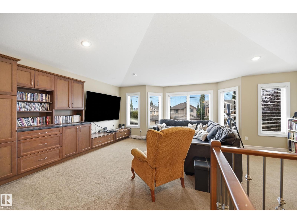
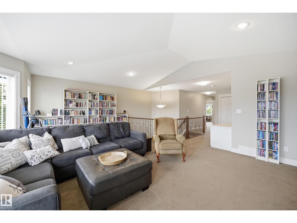
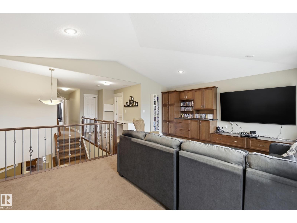
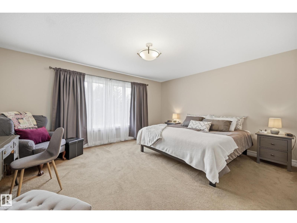
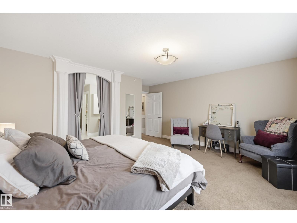
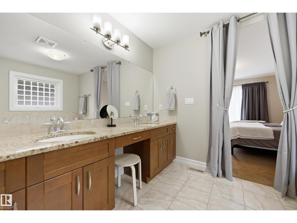
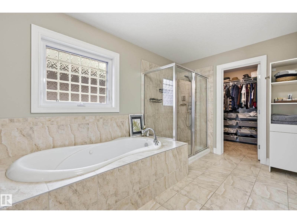
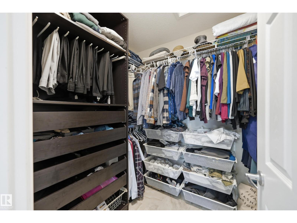
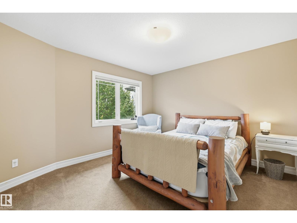
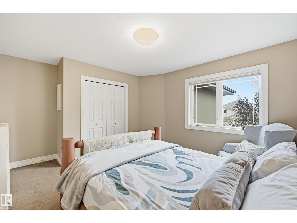
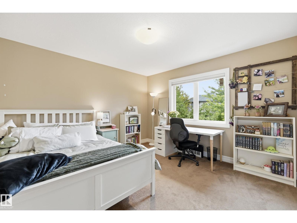
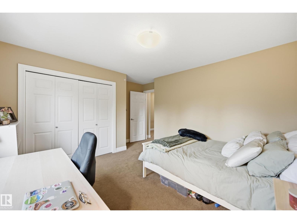
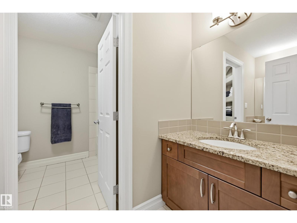
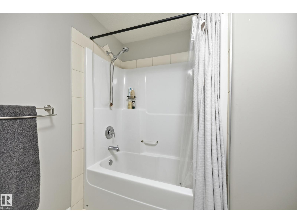
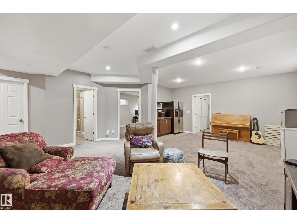
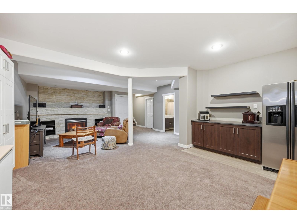
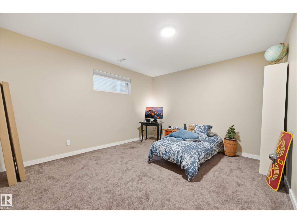
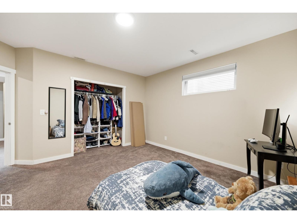
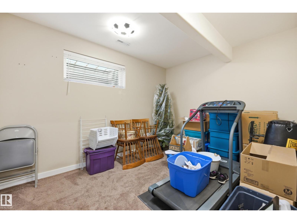
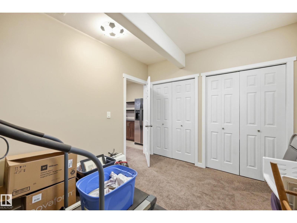
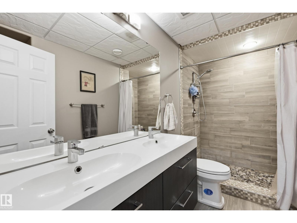
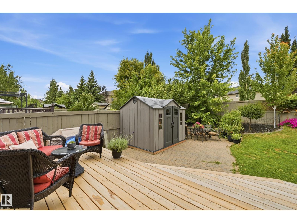
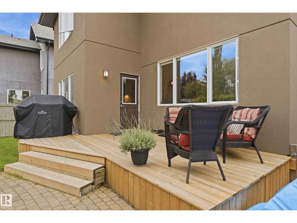
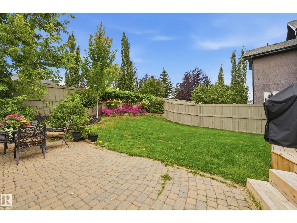
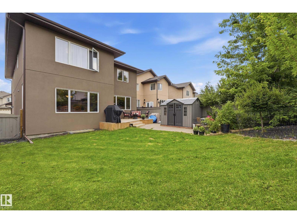
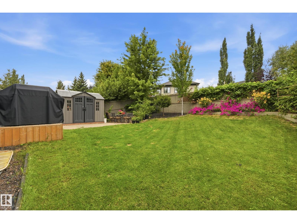
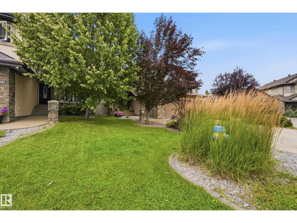
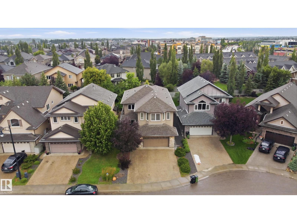
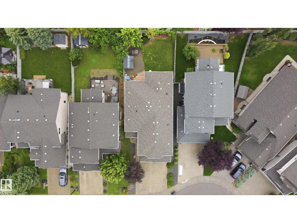
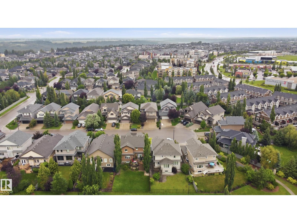
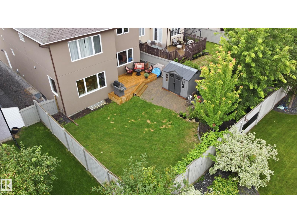
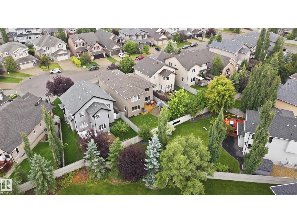
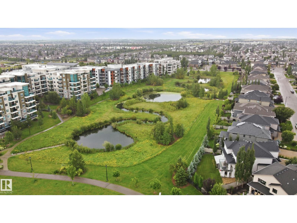
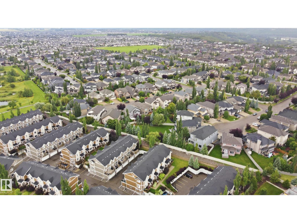
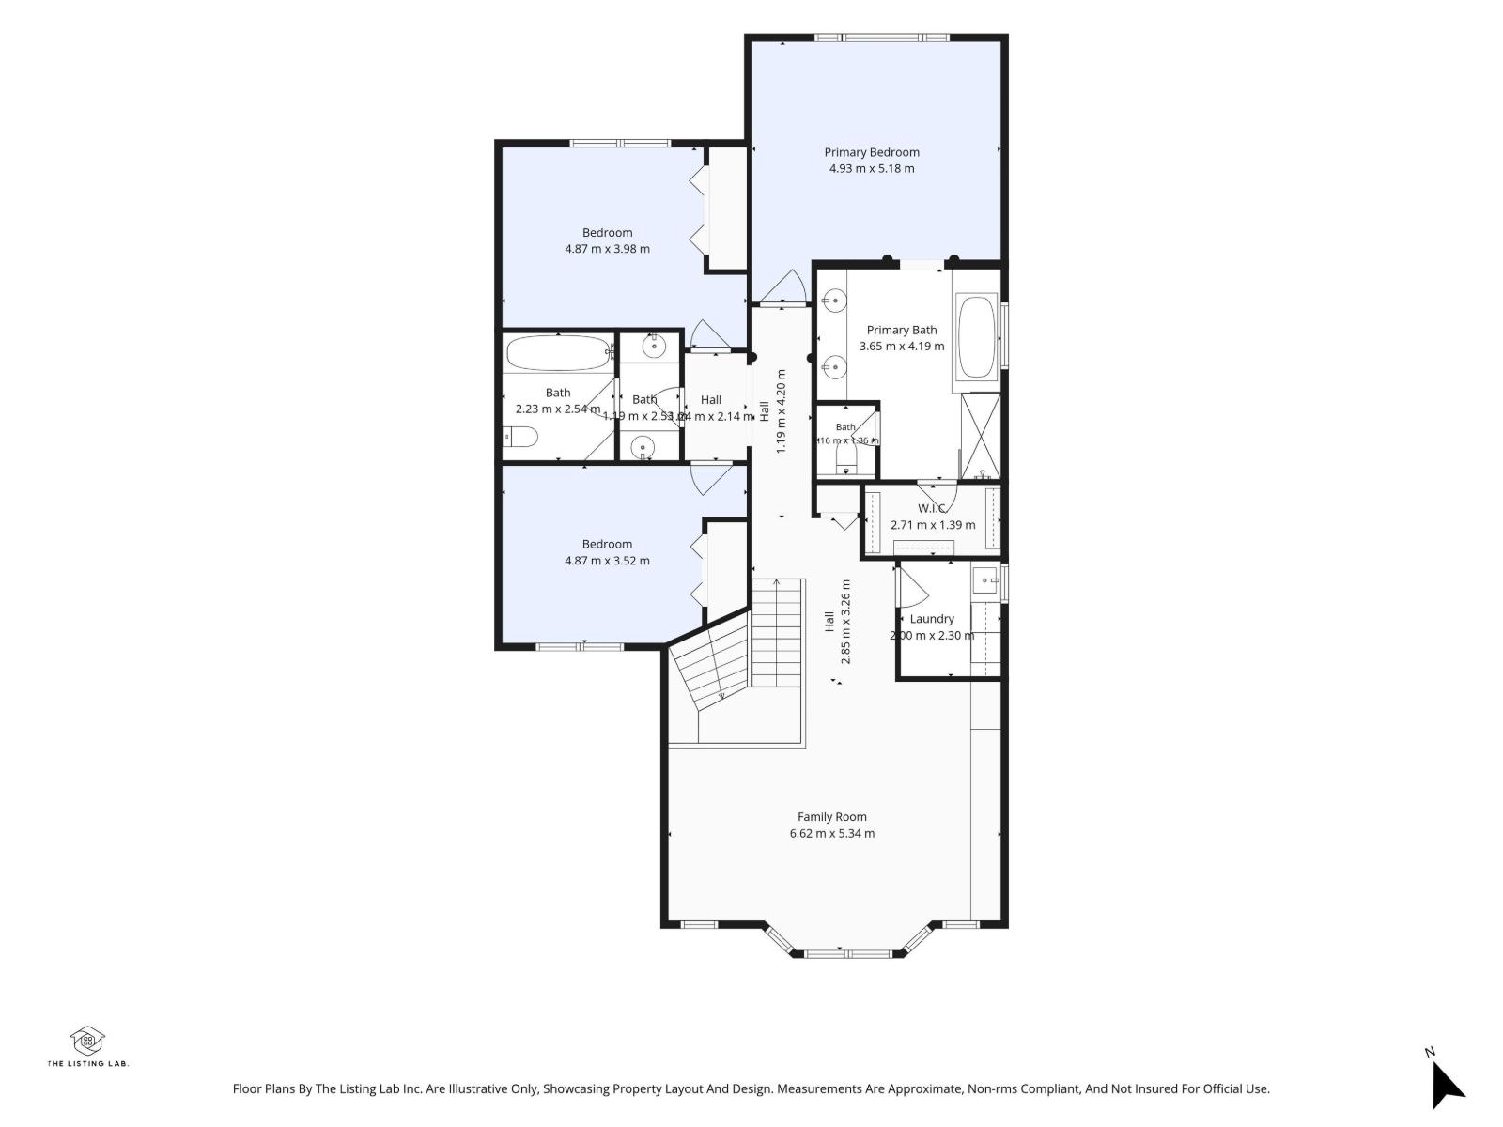
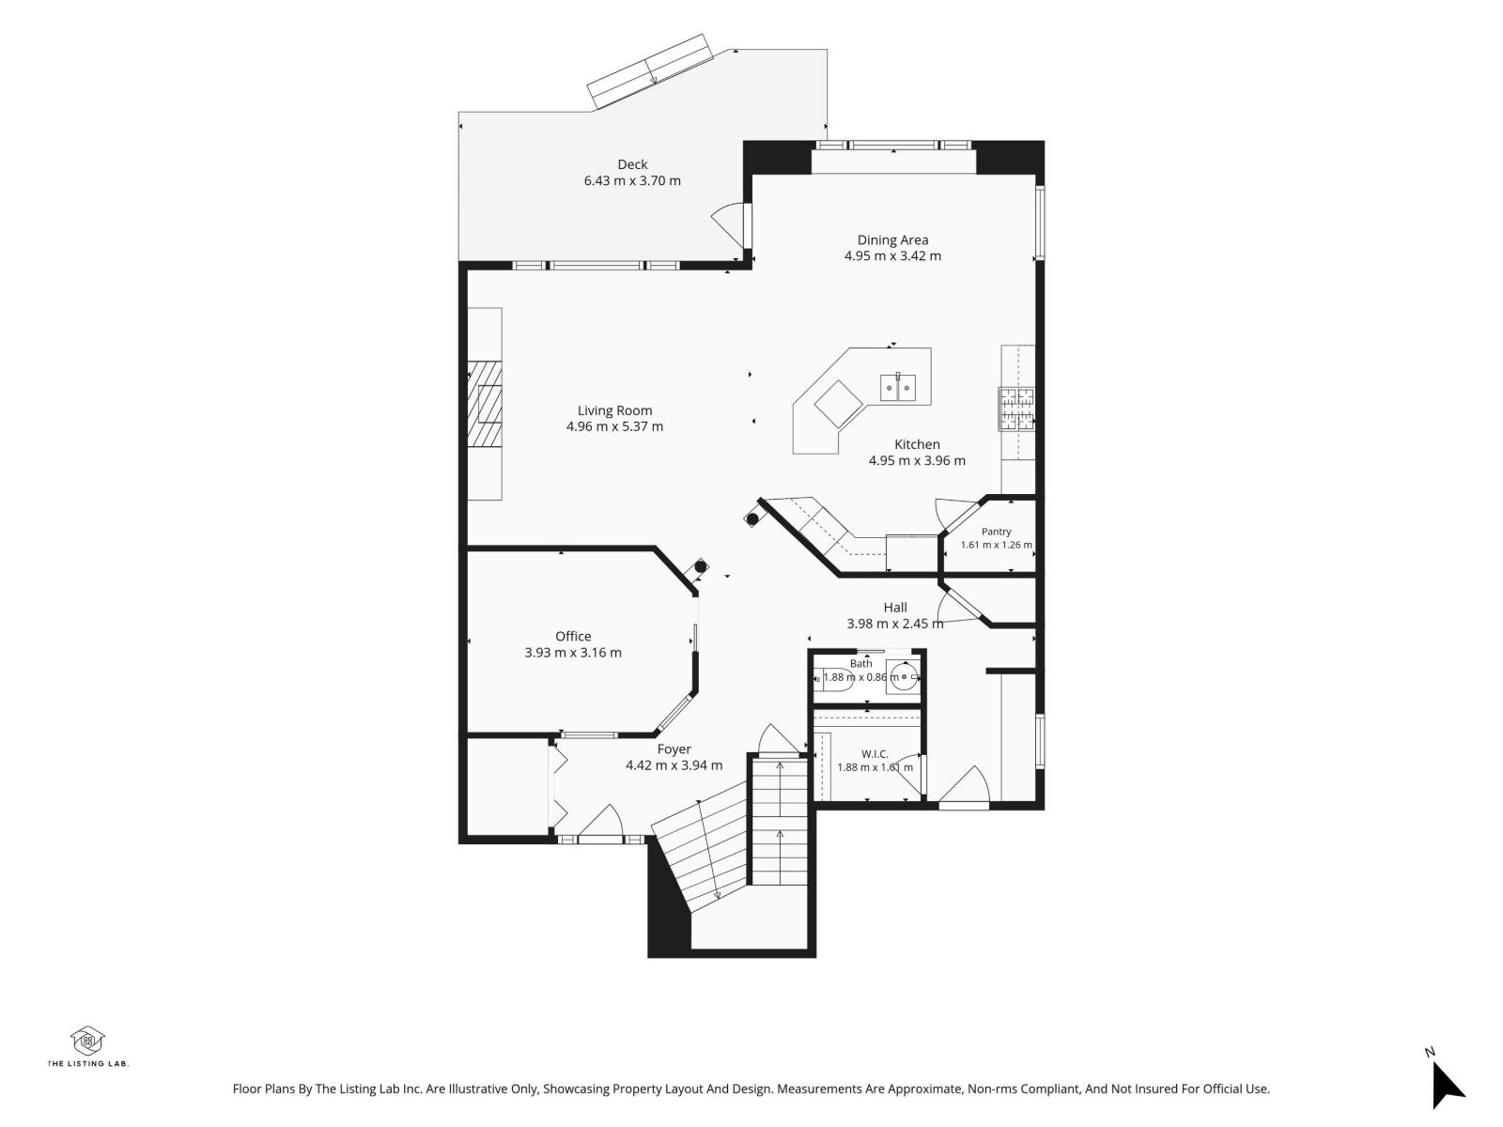
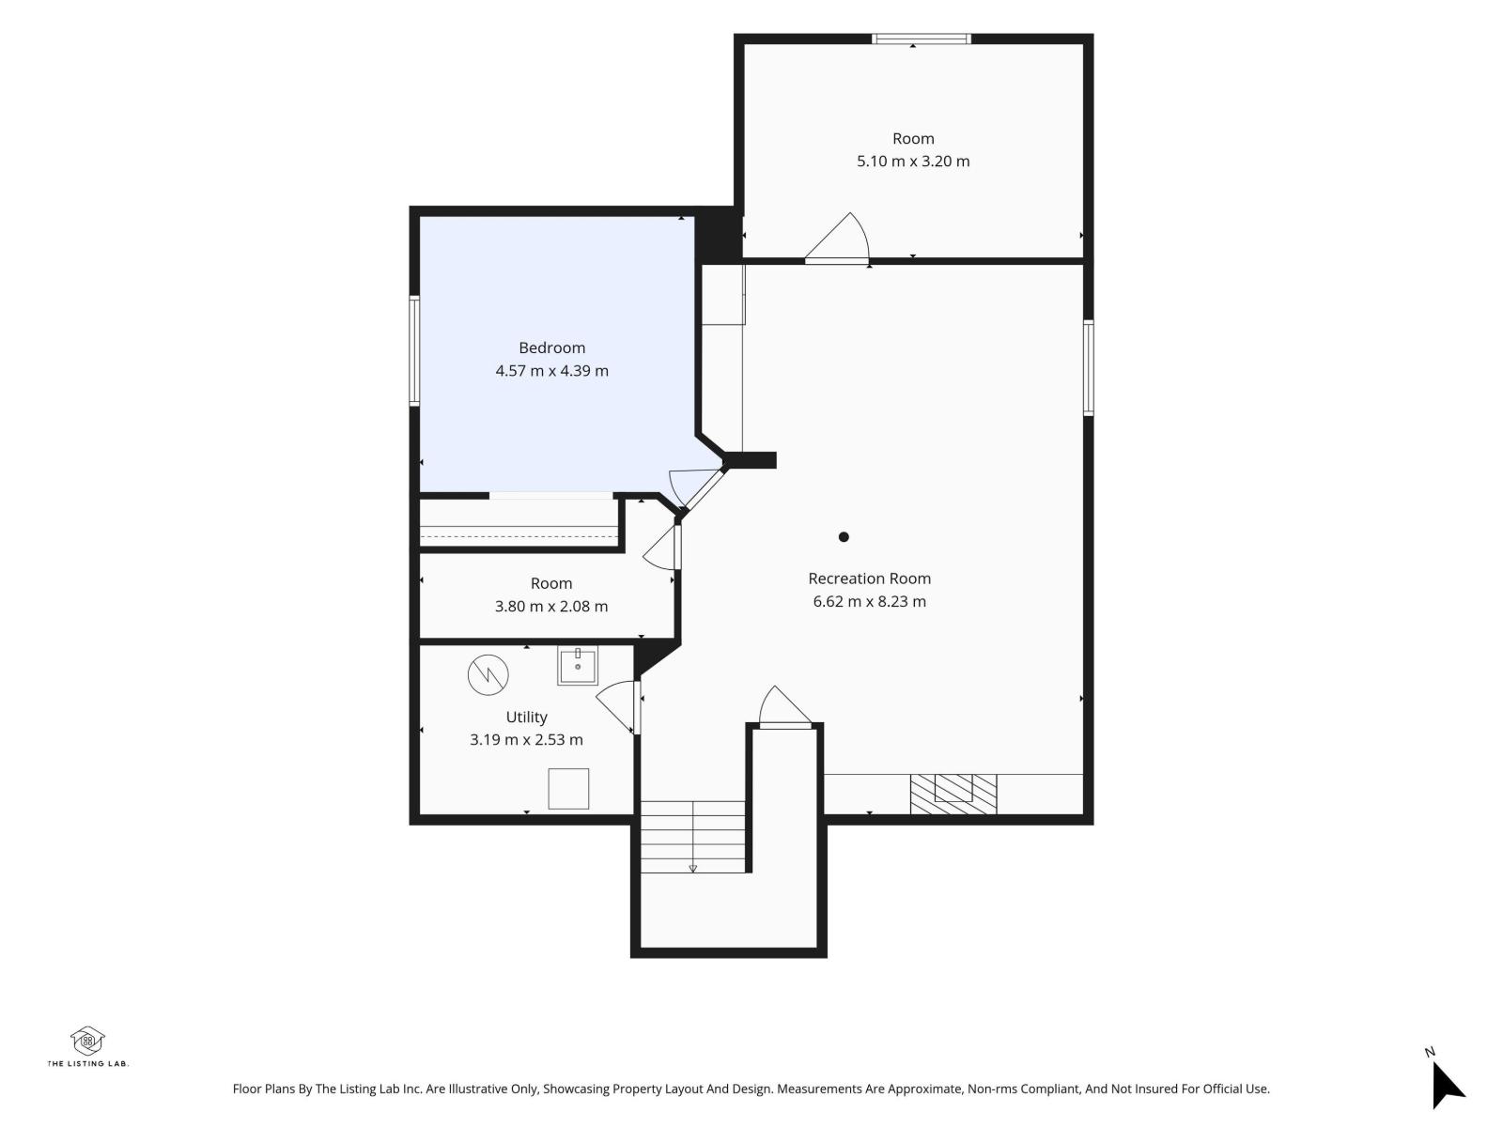
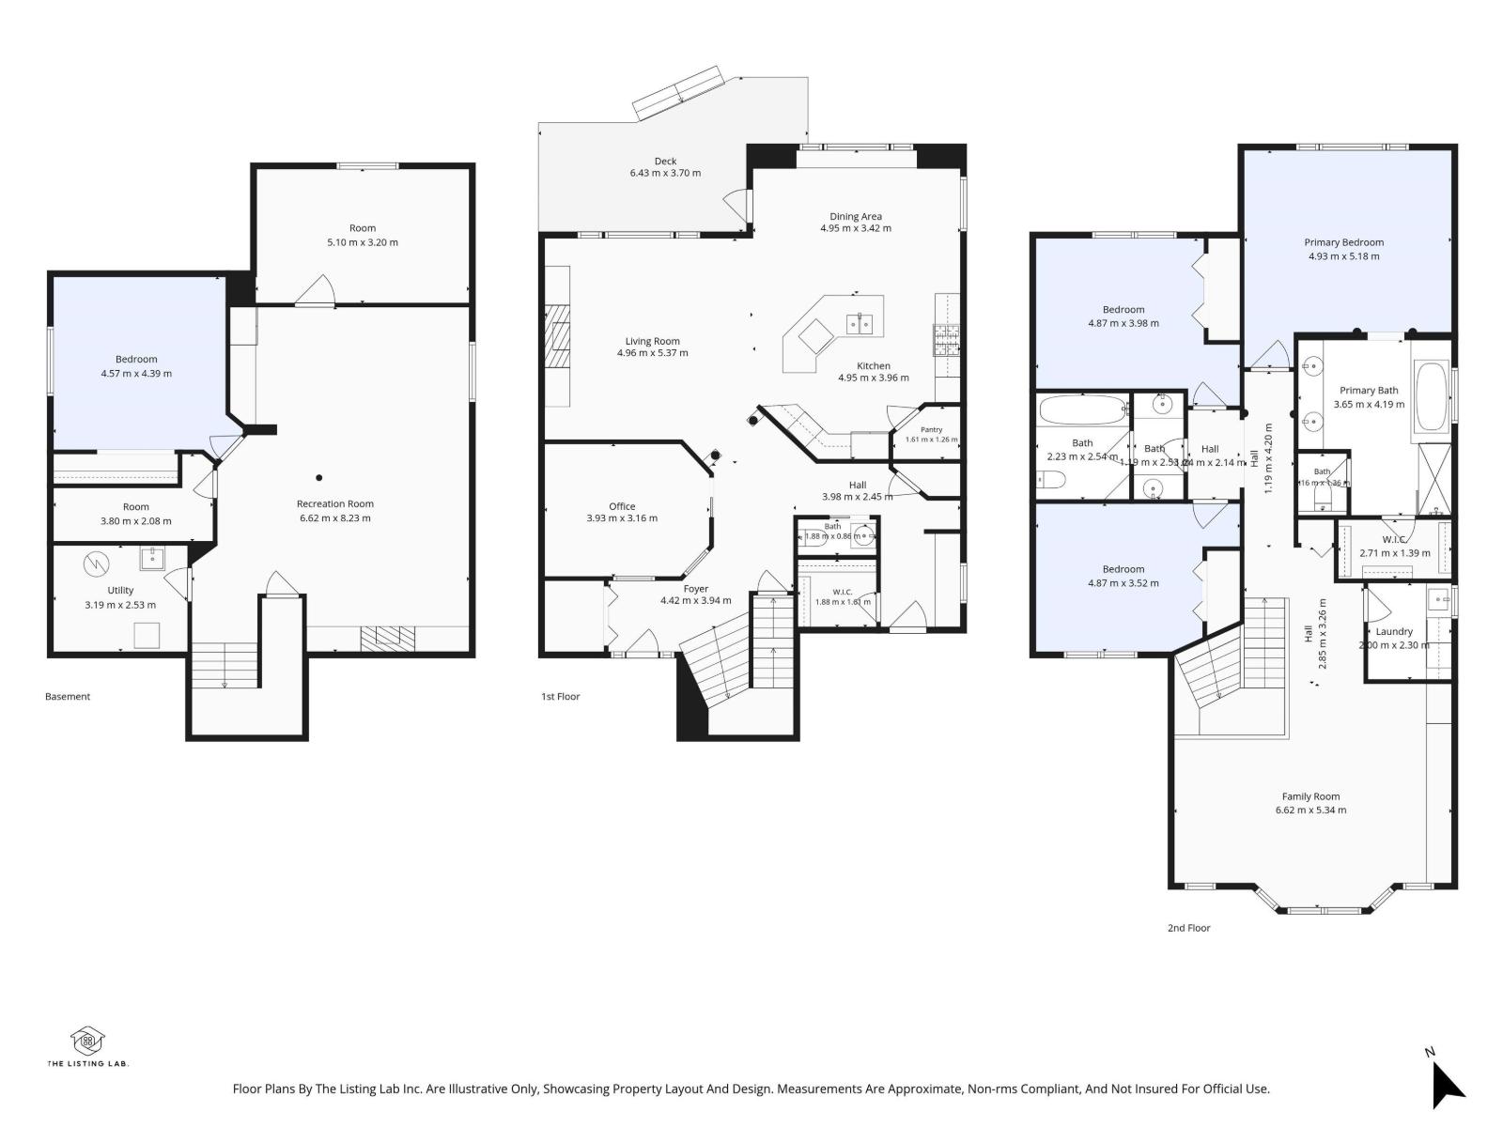
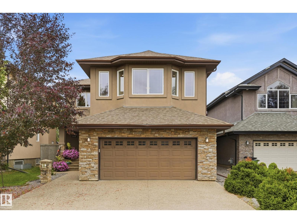
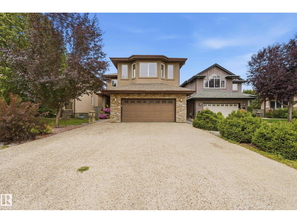
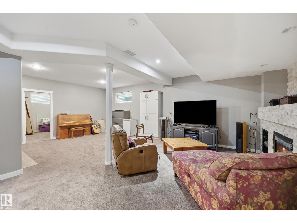
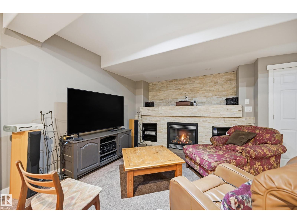
Experience elevated living in the prestigious community of Upper Windermere. This impressive 2,855 sq ft 2-storey offers a FULLY FINISHED BASEMENT, 5 bedrooms and 3.5 baths. Step inside the grand foyer to a welcoming living room featuring a cozy GAS FIREPLACE surrounded by a built-in entertainment centre. The executive kitchen is designed for both everyday living and entertaining with a large island, raised eating bar, GAS STOVE, built-in double ovens, GRANITE countertops and convenient WALK-THROUGH PANTRY. Upstairs, a spacious BONUS ROOM accompanies 3 generous bedrooms, including the primary retreat with WALK-IN CLOSET and luxurious ensuite. The finished basement adds 2 bedrooms, a family room with STONE FIREPLACE, entertainment area and full bath. Outside, enjoy a NEW large private deck in a peaceful crescent setting. NEW FURNACE & A/C (2023). Residents enjoy exclusive access to the Upper Windermere leisure centre with basketball and tennis courts, playground, SWIMMING POOL and ice skating. (id:42720)

Address: 2416 WARRY PL SW
Address Line1: 2416 WARRY PL SW
City: Edmonton
Province: Alberta
Postal Code: T6W0P1
Country: Canada
Neighbourhood: Windermere
Price: $799,900.00
Bedrooms: 5
Bathrooms: 4
MLS ID: E4503600
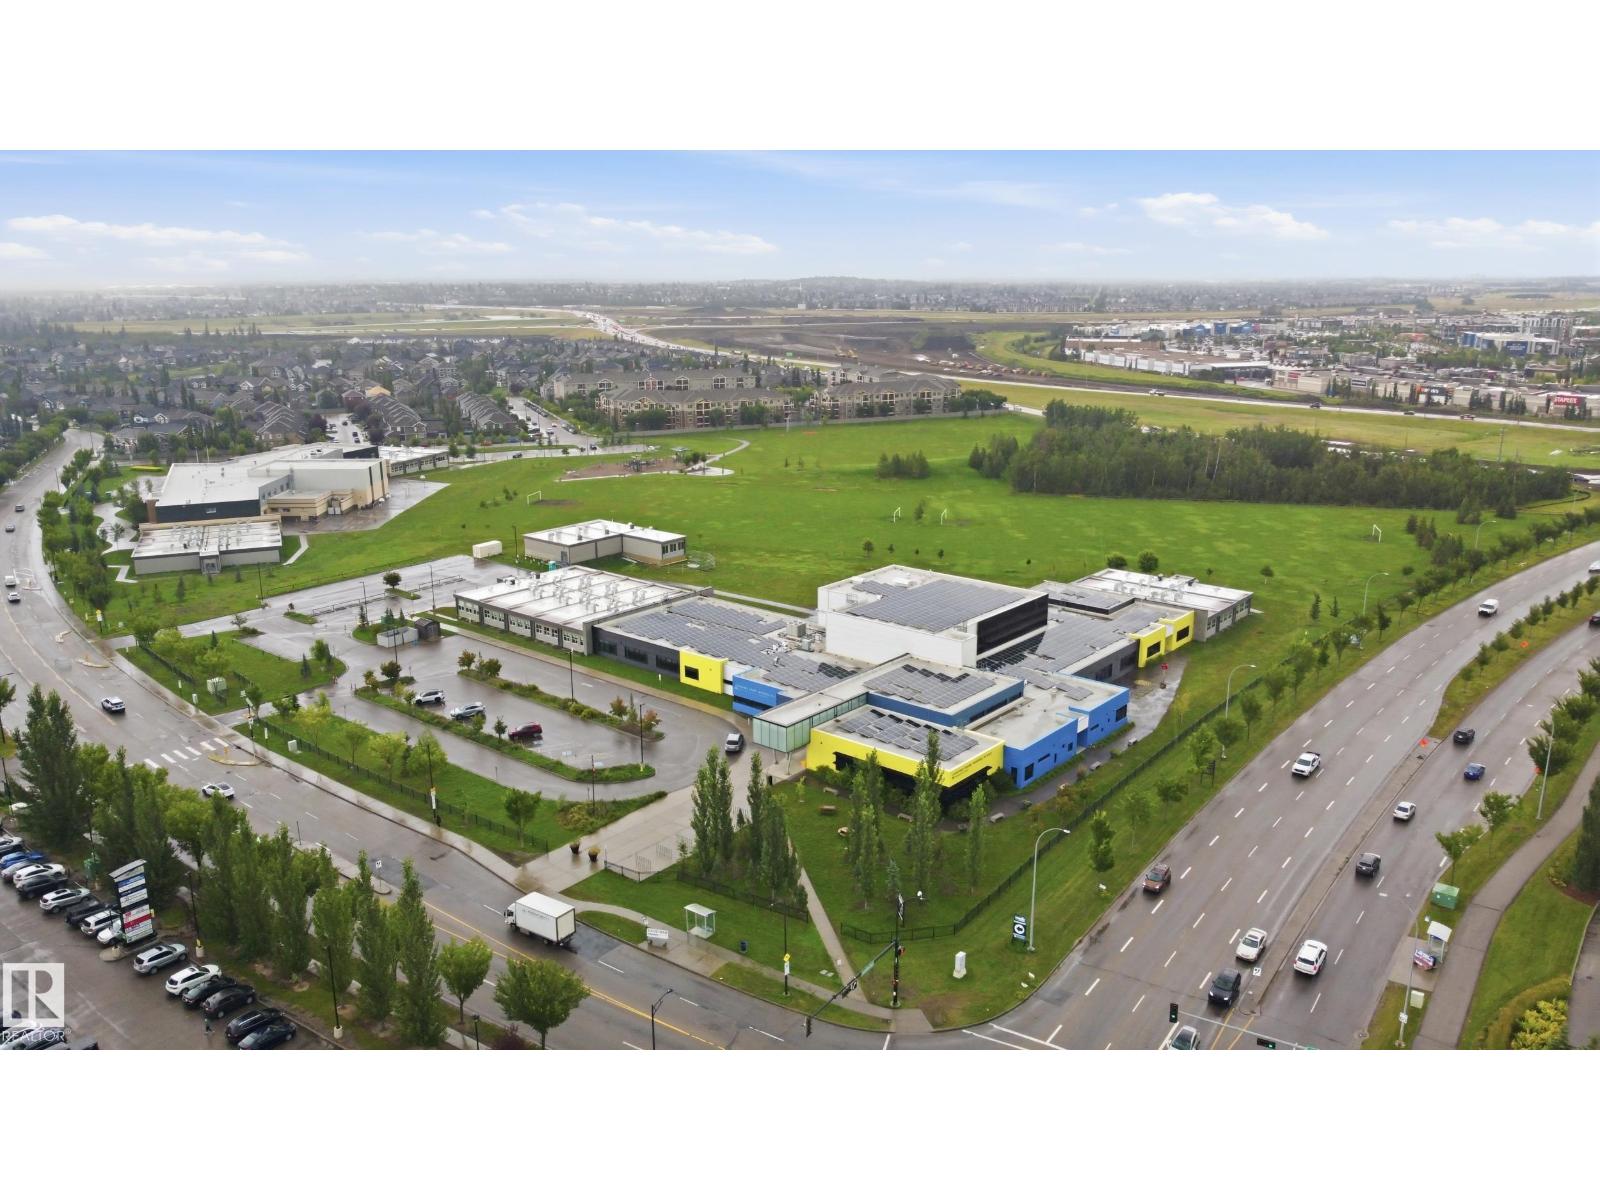
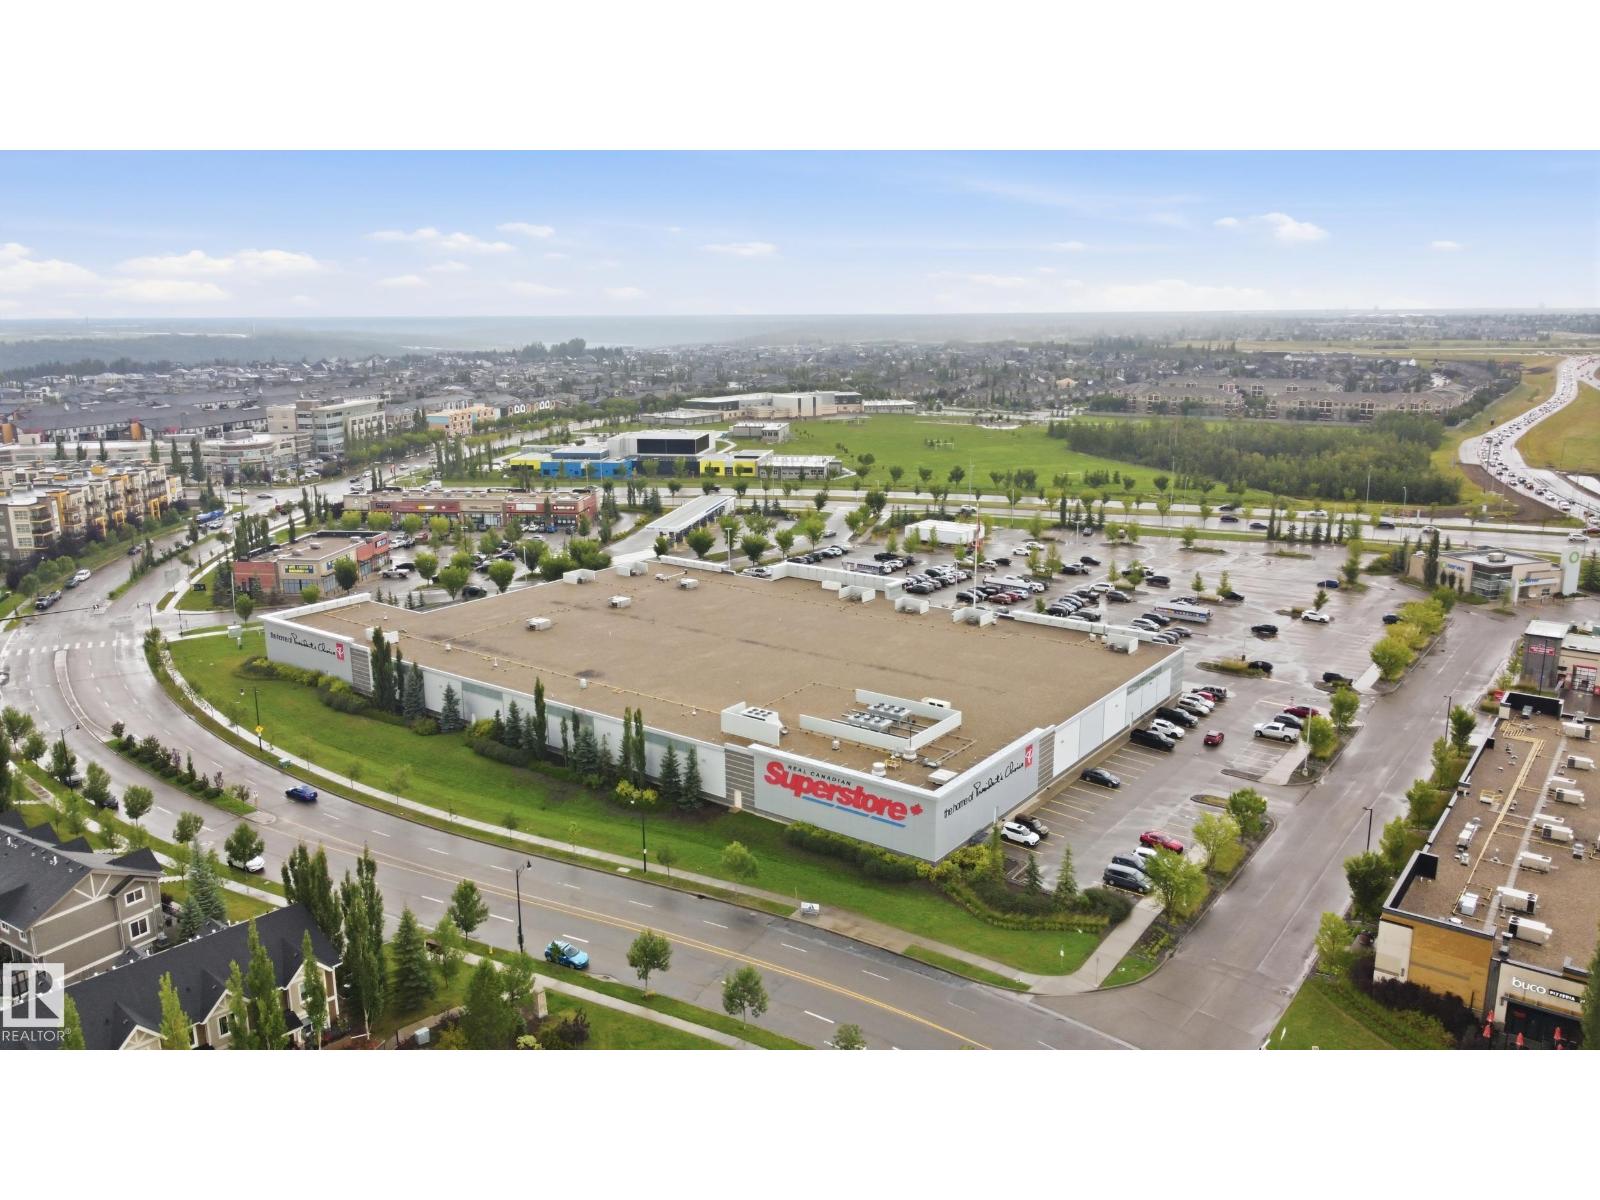
Ammenities Near By: Playground, Public Transit, Schools, Shopping
Community Features: Public Swimming Pool
Lease: 0.00
Listing Contract Date: 2026-08-12
Ownership Type: Freehold
Property Type: Single Family
Structure: Deck
Amenities: Ceiling - 9ft, Vinyl Windows
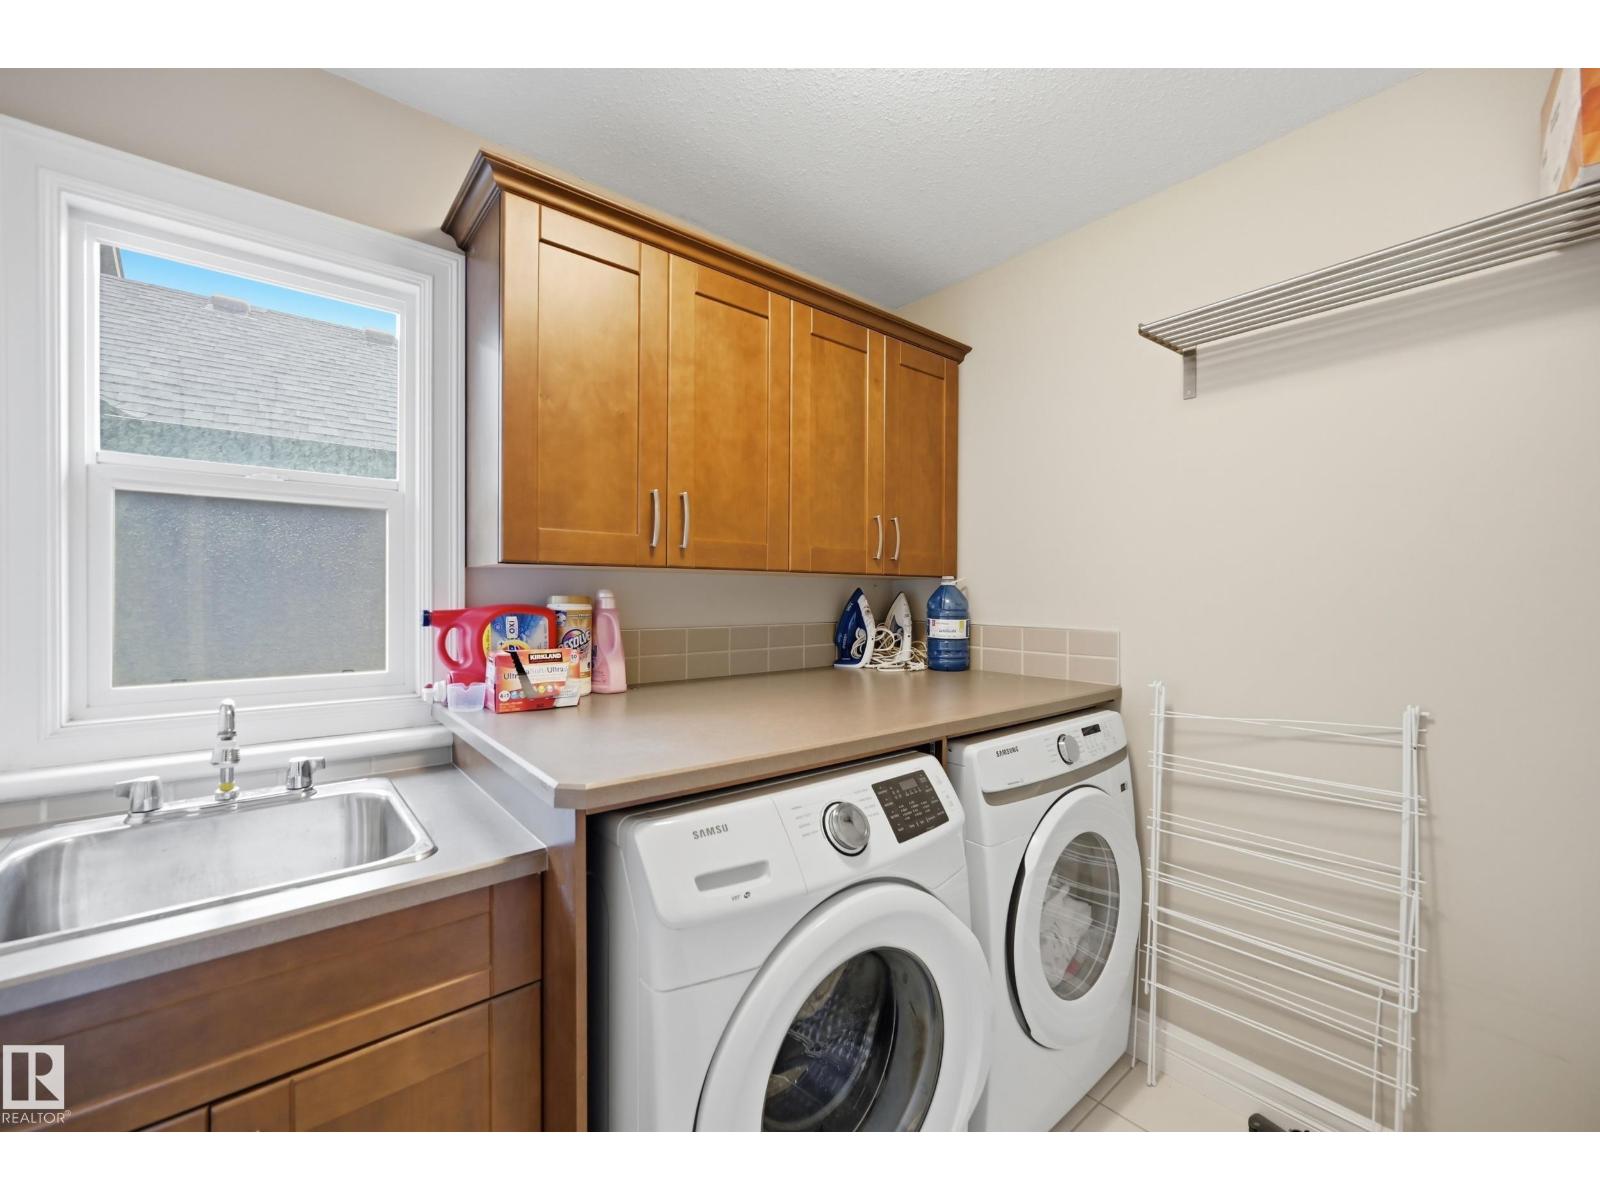
Appliances: Dishwasher, Dryer, Garage door opener remote(s), Garage door opener, Hood Fan, Oven - Built-In, Microwave, Refrigerator, Stove, Window Coverings
Basement Development: Finished
Basement Type: Full (Finished)
Constructed Date: 2010
Construction Style Attachment: Detached
Cooling Type: Central air conditioning
Fireplace Fuel: Gas
Fireplace Present: True
Fireplace Type: Unknown
Half Bath Total: 1
Heating Type: Forced air
Stories Total: 2
Size Interior: 2845 sqft
Type: House
Size Total: 502.32 m2
Size Total Text: 502.32 m2
Acreage: false
Land Amenities: Playground, Public Transit, Schools, Shopping
Fence Type: Fence
Size Irregular: 502.32
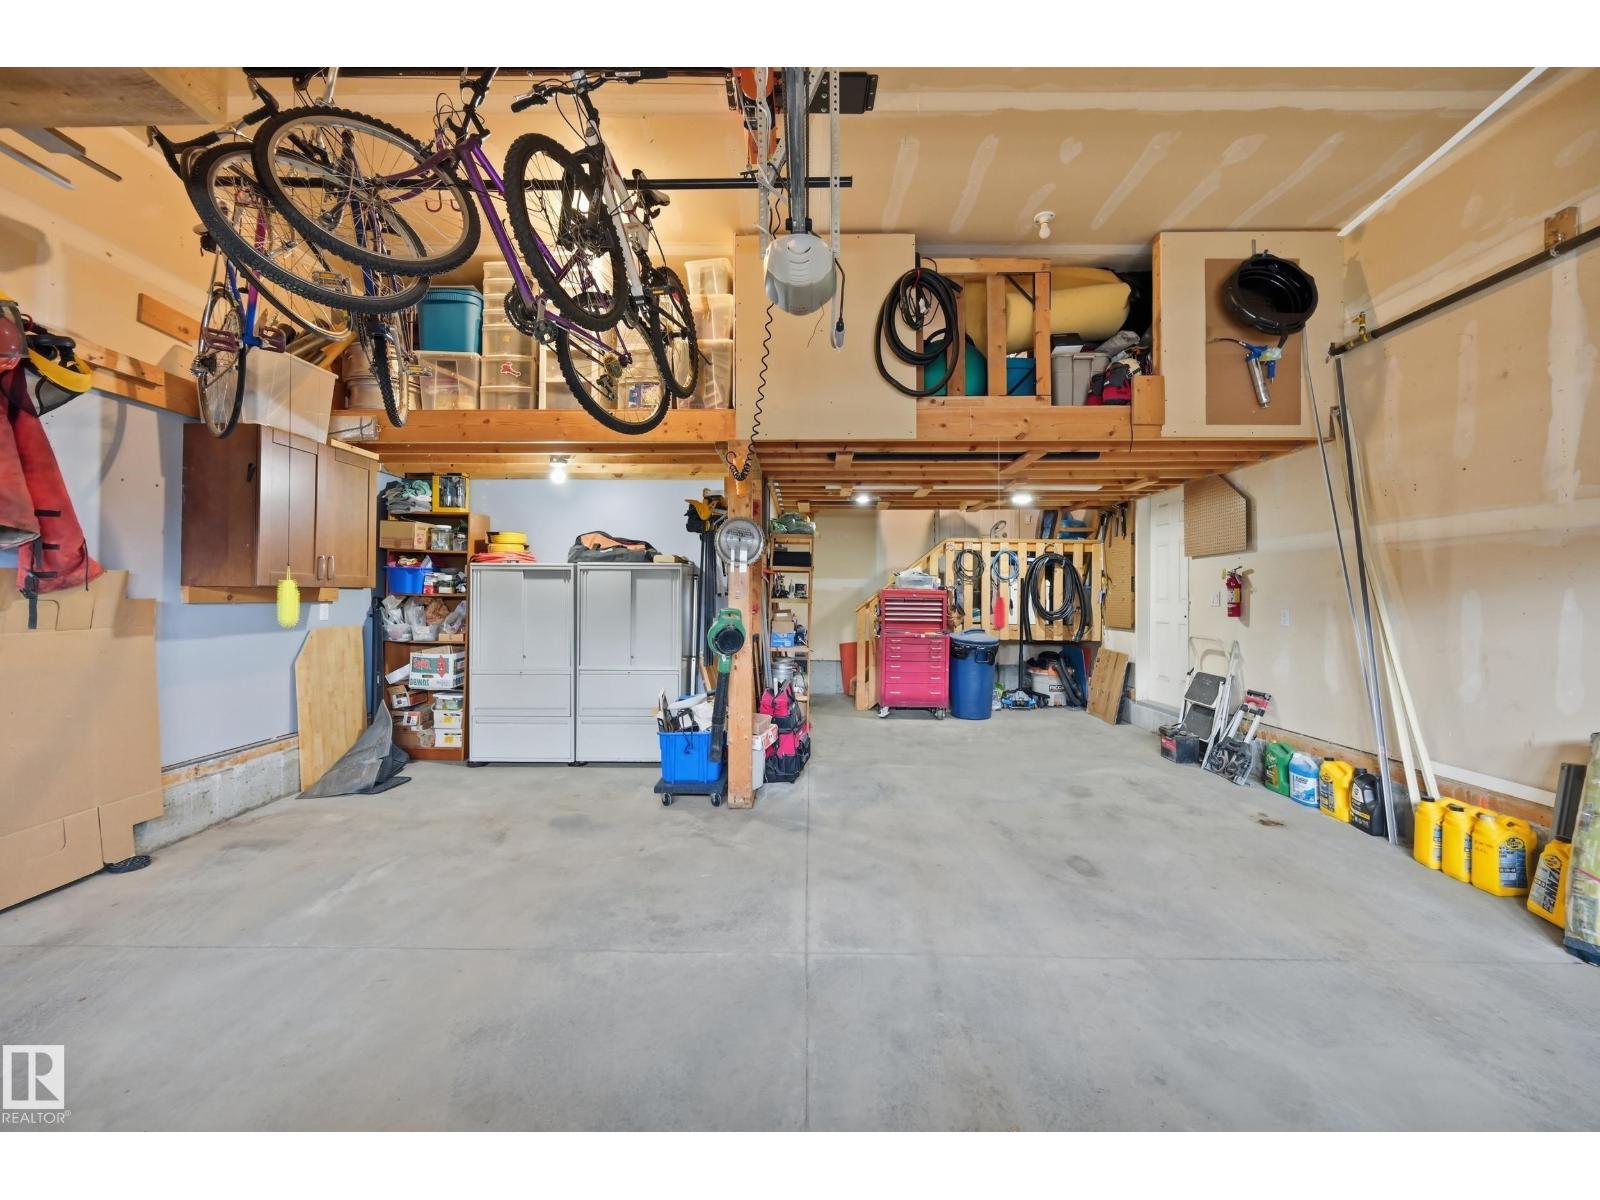
Parking: Attached Garage
Open House: {"StartDateTime":"06\/09\/2026 01:00:00 PM","EndDateTime":"06\/09\/2026 03:00:00 PM"}
Alternate URL:
Custom Listing: 0
Board: 10
Recreational

Exp Realty

Agent Office
Exp Realty

1400-10665 Jasper Ave NW
Edmonton, Alberta T5J 3S9

(403) 262-7653

Janine Ouderkirk (2180120)

Agent Details
Janine Ouderkirk (2180120) Associate

(780) 803-6034

Exp Realty

Agent Office
Exp Realty

1400-10665 Jasper Ave NW
Edmonton, Alberta T5J 3S9

(403) 262-7653

Contact Us

Contact Form On Individual Properties

62 Cessy St, St. Albert, Alberta T8T 2E2
#307 10945 21 Av NW, Edmonton, Alberta T6J 6R3