242 Northmount Dr, Wetaskiwin, Alberta T9A 3M4
$389,900.00
242 Northmount DR
0
Description

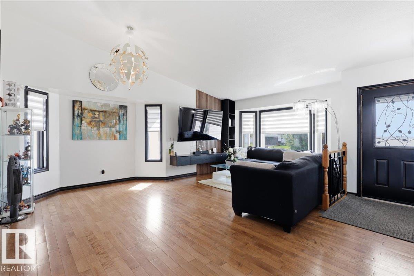
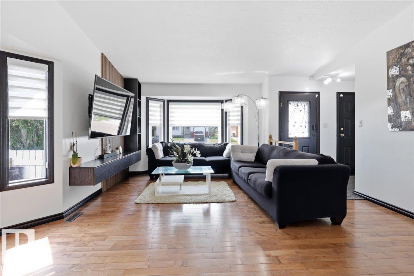
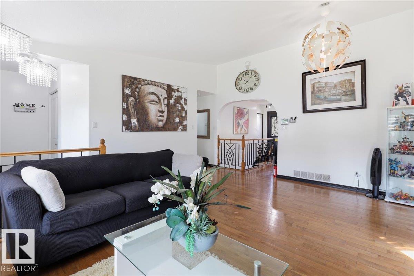
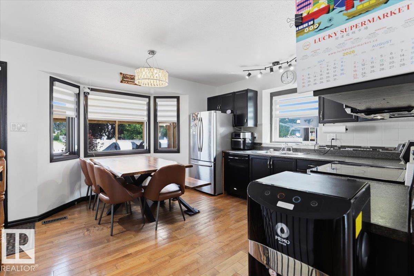
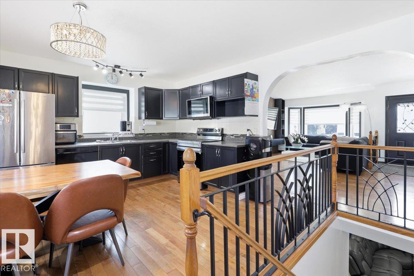
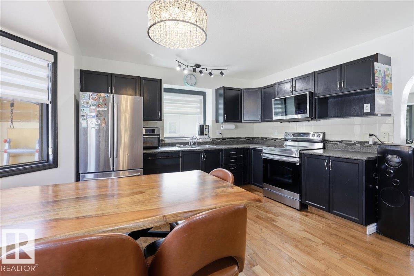
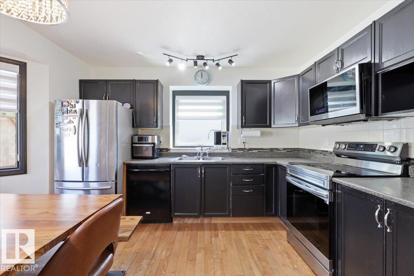
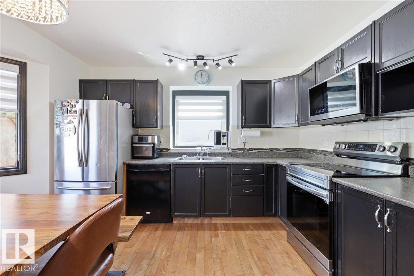
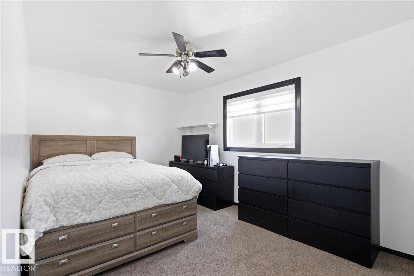
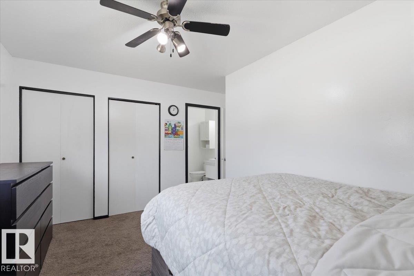
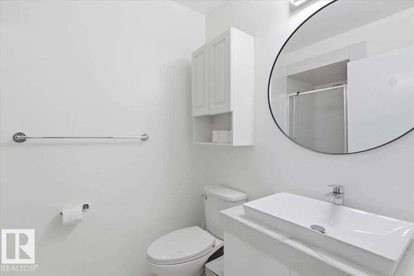
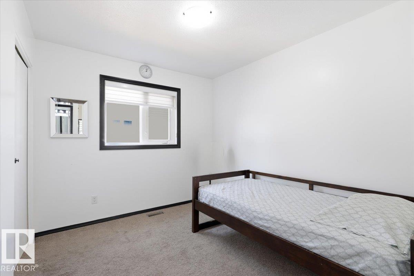
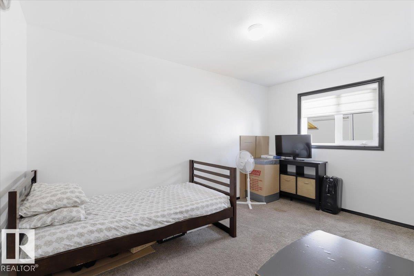
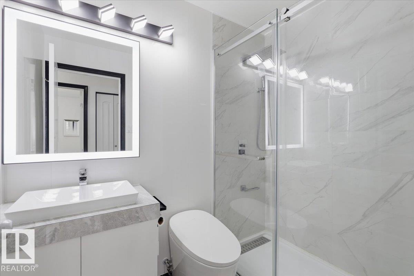
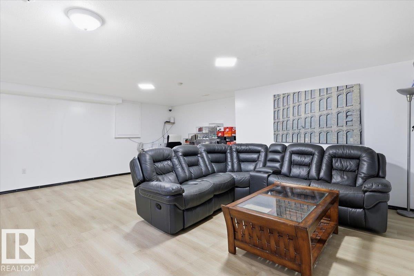
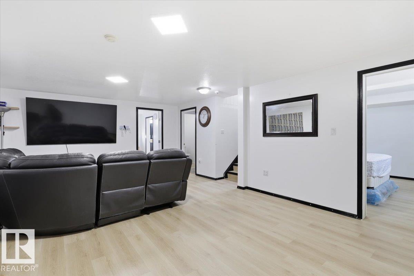
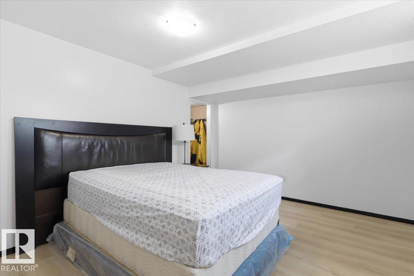
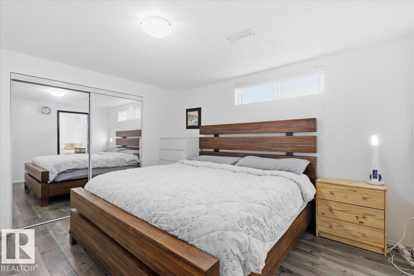
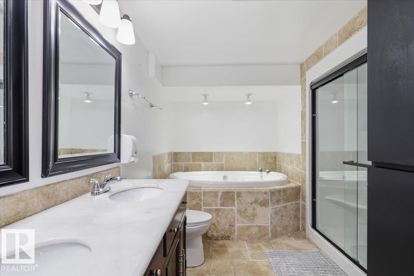
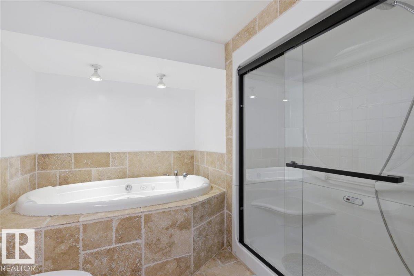
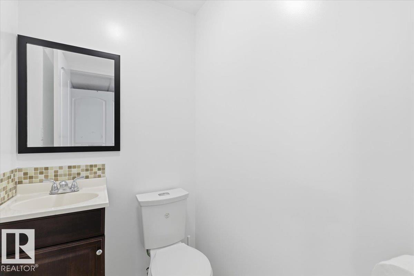
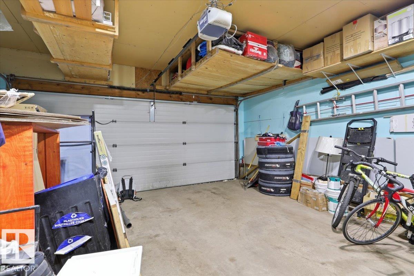
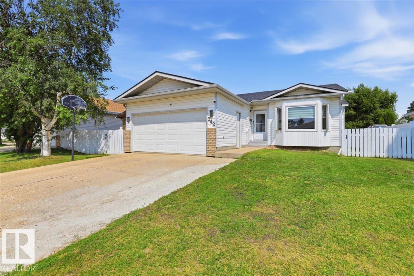
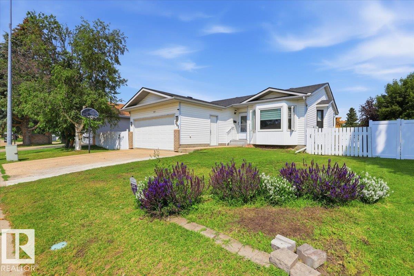
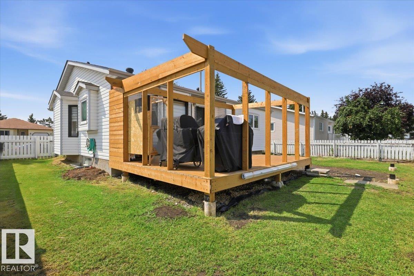
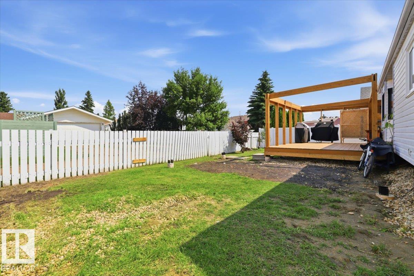
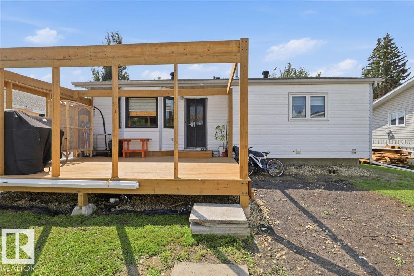
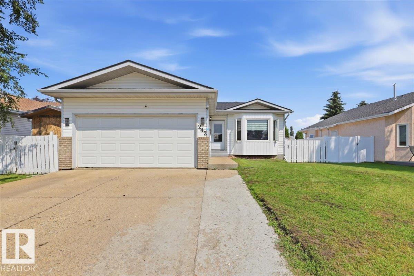
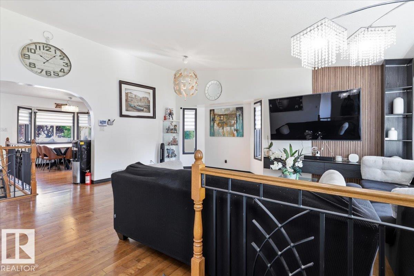
Proudly positioned in Aspen Ridge, one of the most sought-after locations in Northmount, close to walking trails, parks and hospital. Beautiful Bungalow offering 5 bedrooms + 4 baths and over 2100 sq ft of total living space! You will love the spacious open-concept main floor highlighted by hardwood flooring and a bright inviting living room w/ vaulted ceilings. The functional kitchen features ample cabinetry w/ updated counter tops, stylish backsplash & appliances. 3 generously-sized bedrooms on the main, including the primary complete w/ 3-pc ensuite. Updated 4-pc main bath is lovely w/ walk-in shower & smart toilet. Fully finished basement provides additional living space w/ large family room, 2 beds,1 w/ 5-pc ensuite & built-in closet system…perfect for growing families. Outside, enjoy the low maintenance yard from the large, private deck w/plenty of room to create your ideal entertaining space. Enjoy the convenience of the dbl attached garage. A wonderful opportunity to enjoy comfortable living. (id:42720)

Address: 242 Northmount DR
Address Line1: 242 Northmount DR
City: Wetaskiwin
Province: Alberta
Postal Code: T9A3M4
Country: Canada
Neighbourhood: Aspen Ridge (Wetaskiwin)
Price: $389,900.00
Bedrooms: 5
Bathrooms: 4
MLS ID: E4500281
Ammenities Near By: Golf Course, Playground
Community Features: Public Swimming Pool
Lease: 0.00
Listing Contract Date: 2026-07-22
Ownership Type: Freehold
Property Type: Single Family
Structure: Deck
Amenities: Vinyl Windows
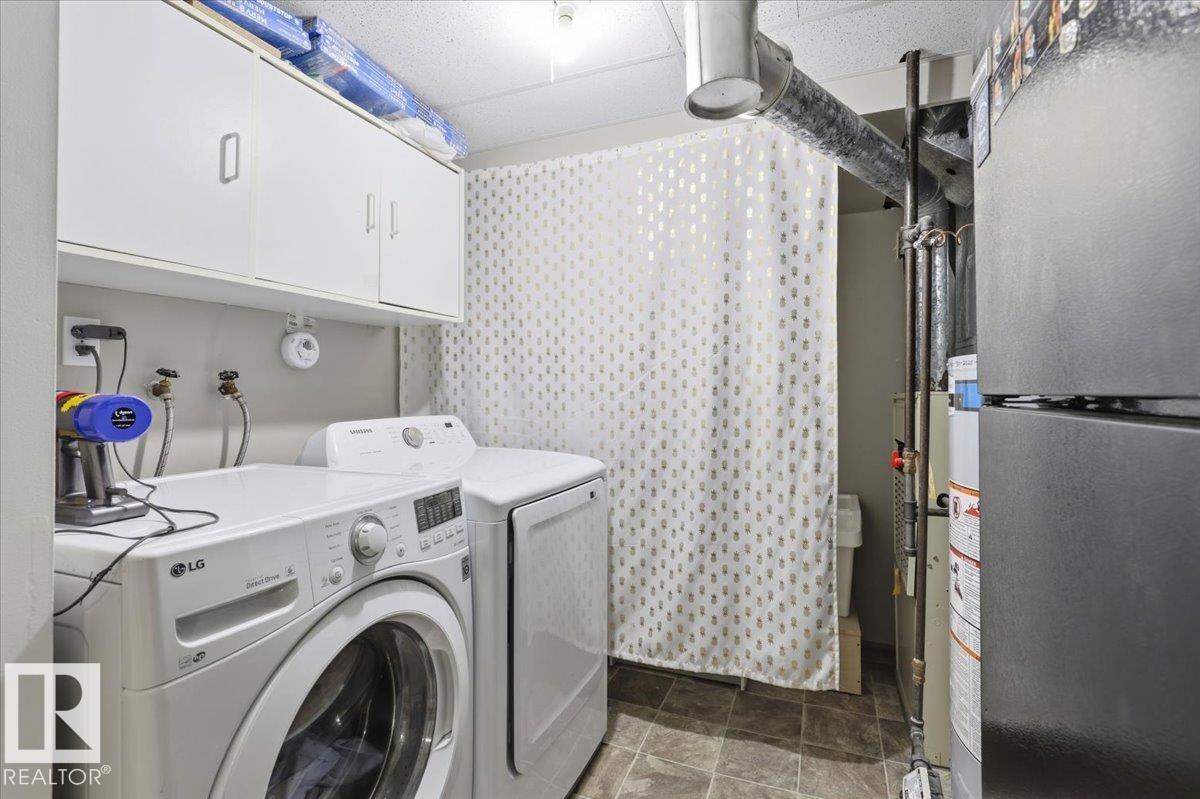
Appliances: Dishwasher, Dryer, Garage door opener remote(s), Garage door opener, Microwave Range Hood Combo, Refrigerator, Stove, Washer, Window Coverings
Architectural Style: Bungalow
Basement Development: Finished
Basement Type: Full (Finished)
Constructed Date: 1989
Construction Style Attachment: Detached
Fireplace Present: False
Half Bath Total: 1
Heating Type: Forced air
Stories Total: 1
Size Interior: 1185 sqft
Type: House
Size Total: 557.75 m2
Size Total Text: 557.75 m2
Acreage: false
Land Amenities: Golf Course, Playground
Fence Type: Fence
Size Irregular: 557.75
Parking: Attached Garage
Alternate URL:
Custom Listing: 0
Board: 10
Paved lane
Lane
No Smoking Home

Ryan J. Kendall (2006739)

Agent Details
Ryan J. Kendall (2006739) Associate

(780) 361-8618

(780) 352-1688

Agent Office
Royal Lepage Parkland Agencies

4505 56 St.
Wetaskiwin, Alberta T9A 1V5

(780) 352-6671

(780) 352-1688

Kristi R. Kendall (2092031)

Agent Details
Kristi R. Kendall (2092031) Associate

(780) 361-8150

(780) 352-1688

Agent Office
Royal Lepage Parkland Agencies

4505 56 St.
Wetaskiwin, Alberta T9A 1V5

(780) 352-6671

(780) 352-1688

Contact Us

Contact Form On Individual Properties

11439 39 Av NW, Edmonton, Alberta T6J 0M5
#4 11809 9b Av NW, Edmonton, Alberta T6J 7B6