2423 Tegler Gr NW, Edmonton, Alberta T6R 3K2
$1,398,500.00
2423 Tegler GR NW
3
Description

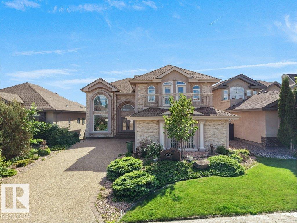
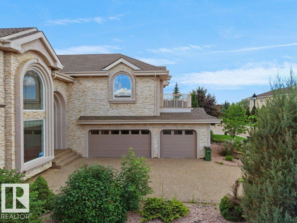
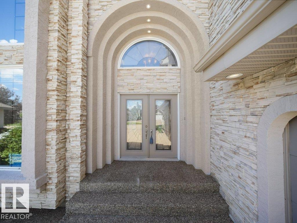
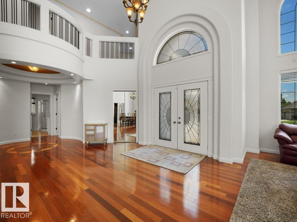
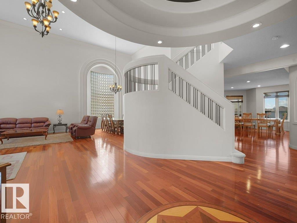
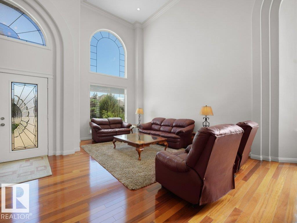
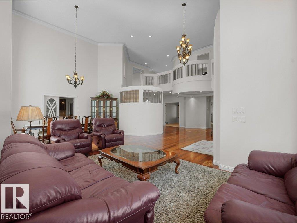
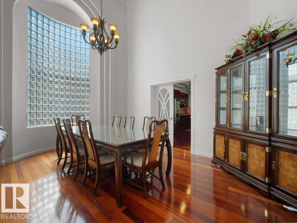
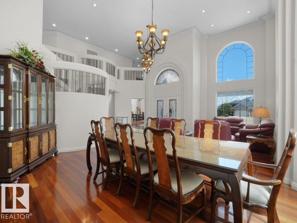
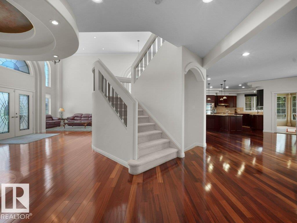
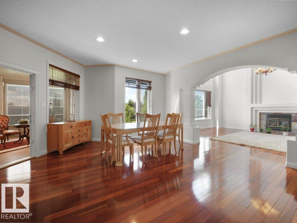
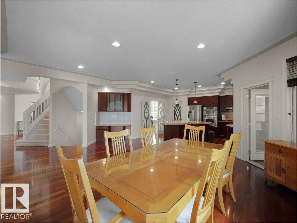
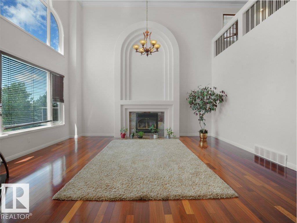
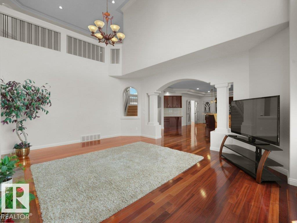
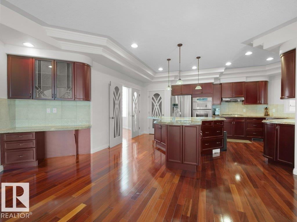
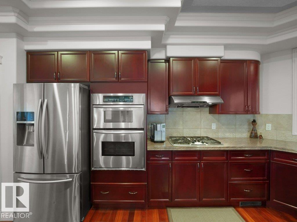
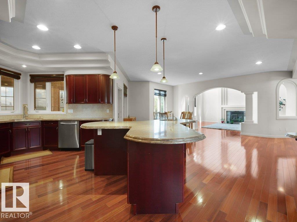
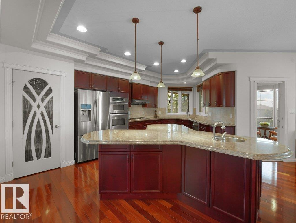
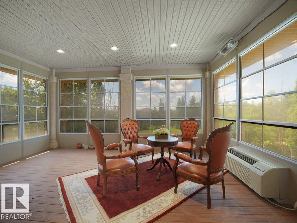
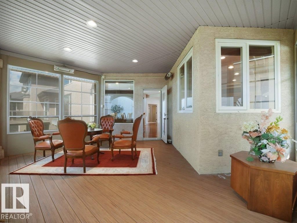
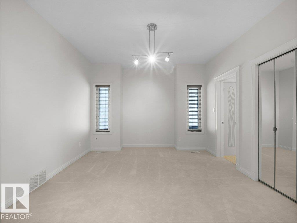
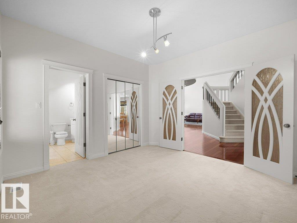
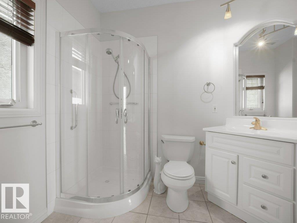
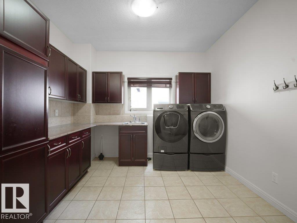
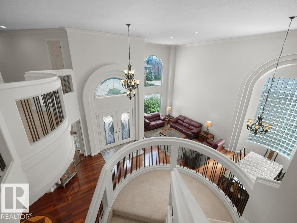
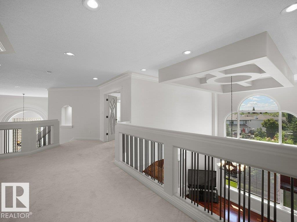
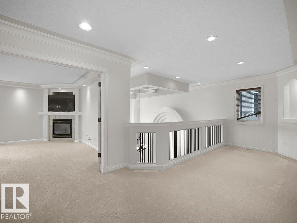
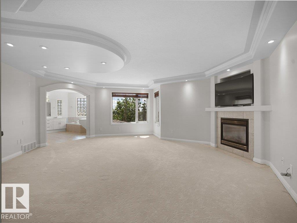
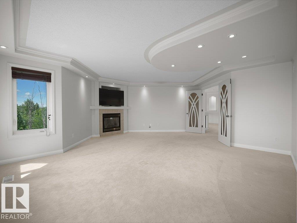
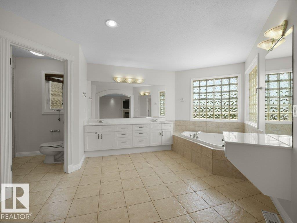
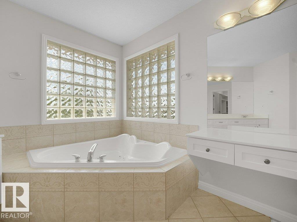
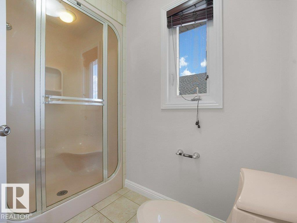
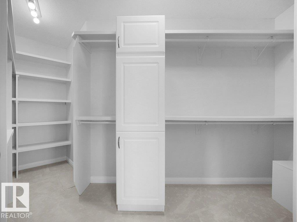
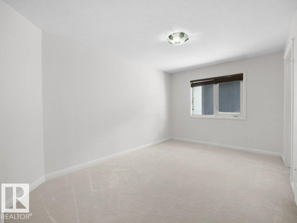
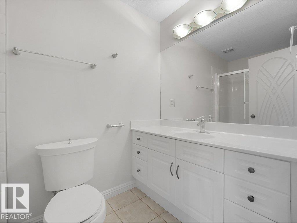
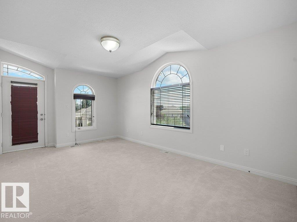
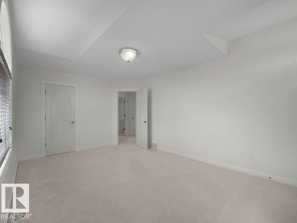
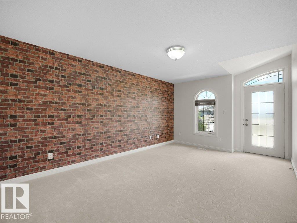
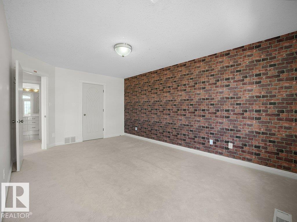
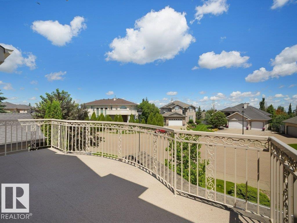
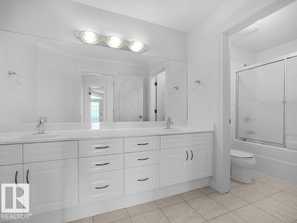
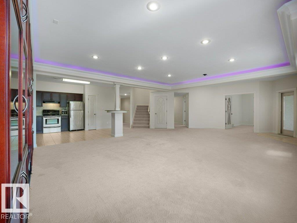
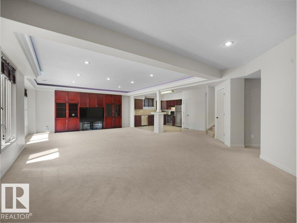
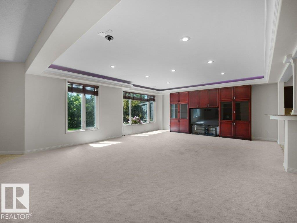
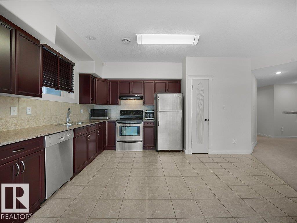
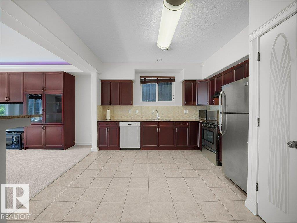
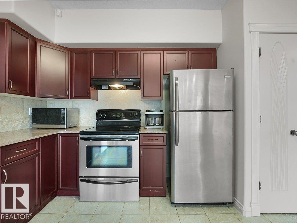
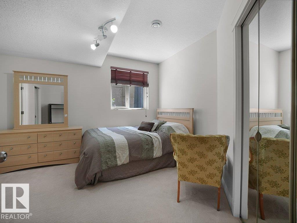
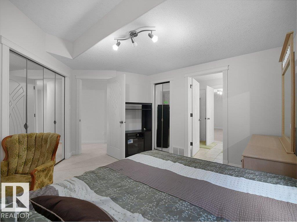
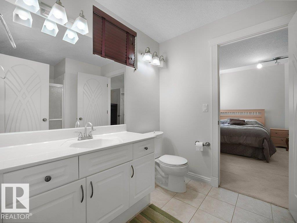
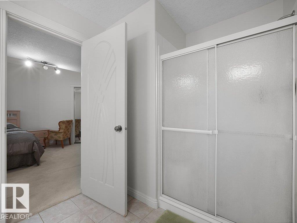
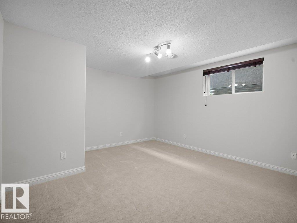
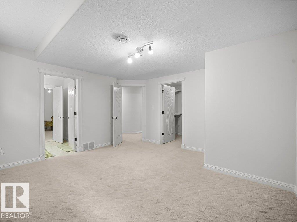
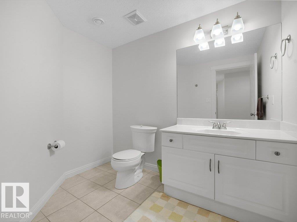
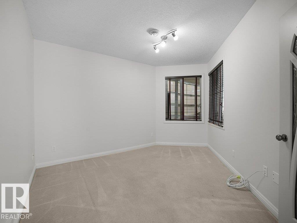
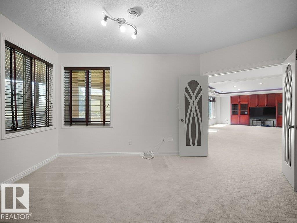
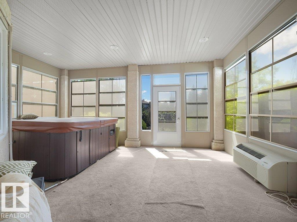
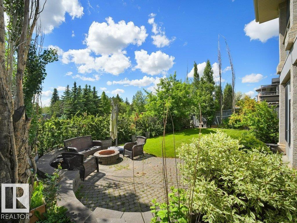
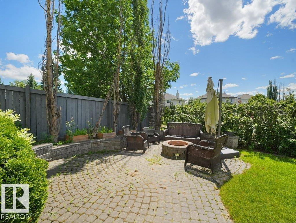
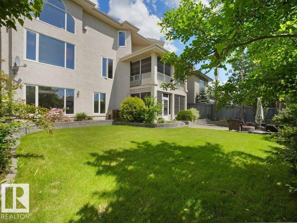
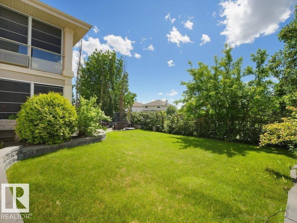
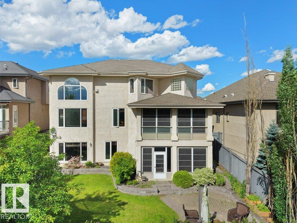
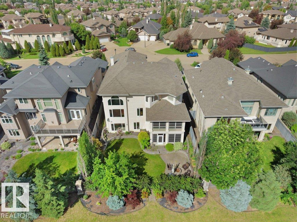
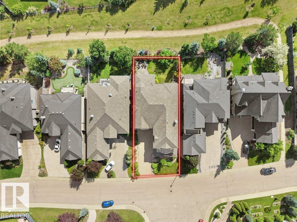
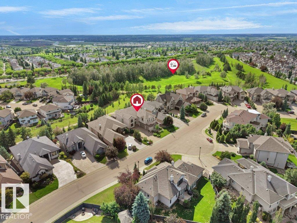
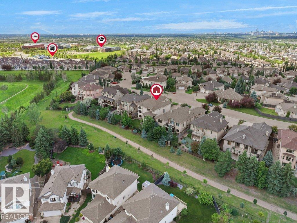
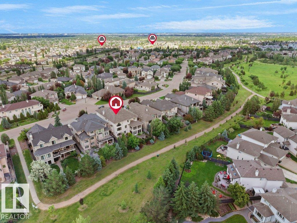
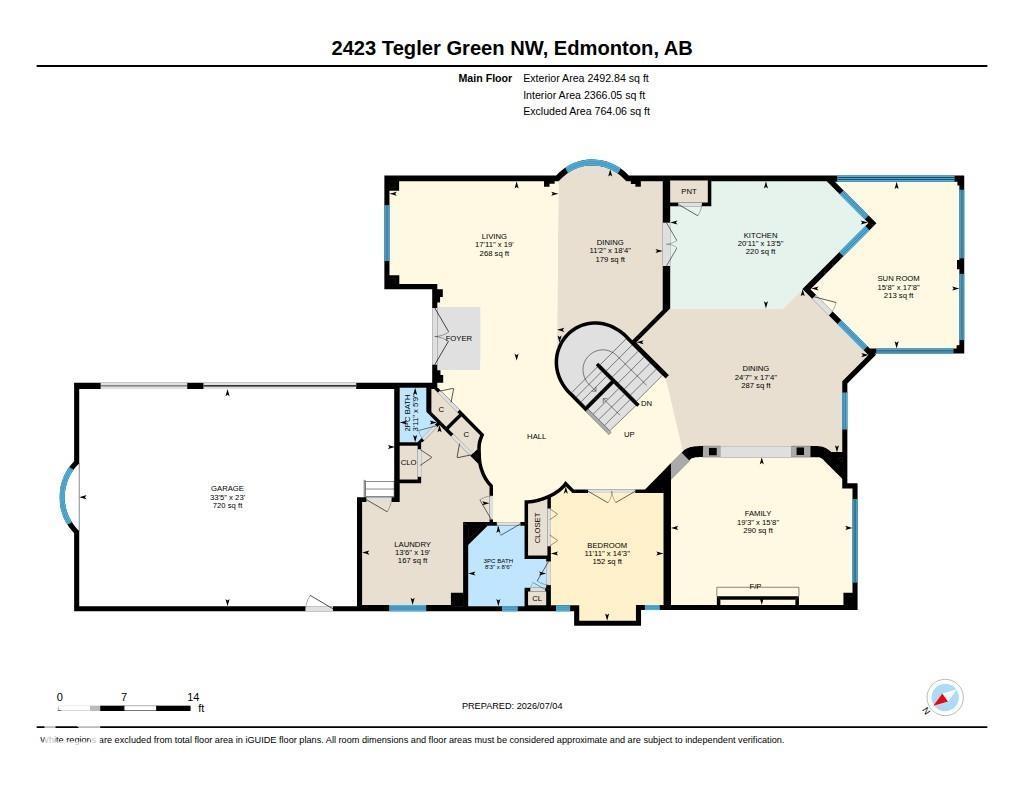
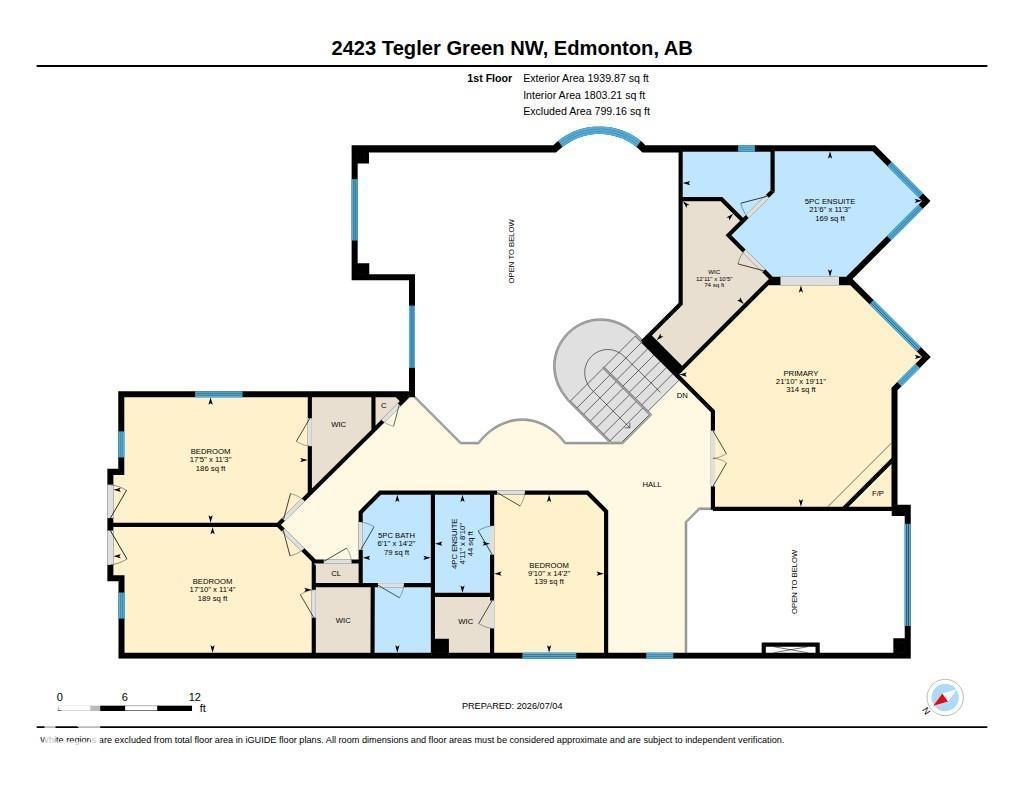
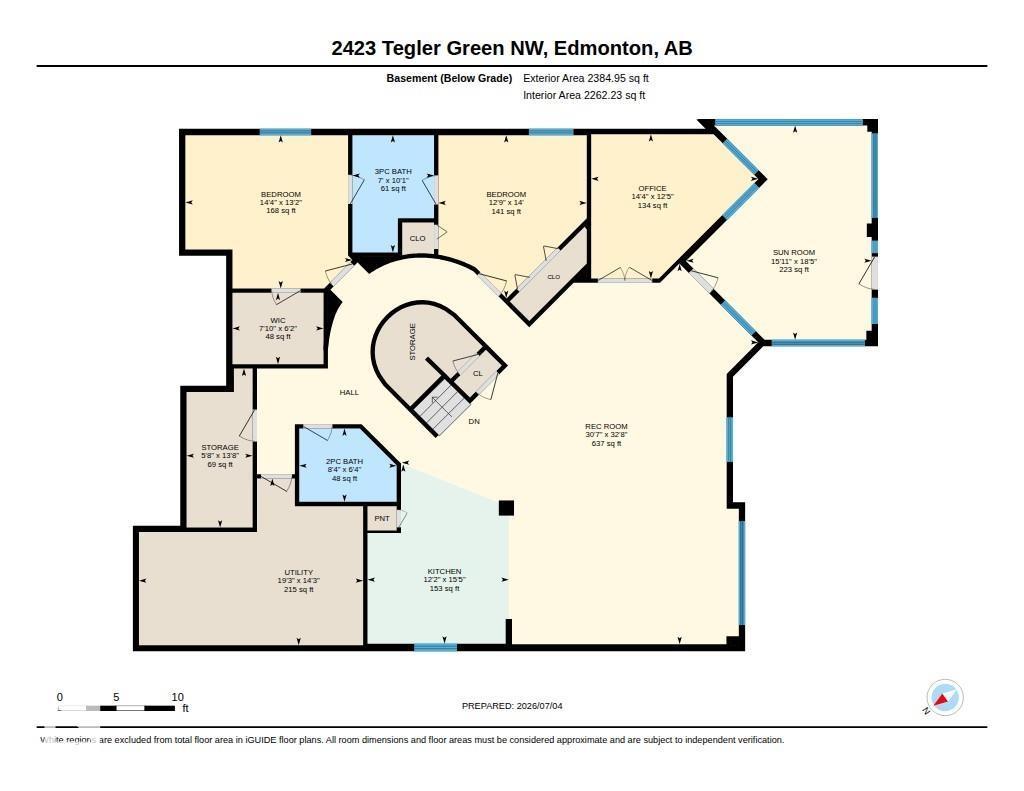
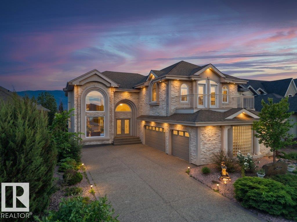
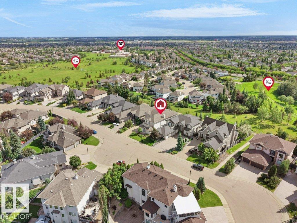
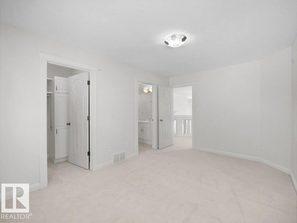
2 SUNROOMS +WALKOUT FINISHED BASEMENT w/ SECOND KITCHEN + CENTRAL A/C + TRIPLE ATTACHED GARAGE + HOT TUB + OPEN TO BELOW. Experience luxury living in this exceptional nearly 4,450 sq. ft. home with 7 bedrooms in the highly sought after community of Terwillegar Towne! The open concept main floor is designed for entertaining, featuring a spacious kitchen with stainless steel appliances, 2 dining areas, a living room with a gas fireplace, and a main floor bedroom with its own 3pc ensuite, plus a bright sunroom overlooking the backyard. Upstairs, the stunning open to below design leads to 4 spacious bedrooms, including a luxurious primary retreat complete with its own gas fireplace, large walk-in closet and spa-inspired ensuite. The fully finished walkout basement expands your living space with a second kitchen, a massive rec room, 2 additional beds connected by a Jack/Jill bath, and a second sunroom with hot tub. Outside, enjoy your backyard oasis featuring a patio with fireplace. Green space backing! (id:42720)

Address: 2423 Tegler GR NW
Address Line1: 2423 Tegler GR NW
City: Edmonton
Province: Alberta
Postal Code: T6R3K2
Country: Canada
Neighbourhood: Terwillegar Towne
Price: $1,398,500.00
Bedrooms: 7
Bathrooms: 7
MLS ID: E4497170
Ammenities Near By: Park, Golf Course, Playground, Public Transit, Schools, Shopping
Lease: 0.00
Listing Contract Date: 2026-07-04
Ownership Type: Freehold
Property Type: Single Family
Structure: Fire Pit, Patio(s)
Appliances: Dryer, Garage door opener remote(s), Garage door opener, Hood Fan, Oven - Built-In, Stove, Washer, Window Coverings, See remarks, Dishwasher
Basement Development: Finished
Basement Features: Walk out
Basement Type: Full (Finished)
Constructed Date: 2003
Construction Style Attachment: Detached
Cooling Type: Central air conditioning
Fire Protection: Smoke Detectors
Fireplace Fuel: Gas
Fireplace Present: True
Fireplace Type: Unknown
Half Bath Total: 2
Heating Type: Forced air
Stories Total: 2
Size Interior: 4433 sqft
Type: House
Size Total: 784.26 m2
Size Total Text: 784.26 m2
Acreage: false
Land Amenities: Park, Golf Course, Playground, Public Transit, Schools, Shopping
Fence Type: Fence
Size Irregular: 784.26
Parking: Attached Garage
Open House: [{"StartDateTime":"11\/07\/2026 03:00:00 PM","EndDateTime":"11\/07\/2026 05:00:00 PM"},{"StartDateTime":"12\/07\/2026 03:00:00 PM","EndDateTime":"12\/07\/2026 05:00:00 PM"}]
Alternate URL:
Custom Listing: 0
Board: 10
Closet Organizers
Contact Us

Contact Form On Individual Properties

9307 221 St NW, Edmonton, Alberta T5T 6C9
10729 96 St NW, Edmonton, Alberta T5H 2J5