249 Woodbridge Wy, Sherwood Park, Alberta T8A 3Y3
$299,900.00
249 WOODBRIDGE WY
1
Description

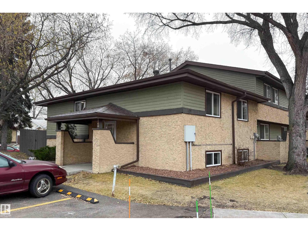
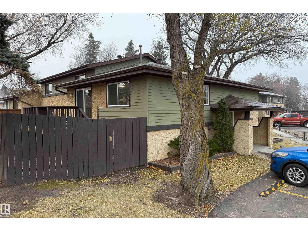
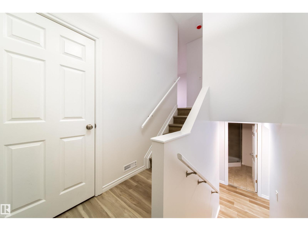
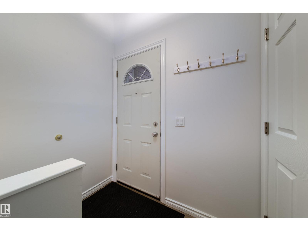
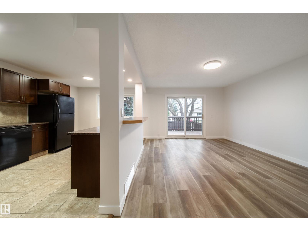
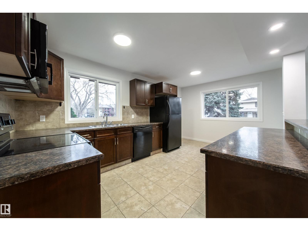
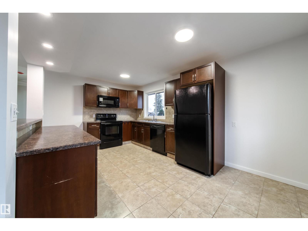
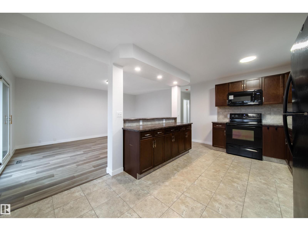
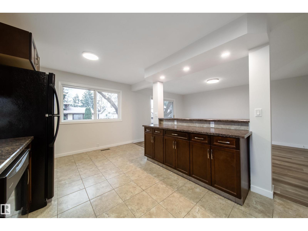
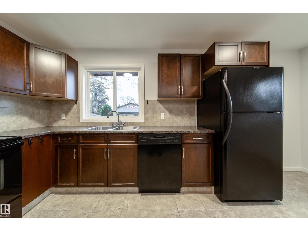
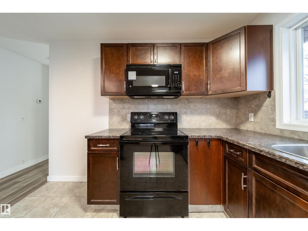
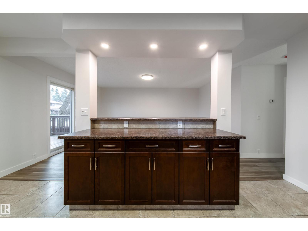
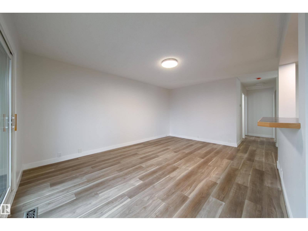
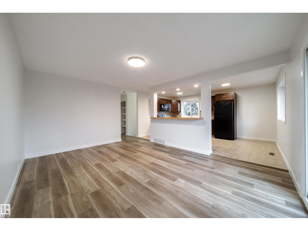
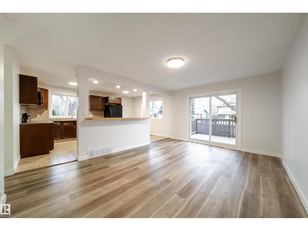
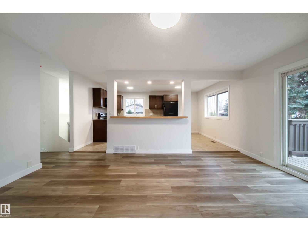
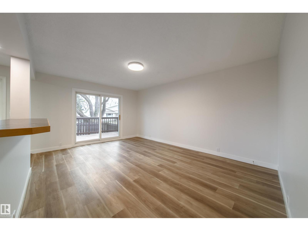
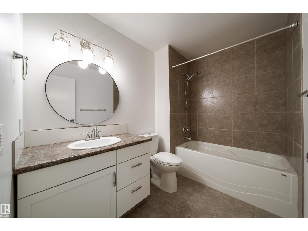
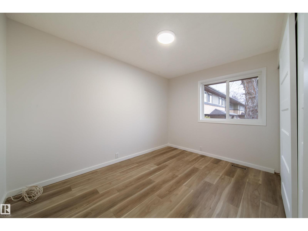
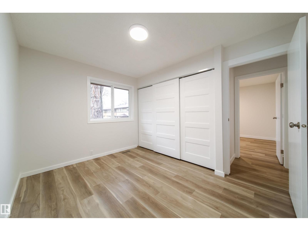
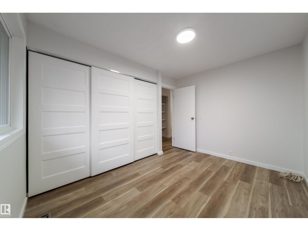
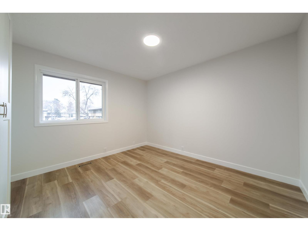
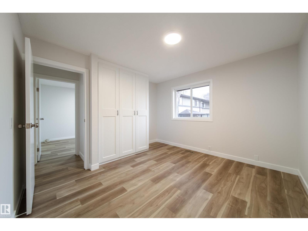
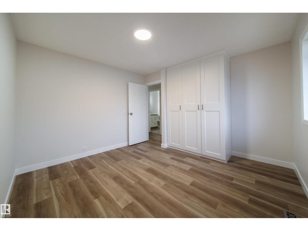
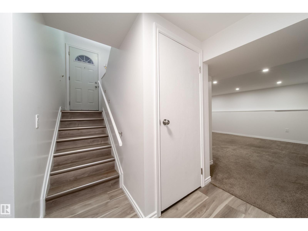
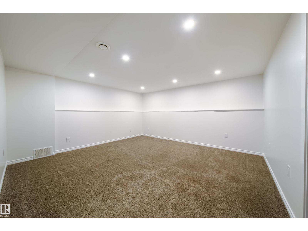
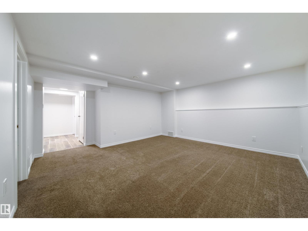
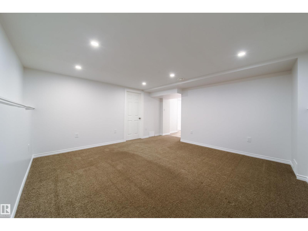
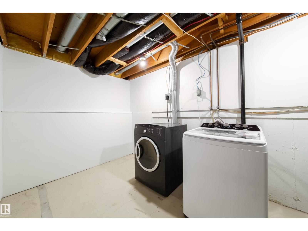
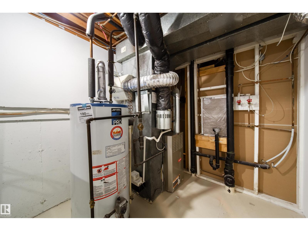
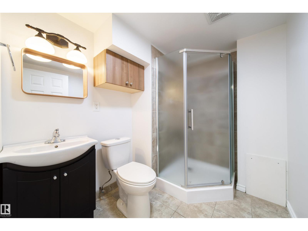
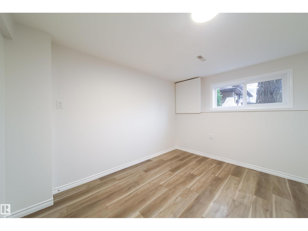
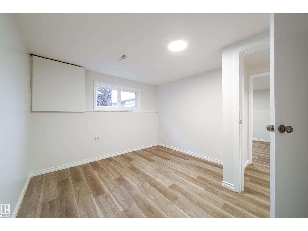
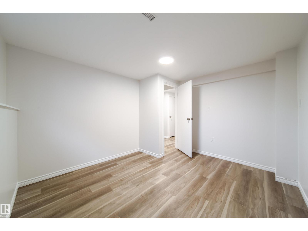
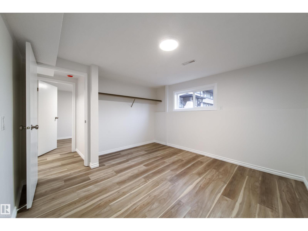
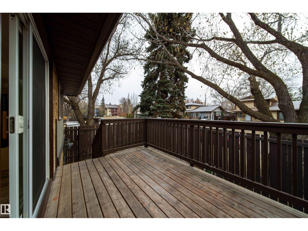
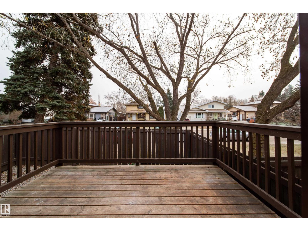
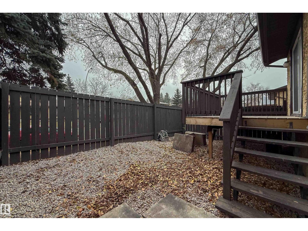
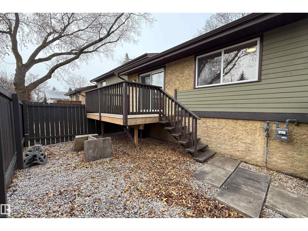
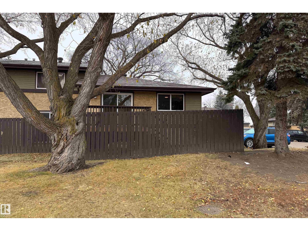
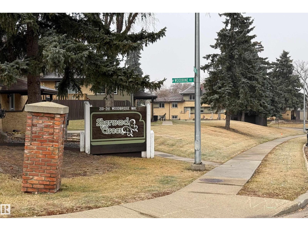
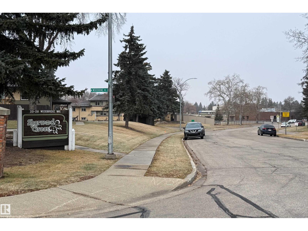
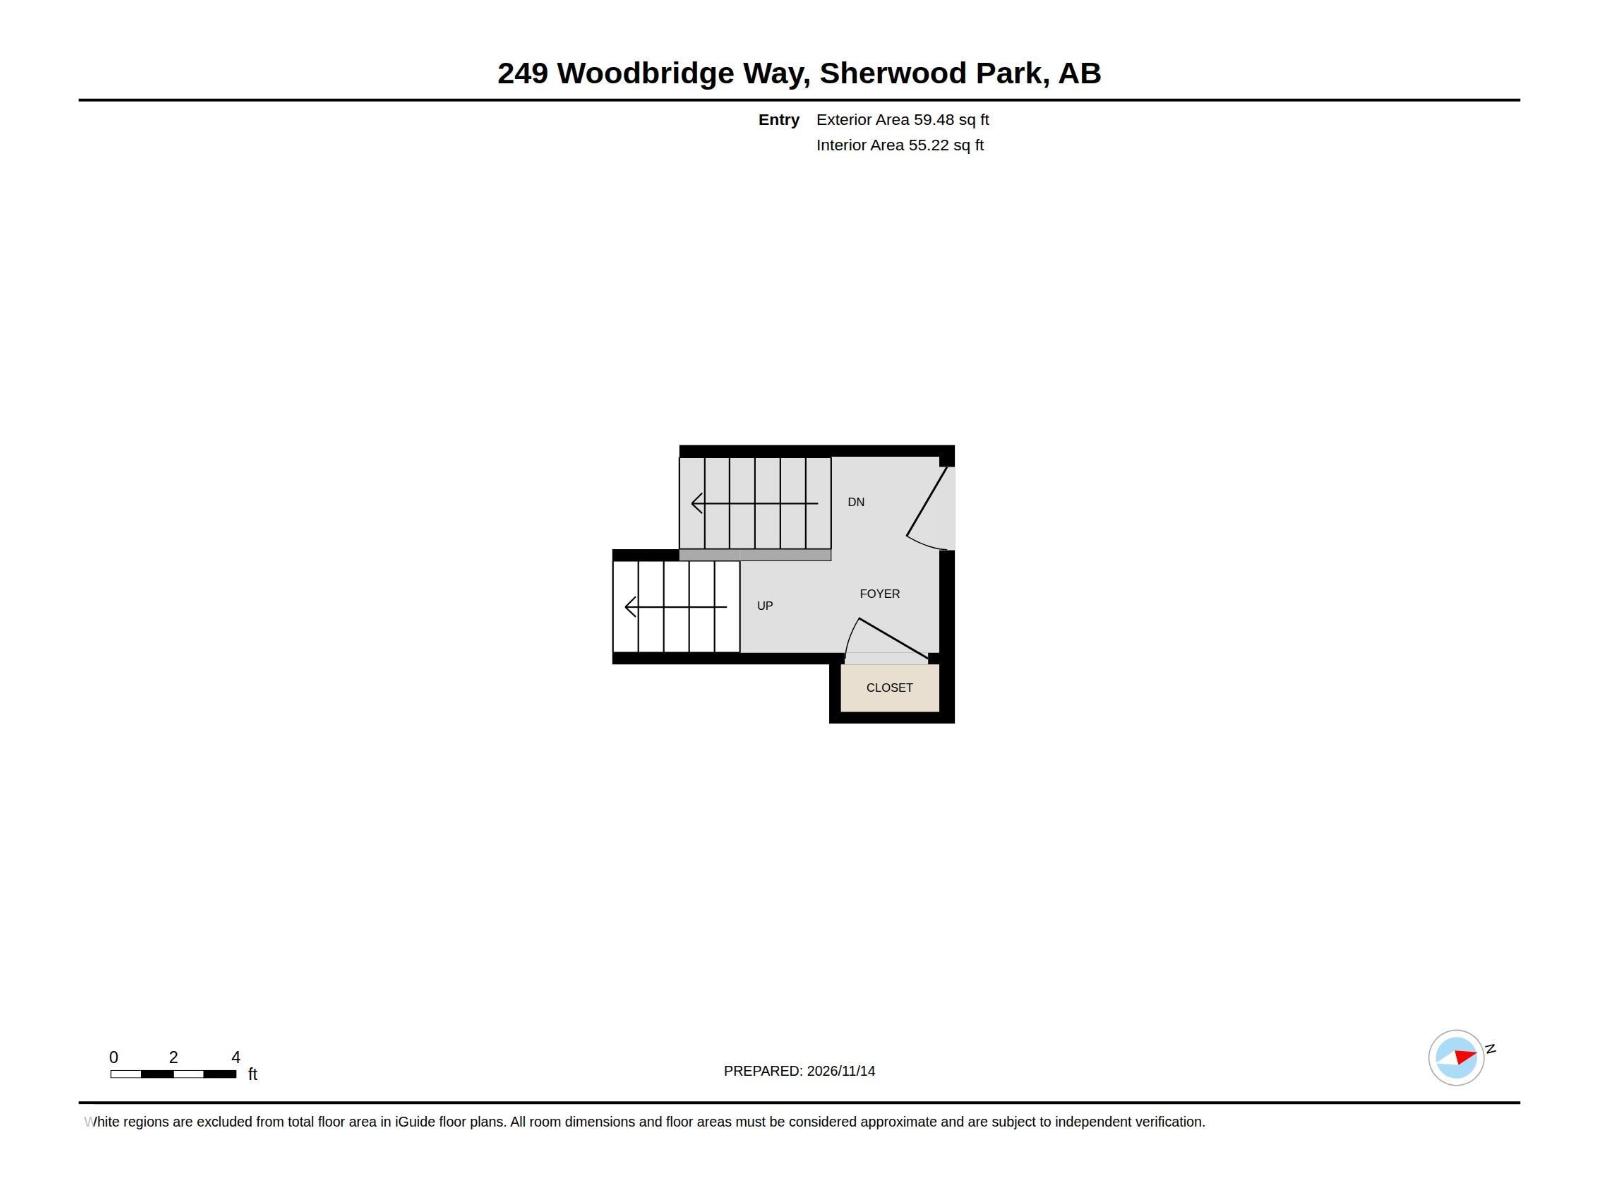
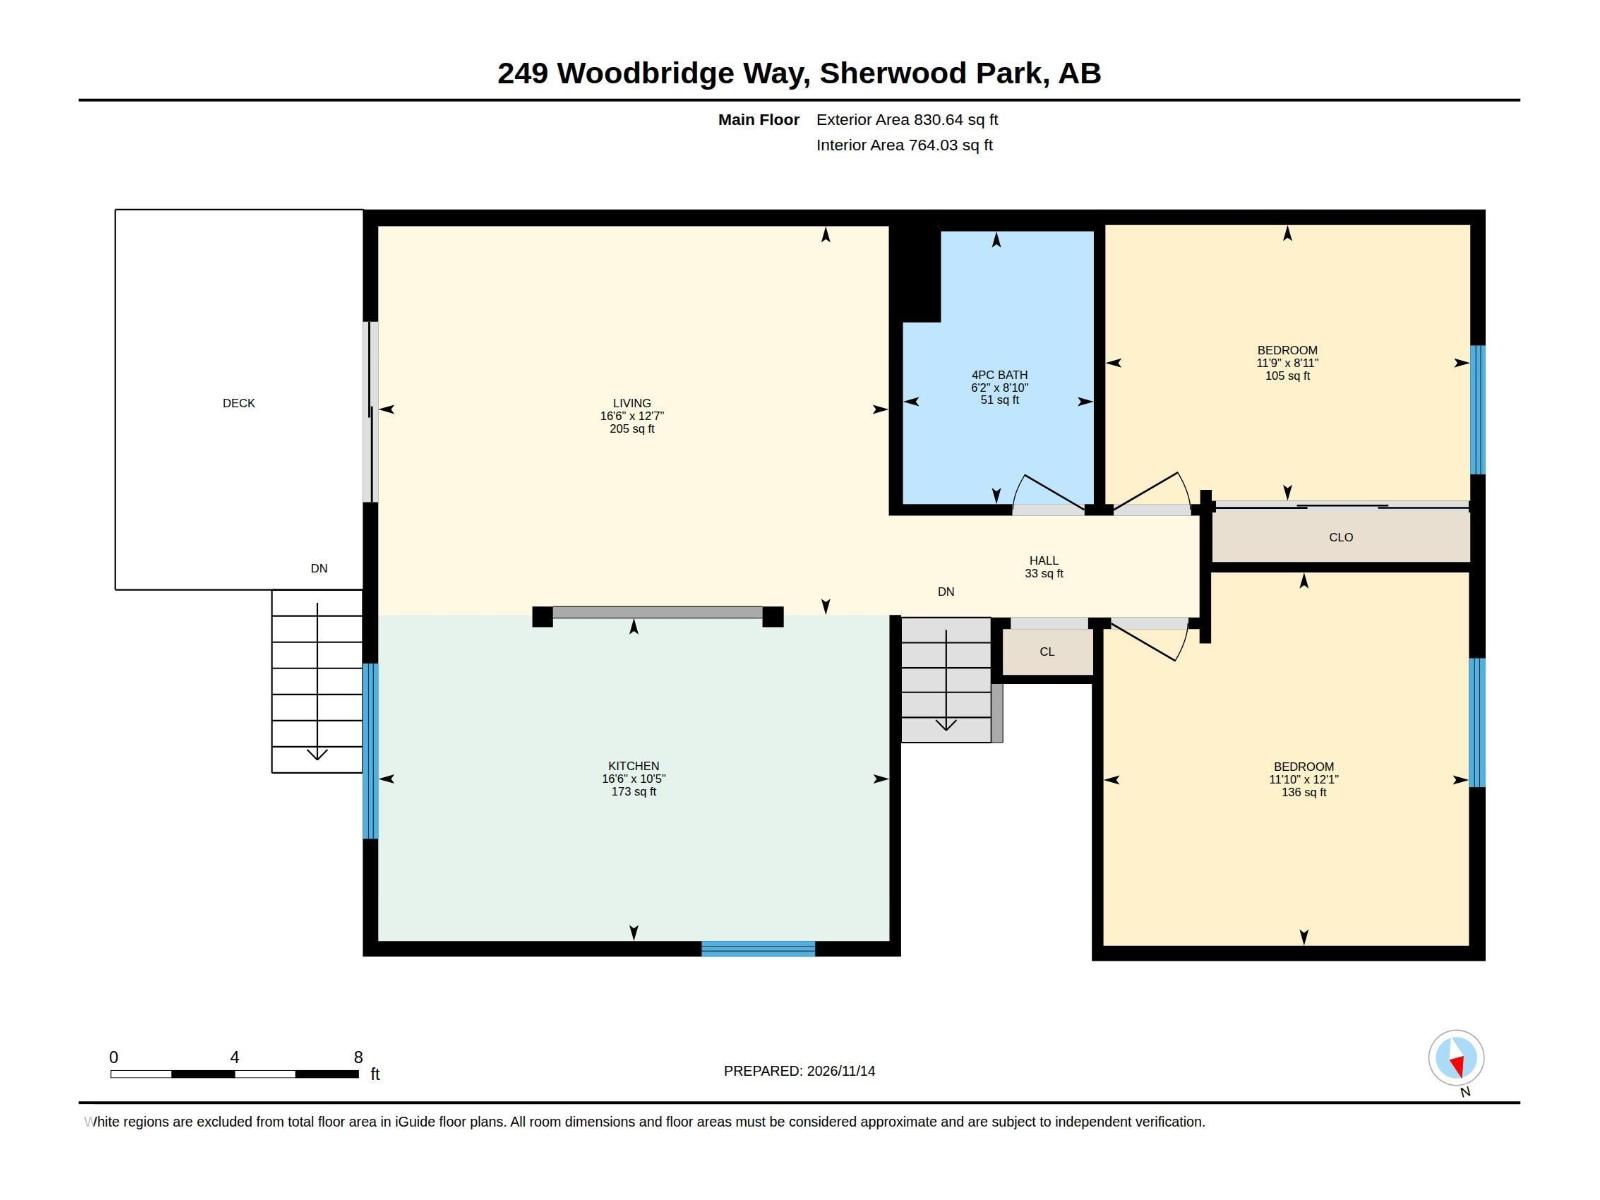
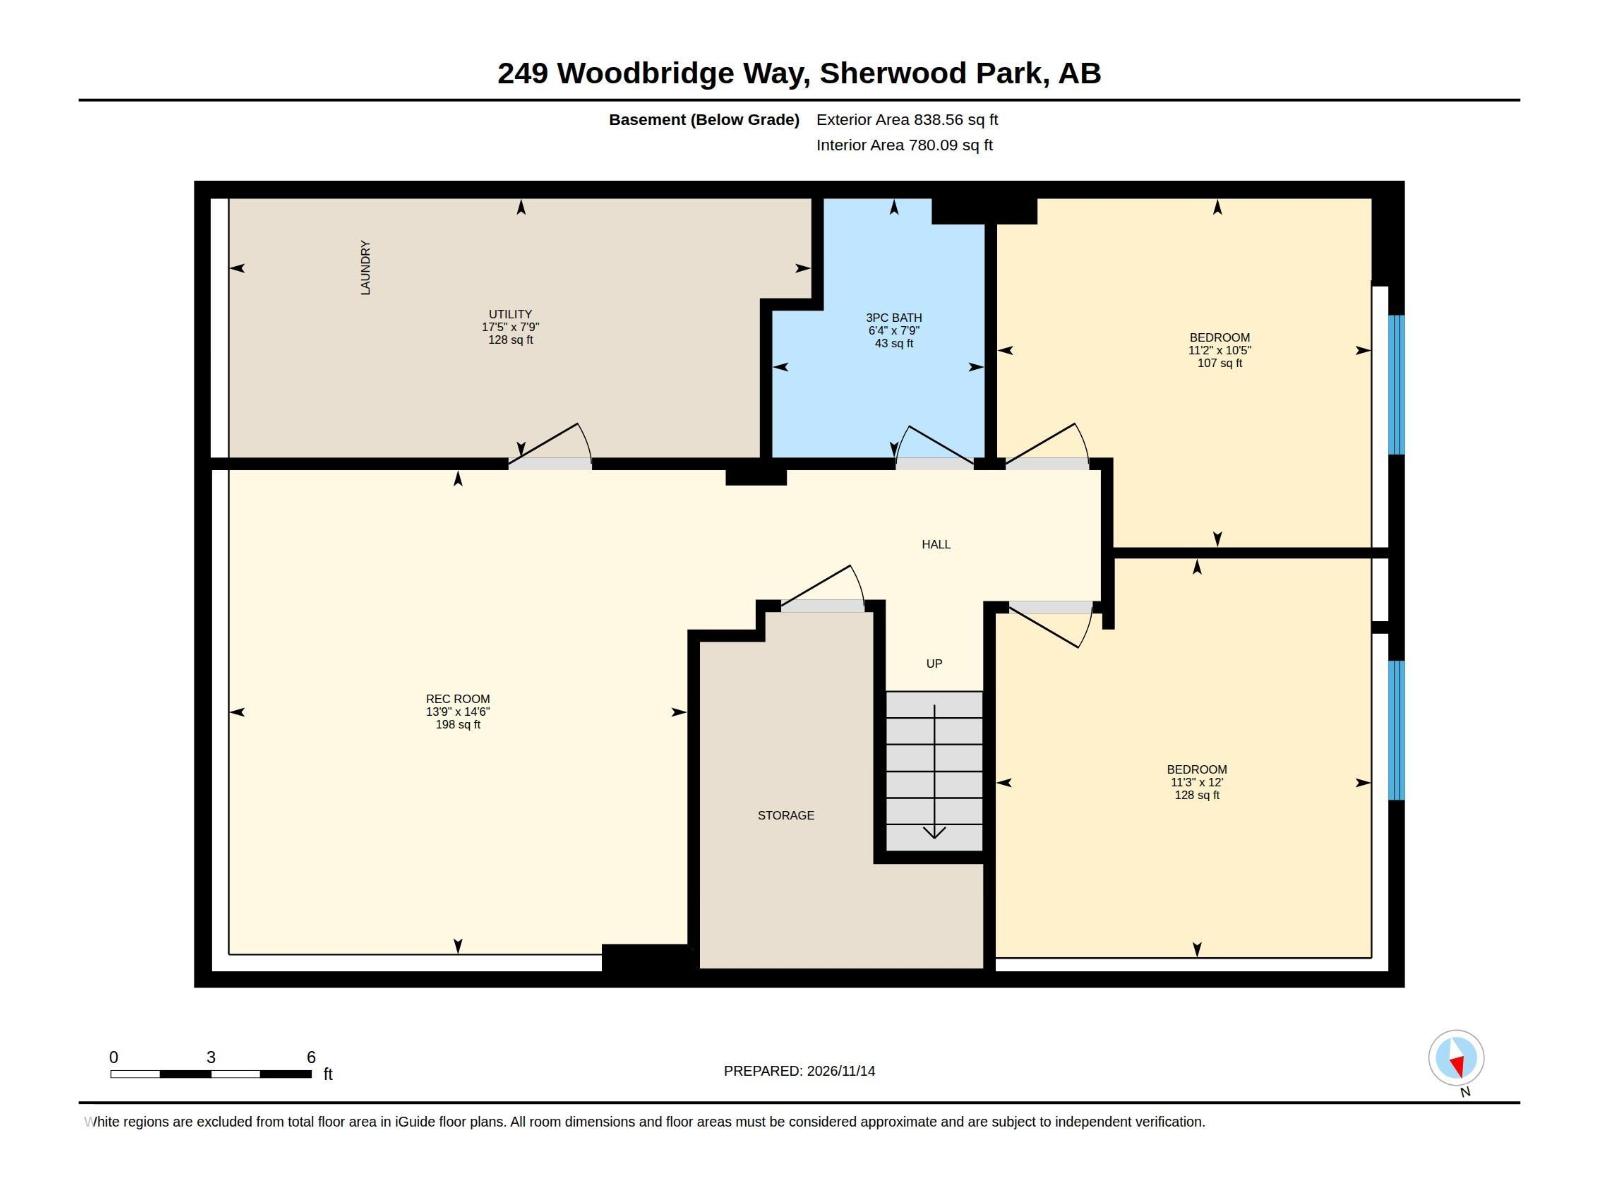
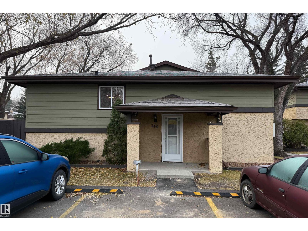
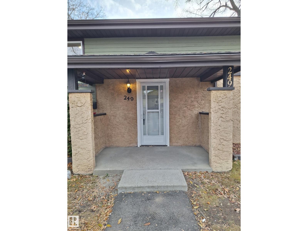
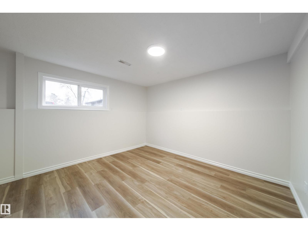
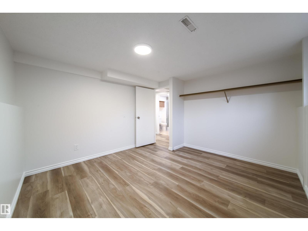
Fully renovated, 4 bedrooms, 2 bathrooms Bi Level end unit! You won't find anything like this home in Sherwood Park for this price. These units in Sherwood Green very rarely come on the market. Situated close to schools, shopping & restaurants. Ideal for first time buyers or growing family. Drive up to the parking stall at your covered porch and front door. This opens in to large foyer with coat closet. Then go up to big, bright open living room & full updated kitchen with lots of cupboards and counterspace. Patio doors lead out to raised deck in private yard space. Two good sized bedrooms and updated full bathroom completes main floor. Go down to basement and into big family room. Go through to the two additional, good sized bedrooms with large windows. Plus another 3 piece bathroom! The big utility/laundry/storage room finishes off the basement area. Freshly painted and ready for immediate possession. Nothing needs done when you move in. Just place your furniture, hang your pictures. MERRY CHRISTMAS! (id:42720)

Address: 249 WOODBRIDGE WY
Address Line1: 249 WOODBRIDGE WY
City: Sherwood Park
Province: Alberta
Postal Code: T8A3Y3
Country: Canada
Neighbourhood: Woodbridge Farms
Price: $299,900.00
Bedrooms: 4
Bathrooms: 2
MLS ID: E4516846
Ammenities Near By: Playground, Public Transit, Schools
Lease: 0.00
Listing Contract Date: 2026-11-18
Maintenance Fee: 400.36
Maintenance Fee Payment Unit: Monthly
Maintenance Fee Type: Exterior Maintenance, Insurance, Other, See Remarks, Property Management
Ownership Type: Condominium/Strata
Property Type: Single Family
Structure: Deck
Appliances: Dishwasher, Dryer, Microwave Range Hood Combo, Refrigerator, Stove, Washer
Architectural Style: Bi-level
Basement Development: Finished
Basement Type: Full (Finished)
Constructed Date: 1978
Construction Style Attachment: Attached
Cooling Type: Central air conditioning
Fireplace Present: False
Heating Type: Forced air
Size Interior: 890 sqft
Type: Row / Townhouse
Acreage: false
Land Amenities: Playground, Public Transit, Schools
Parking: Stall, See Remarks
Alternate URL:
Custom Listing: 0
Board: 10
Cul-de-sac
See remarks
No back lane
Closet Organizers
No Animal Home
No Smoking Home
Agent Details
Francis Devlin (1477763) Associate

(780) 908-9426

(780) 435-0100

www.francissellsrealestate.com/

MaxWell Devonshire Realty

Agent Office
MaxWell Devonshire Realty

301-11044 82 Ave NW
Edmonton, Alberta T6G 0T2

(780) 438-2500

(780) 435-0100

Contact Us

Contact Form On Individual Properties

34 Beacon Cr, St. Albert, Alberta T8N 0A3
10913 152 St NW, Edmonton, Alberta T5P 1Z7