26 Eastpark Dr, St. Albert, Alberta T8N 6Z5
$899,900.00
26 EASTPARK DR
0
Description

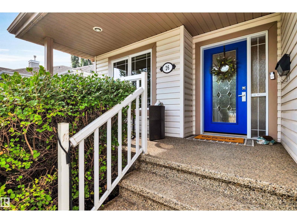
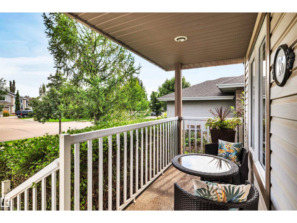
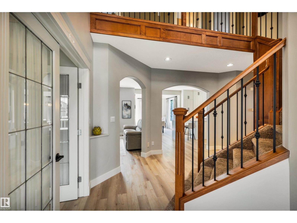
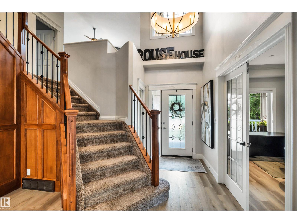
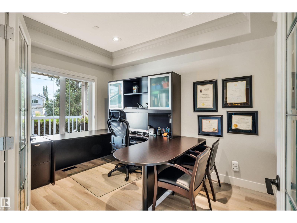
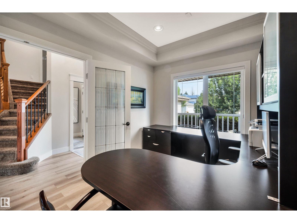
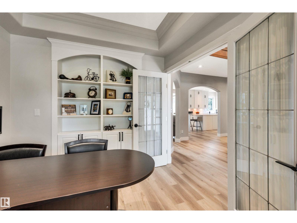
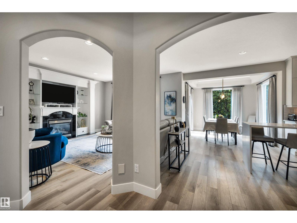
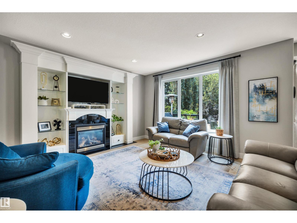
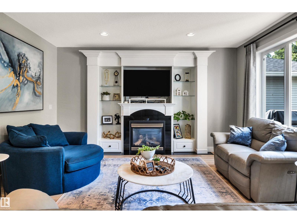
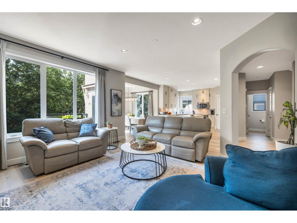
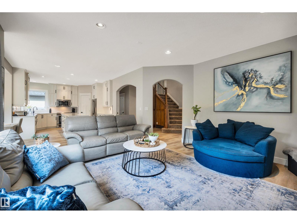
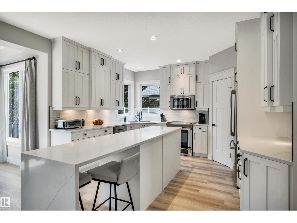
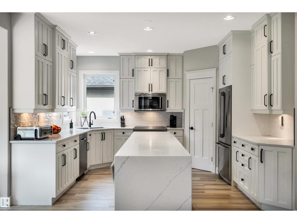
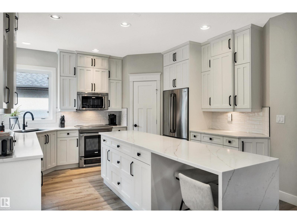
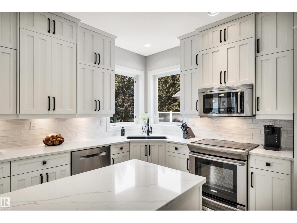
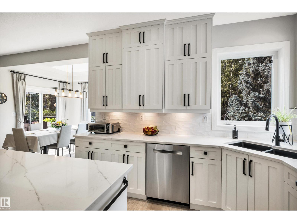
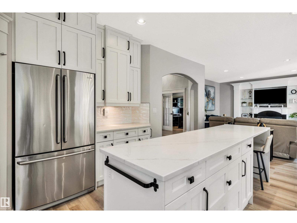
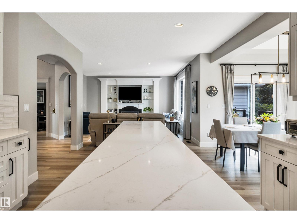
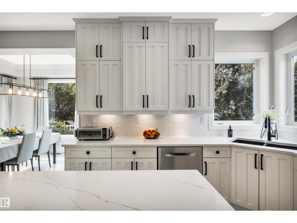
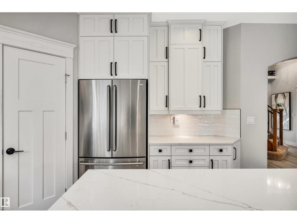
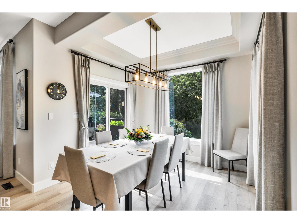
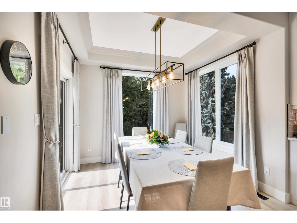
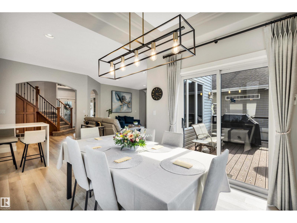
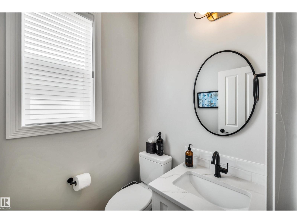
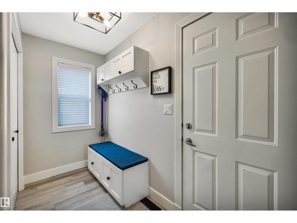
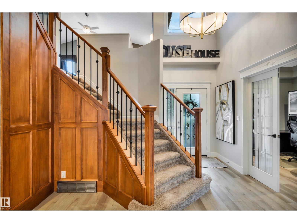
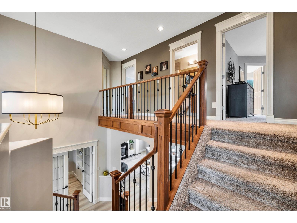
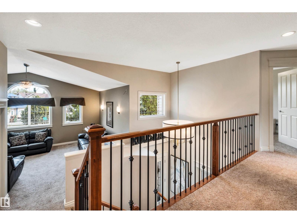
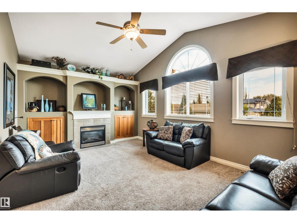
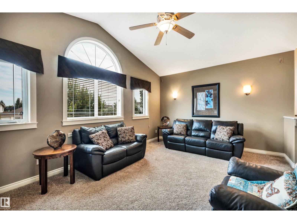
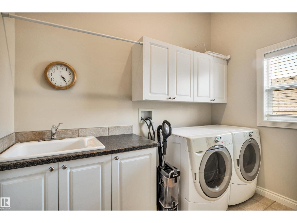
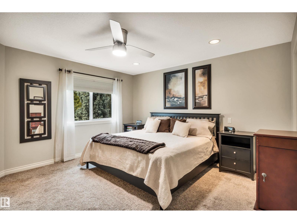
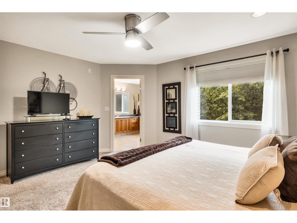
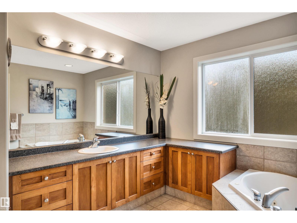
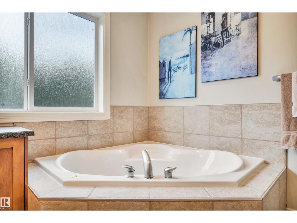
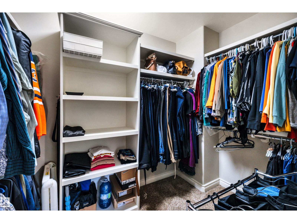
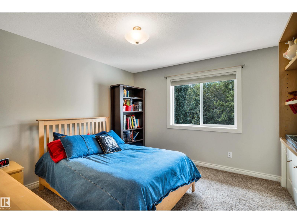
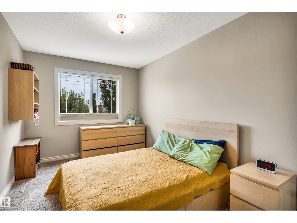
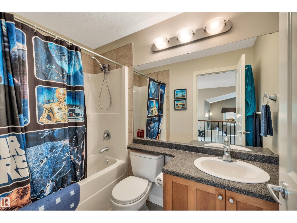
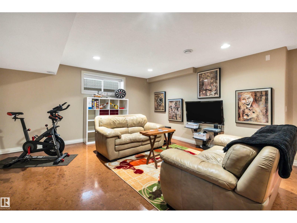
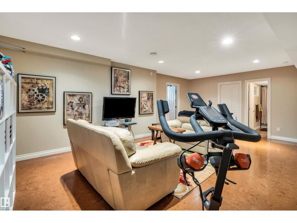
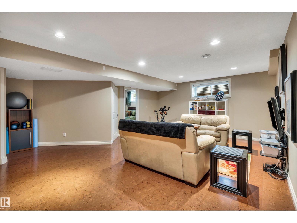
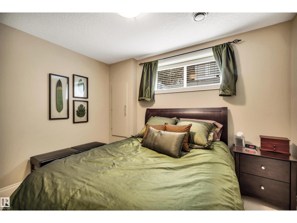
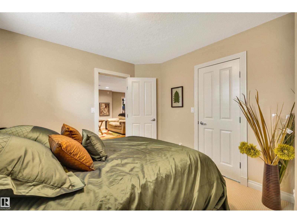
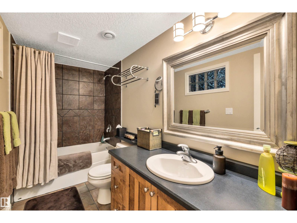
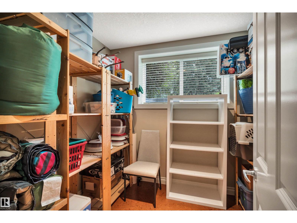
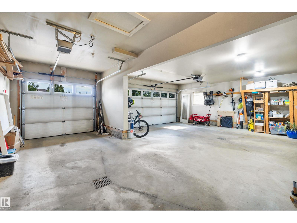
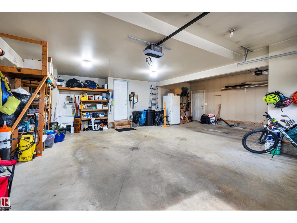
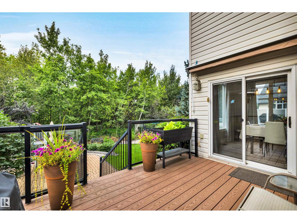
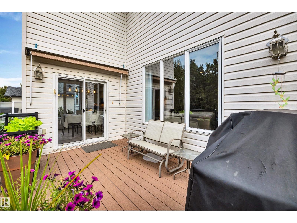
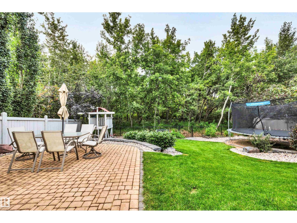
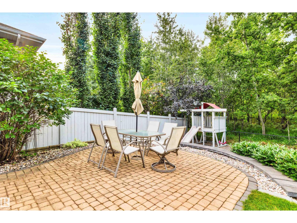
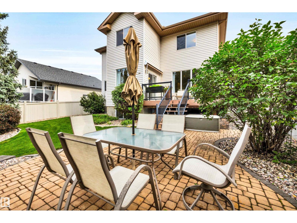
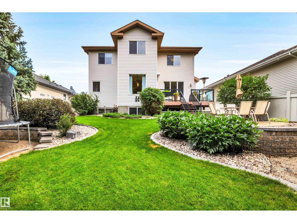
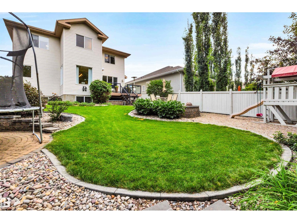
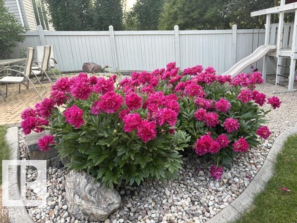
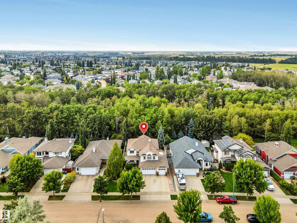
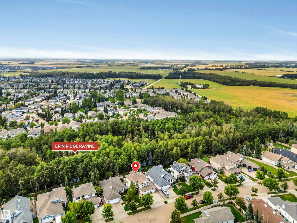
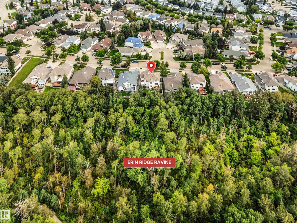
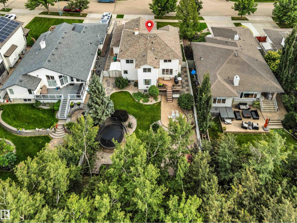
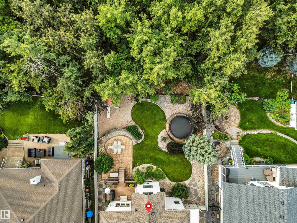
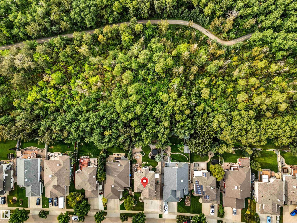
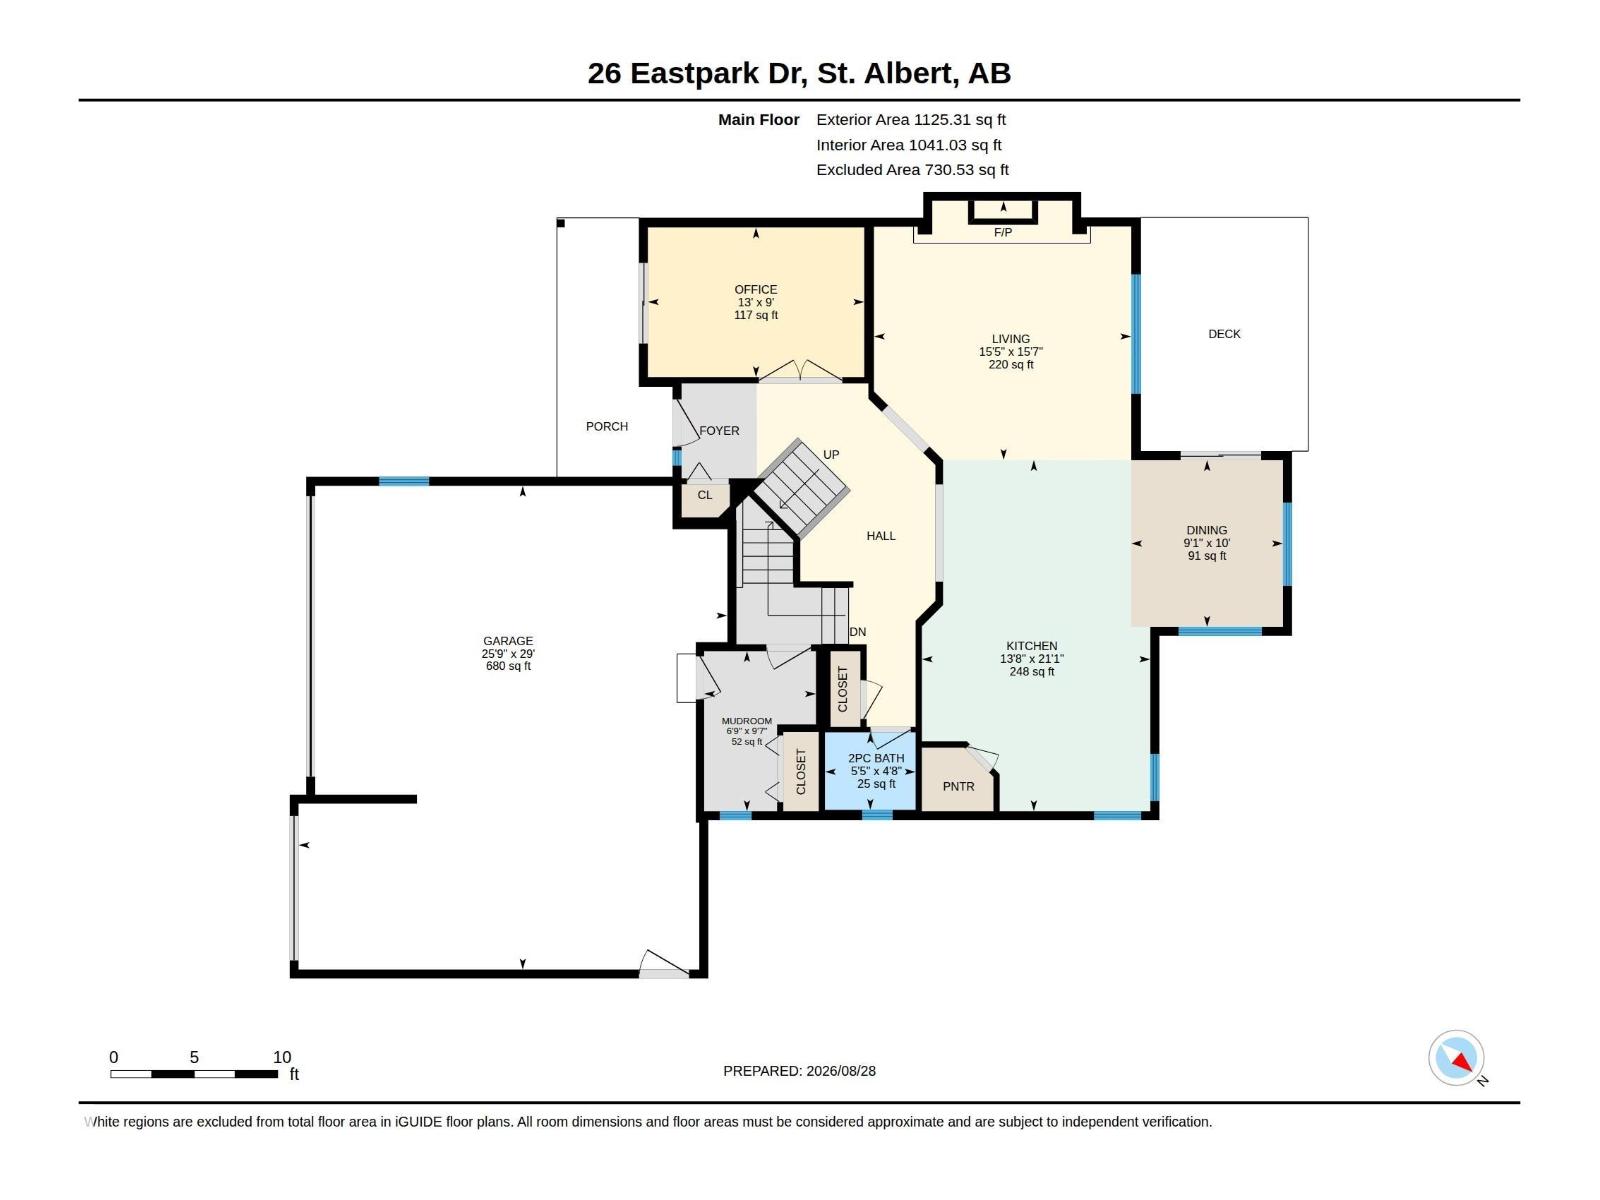
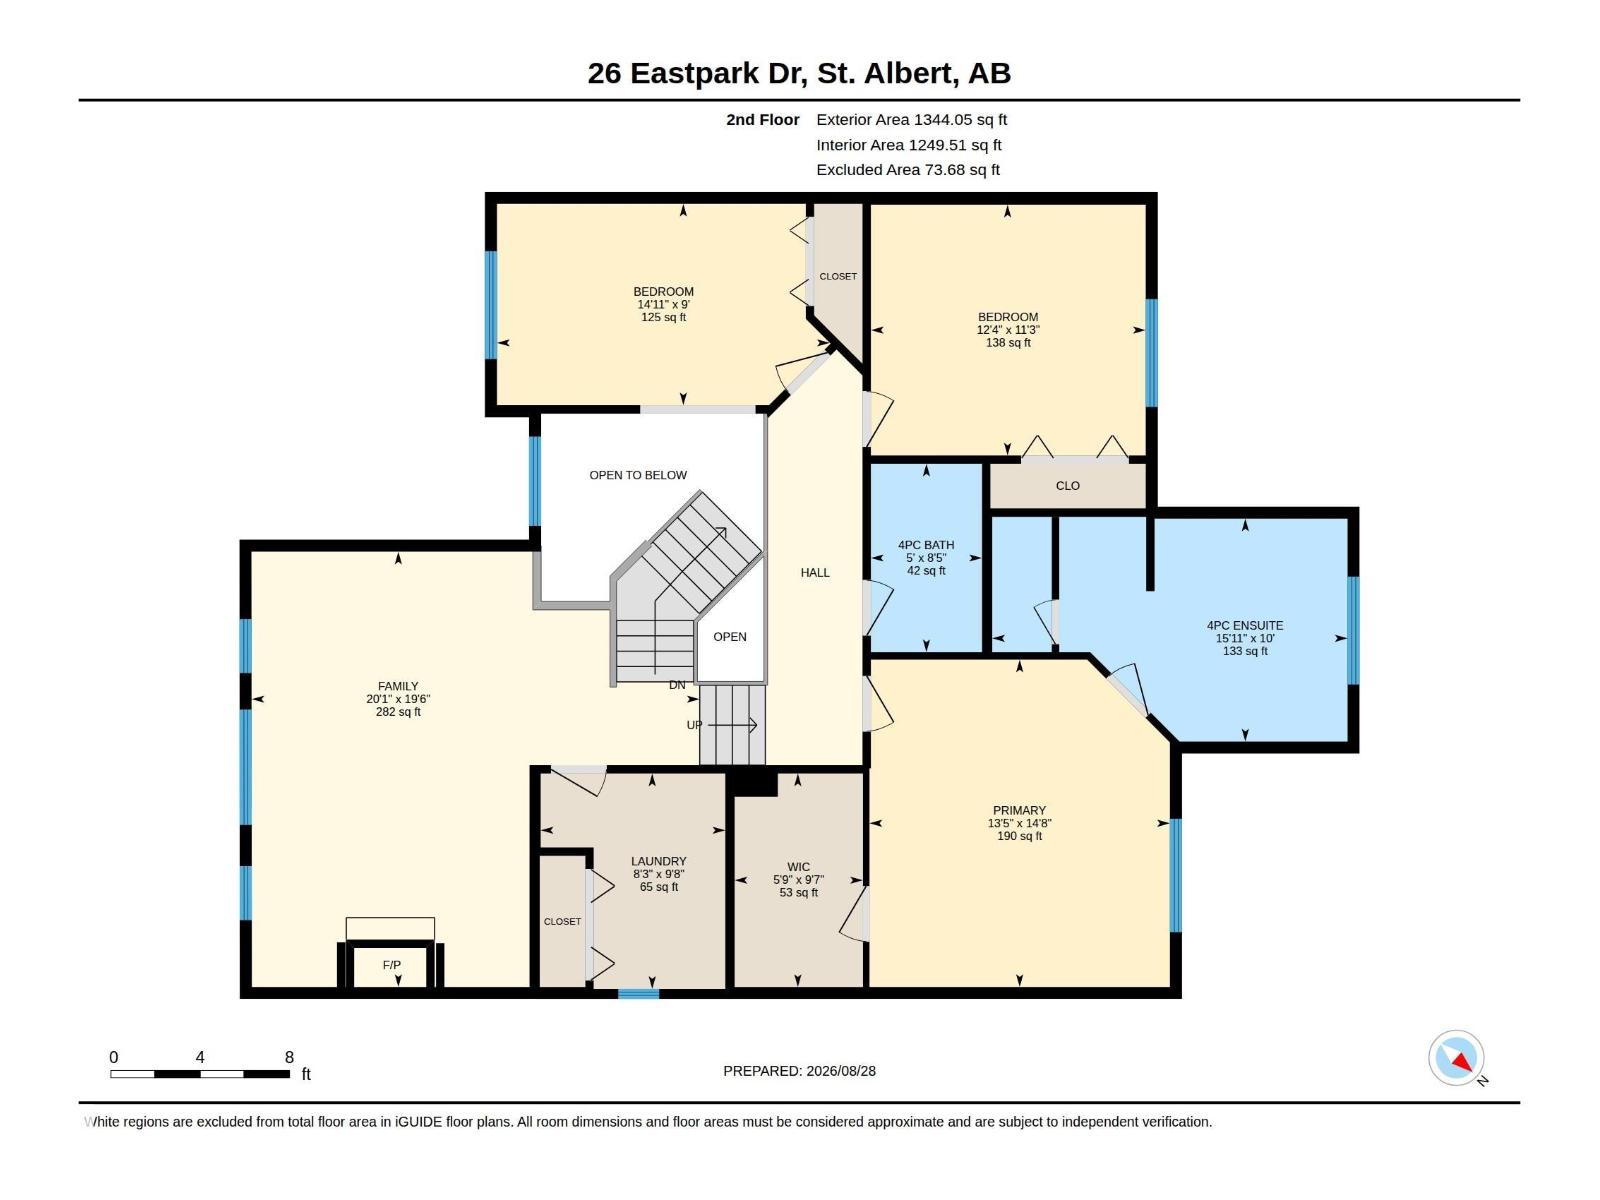
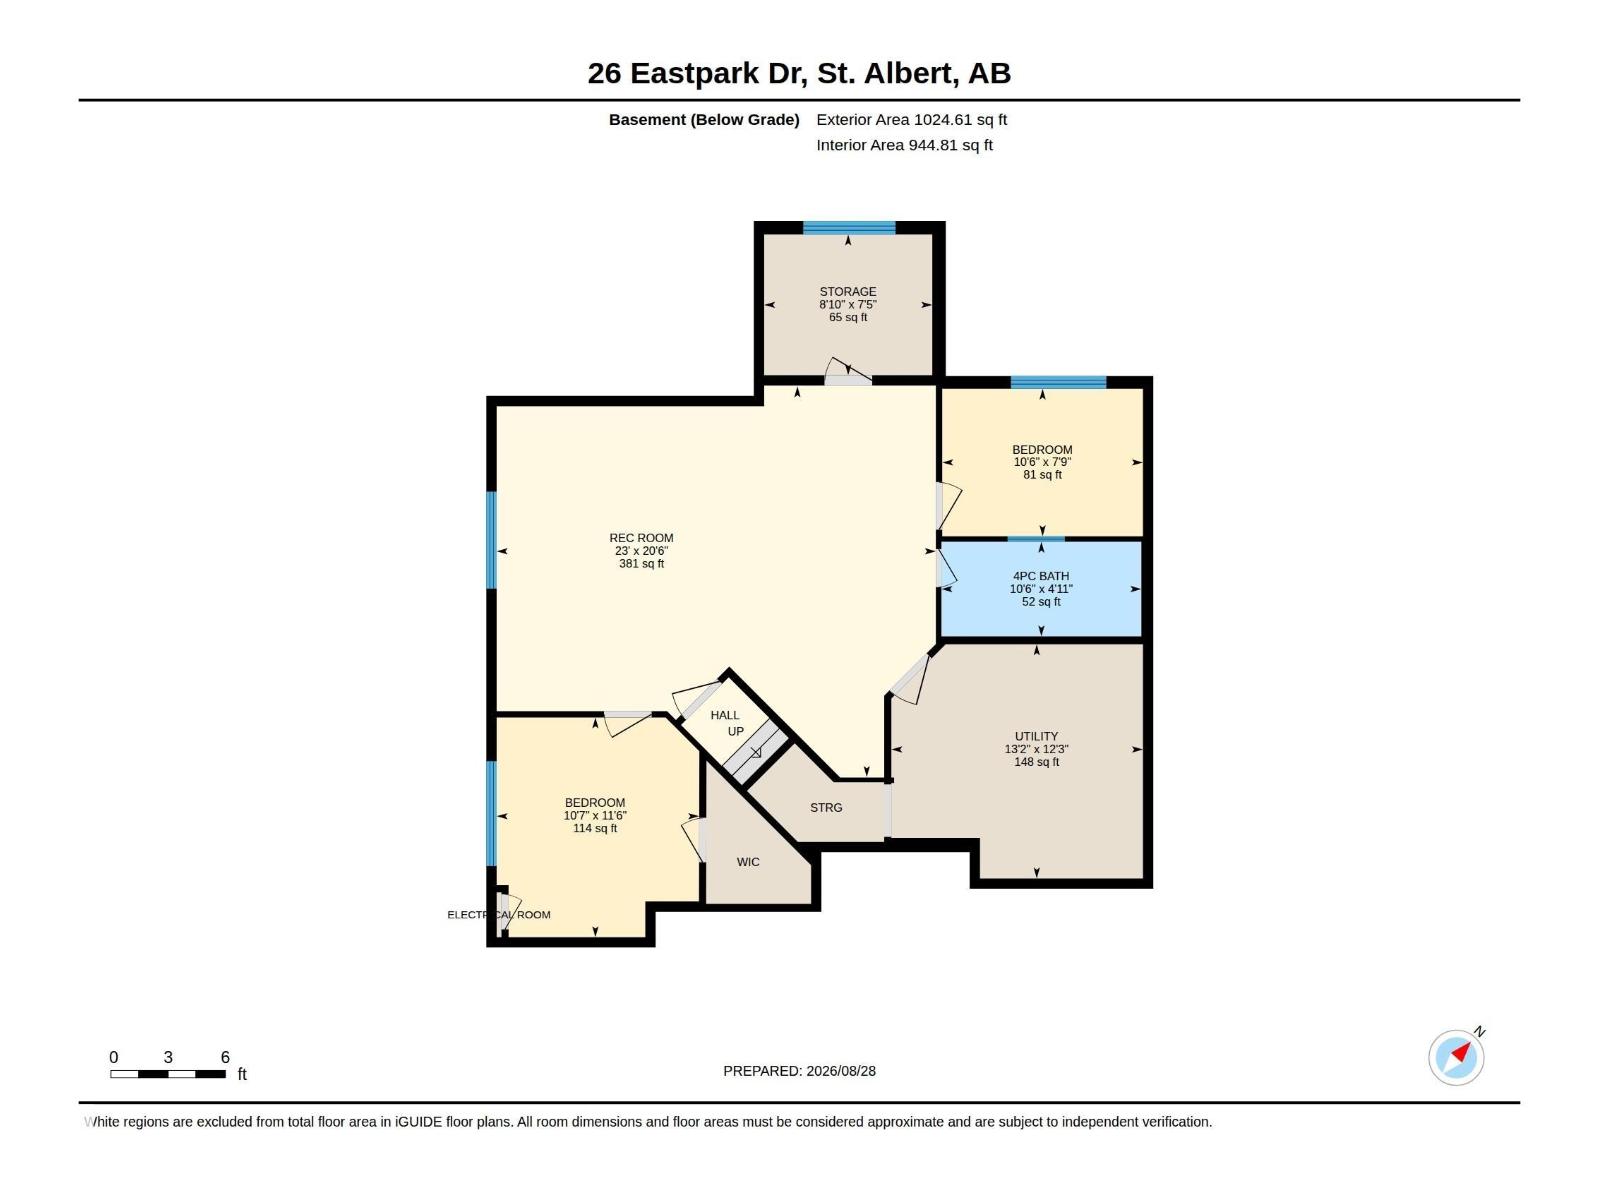
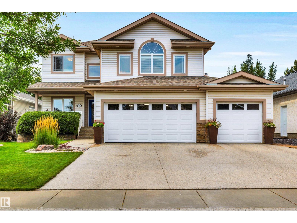
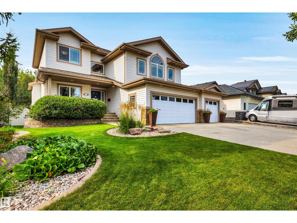
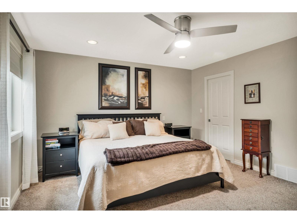
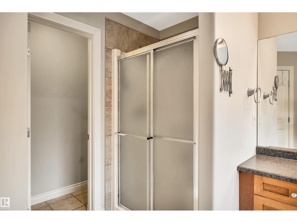
Stunning location for this 2469 sq ft 2 storey backing a ravine in Erin Ridge! The main floor offers 9' ceilings and newer vinyl plank flooring throughout. The large, renovated kitchen is the heart of this home and features quartz countertops, full height cabinetry, a 9' long island, tile backsplash and a corner pantry. The spacious living room has a gas fireplace and custom, built-in shelving. An office/flex room at the front is great for working at home. The 2nd floor has a huge bonus room with 2nd gas f/p, laundry room, and 3 good size bedrooms including a big primary with walk-in closet and 4 piece ensuite. Fully finished basement has a large rec room, plenty of storage, 3 pce bath, a 4th bedroom and small office/5th bedroom. Triple attached, insulated garage with two drains and hot and cold water. Beautifully landscaped and private backyard with a large patio, maintenance free deck w/ power awning, firepit area and private entrance to the ravine! Gemstone lights, central A/C. Close to all amenities. (id:42720)

Address: 26 EASTPARK DR
Address Line1: 26 EASTPARK DR
City: St. Albert
Province: Alberta
Postal Code: T8N6Z5
Country: Canada
Neighbourhood: Erin Ridge
Price: $899,900.00
Bedrooms: 5
Bathrooms: 4
MLS ID: E4505966
Ammenities Near By: Park, Golf Course, Playground, Public Transit, Schools, Shopping
Lease: 0.00
Listing Contract Date: 2026-08-28
Ownership Type: Freehold
Parking Space Total: 6
Property Type: Single Family
Structure: Deck, Patio(s)
Amenities: Ceiling - 9ft, Vinyl Windows
Appliances: Dishwasher, Dryer, Garage door opener remote(s), Garage door opener, Microwave Range Hood Combo, Refrigerator, Storage Shed, Stove, Central Vacuum, Washer, Window Coverings, Wine Fridge, See remarks
Basement Development: Finished
Basement Type: Full (Finished)
Constructed Date: 2003
Construction Style Attachment: Detached
Cooling Type: Central air conditioning
Fireplace Fuel: Gas
Fireplace Present: True
Fireplace Type: Unknown
Half Bath Total: 1
Heating Type: Forced air
Stories Total: 2
Size Interior: 2469 sqft
Type: House
Acreage: false
Land Amenities: Park, Golf Course, Playground, Public Transit, Schools, Shopping
Fence Type: Fence
Parking: Attached Garage
Alternate URL:
Custom Listing: 0
Board: 10
No back lane
No Smoking Home

Neil C. Rouse (1479148)

Agent Details
Neil C. Rouse (1479148) Associate

(780) 919-2862

(780) 458-6619

www.neilrouse.com/

RE/MAX Professionals

Agent Office
RE/MAX Professionals

12 Hebert Rd
St Albert, Alberta T8N 5T8

(780) 458-8300

(780) 458-6619

Contact Us

Contact Form On Individual Properties

13324 62 St NW, Edmonton, Alberta T5A 0V6
58 Carson Dr, Sherwood Park, Alberta T8H 2K3