26 Executive Wy N, St. Albert, Alberta T8N 4G6
$1,474,000.00
26 Executive WY N
10
Description

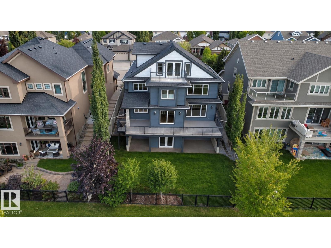
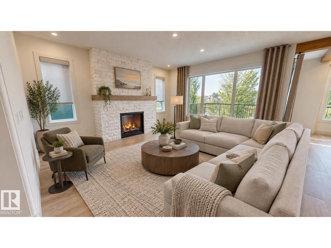
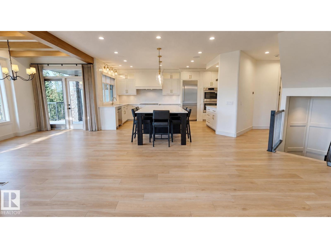
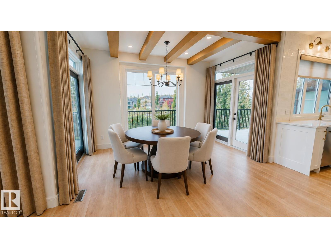
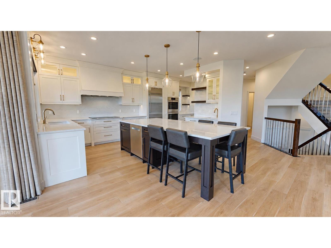
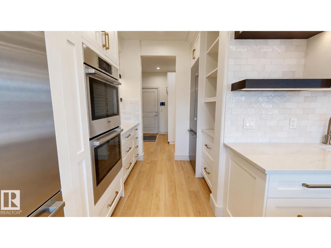
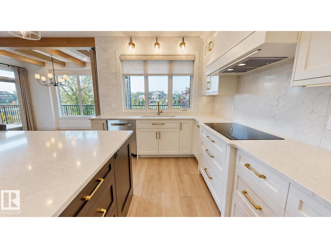
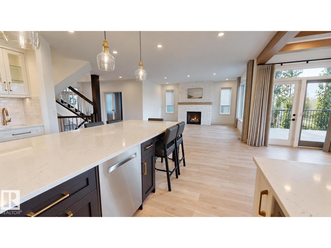
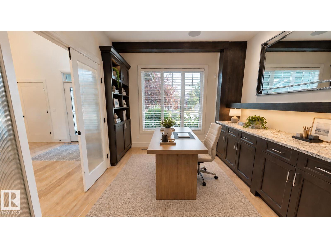
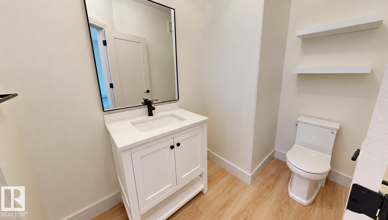
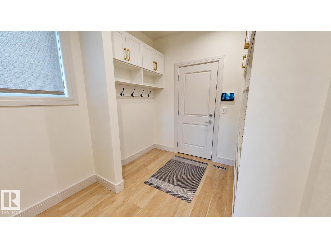
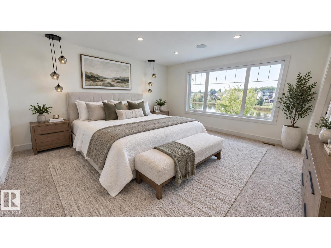
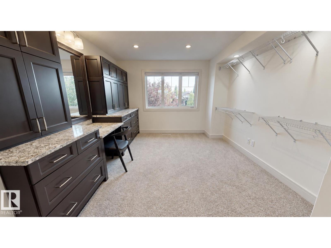
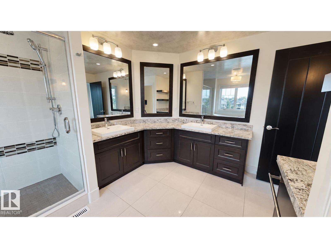
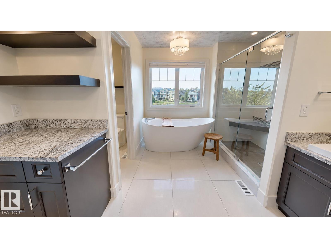
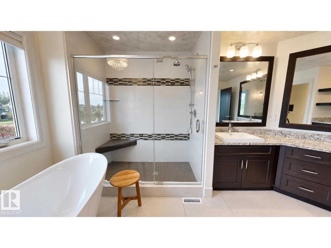
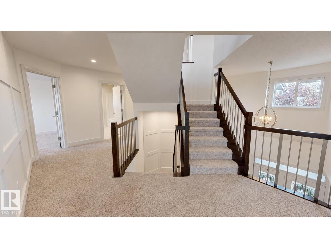
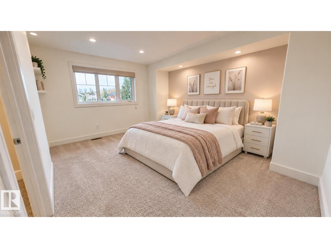
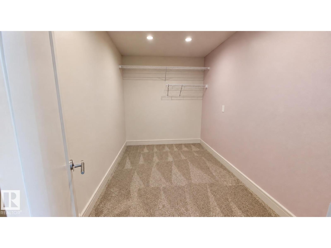
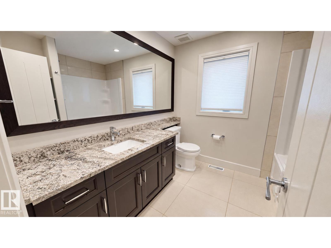
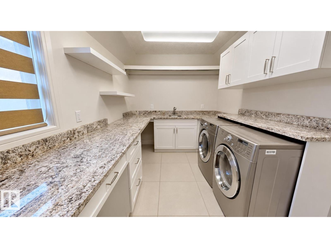
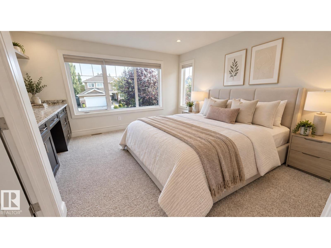
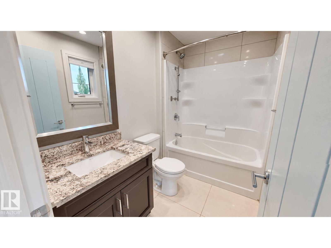
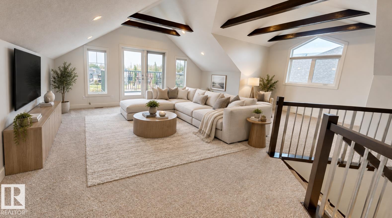
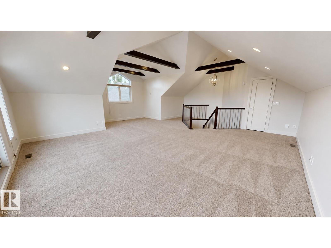
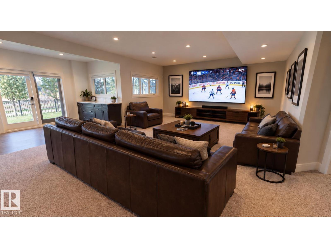
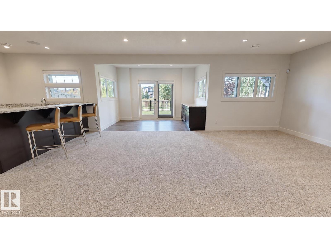
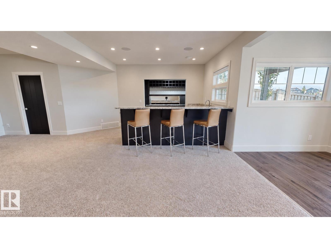
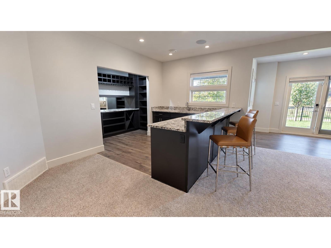
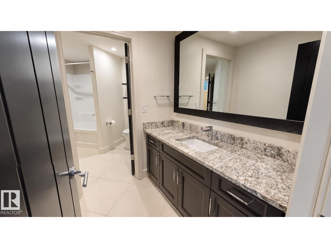
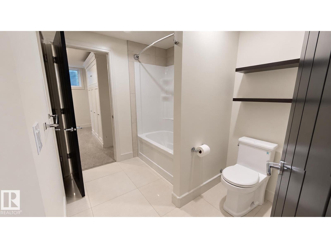
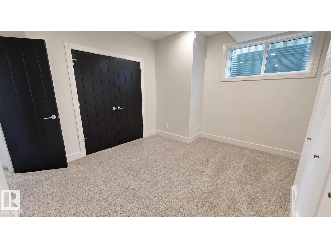
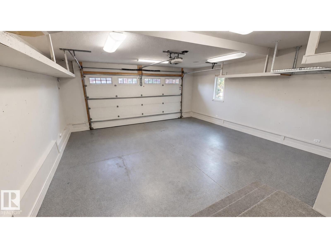
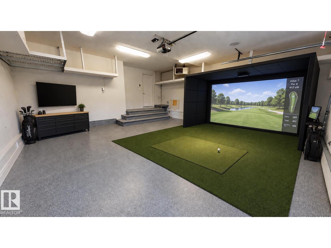
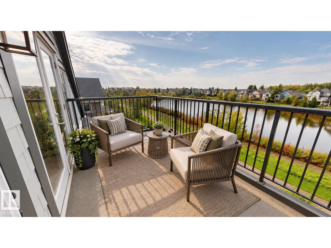
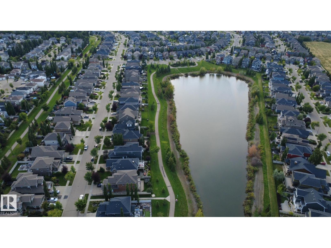
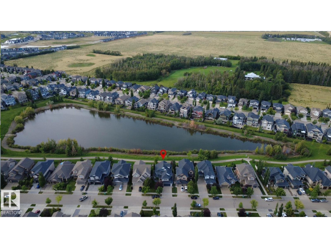
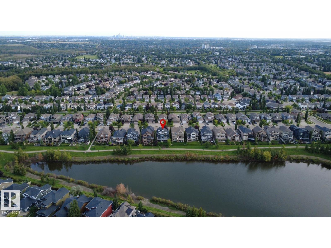
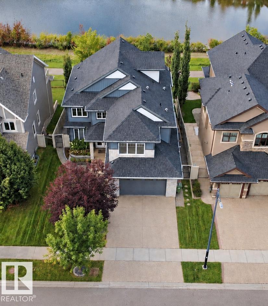
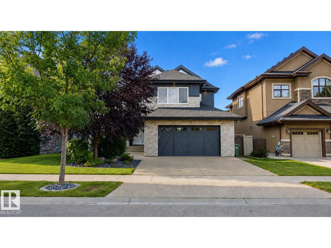
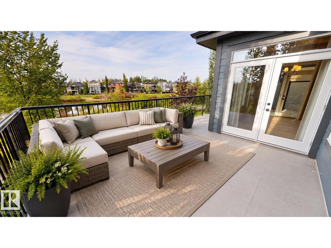
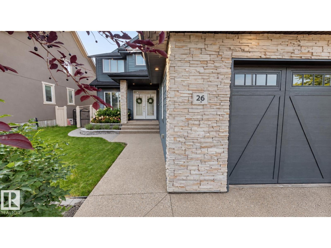
Backing Edgewater Pond, unrivaled at nearly 5,000 sq. ft. of impeccably designed living space this house is meticulously maintained. The 2023 custom kitchen is a culinary masterpiece, designed for entertaining with high-end Bosch appliances including dual ovens, dishwashers, and fridges. Seamless indoor-outdoor flow leads to three distinct decks and two BBQ areas, ensuring you’ll never need a summer getaway. Inside, functionality meets luxury. The 4 bedrooms are expansive and unique, including a master suite with a dressing room that can be converted back into a 5th bedroom. A massive basement bar meant for hosting large gatherings flows to the lower patio, while the 500 sq. ft. loft offers versatile living space and beautiful views. The heated garage is fully finished with epoxy floors, offering the perfect setup for a golf sim or home gym. Near Lois Hole School and Erin Ridge amenities, this home is the perfect blend of luxury, convenience, and nature. Photos are staged. (id:42720)

Address: 26 Executive WY N
Address Line1: 26 Executive WY N
City: St. Albert
Province: Alberta
Postal Code: T8N4G6
Country: Canada
Neighbourhood: Erin Ridge
Price: $1,474,000.00
Bedrooms: 4
Bathrooms: 5
MLS ID: E4508816
Ammenities Near By: Park, Golf Course, Playground, Public Transit, Schools, Shopping
Lease: 0.00
Listing Contract Date: 2026-09-15
Ownership Type: Freehold
Property Type: Single Family
Structure: Deck
Water Front Type: Waterfront
Amenities: Ceiling - 9ft
Appliances: Alarm System, Dishwasher, Dryer, Garage door opener, Garburator, Hood Fan, Humidifier, Oven - Built-In, Storage Shed, Stove, Central Vacuum, Washer
Basement Development: Finished
Basement Type: Full (Finished)
Constructed Date: 2014
Construction Style Attachment: Detached
Cooling Type: Central air conditioning
Fire Protection: Smoke Detectors
Fireplace Fuel: Gas
Fireplace Present: True
Fireplace Type: Unknown
Half Bath Total: 1
Heating Type: Forced air
Stories Total: 2
Size Interior: 3746 sqft
Type: House
Acreage: false
Land Amenities: Park, Golf Course, Playground, Public Transit, Schools, Shopping
Fence Type: Fence
Fronts On: Waterfront
Surface Water: Ponds
Parking: Attached Garage, Heated Garage, See Remarks
Alternate URL:
Custom Listing: 0
Board: 10
Closet Organizers
Agent Details
Tatum Fitton (2245439) Associate

(877) 888-3131

Agent Office
ComFree

10807 124 St NW
Edmonton, Alberta T5M 0H4

(877) 888-3131

Contact Us

Contact Form On Individual Properties

6920 152a Av NW, Edmonton, Alberta T5C 2Y9
#204 10883 Saskatchewan Dr NW, Edmonton, Alberta T6E 4S6