2603 Marion Pl SW, Edmonton, Alberta T6W 1P9
$569,800.00
2603 MARION PL SW
0
Description

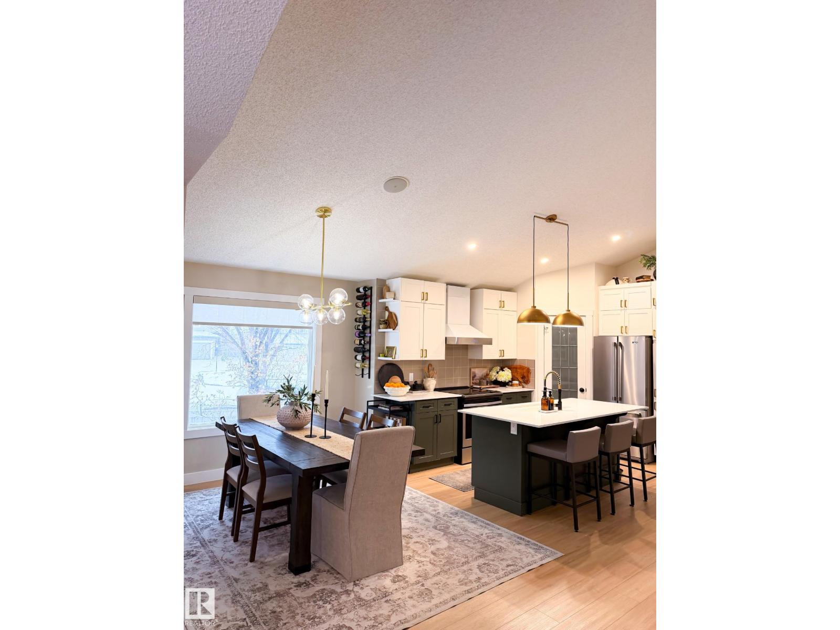
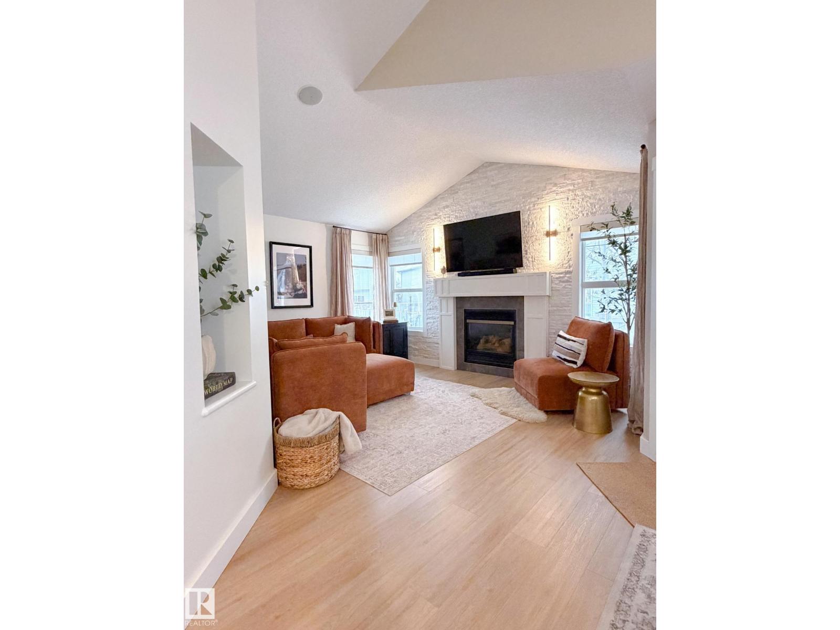
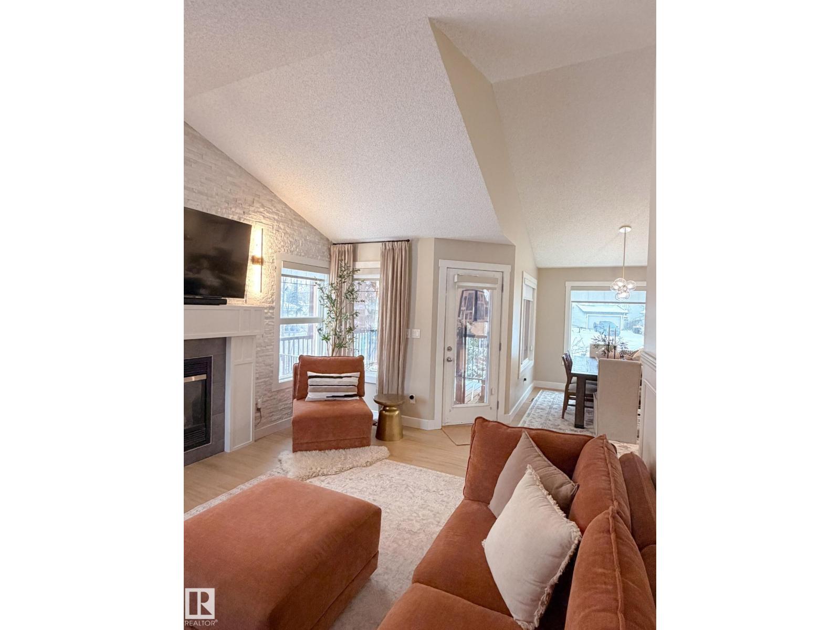
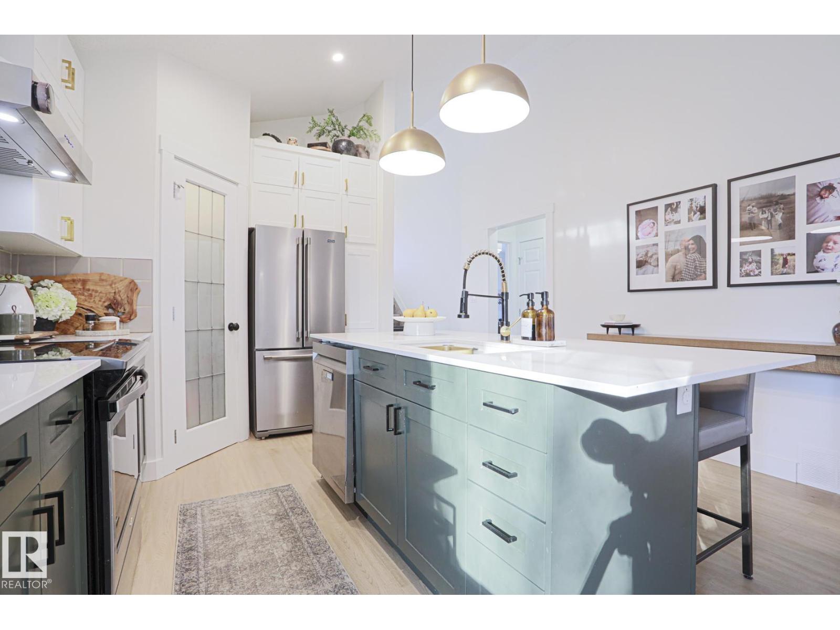
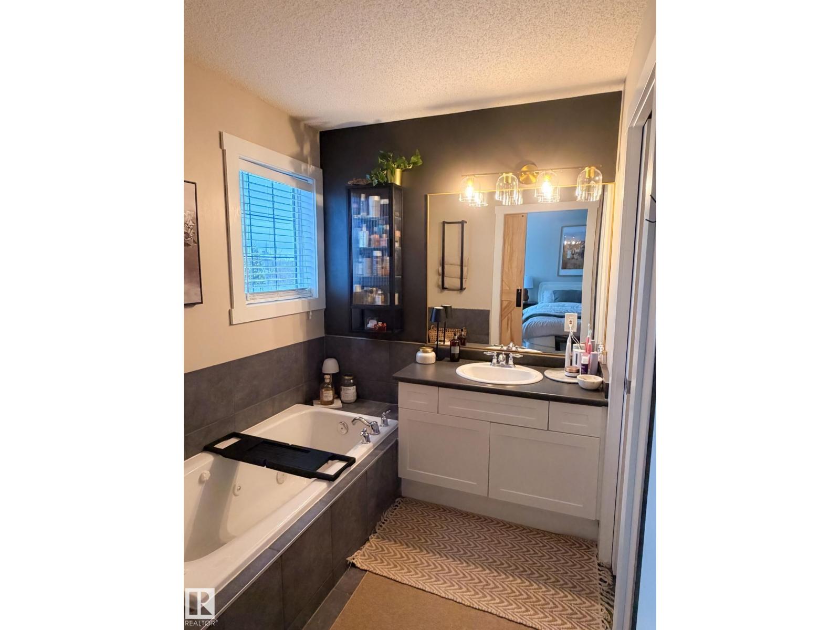
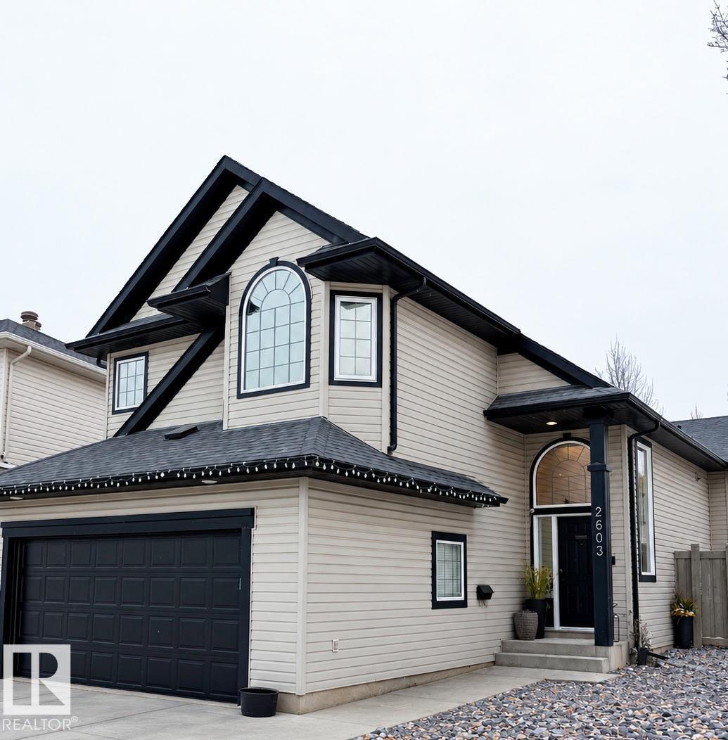
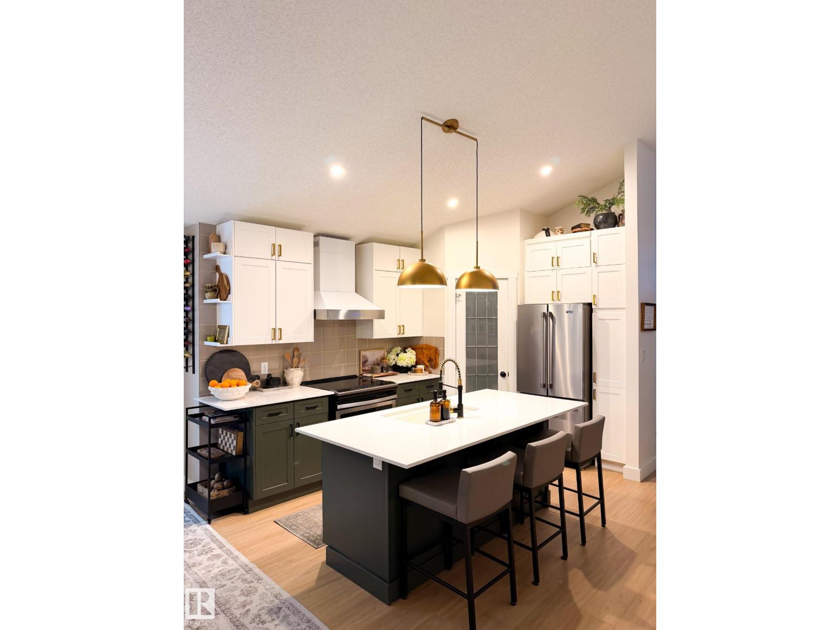
Beautifully upgraded 5-bedroom bi-level home, offering nearly 2,400 sq. ft. of fully finished living space. The bright, open-concept main floor features soaring vaulted ceilings and an abundance of natural light throughout the spacious living room, which centers around a cozy gas fireplace. The chef-inspired kitchen is equipped with brand-new quartz countertops, a corner pantry, and a central island with a built-in dishwasher, Retreat to the private primary suite situated over the garage, complete with a walk-in closet and a 4-piece ensuite featuring a relaxing jacuzzi tub, The main level also hosts two additional bedrooms, while the beautifully finished basement offers two more, Premium finishes throughout include vinyl-plank and ceramic tile flooring, new carpets, new shingles, new deck purogla,new furnace+water tank,new paint,new ligting fixtures,new landscaping, heated garage, classic wrought-iron railings, Step outside to your beautifully landscaped, fully fenced yard, close to all amenities. (id:42720)

Address: 2603 MARION PL SW
Address Line1: 2603 MARION PL SW
City: Edmonton
Province: Alberta
Postal Code: T6W1P9
Country: Canada
Neighbourhood: Macewan
Price: $569,800.00
Bedrooms: 5
Bathrooms: 3
MLS ID: E4514858
Ammenities Near By: Schools, Shopping
Lease: 0.00
Listing Contract Date: 2026-10-30
Ownership Type: Freehold
Property Type: Single Family
Structure: Deck
Appliances: Dishwasher, Dryer, Garage door opener, Hood Fan, Refrigerator, Stove, Washer
Architectural Style: Bi-level
Basement Development: Finished
Basement Type: Full (Finished)
Constructed Date: 2004
Construction Style Attachment: Detached
Fireplace Fuel: Gas
Fireplace Present: True
Fireplace Type: Unknown
Heating Type: Forced air
Size Interior: 1381 sqft
Type: House
Size Total: 520.39 m2
Size Total Text: 520.39 m2
Acreage: false
Land Amenities: Schools, Shopping
Fence Type: Fence
Size Irregular: 520.39
Parking: Attached Garage
Custom Listing: 0
Board: 10
Flat site
No back lane
Exterior Walls- 2x6"

Ajdin Susa (1876318)

Agent Details
Ajdin Susa (1876318) Associate

(780) 905-4788

(587) 523-8578

The Foundry Real Estate Company Ltd

Agent Office
The Foundry Real Estate Company Ltd

3-9411 98 Ave NW
Edmonton, Alberta T6C 2C8

(587) 523-3267

(587) 523-8578

Contact Us

Contact Form On Individual Properties

8613 97 Av, Morinville, Alberta T8R 2S1
460 Charlotte Cr, Sherwood Park, Alberta T8H 0K7