262 39a Av NW, Edmonton, Alberta T6T 2K3
Description
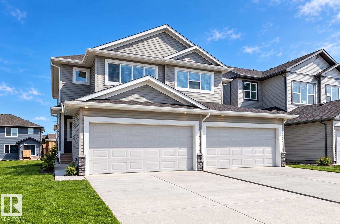
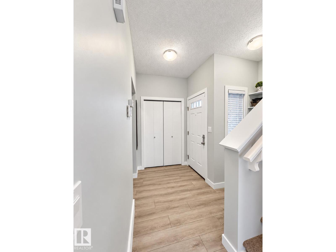
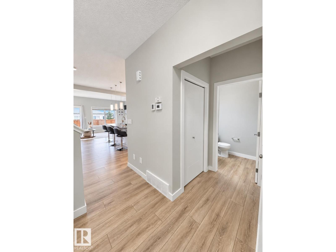
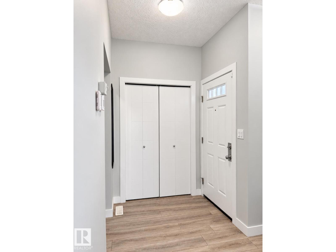
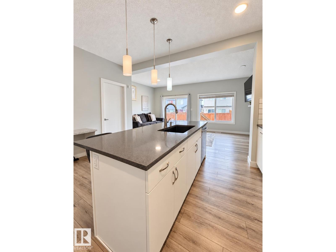
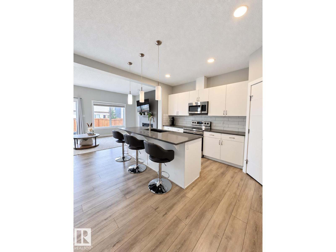
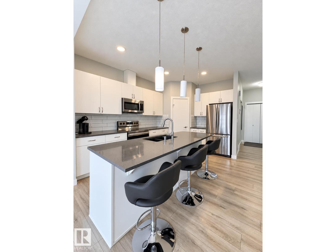
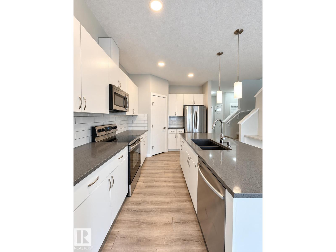
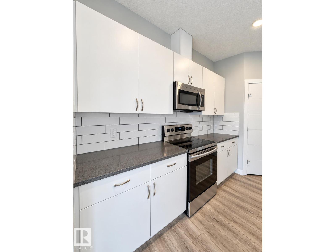
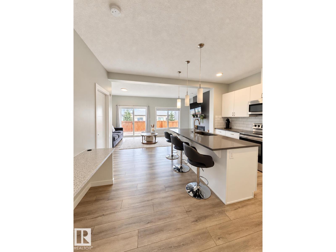
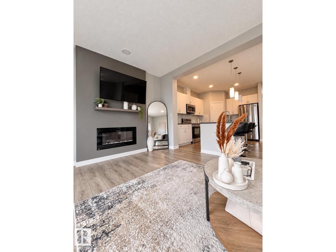
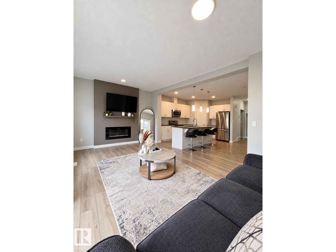
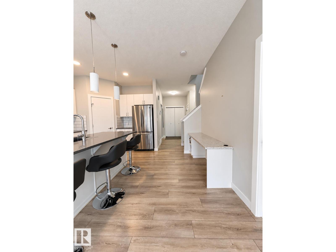
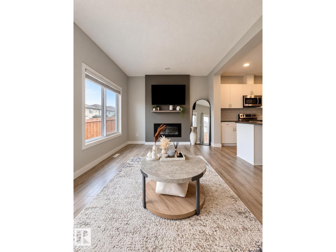
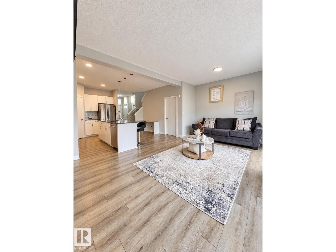
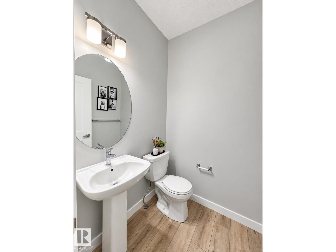
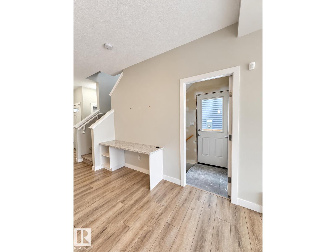
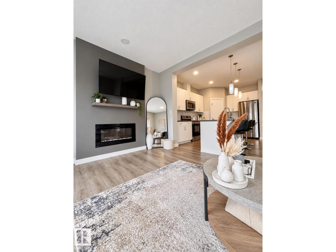
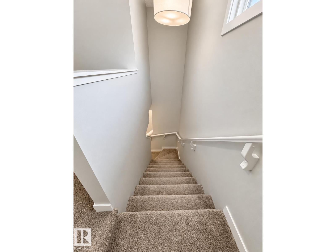
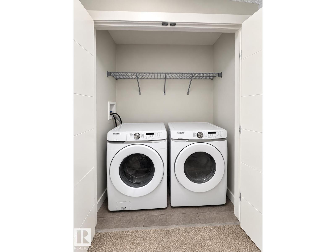
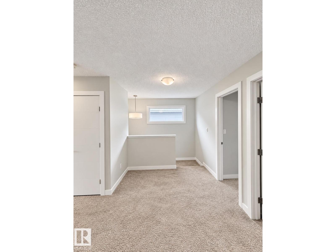
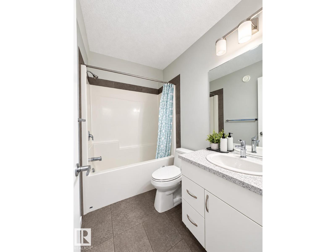
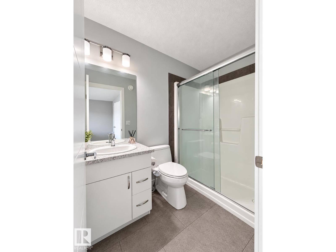
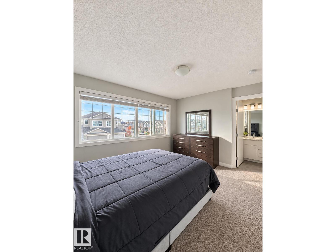
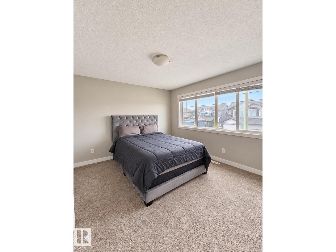
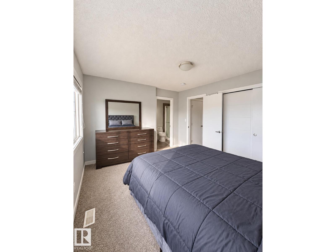
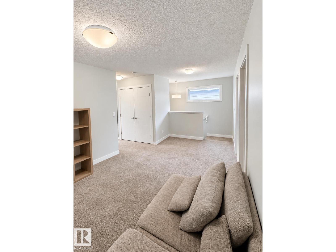
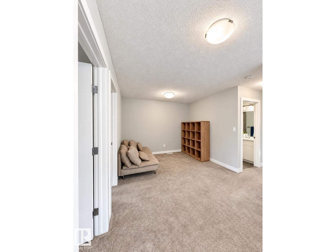
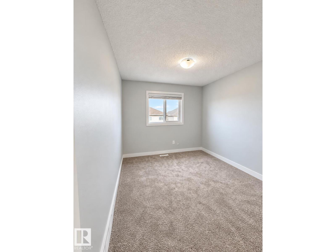
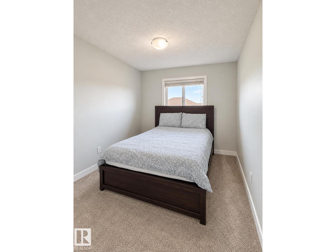
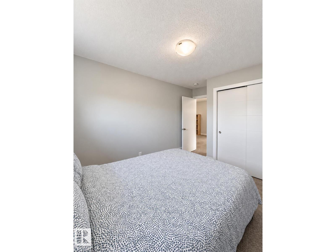
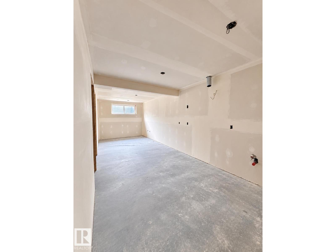
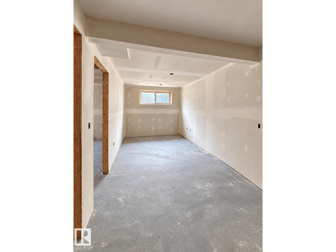
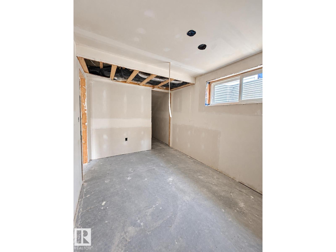
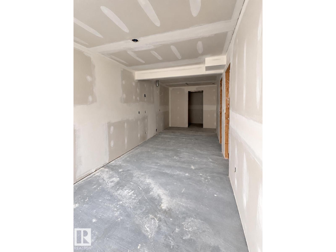
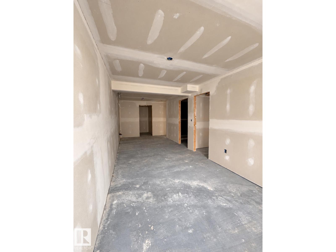
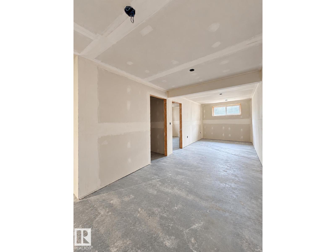
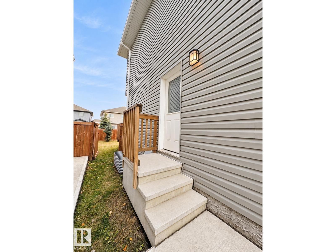
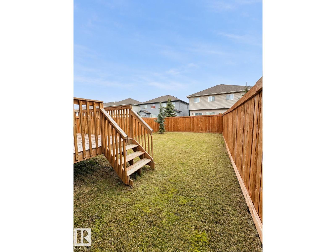
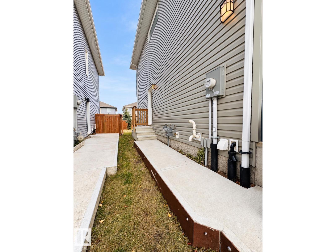
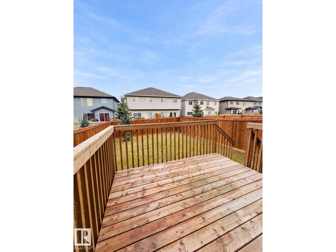
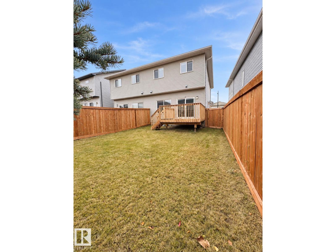
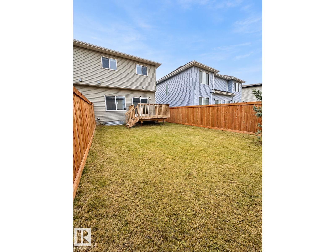
Welcome to this inviting half duplex in the community of Maple! Featuring the View 20' floor plan, this two-storey home offers 1,528 sq. ft., 3 bedrooms, 2.5 bathrooms, a double attached garage, a side entrance, and a partially finished basement. The open-concept main floor features vinyl plank flooring and a spacious kitchen with stone countertops, a Silgranit undermount sink, an island with an eating bar, a full-height backsplash, and stainless steel appliances. A bright dining nook and generous living room with a linear electric fireplace and feature wall create a welcoming space for everyday living and entertaining. Upstairs, the spacious primary bedroom includes a walk-in closet and ensuite. Two additional bedrooms, a four-piece bathroom, and convenient laundry. Double drywall on the common wall, a high-efficiency furnace, and 8 lb. underlay in carpeted areas. Outside, enjoy a 10' × 10' wood deck. The partially finished basement offers an opportunity to add your own finishing touches. (id:42720)

Ketan Asodariya (2215476)

Exp Realty

. Amandeep (2246451)