#262 401 Southfork Dr, Leduc, Alberta T9E 0X1
$219,900.00
#262 401 SOUTHFORK DR
0
Description

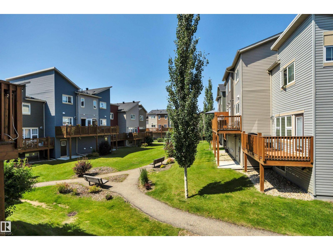
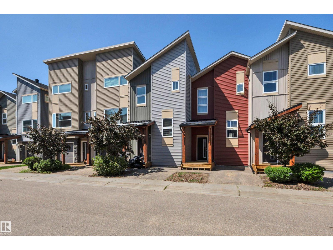
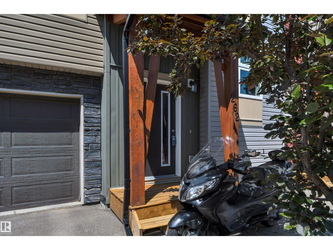
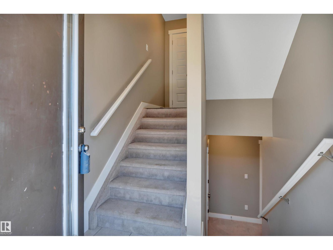
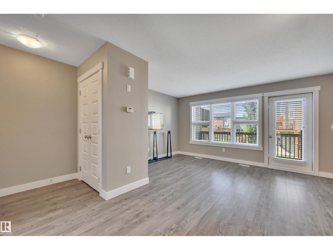
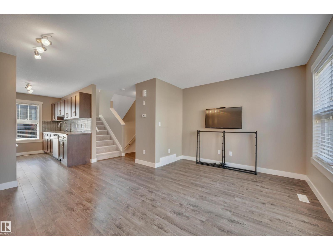
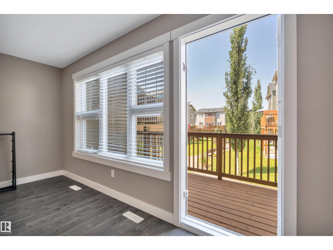
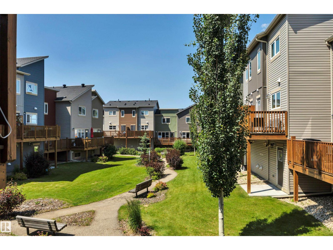
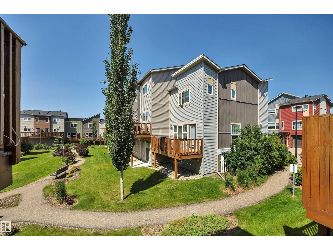
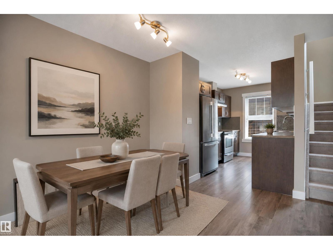
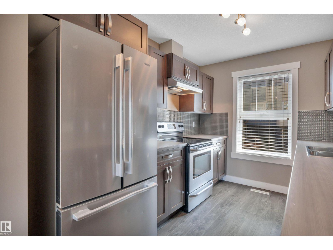
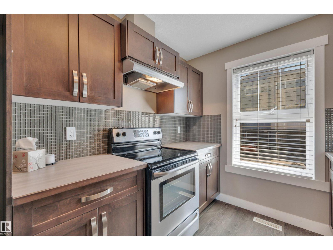
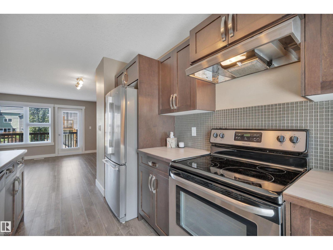
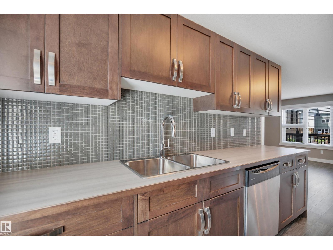
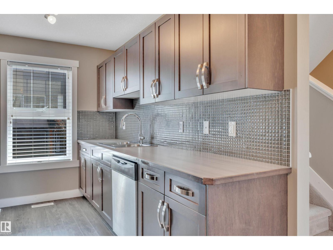
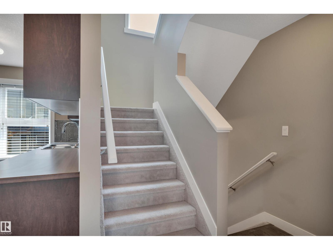
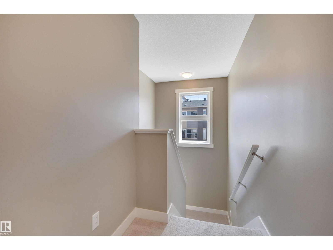
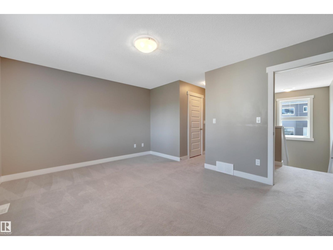
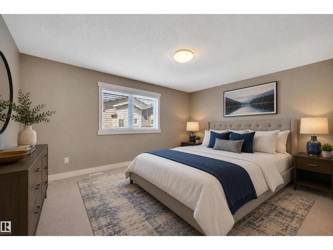
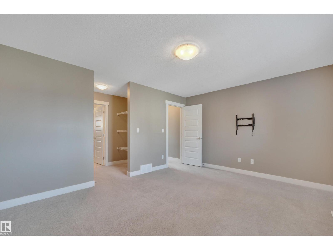
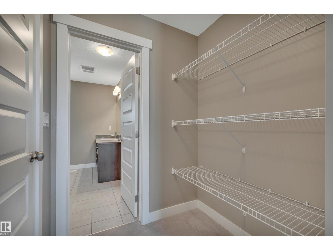
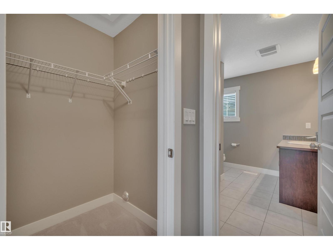
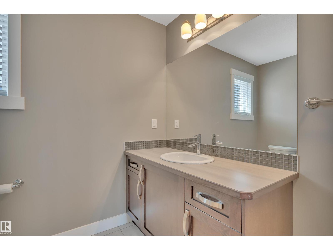
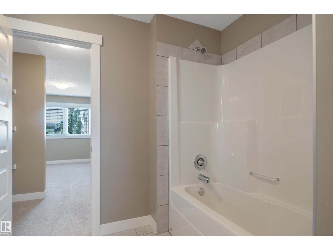
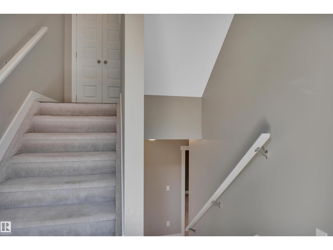
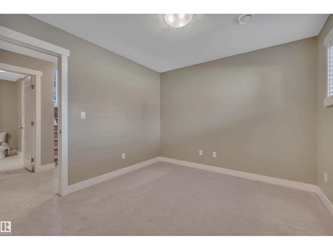
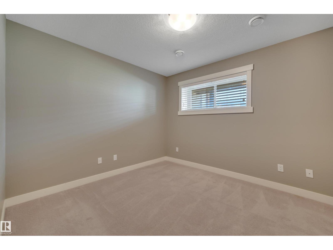
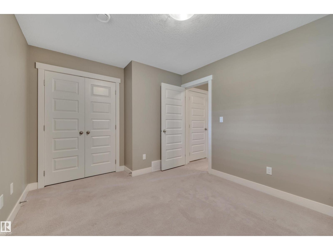
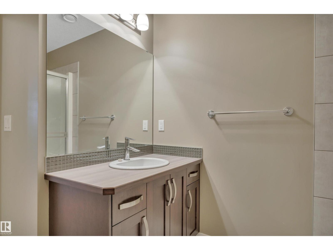
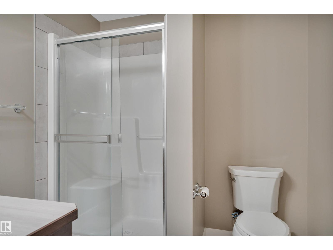
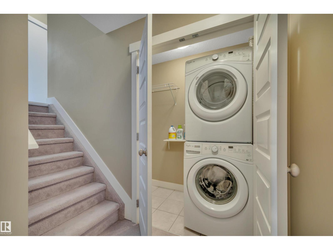
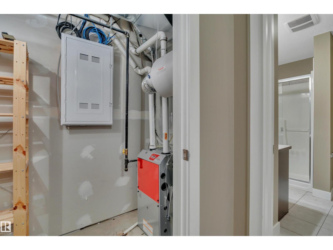
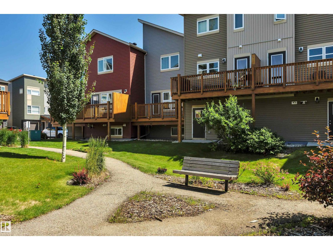
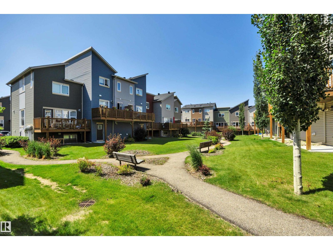
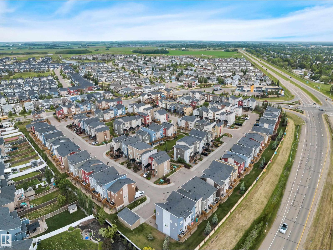
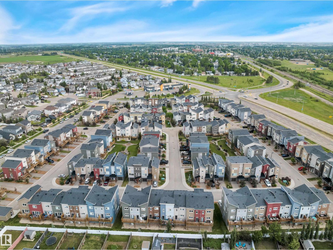
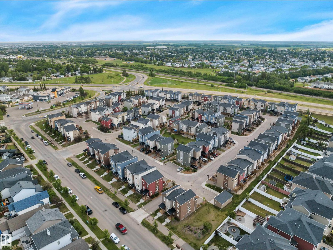
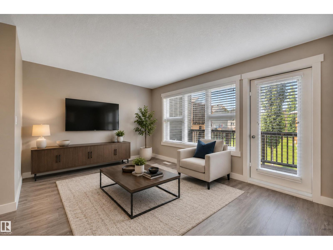
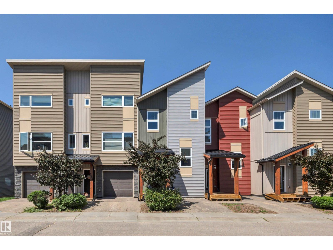
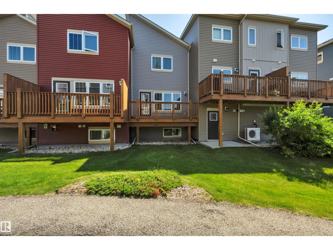
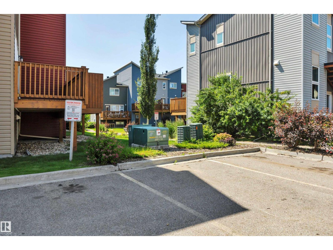
PRIDE OF OWNERSHIP! MOVE IN READY! MASSIVE PRIMARY BEDROOM! BACKING GREENSPACE! Searching for a well cared for townhouse in desirable Southfork? This 898 sq ft 2 bed, 2 bath bi-level plan shows exceptionally well and would be an excellent first home or investment property! Main floor is filled with ample natural lighting, w/ flowing living / dining / galley style kitchen designed for maximum usable space while maintaining functionality. Stainless steel appliances, plenty of maple cabinets & countertop room for meal prep. Upstairs brings an entire floor of primary bedroom sq footage; room for the king sized bed, workout equipment or home office. Walk in closet & 4 pce bath complete the floor. The basement is finished with the 2nd bedroom, 3 pce bath, laundry, and storage. Rear deck access in the back & parking pad out front w/ only steps to visitor parking. Condo fees of $316.95 provide snow removal, landscaping, & more. Blocks to playgrounds, schools, & quick access to Hwy 2. Welcome to Southfork! (id:42720)

Address: #262 401 SOUTHFORK DR
Address Line1: #262 401 SOUTHFORK DR
City: Leduc
Province: Alberta
Postal Code: T9E0X1
Country: Canada
Neighbourhood: Southfork
Price: $219,900.00
Bedrooms: 2
Bathrooms: 2
MLS ID: E4498814
Ammenities Near By: Airport, Playground, Public Transit, Schools, Shopping
Community Features: Public Swimming Pool
Lease: 0.00
Listing Contract Date: 2026-07-14
Maintenance Fee: 316.95
Maintenance Fee Payment Unit: Monthly
Maintenance Fee Type: Exterior Maintenance, Landscaping, Property Management, Other, See Remarks
Ownership Type: Condominium/Strata
Property Type: Single Family
Structure: Deck
Amenities: Vinyl Windows
Appliances: Dishwasher, Dryer, Microwave, Refrigerator, Stove, Washer, Window Coverings
Architectural Style: Bi-level
Basement Development: Finished
Basement Type: Full (Finished)
Constructed Date: 2014
Construction Style Attachment: Attached
Fireplace Present: False
Heating Type: Forced air
Size Interior: 899 sqft
Type: Row / Townhouse
Size Total: 185.81 m2
Size Total Text: 185.81 m2
Acreage: false
Land Amenities: Airport, Playground, Public Transit, Schools, Shopping
Size Irregular: 185.81
Parking:
Alternate URL:
Custom Listing: 0
Board: 10
No Smoking Home

Kevin B. Doyle (2019987)

RE/MAX Elite

Agent Office
RE/MAX Elite

302-5083 Windermere Blvd SW
Edmonton, Alberta T6W 0J5

(780) 406-4000

(780) 406-8787

Contact Us

Contact Form On Individual Properties

17931 78 St NW, Edmonton, Alberta T5Z 0L7
1453 Hays Wy NW, Edmonton, Alberta T6M 0M4