266 Charlesworth Dr SW, Edmonton, Alberta T6X 2P4
$529,900.00
266 CHARLESWORTH DR SW
4
Description

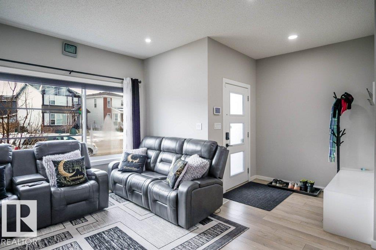
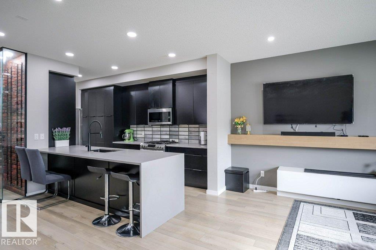
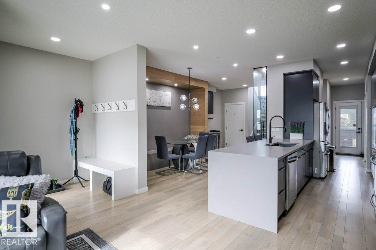
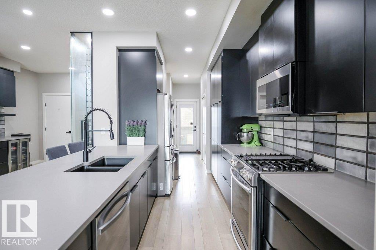
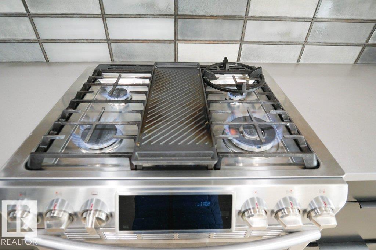
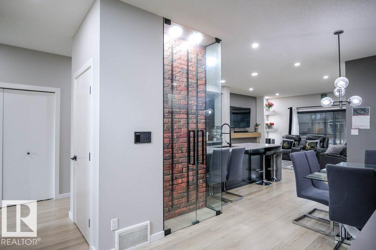
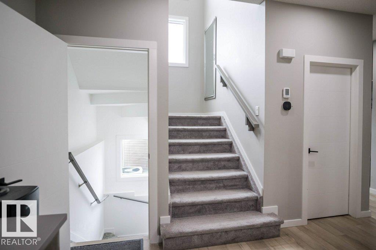
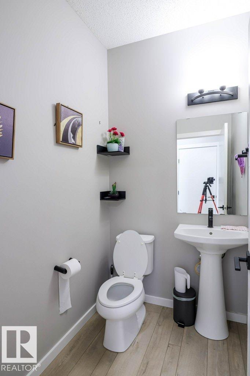
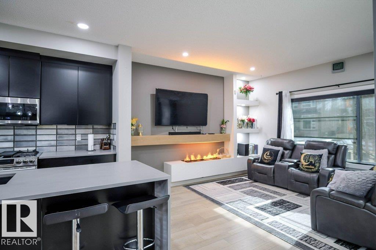
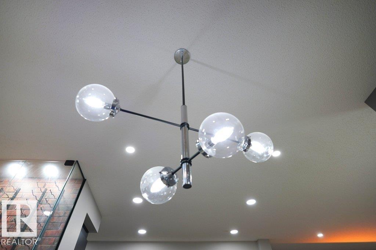
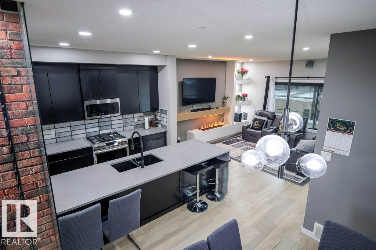
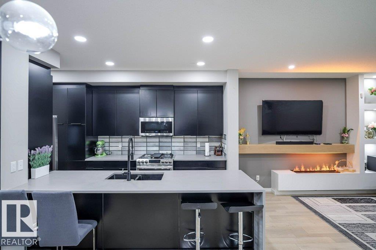
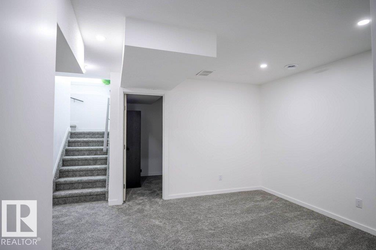
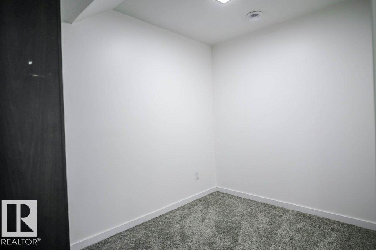
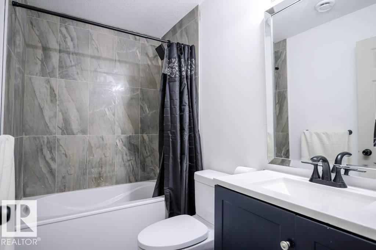
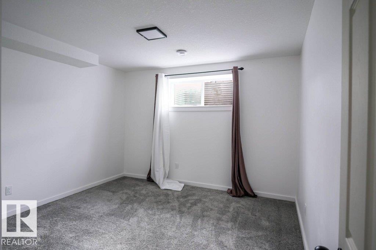
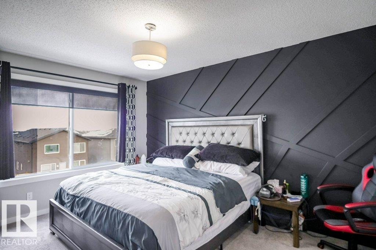
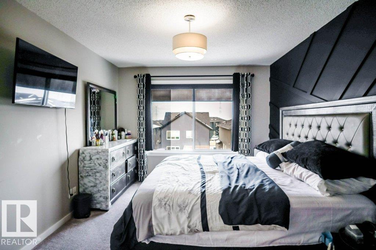
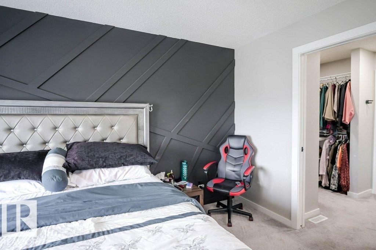
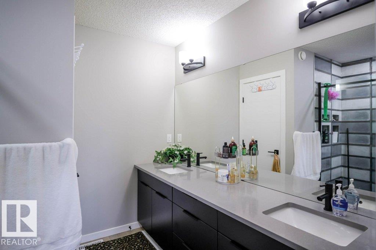
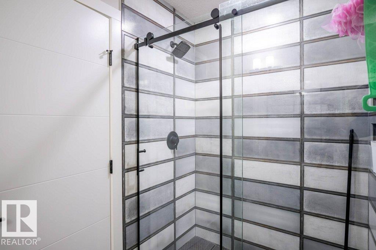
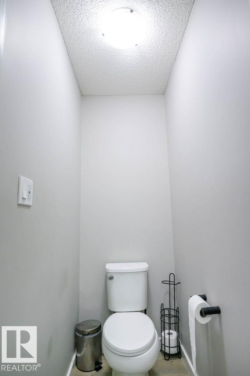
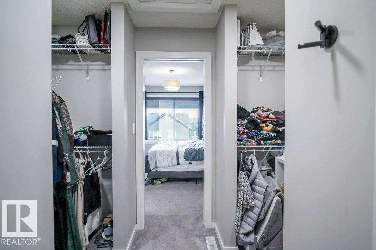
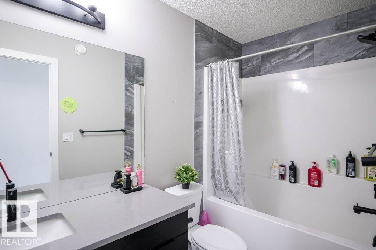
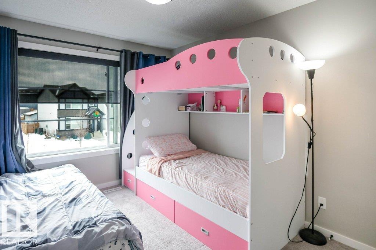
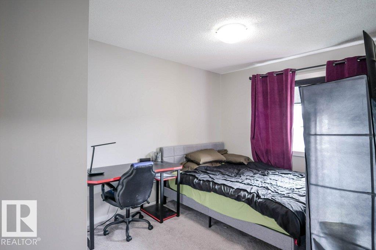
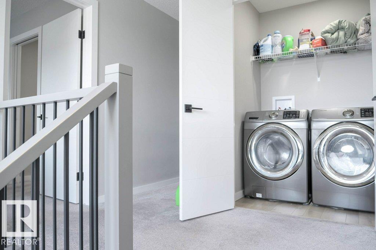
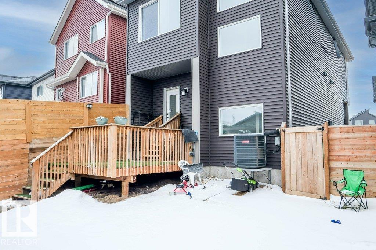
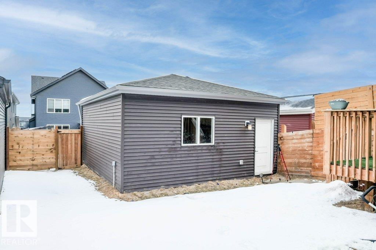
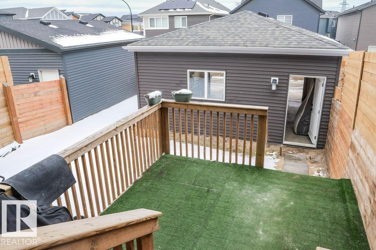
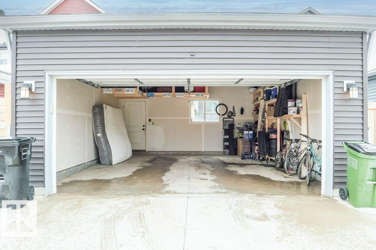
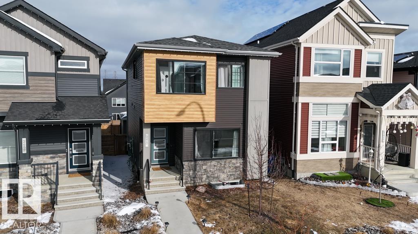
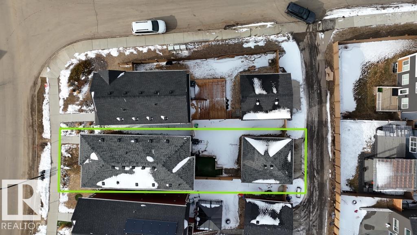
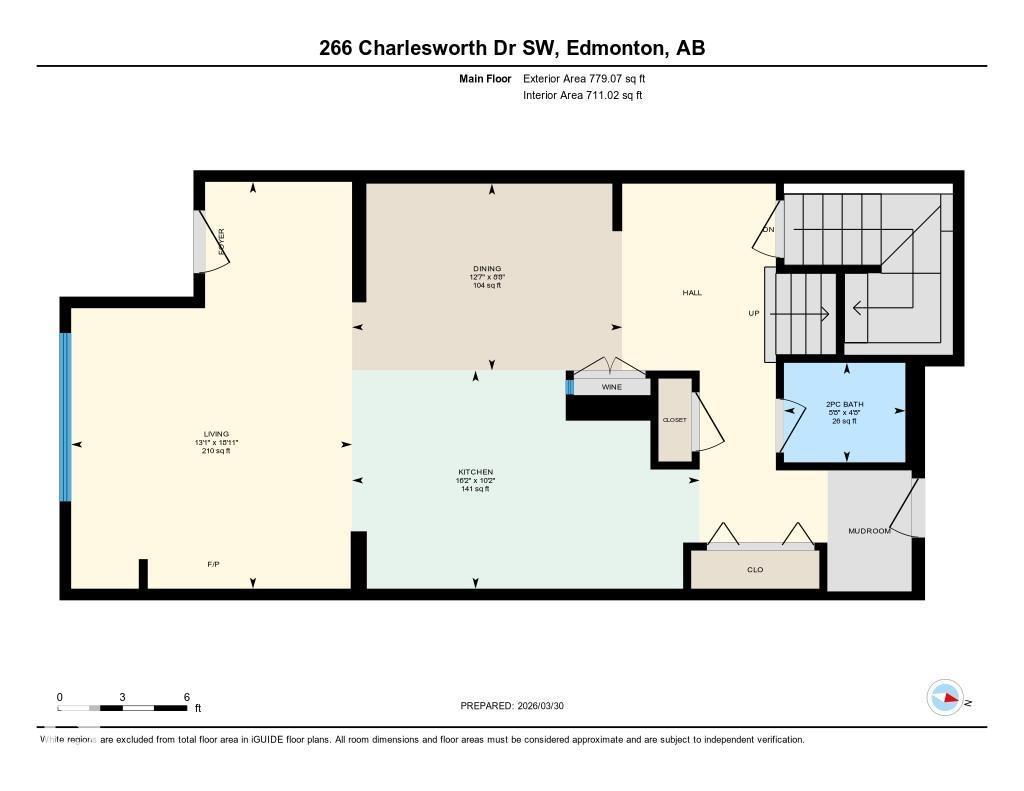
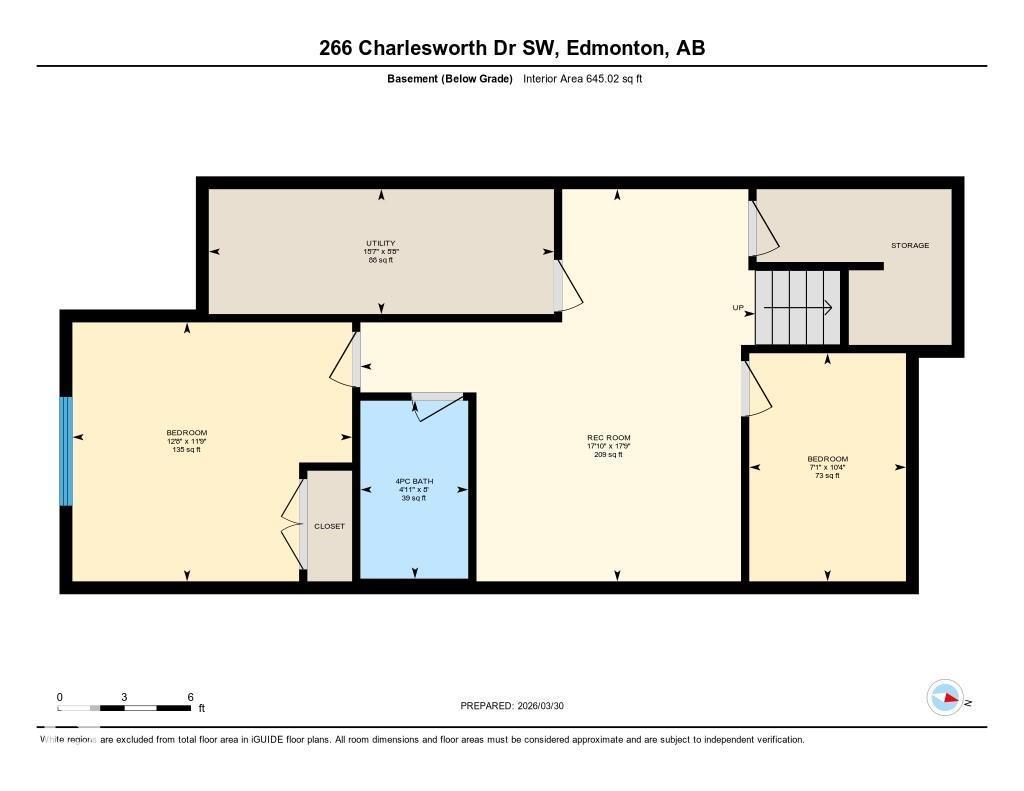
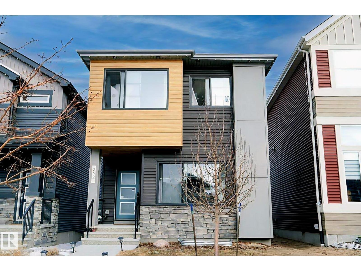
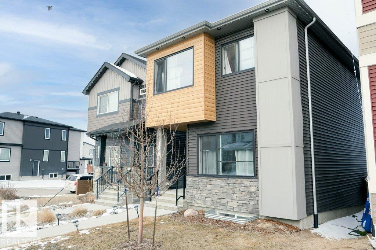
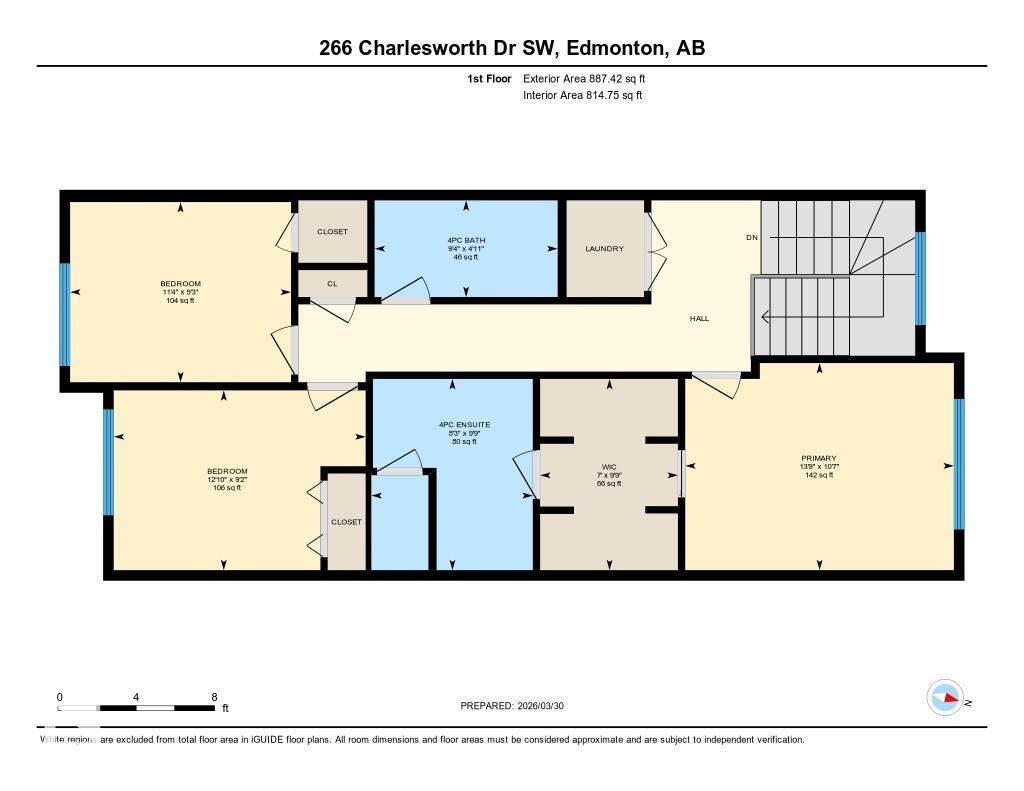
This magnificent single-family home, a former Bedrock Homes show home, is loaded with high-end upgrades and designed for modern comfort. The bright, open-concept main floor features central AC, a cozy Vapour fireplace, elegant wall art, and a gourmet kitchen with premium countertops, sleek cabinetry, and top-tier appliances. The adjacent dining area includes a built-in wine cellar and beverage cooler, perfect for entertaining. A convenient half bathroom completes the main level. Upstairs, you’ll find three generously sized bedrooms, including a spacious master suite with a walk-in closet and a luxurious ensuite. The upper-floor laundry adds practicality to daily living. The finished basement, offering a spacious recreation room, a fourth bedroom, a private office den, a full four-piece bathroom, and ample storage—ideal for a growing family. Outside, the double detached insulated garage provides ample storage and protection from the elements. This home combines show-home quality with everyday living. (id:42720)

Address: 266 CHARLESWORTH DR SW
Address Line1: 266 CHARLESWORTH DR SW
City: Edmonton
Province: Alberta
Postal Code: T6X2P4
Country: Canada
Neighbourhood: Charlesworth
Price: $529,900.00
Bedrooms: 4
Bathrooms: 4
MLS ID: E4479974
Ammenities Near By: Playground, Public Transit, Shopping
Lease: 0.00
Listing Contract Date: 2026-04-01
Ownership Type: Freehold
Property Type: Single Family
Appliances: Dishwasher, Dryer, Garage door opener remote(s), Garage door opener, Microwave Range Hood Combo, Refrigerator, Gas stove(s), Washer, Window Coverings, Wine Fridge
Basement Development: Finished
Basement Type: Full (Finished)
Constructed Date: 2019
Construction Style Attachment: Detached
Cooling Type: Central air conditioning
Fireplace Fuel: Electric
Fireplace Present: True
Fireplace Type: Unknown
Half Bath Total: 1
Heating Type: Forced air
Stories Total: 2
Size Interior: 1666 sqft
Type: House
Size Total: 296.43 m2
Size Total Text: 296.43 m2
Acreage: false
Land Amenities: Playground, Public Transit, Shopping
Fence Type: Fence
Size Irregular: 296.43
Parking: Detached Garage
Alternate URL:
Custom Listing: 0
Board: 10
See remarks
Lane

Rahul N. Khatri (2081018)

Agent Details
Rahul N. Khatri (2081018) Associate

(780) 245-0965

(780) 450-6670

https://www.facebook.com/Rahulkhatri.ca

Agent Office
Ohmer Realty

102-18304 105 Ave NW
Edmonton, Alberta T5S 0C6

(587) 317-0123

Contact Us

Contact Form On Individual Properties

2763 Collins Cr SW, Edmonton, Alberta T6W 4G8
#323 14808 125 St NW, Edmonton, Alberta T5X 0G1