2804 193 St NW, Edmonton, Alberta T6M 3B2
$499,900.00
2804 193 ST NW
9
Description

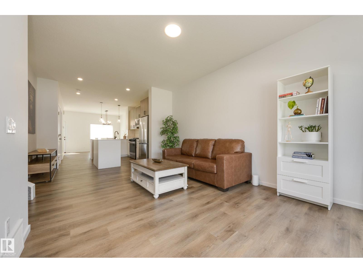
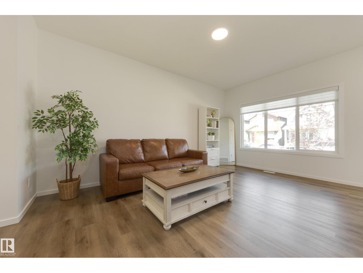
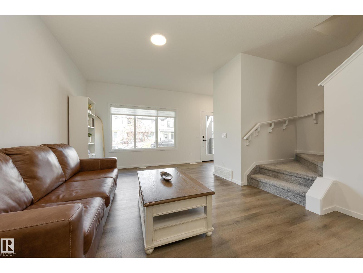
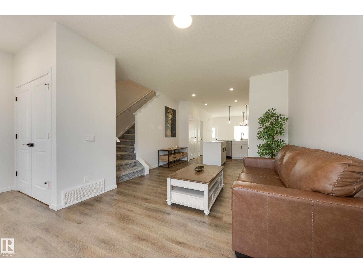
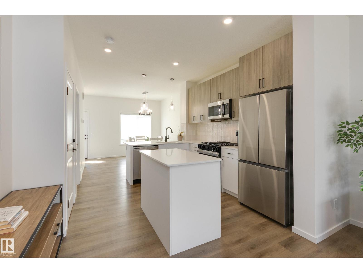
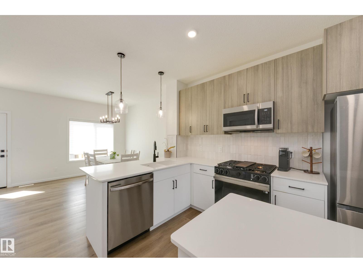
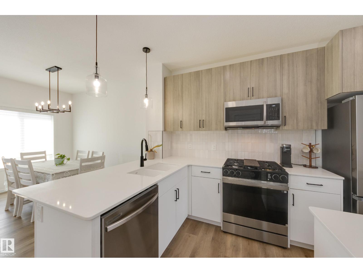
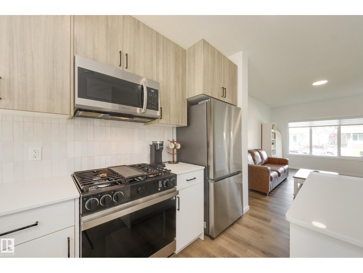
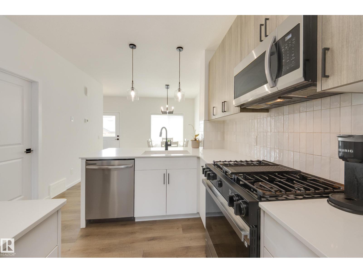
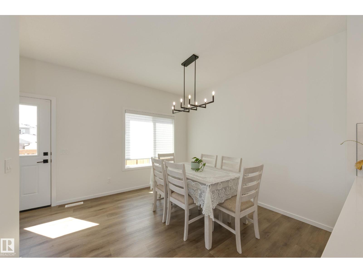
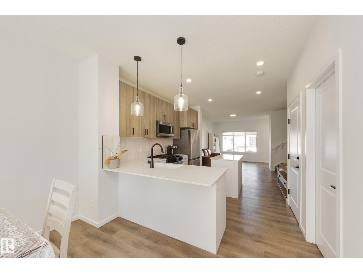
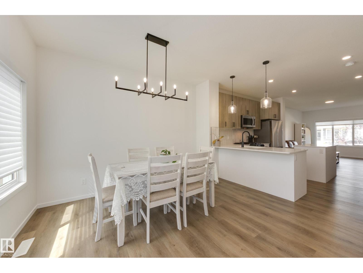
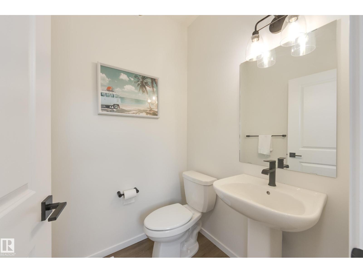
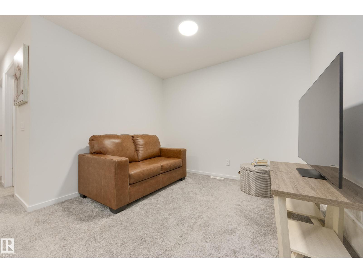
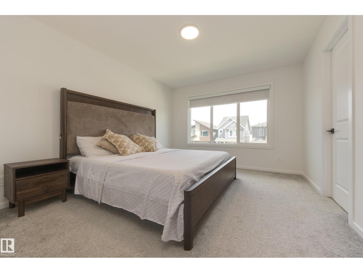
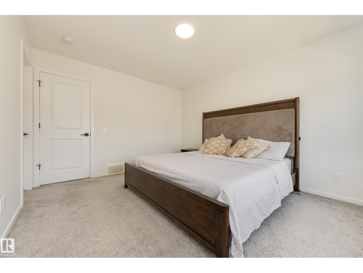
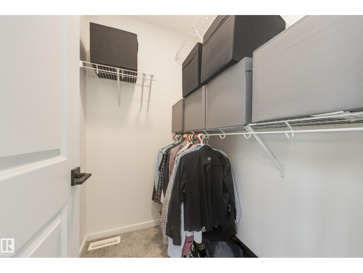
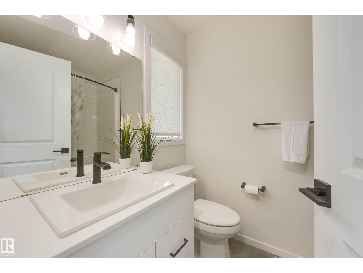
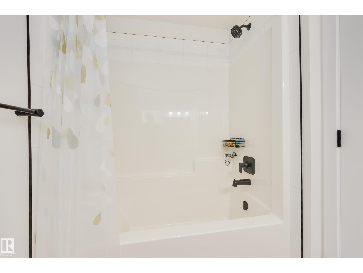
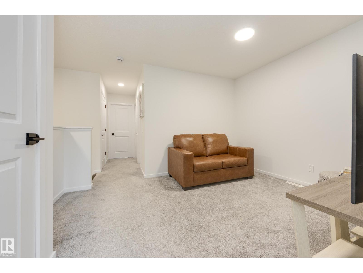
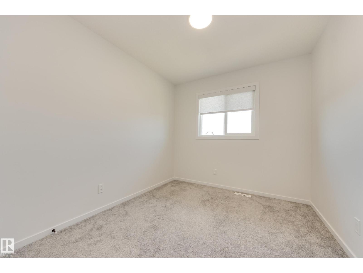
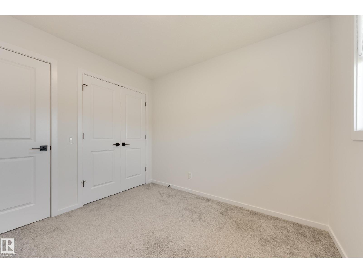
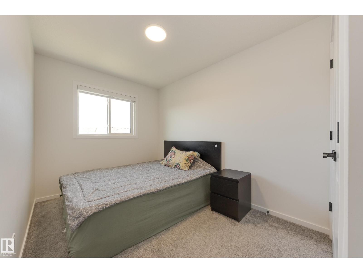
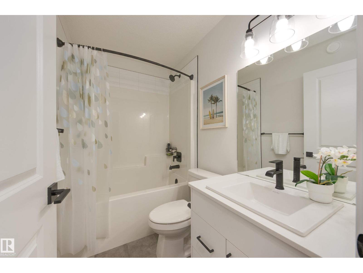
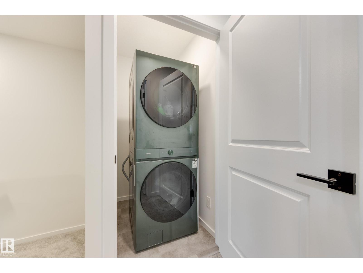
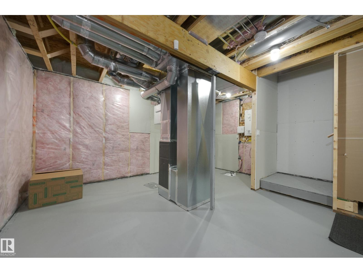
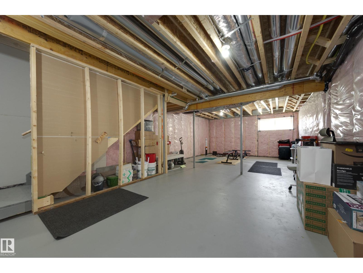
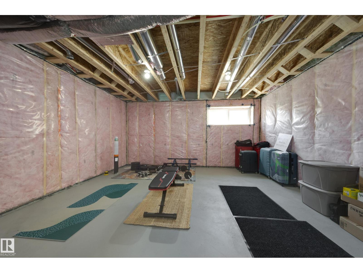
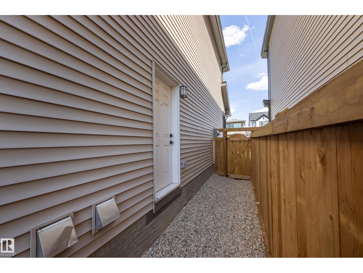
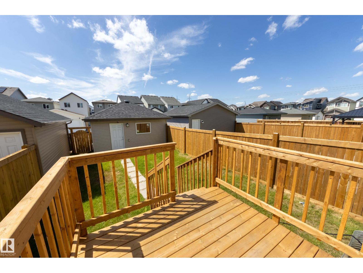
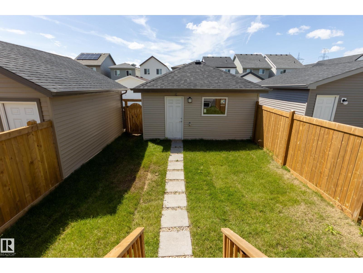
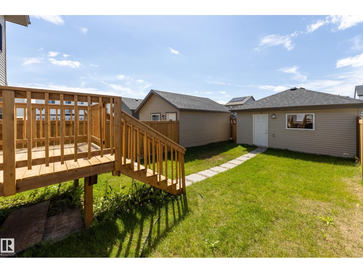
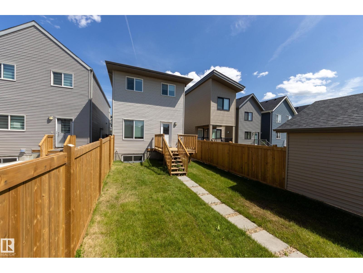
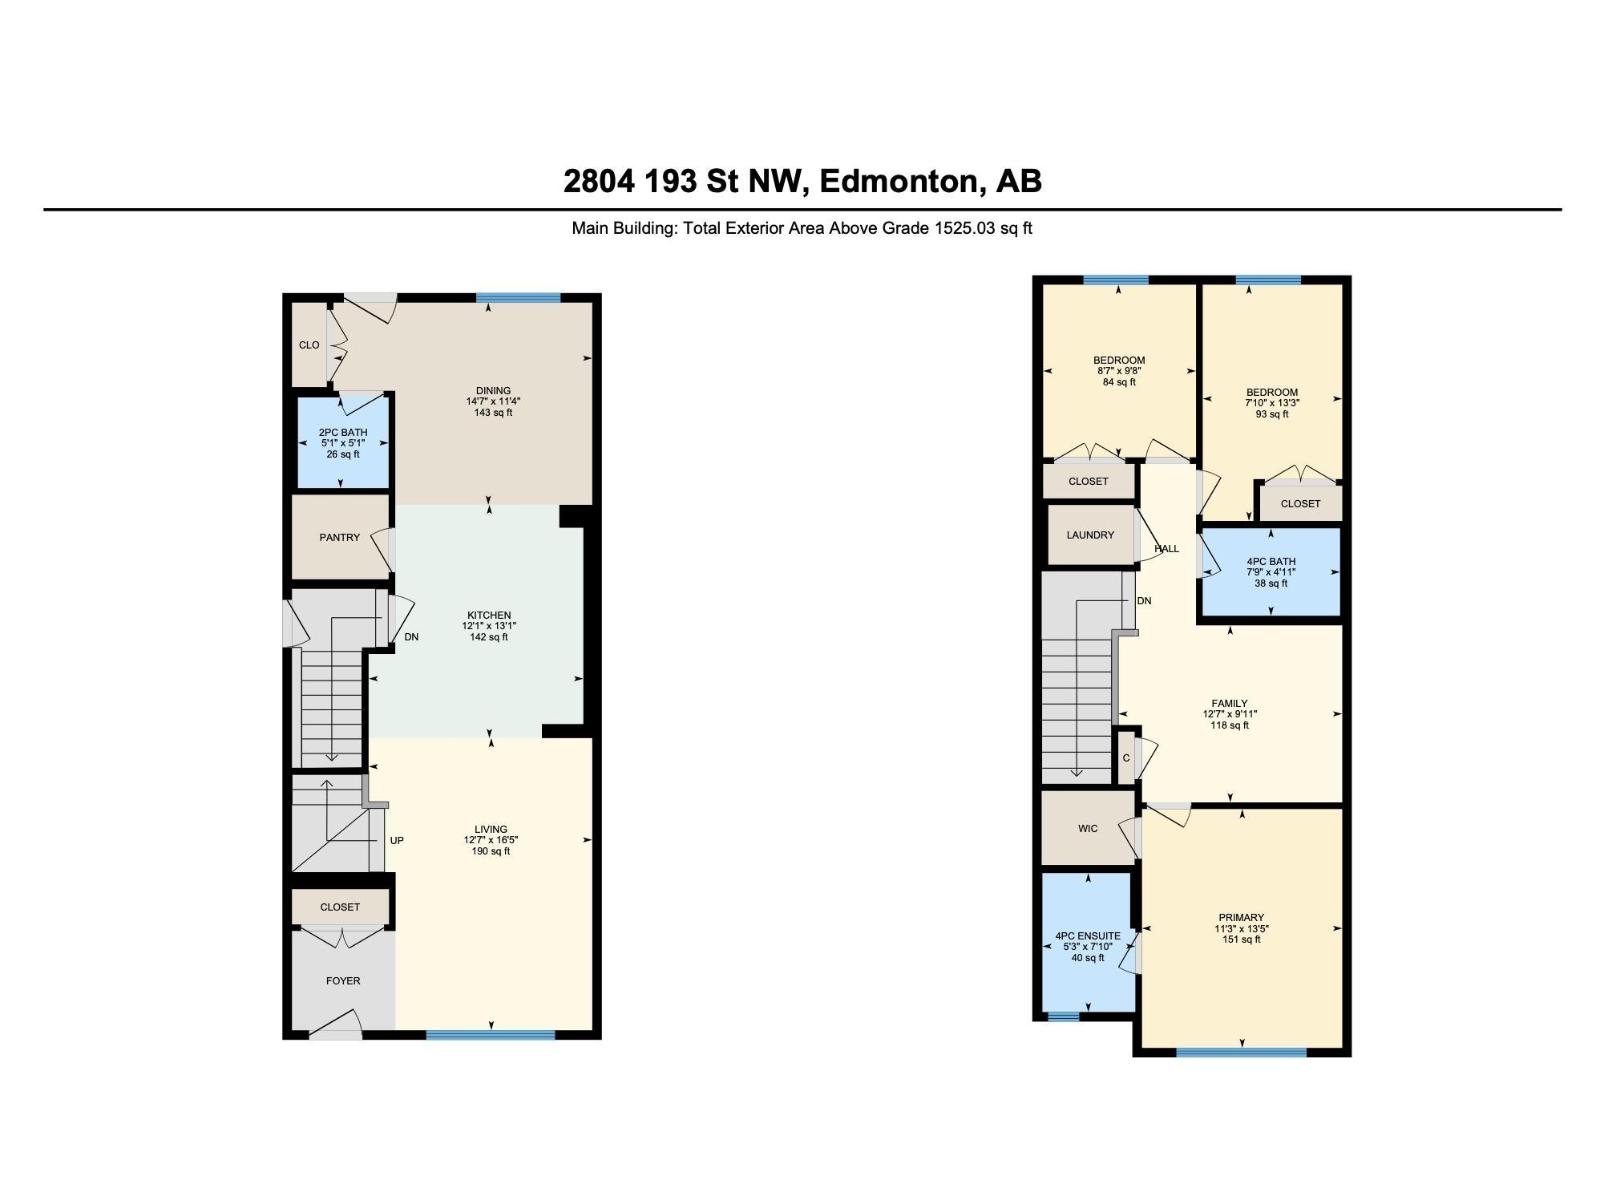
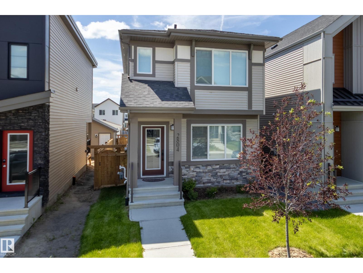
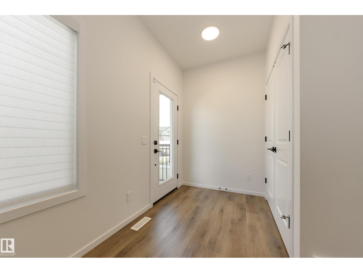
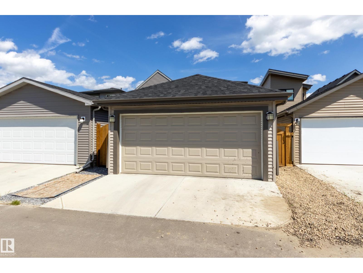
Better than new in the wonderful community of The Uplands! Built by Daytona Homes in 2023, this Flex-z model is move in ready with detached garage, landscaping, fencing, deck + custom window coverings all on a quiet street. Center kitchen design has upgraded gas range, two toned cabinetry, tile backsplash, quartz counters & beautiful lighting. 9 foot ceilings & vinyl plank flooring add to the luxurious feel of this home. Convenient 1/2 bath, dining space and living room area complete the main level. Upstairs is the primary accompanied by a 4pc ensuite + walk in closet, 2 additional bedrooms, another 4pc bath, laundry & bonus room. Primary is separated from the other bedrooms by the bonus room offering privacy. Unfinished basement with side door. The Uplands is a family friendly community with over 8kms of trails leading to ponds, nearby Wedgewood Creek Ravine + 2 playgrounds (inclusive & nature focused). Access to the Henday less than 5 mins away. Quick possession is available, welcome home! (id:42720)

Address: 2804 193 ST NW
Address Line1: 2804 193 ST NW
City: Edmonton
Province: Alberta
Postal Code: T6M3B2
Country: Canada
Neighbourhood: The Uplands
Price: $499,900.00
Bedrooms: 3
Bathrooms: 3
MLS ID: E4497894
Ammenities Near By: Playground
Lease: 0.00
Listing Contract Date: 2026-07-09
Ownership Type: Freehold
Property Type: Single Family
Structure: Deck
Amenities: Ceiling - 9ft, Vinyl Windows
Appliances: Dishwasher, Dryer, Garage door opener remote(s), Garage door opener, Microwave Range Hood Combo, Refrigerator, Gas stove(s), Washer, Window Coverings
Basement Development: Unfinished
Basement Type: Full (Unfinished)
Constructed Date: 2023
Construction Style Attachment: Detached
Fire Protection: Smoke Detectors
Fireplace Present: False
Half Bath Total: 1
Heating Type: Forced air
Stories Total: 2
Size Interior: 1525 sqft
Type: House
Size Total: 272.86 m2
Size Total Text: 272.86 m2
Acreage: false
Land Amenities: Playground
Fence Type: Fence
Size Irregular: 272.86
Parking: Detached Garage
Alternate URL:
Custom Listing: 0
Board: 10
Flat site
Paved lane
No Animal Home
No Smoking Home

Kimberly Ouellette (2068034)

Agent Details
Kimberly Ouellette (2068034) Associate

(780) 996-6289

(780) 431-1277

https://happyhomeyeg.ca/

Schmidt Realty Group Inc

Agent Office
Schmidt Realty Group Inc

4736 99 St NW
Edmonton, Alberta T6E 5H5

(780) 437-2030

(780) 431-1277

Contact Us

Contact Form On Individual Properties

1304 Ainslie Wd SW, Edmonton, Alberta T6W 3G1
99 Juneau Wy, St. Albert, Alberta T8N 7V6