282 Ozerna Rd NW, Edmonton, Alberta T5Z 3M6
$779,900.00
282 OZERNA RD NW
8
Description

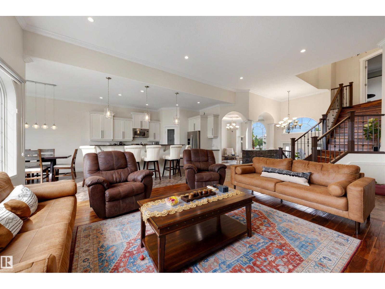
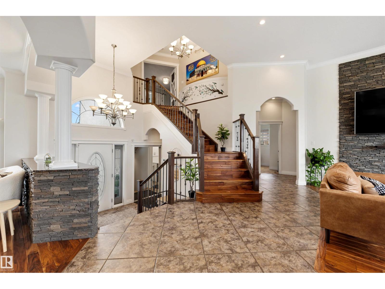
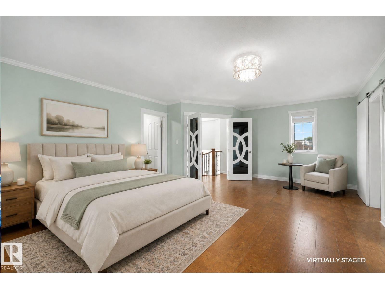
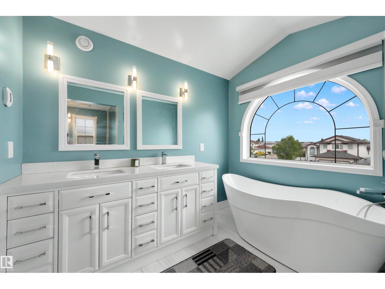
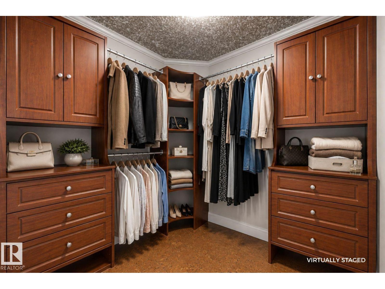
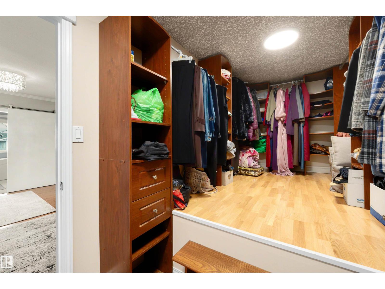
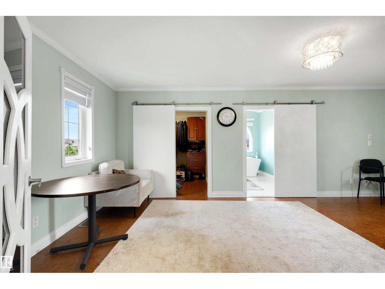
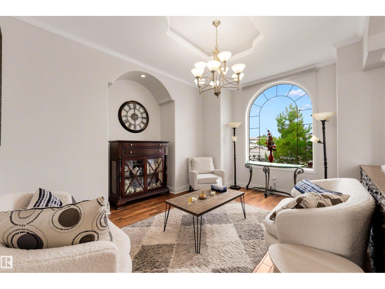
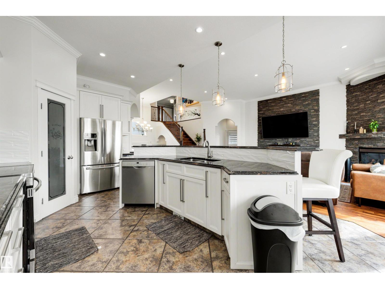
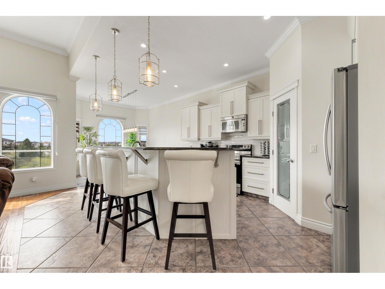
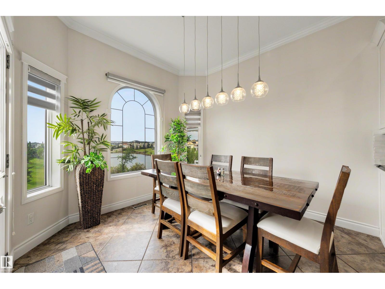
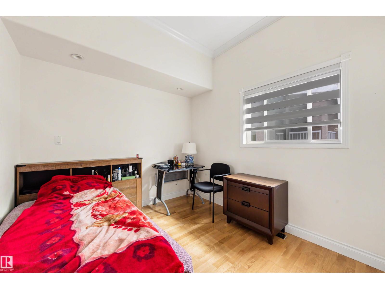
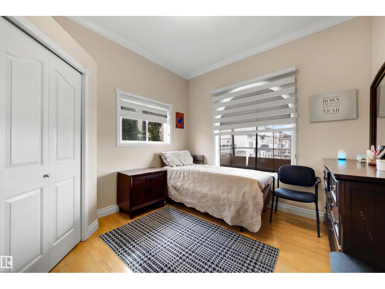
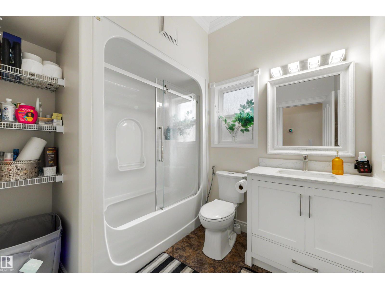
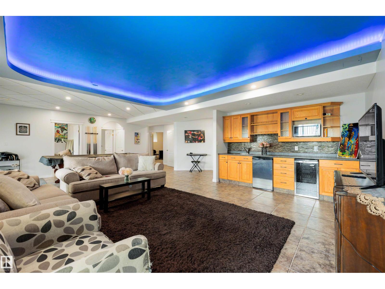
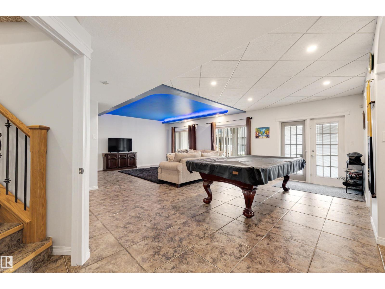
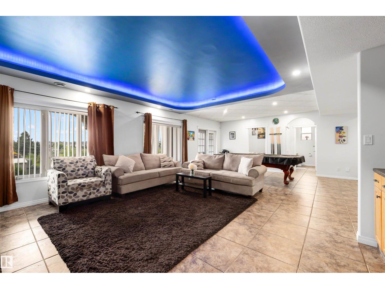
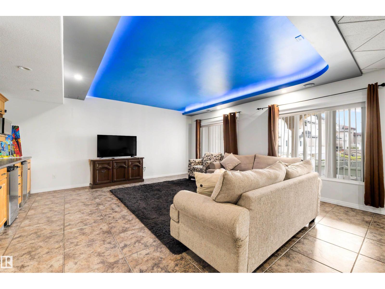
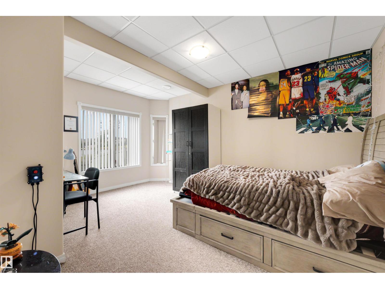
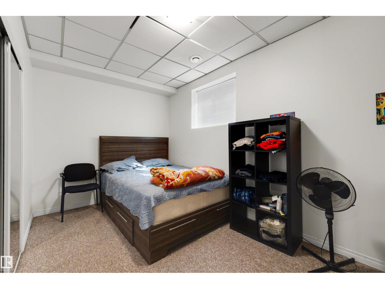
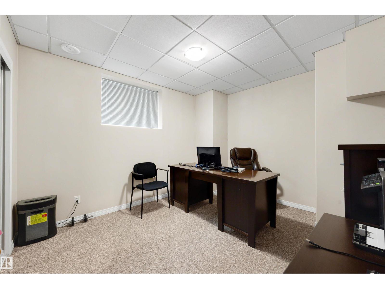
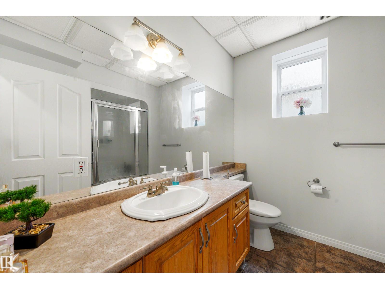
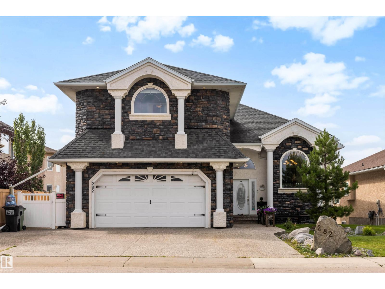
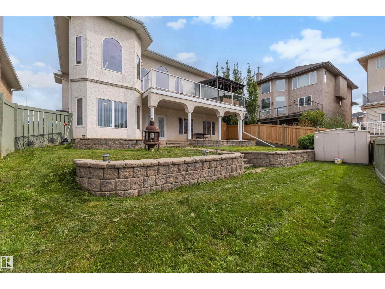
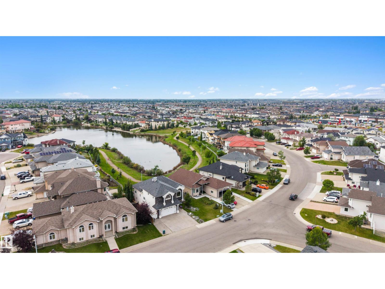
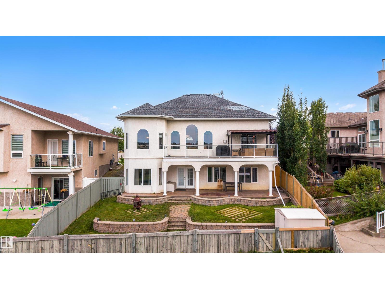
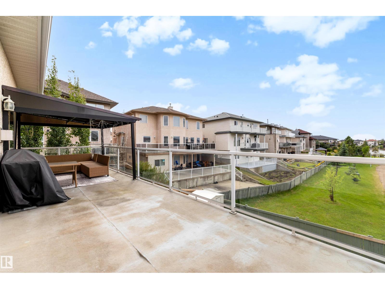
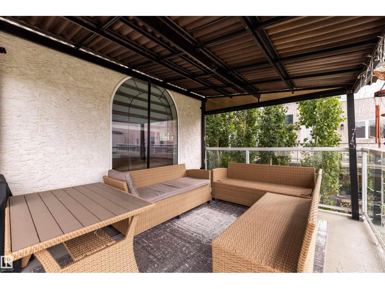
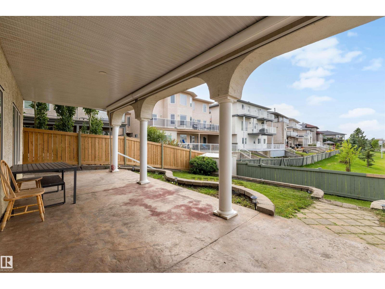
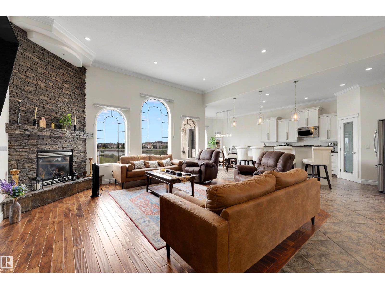
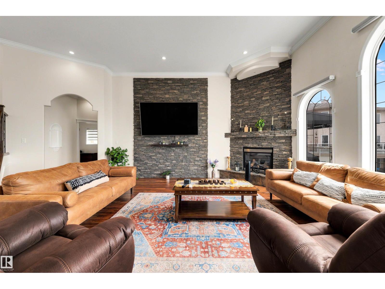
This stunning walkout home backing onto Ozerna Lake offers over 3,500 sq ft of thoughtfully designed living space. With 6 bedrooms and 3 full bathrooms, this home is perfect for growing families. Step inside to soaring 10-ft ceilings, beautiful arched windows, hardwood flooring and a bright, spacious layout. The kitchen features ample cabinetry, granite countertops, stainless steel appliances, a pantry and a large island overlooking the dining nook and living room with a fireplace. Down the hall, you’ll find two bedrooms and the main bath. Upstairs is the primary retreat, with two walk-in closets and a spa-inspired ensuite featuring in-floor heat and a steam shower. The fully finished walkout basement adds 3 bedrooms, a 4-piece bath, a spacious recreation room and a beverage station. Enjoy in-floor heating throughout, a newer boiler, central A/C, a heated double attached garage, and a beautifully landscaped yard with a deck and stone patio. All this with trails and parks just steps away! (id:42720)

Address: 282 OZERNA RD NW
Address Line1: 282 OZERNA RD NW
City: Edmonton
Province: Alberta
Postal Code: T5Z3M6
Country: Canada
Neighbourhood: Ozerna
Price: $779,900.00
Bedrooms: 6
Bathrooms: 3
MLS ID: E4506813
Ammenities Near By: Playground, Public Transit, Schools, Shopping
Community Features: Lake Privileges
Lease: 0.00
Listing Contract Date: 2026-09-03
Ownership Type: Freehold
Property Type: Single Family
Structure: Patio(s)
Water Front Type: Waterfront on lake
Amenities: Ceiling - 10ft
Appliances: Dishwasher, Dryer, Microwave Range Hood Combo, Refrigerator, Stove, Washer, Window Coverings
Architectural Style: Bi-level
Basement Development: Finished
Basement Features: Walk out
Basement Type: Full (Finished)
Constructed Date: 2003
Construction Style Attachment: Detached
Cooling Type: Central air conditioning
Fire Protection: Smoke Detectors
Fireplace Present: False
Heating Type: Forced air, In Floor Heating
Size Interior: 2261 sqft
Type: House
Size Total: 590.14 m2
Size Total Text: 590.14 m2
Acreage: false
Land Amenities: Playground, Public Transit, Schools, Shopping
Fence Type: Fence
Size Irregular: 590.14
Parking: Attached Garage, Heated Garage
Alternate URL:
Custom Listing: 0
Board: 10
Wet bar
No Smoking Home
Agent Details
Neelum Rabbi (2129804) Associate

(780) 217-7159

(780) 486-8654

Liv Real Estate

Agent Office
Liv Real Estate

18831 111 Ave NW
Edmonton, Alberta T5S 2X4

(780) 486-8655

Contact Us

Contact Form On Individual Properties

77 Elliott Wd, Fort Saskatchewan, Alberta T8L 1R8
7117 180 St NW, Edmonton, Alberta T5T 3G1