283 Silverstone Cr, Stony Plain, Alberta T7Z 0E8
$649,900.00
Description
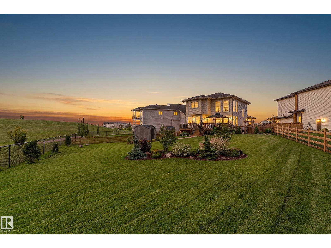
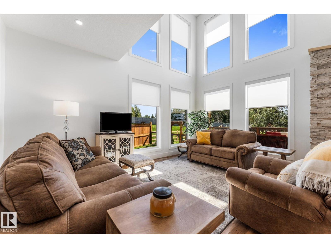
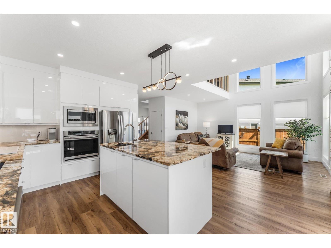
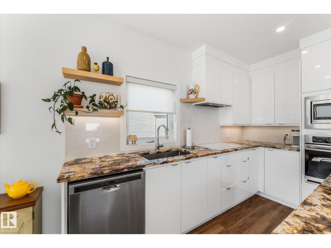
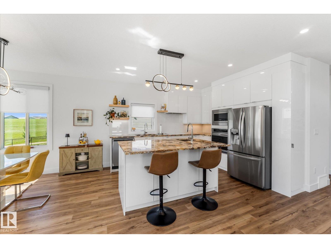
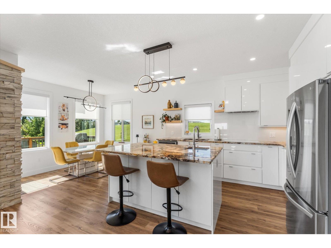
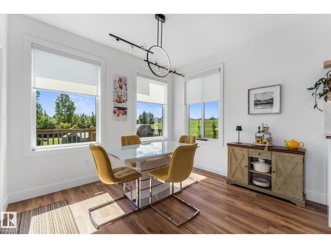
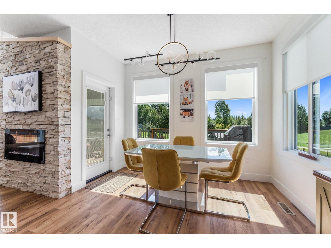
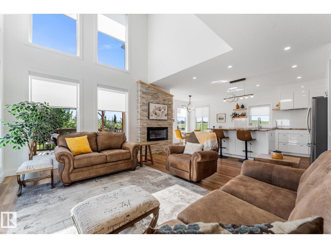
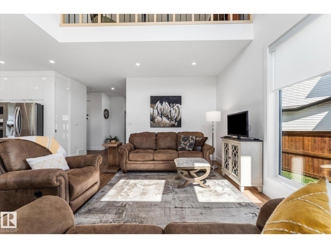
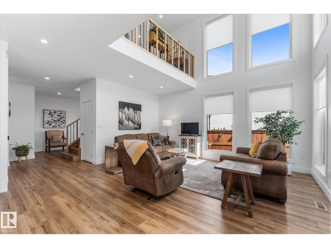
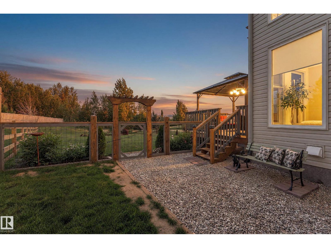
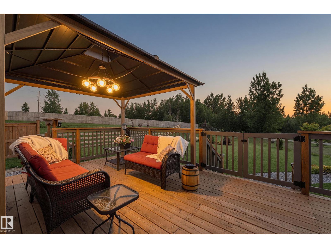
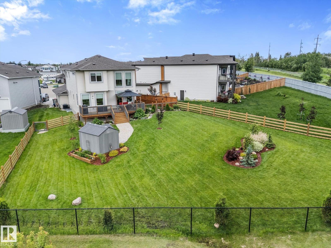
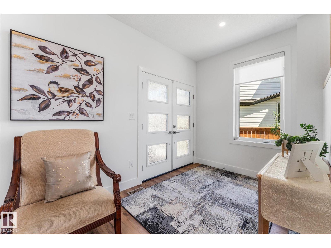
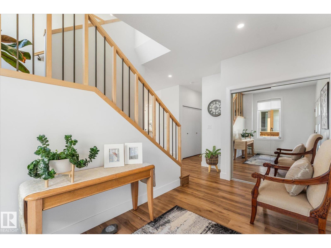
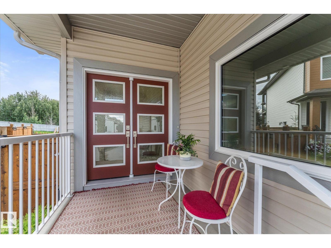
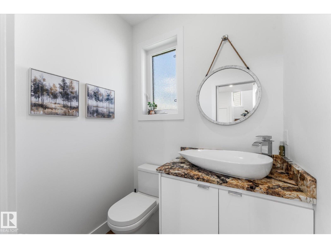
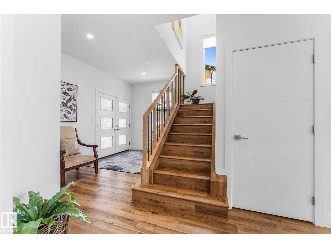
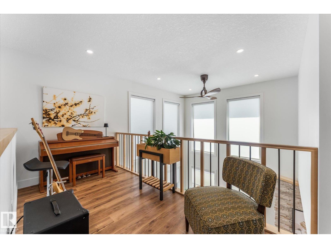
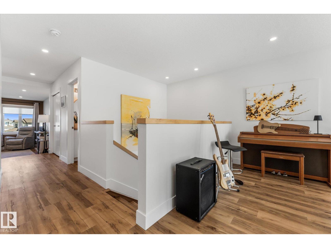
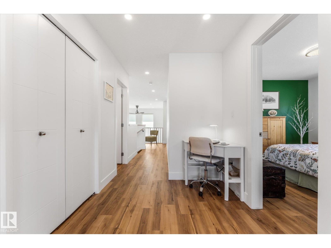
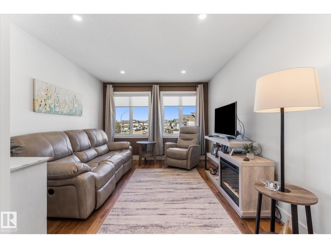
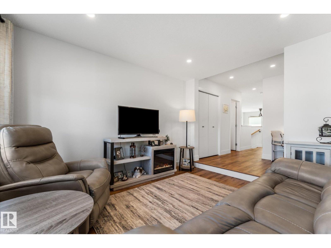
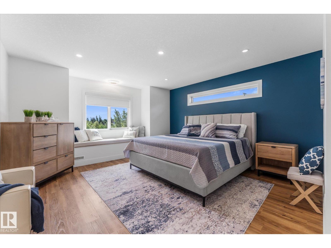
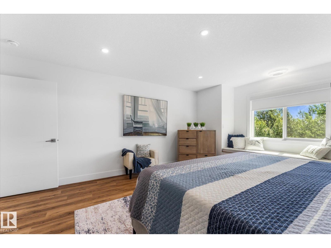
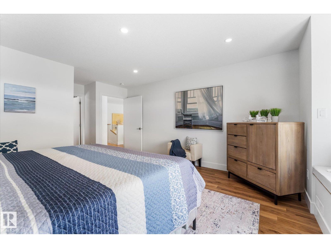
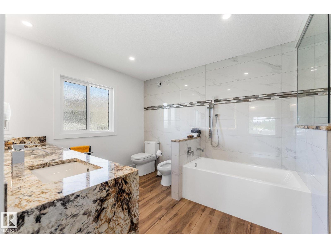
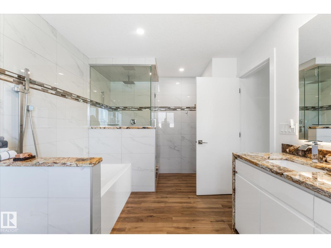
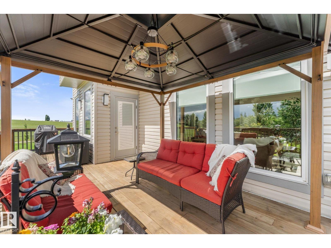
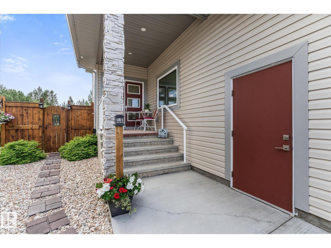
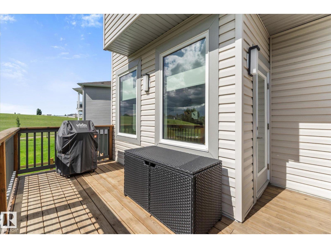
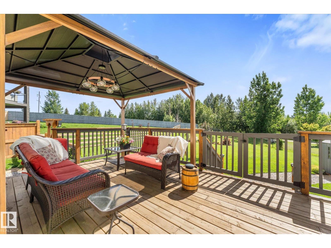
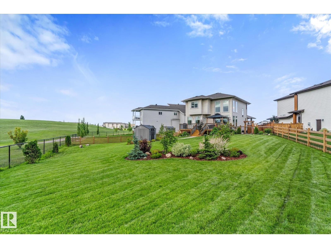
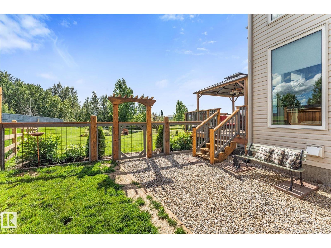
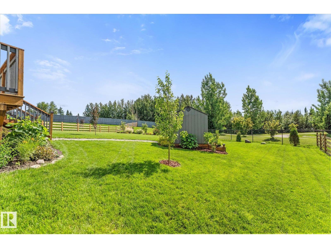
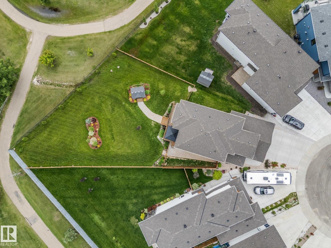
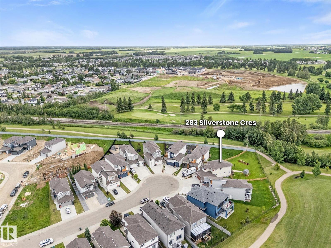
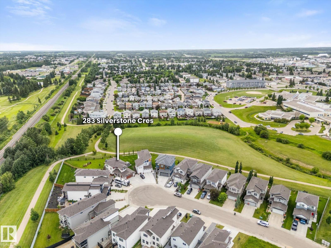
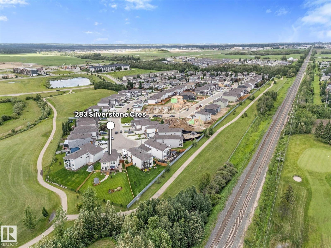
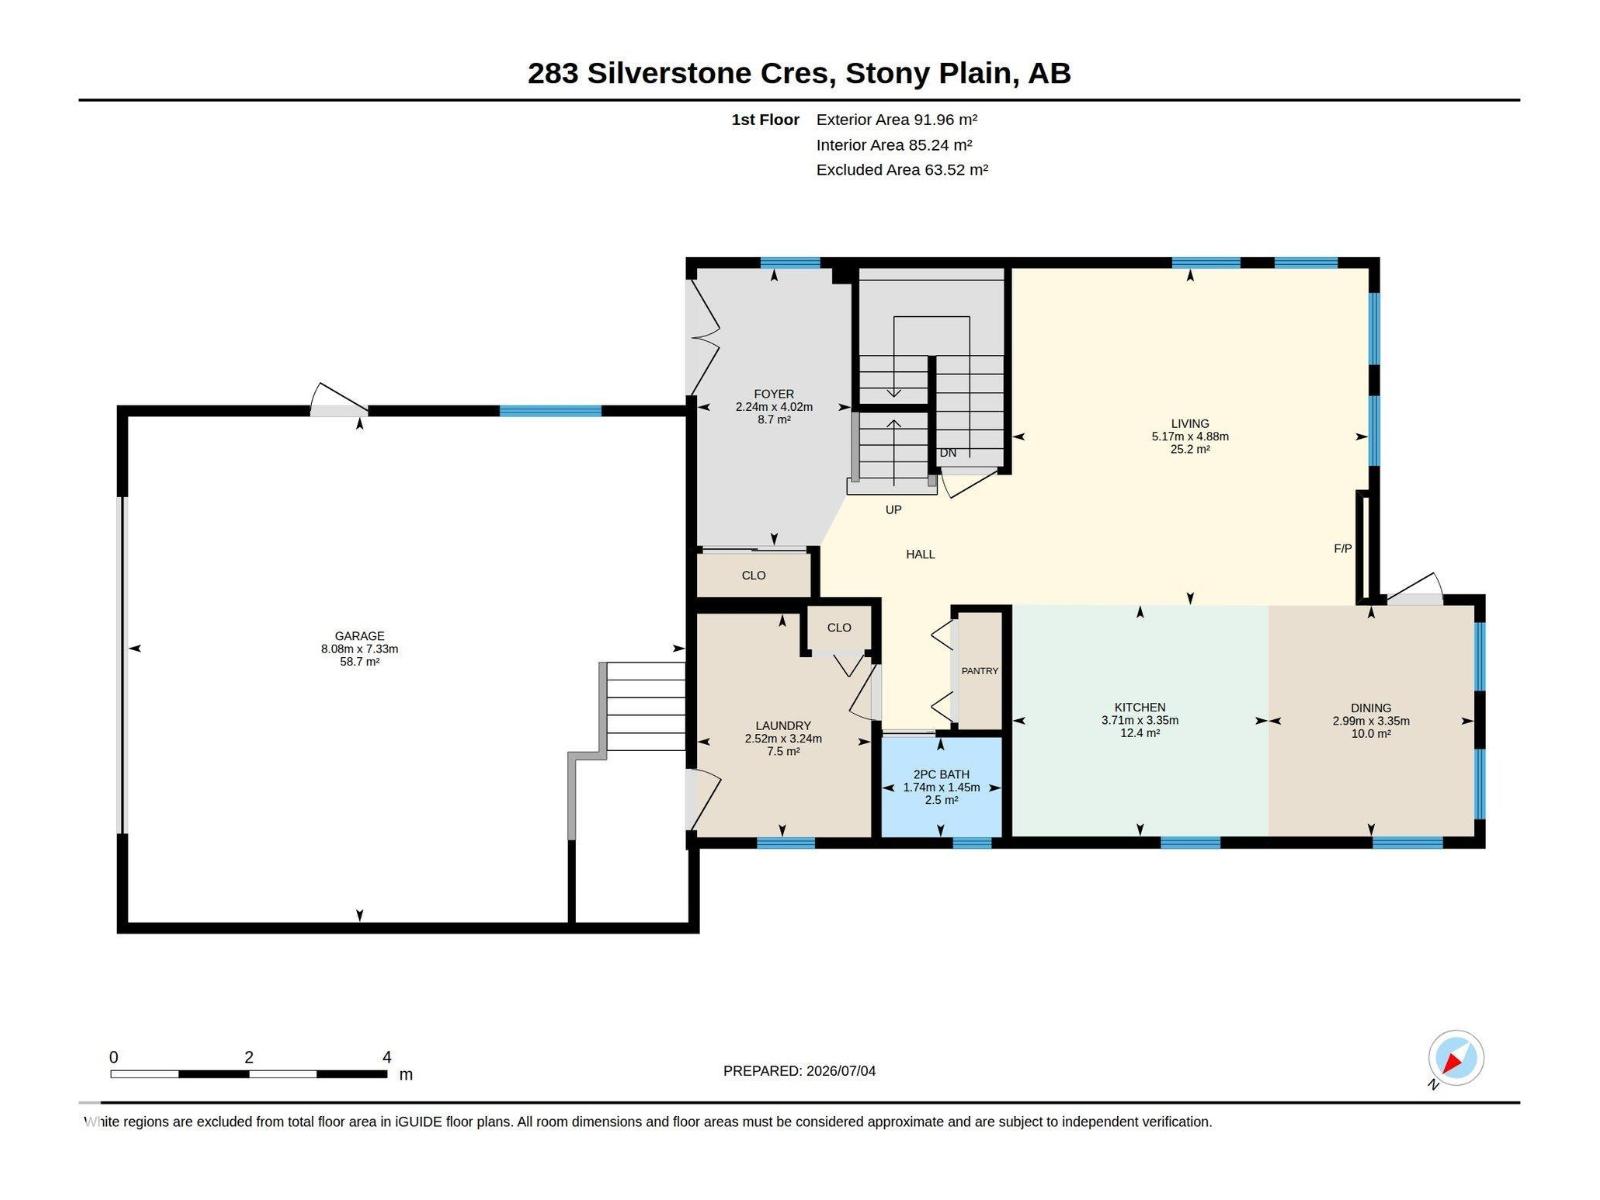
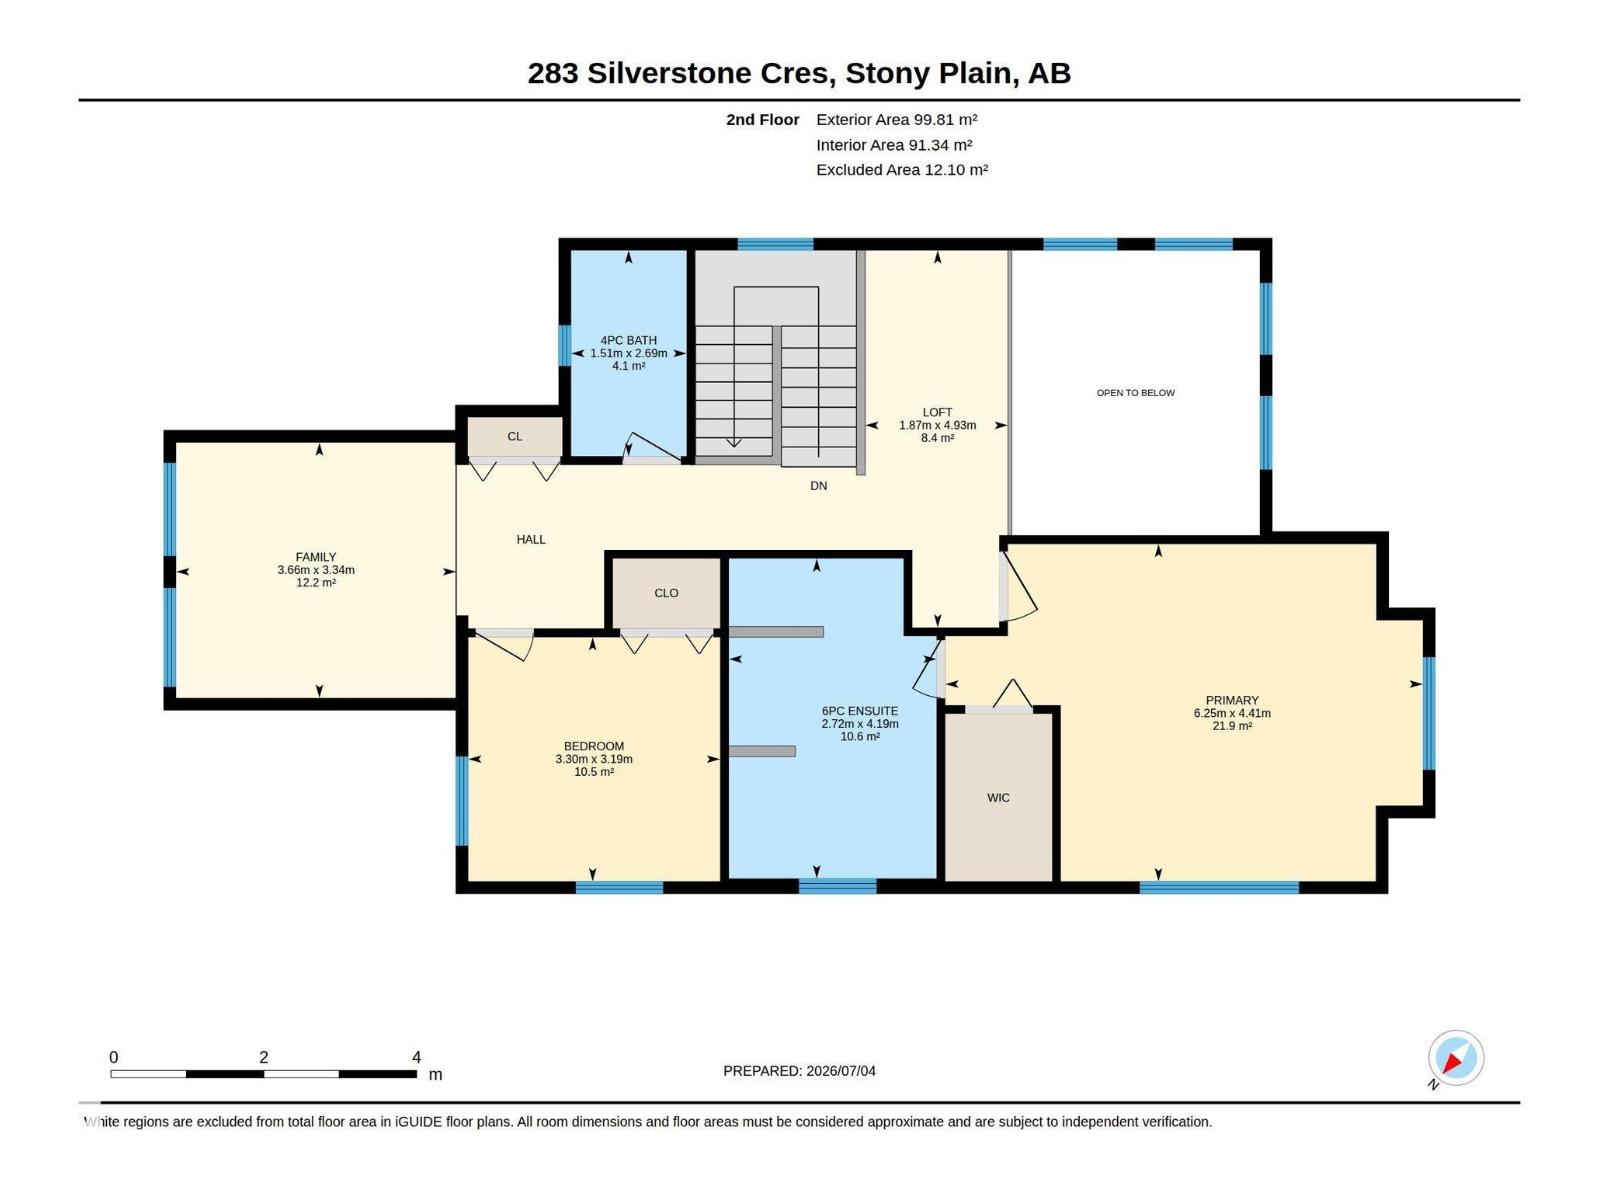
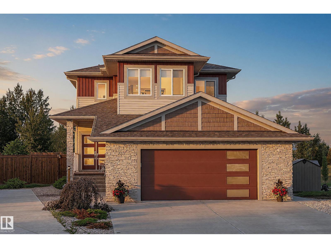
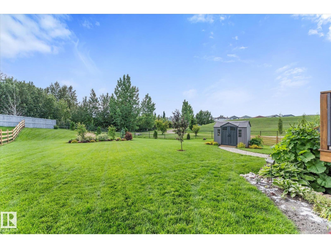
The backyard dreams are made of! Tucked on a quiet cul-de-sac on Silverstone’s largest lot, this meticulously maintained 2-storey home offers privacy, nature, and beautifully landscaped green space. The open-to-above great room and large windows allow lots of natural light. The spacious kitchen and island are great for entertaining. The primary suite is a true sanctuary with a luxurious 6-piece ensuite. Step outside to a fully fenced, oversized south-facing yard backing green space and trails, landscaped with mature shrubs, perennials, and a dog run. The basement features in-floor heating and wet bar rough-ins, ready to be customized for additional bedrooms to meet your needs. The oversized garage includes 220V power, in-floor heat, storage, and floor drain. Central A/C completes this move-in-ready home. A rare Silverstone opportunity. You won't regret having a look and enjoying a short (or long) sit on the deck. Click on the brochure symbol below for more information! (id:42720)
Address:
283 Silverstone CR
Address Line1:
283 Silverstone CR
City:
Stony Plain
Province:
Alberta
Postal Code:
T7Z0E8
Country:
Canada
Neighbourhood:
Silverstone
Price:
$649,900.00
Bedrooms:
2
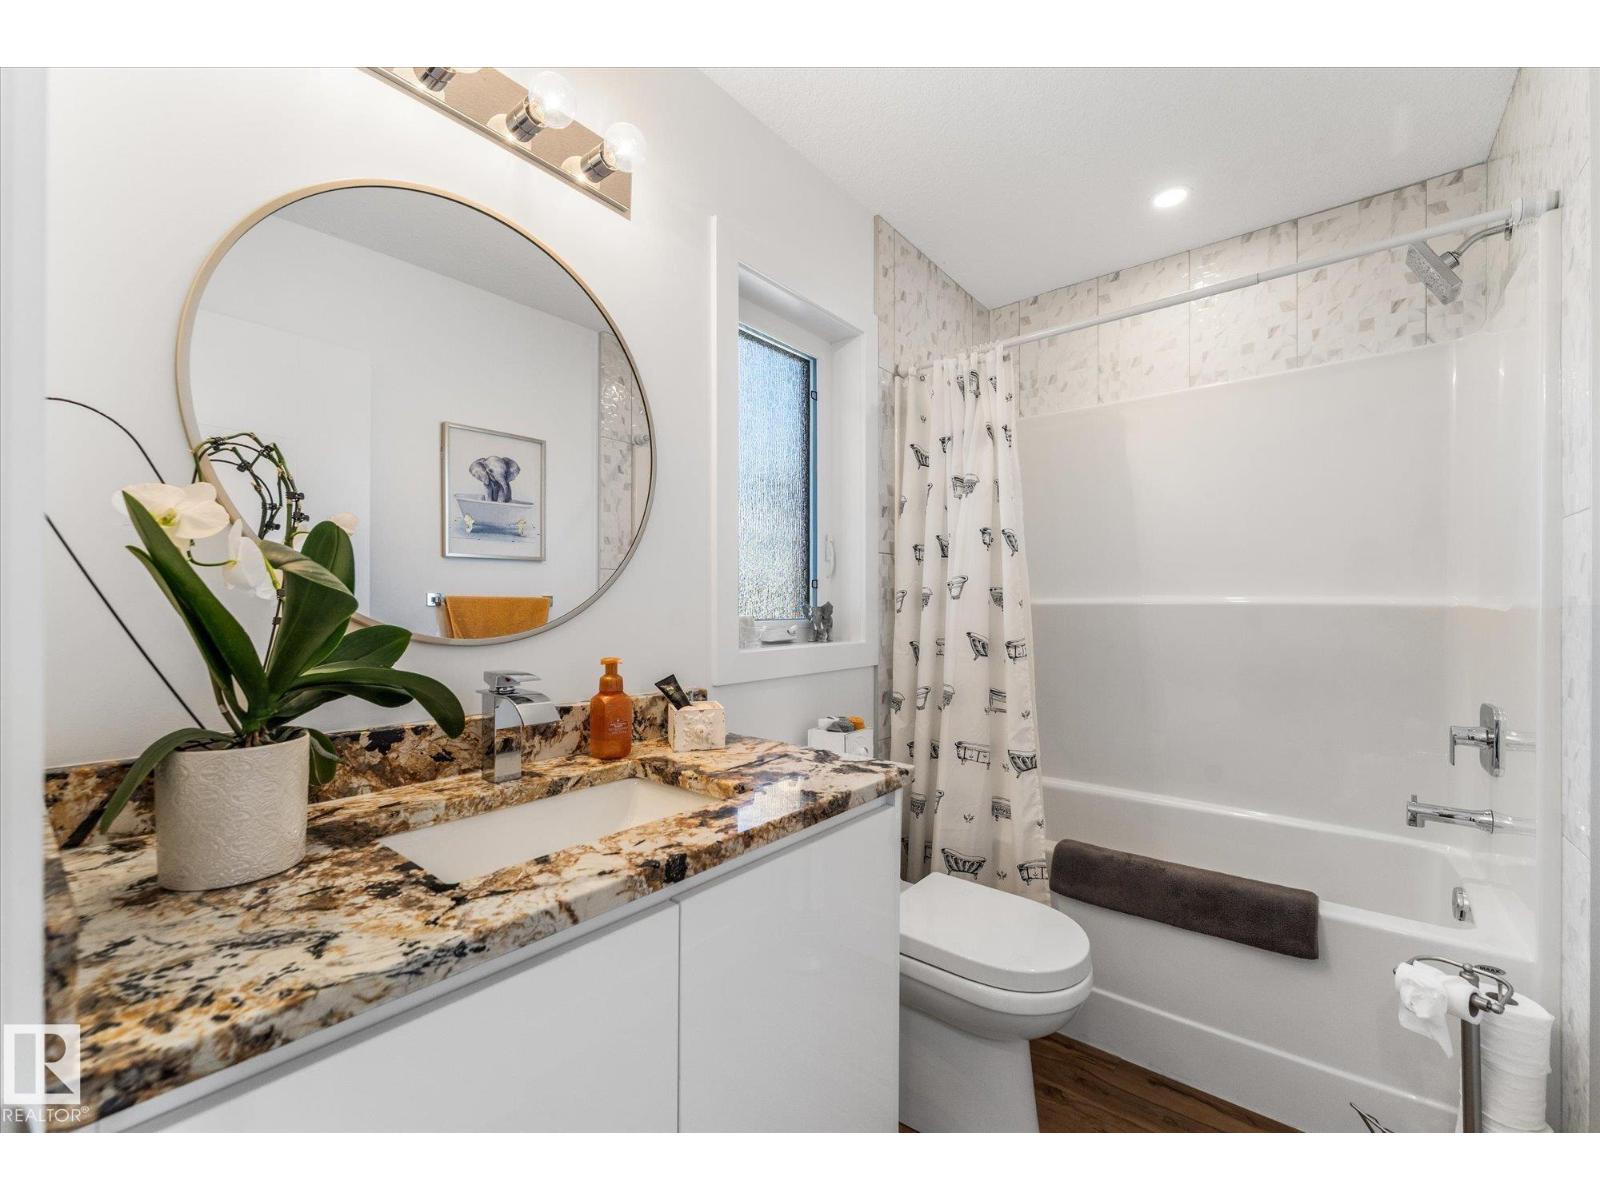
Bathrooms:
3
MLS ID:
E4497185
Ammenities Near By:
Park, Golf Course, Playground, Schools, Shopping
Lease:
0.00
Listing Contract Date:
2026-07-04
Ownership Type:
Freehold
Property Type:
Single Family
Structure:
Deck, Porch
Amenities:
Ceiling - 9ft, Vinyl Windows
Appliances:
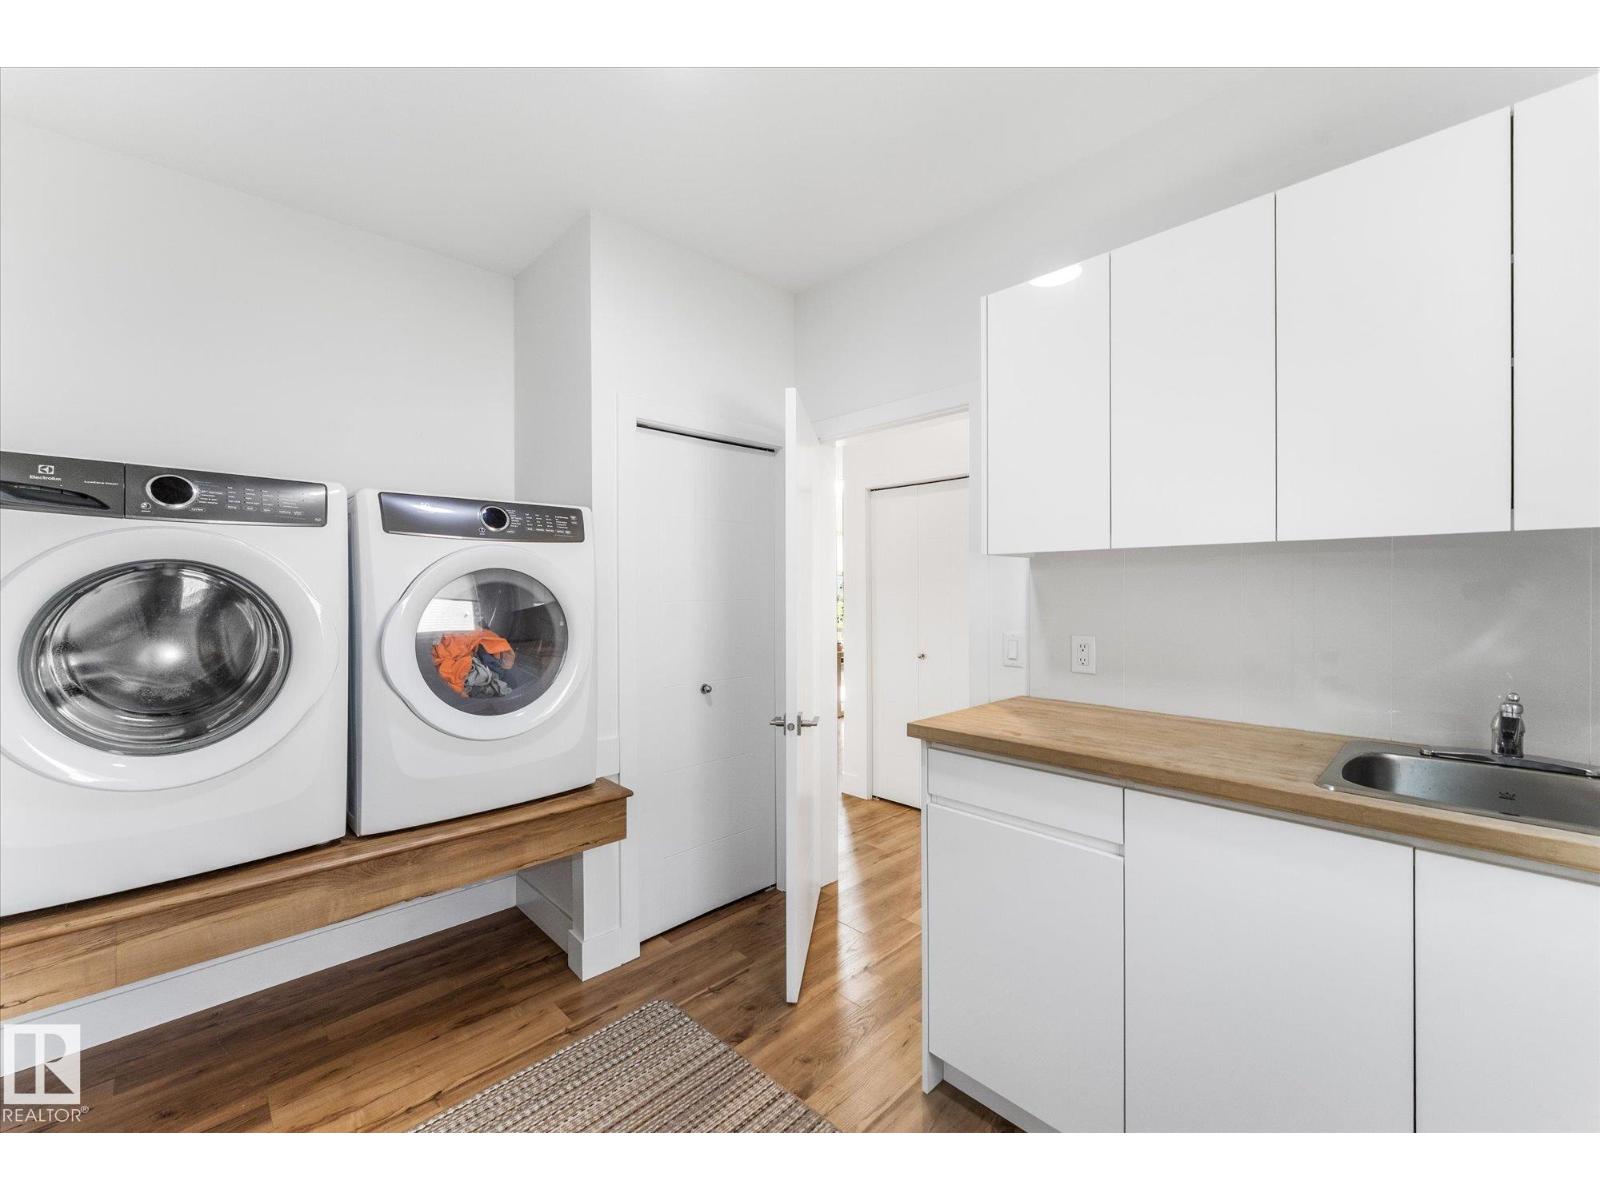
Dishwasher, Dryer, Garage door opener remote(s), Garage door opener, Hood Fan, Oven - Built-In, Microwave, Refrigerator, Storage Shed, Stove, Washer, Window Coverings
Basement Development:
Unfinished
Basement Type:
Full (Unfinished)
Constructed Date:
2020
Construction Status:
Insulation upgraded
Construction Style Attachment:
Detached
Cooling Type:
Central air conditioning
Fireplace Fuel:
Electric
Fireplace Present:
True
Fireplace Type:
Unknown
Half Bath Total:
1
Heating Type:
Forced air, In Floor Heating
Stories Total:
2
Size Interior:
2064 sqft
Type:
House
Size Total:
1133.97 m2
Size Total Text:
1133.97 m2
Acreage:
false
Land Amenities:
Park, Golf Course, Playground, Schools, Shopping
Fence Type:
Fence
Size Irregular:
1133.97
Parking:
Attached Garage, Heated Garage, Oversize
Custom Listing:
0
Board:
10
Cul-de-sac
No back lane
Closet Organizers
Exterior Walls- 2x6"
Heather McLellan (2182391)
Exp Realty
Agent Office
Exp Realty
1400-10665 Jasper Ave NW
Edmonton, Alberta T5J 3S9
(403) 262-7653