2924 151a Av NW, Edmonton, Alberta T5Y 2Y5
Description
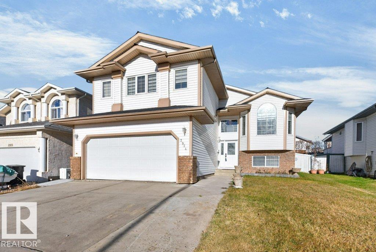
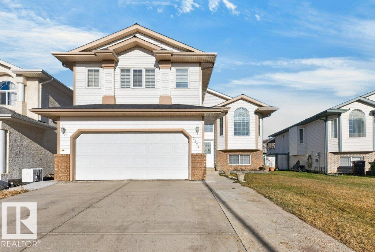
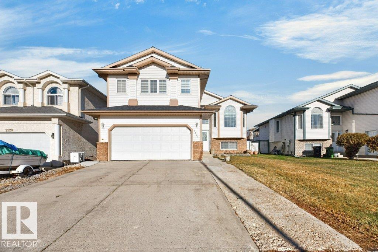
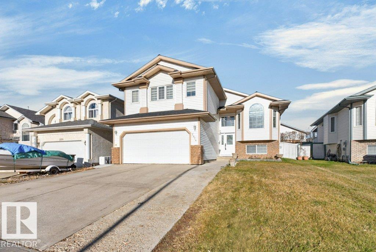
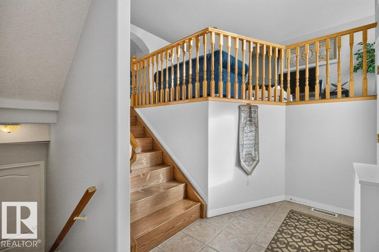
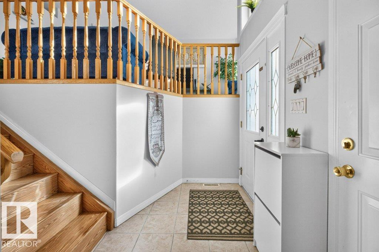
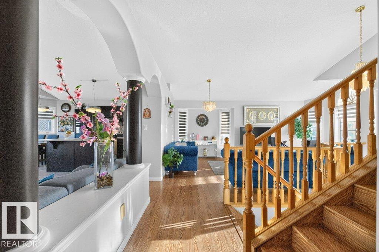
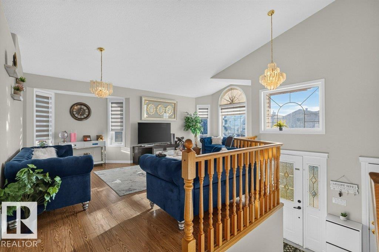
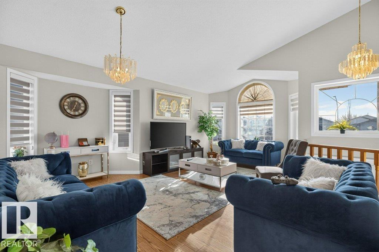
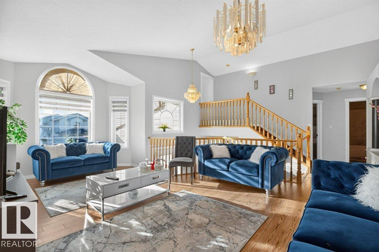
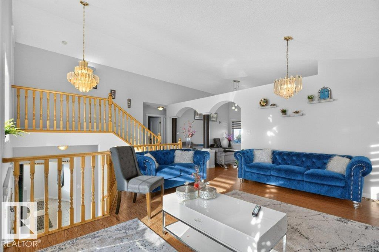
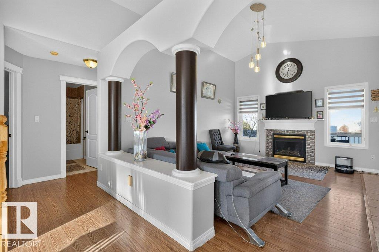
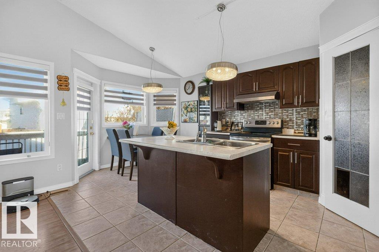
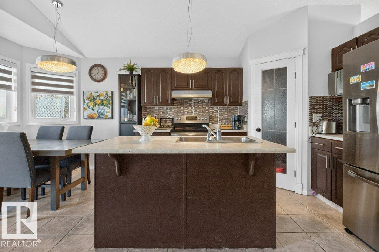
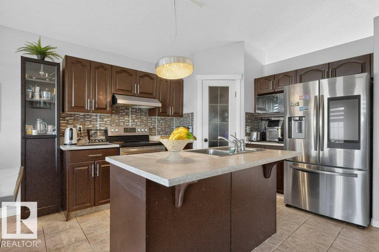
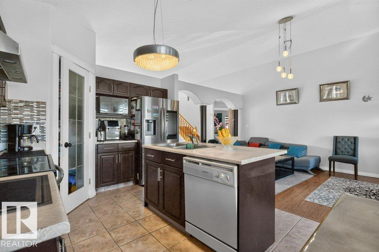
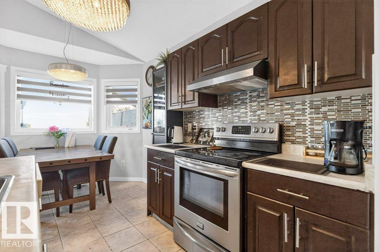
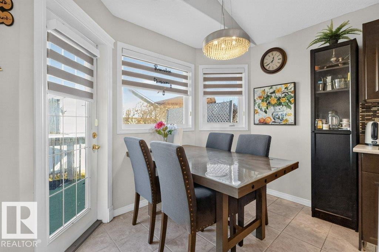
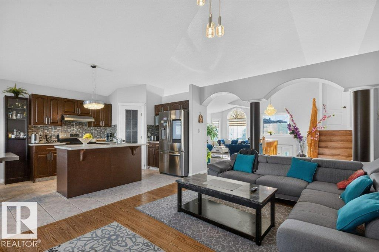
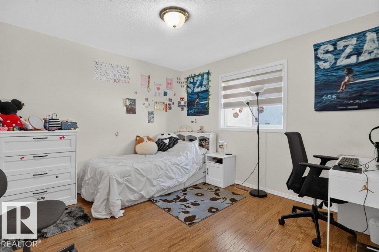
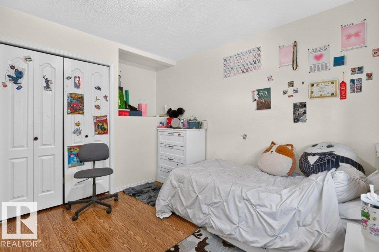
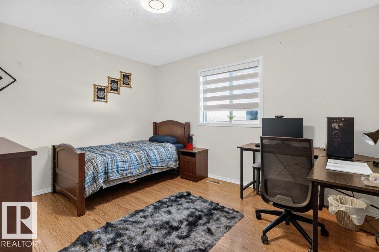
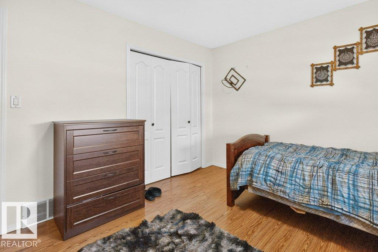
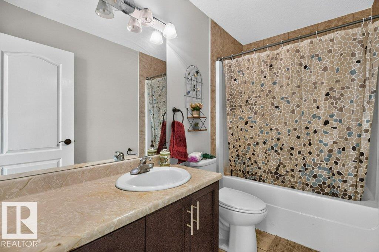
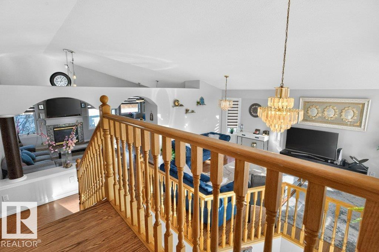
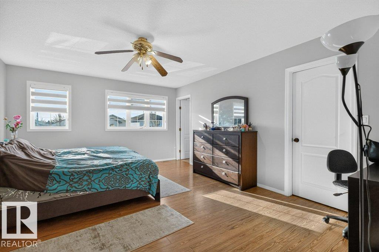
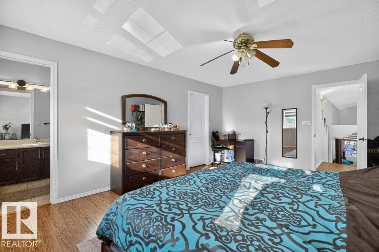
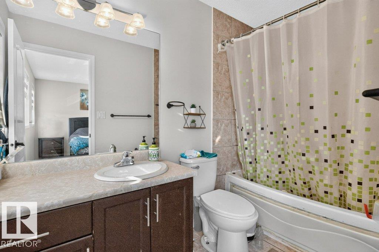
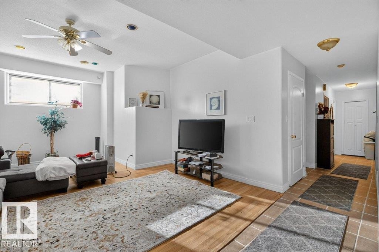
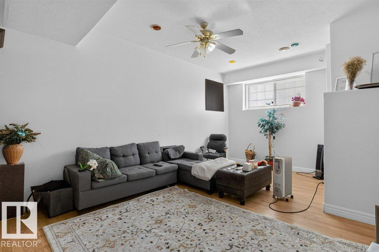
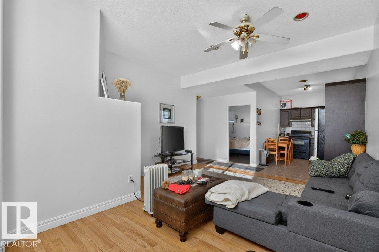
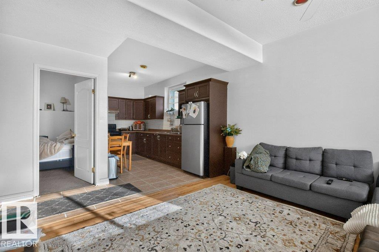
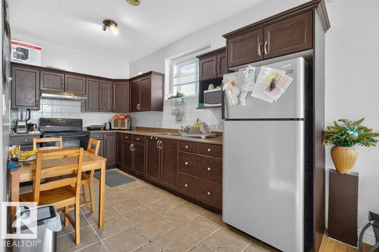
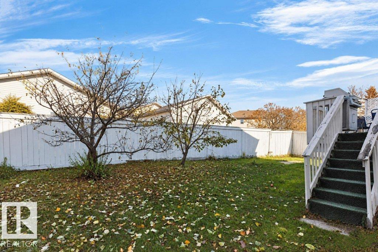
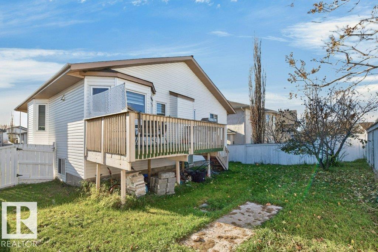
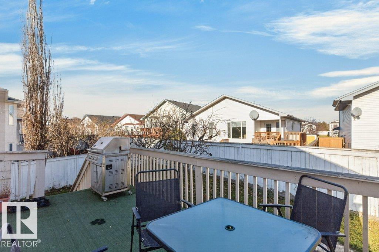
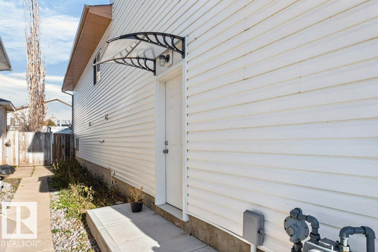
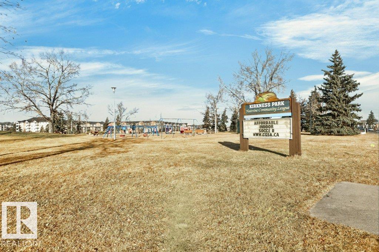
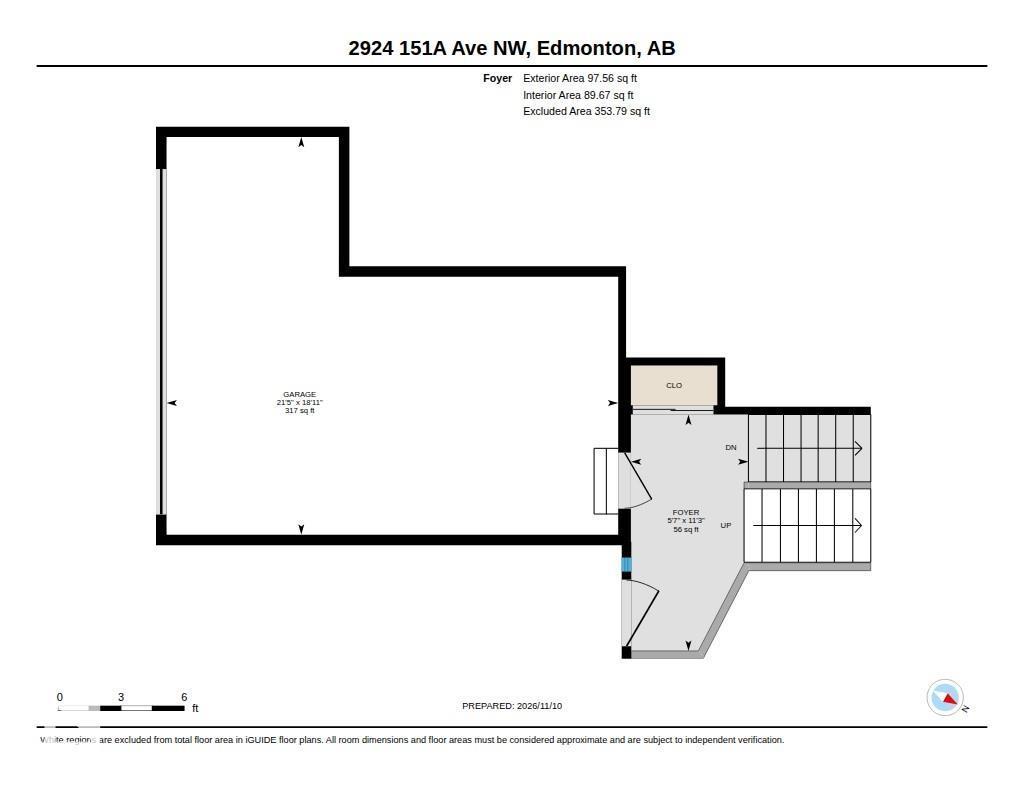
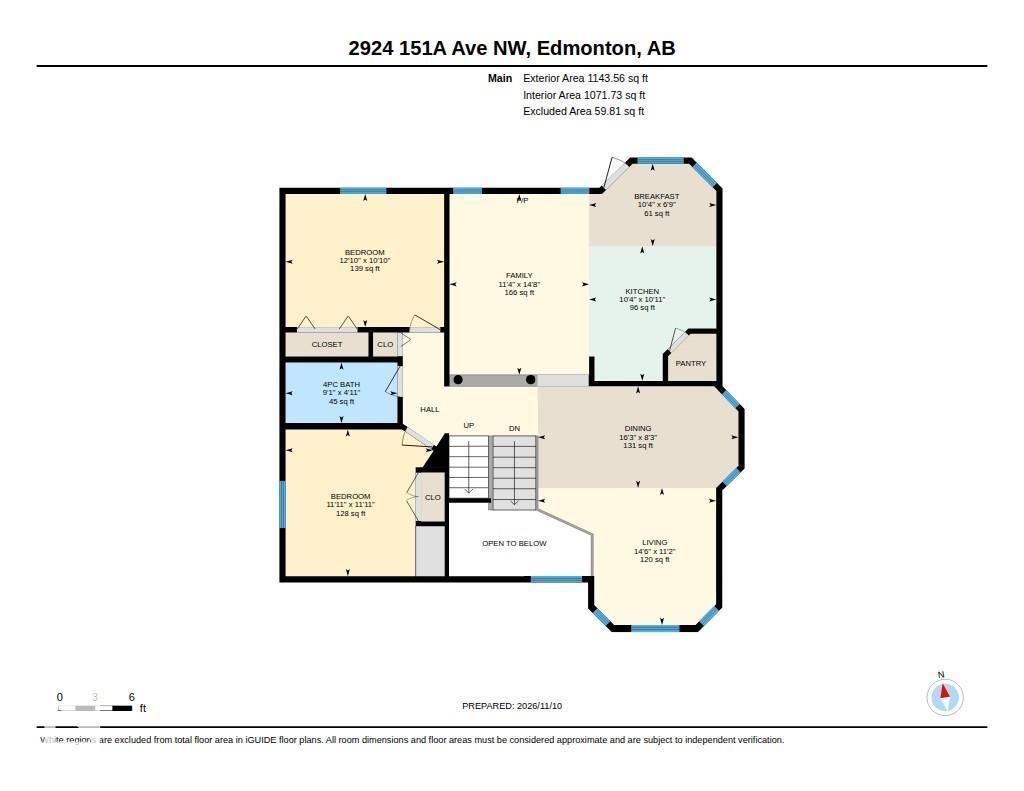
Welcome to Kirkness! This spacious 3-bedroom bi-level offers a thoughtfully designed floor plan with vaulted ceilings enhancing the formal living room. The open-concept kitchen and family room features a cozy gas fireplace, large island, pantry and bright eating nook with access to the deck. The generous primary suite boasts a 4-piece ensuite and oversized walk-in closet, while two additional bedrooms and a full bath complete the main level. The fully developed basement offers a bright 2-bedroom extended family suite with its own entrance, kitchen, living area and full bathroom. Thanks to the bi-level design, large windows and high ceilings create an inviting lower-level living space. A shared laundry area adds convenience for both levels. Ideally located close to schools, parks, shopping and the new Costco, with easy access to major commuter routes. A versatile home offering space, comfort and flexibility for extended family living! (id:42720)

Colleen A. Roenspies (1479127)
Colleen A. Roenspies (1479127) Associate
https://www.facebook.com/Colleen-Roenspies-The-Real-in-Realtor-100262066720579/

Royal LePage Noralta Real Estate
Royal LePage Noralta Real Estate
3018 Calgary Trail NW
Edmonton, Alberta T6J 6V4

Jatinder Singh (2149921)
Royal LePage Noralta Real Estate
Royal LePage Noralta Real Estate
3018 Calgary Trail NW
Edmonton, Alberta T6J 6V4