293 Griesbach Rd NW, Edmonton, Alberta T5E 6S2
$629,800.00
293 GRIESBACH RD NW
1
Description

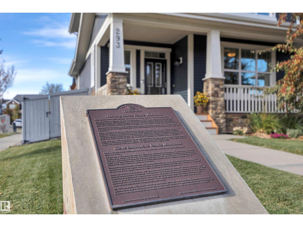
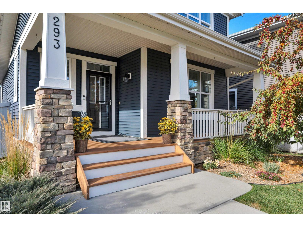
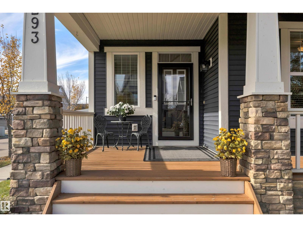
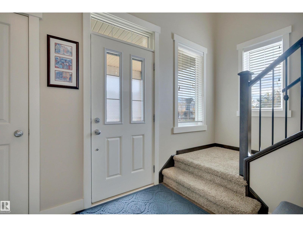
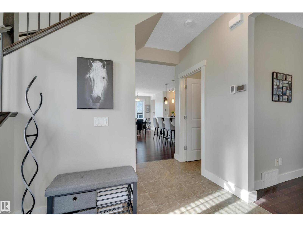
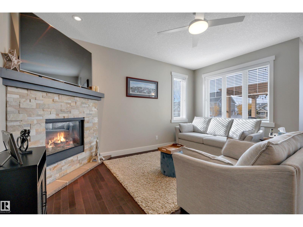
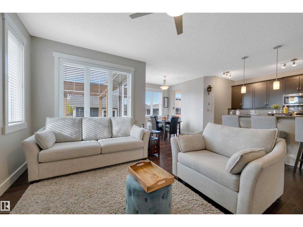
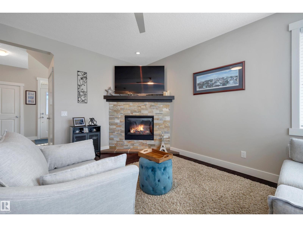
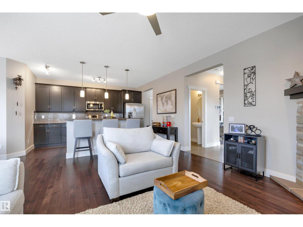
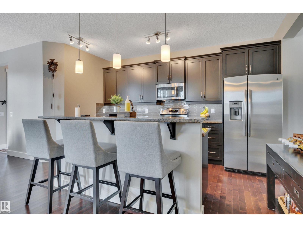
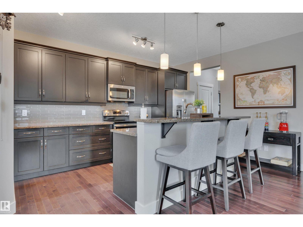
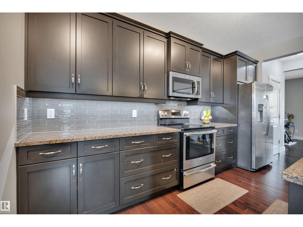
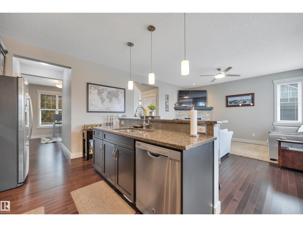
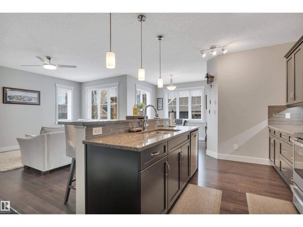
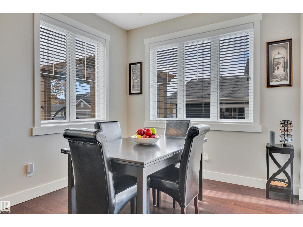
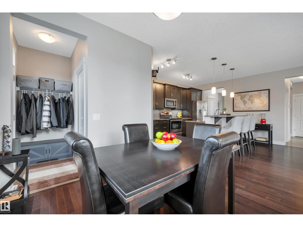
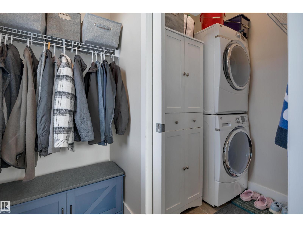
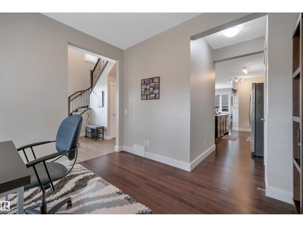
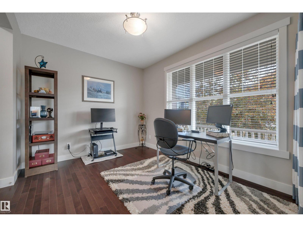
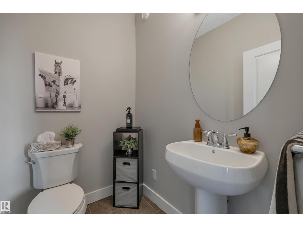
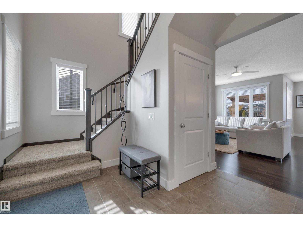
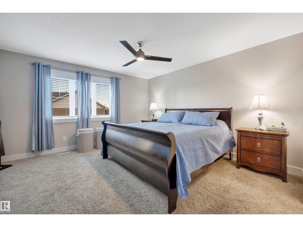
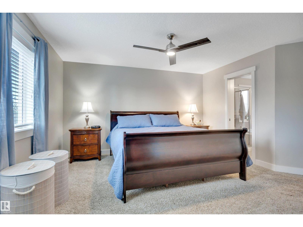
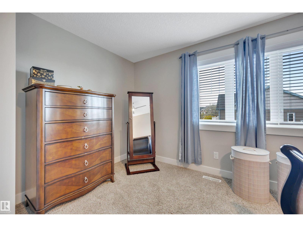
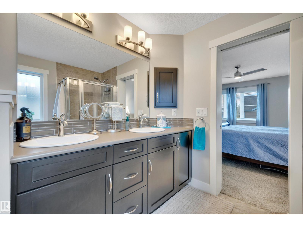
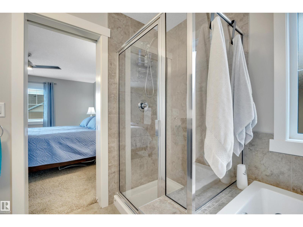
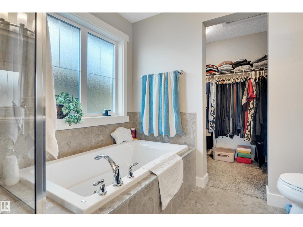
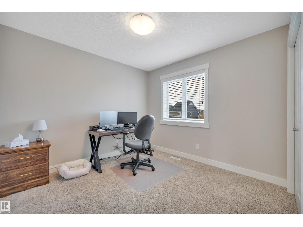
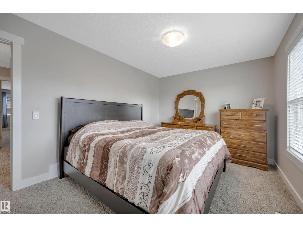
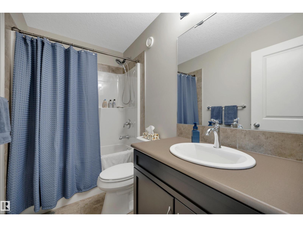
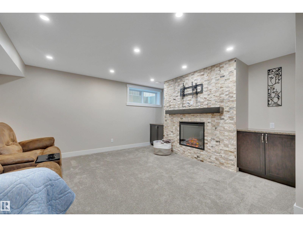
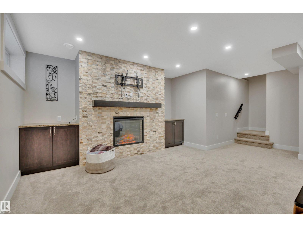
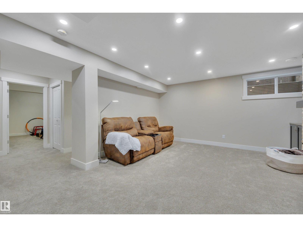
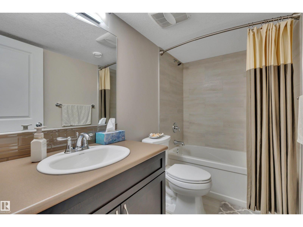
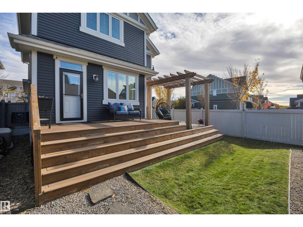
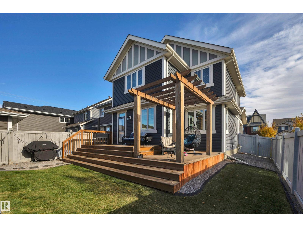
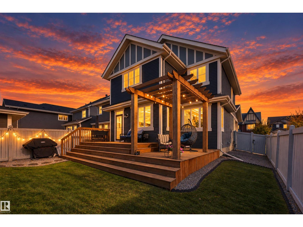
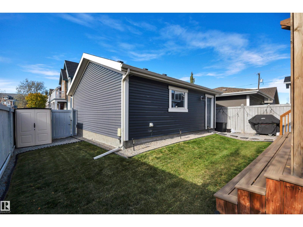
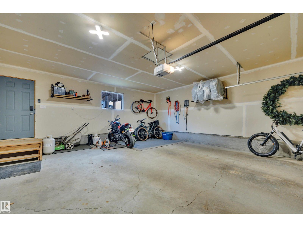
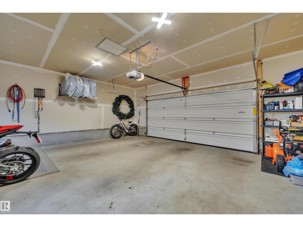
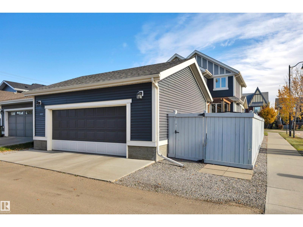
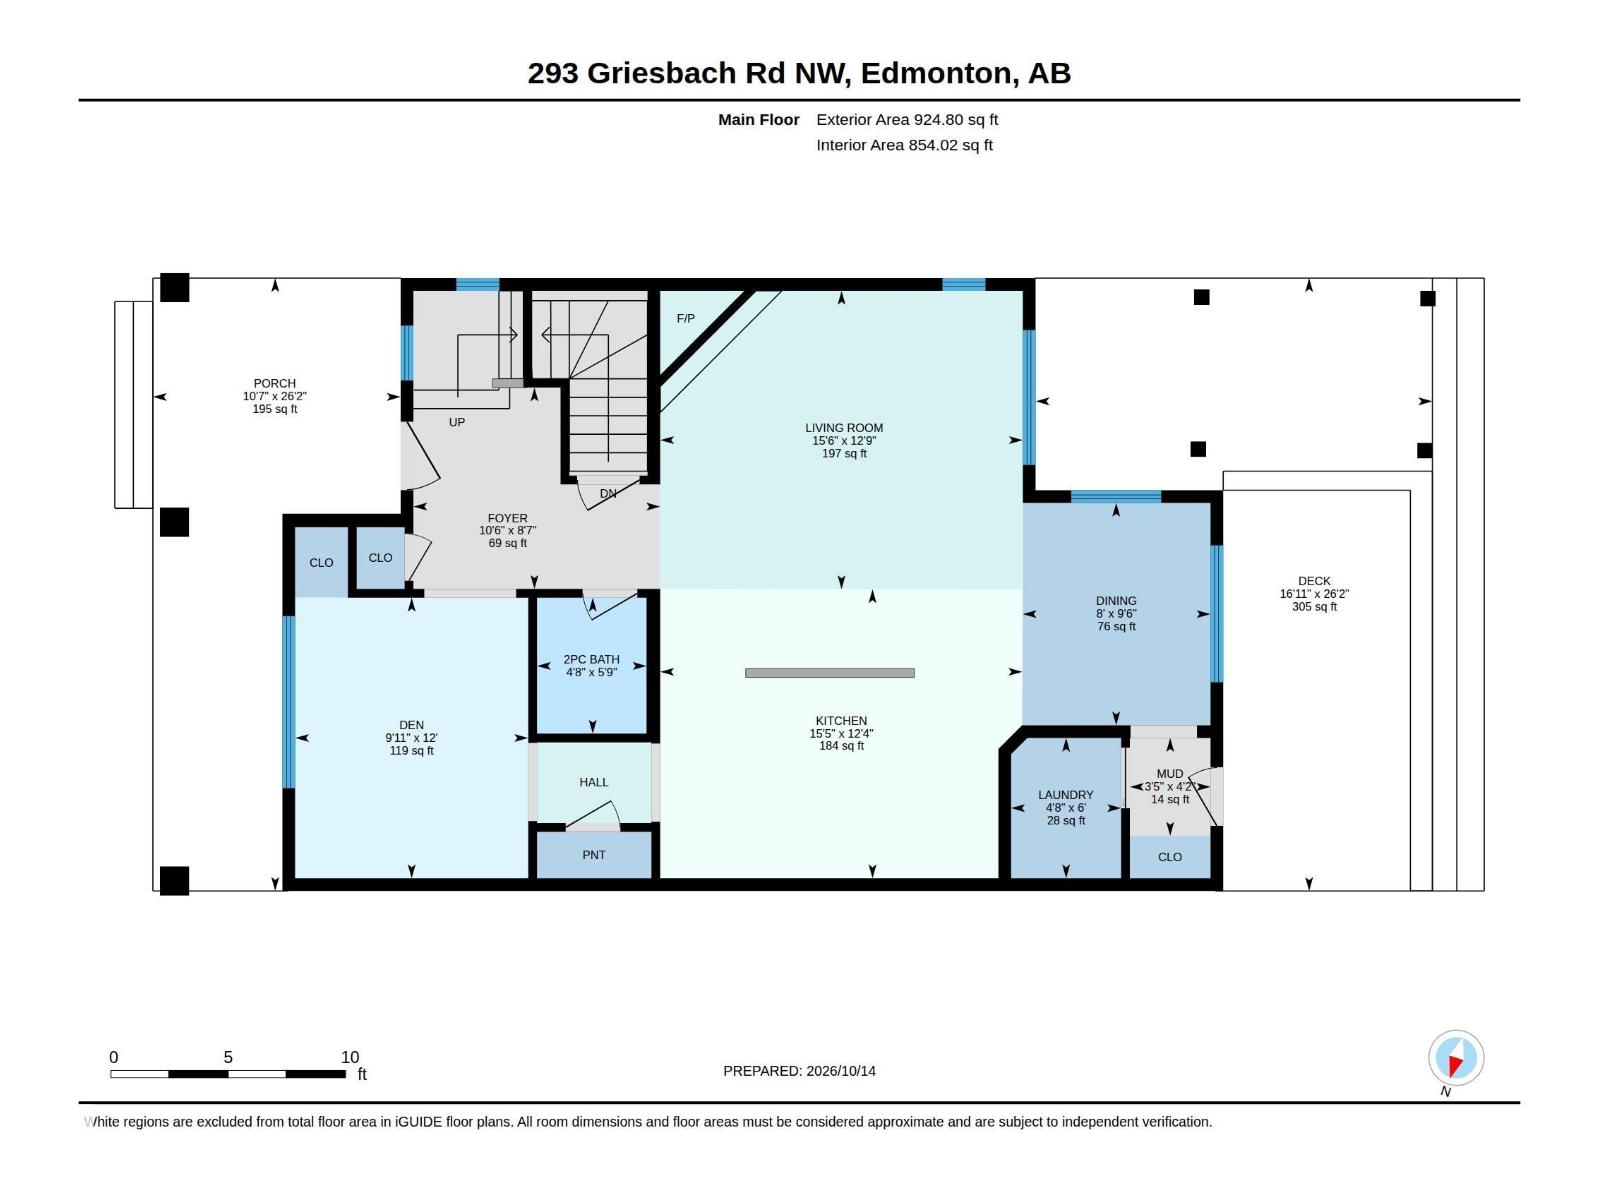
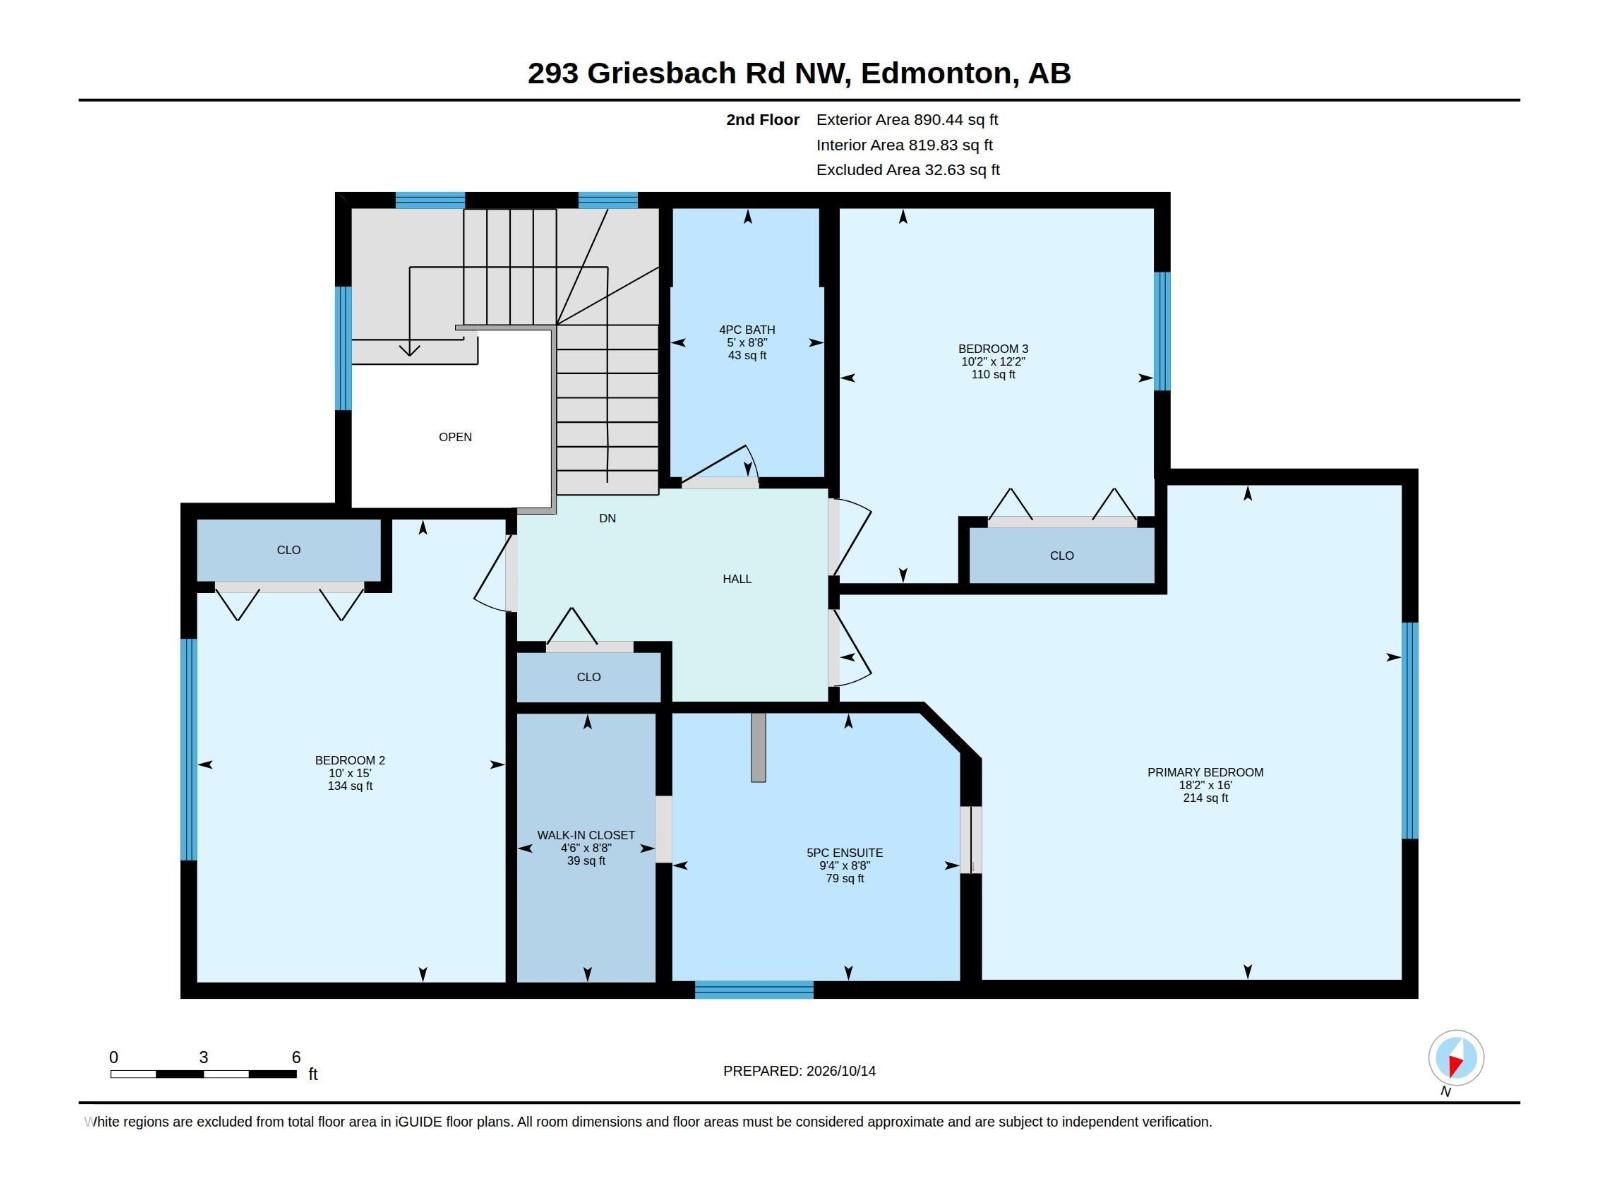
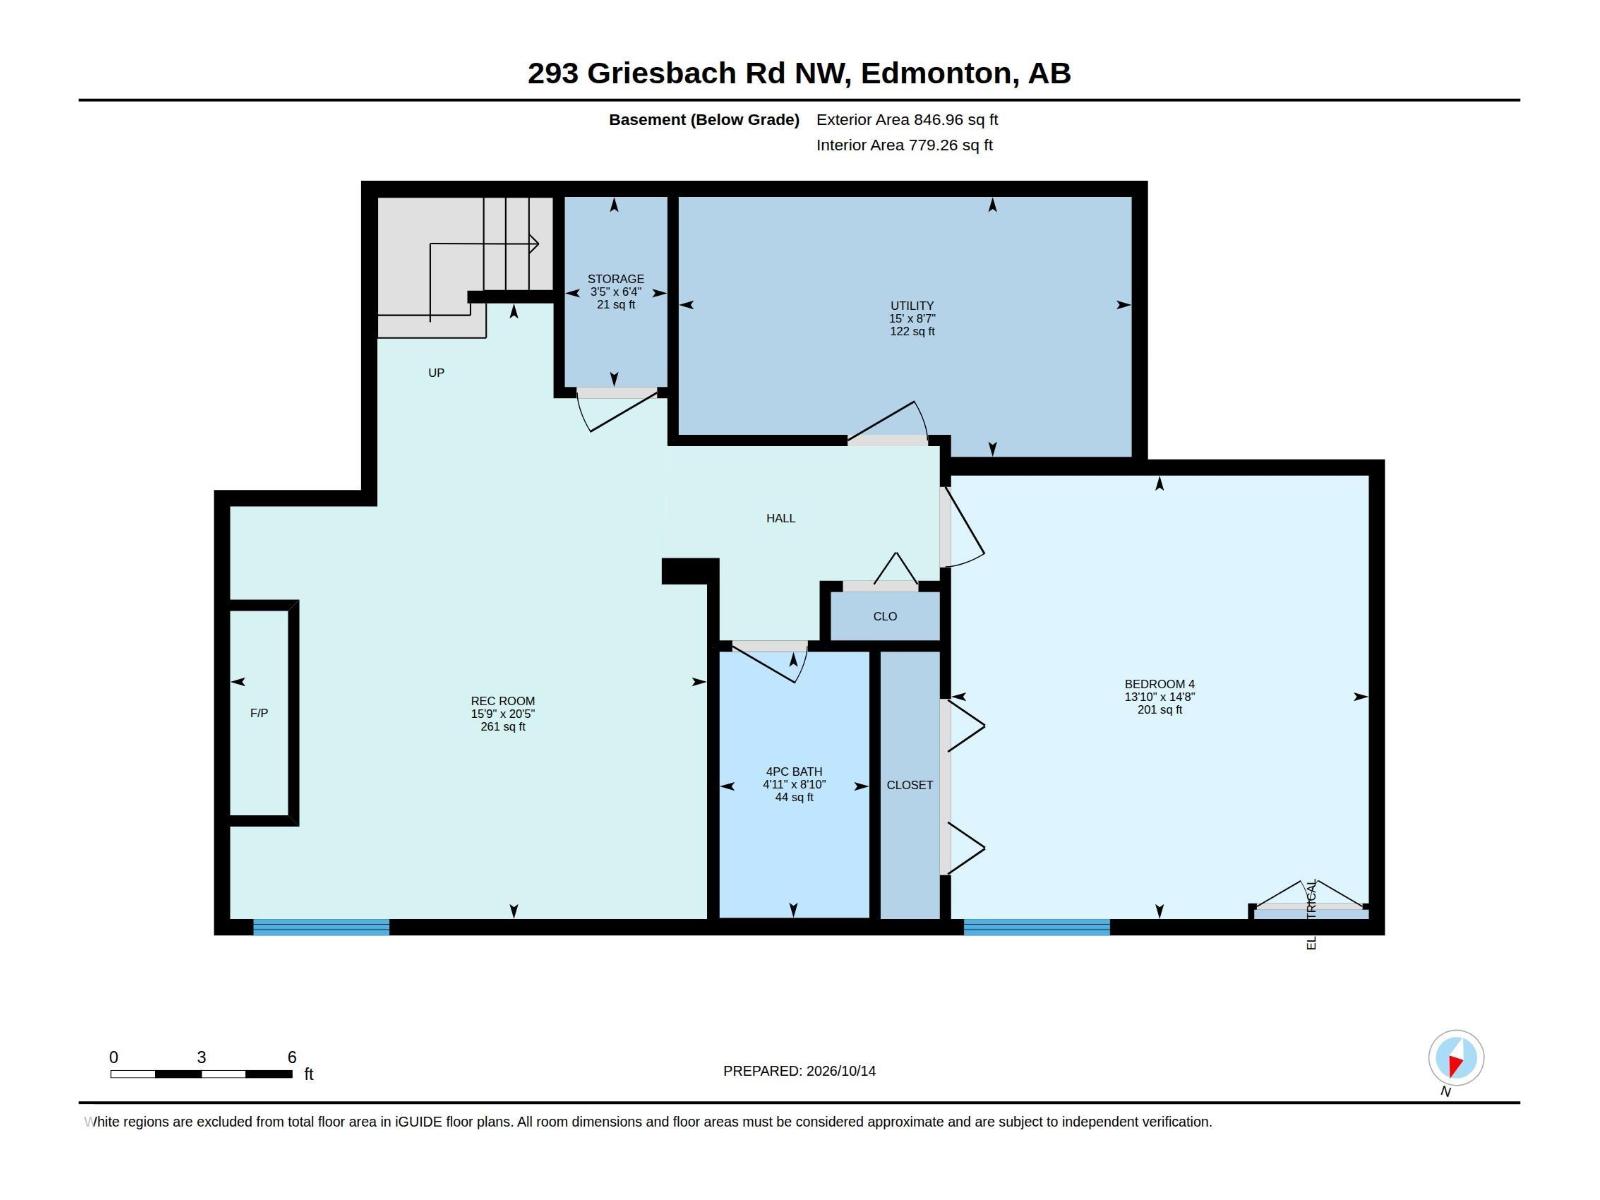
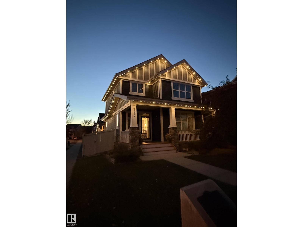
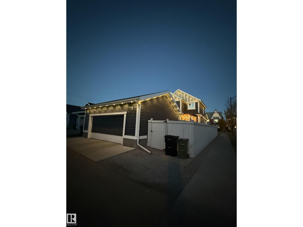
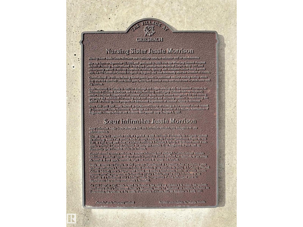
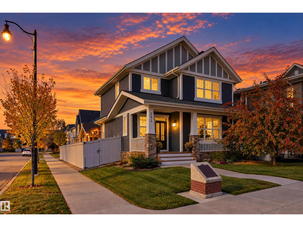
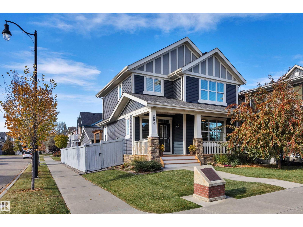
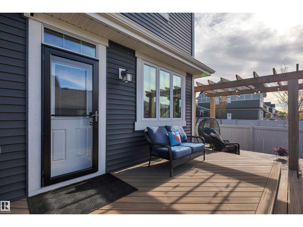
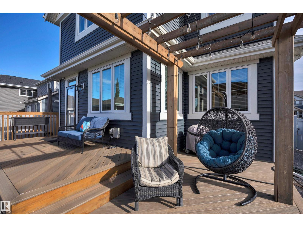
WELCOME TO 293 GRIESBACH ROAD! This spotless MODERN CRAFTSMAN masterpiece by HOMES BY AVI sits on a CORNER LOT with tonnes of guest parking & no southerly neighbour. The exterior boasts STONE ACCENT FLUTED PILLARS, a GRIESBACH LANDMARK PLAQUE, & a fully insulated 24'x24' GARAGE with GEMSTONE LIGHTING throughout. An OPEN TO ABOVE ENTRY features wide-format MAPLE SOLID HWD FLOORS, CALIFORNIA KNOCK-DOWN CEILINGS, storm doors & oversized TRIPLE GLAZE WINDOWS. The chef's kitchen offers GRANITE COUNTERTOPS, SS Appliances, 40” UPPER MAPLE CABINETS with crown moulding, under-mount lighting, & mainfloor gas fireplace nearby. Primary suite features HIS/HERS SINKS & an ensuite walk-in closet. The PROFESSIONALLY DEVELOPED BASEMENT includes an ELECTRIC FIREPLACE, a 4th bedroom, & full bath. Relax in the WEST BACKING yard on a 26'x8' COMPOSITE MAINTENANCE-FREE TIERED DECK with a wood craftsman’s PERGOLA, shed, & 6' fencing. Close to grocers, Castledowns YMCA, medical offices, schools, WALKABLE LAKES, & the FUTURE LRT. (id:42720)

Address: 293 GRIESBACH RD NW
Address Line1: 293 GRIESBACH RD NW
City: Edmonton
Province: Alberta
Postal Code: T5E6S2
Country: Canada
Neighbourhood: Griesbach
Price: $629,800.00
Bedrooms: 4
Bathrooms: 4
MLS ID: E4512979
Ammenities Near By: Playground, Public Transit, Schools, Shopping
Lease: 0.00
Listing Contract Date: 2026-10-14
Ownership Type: Freehold
Parking Space Total: 2
Property Type: Single Family
Structure: Deck, Porch
Amenities: Ceiling - 9ft, Vinyl Windows
Appliances: Dishwasher, Dryer, Garage door opener remote(s), Garage door opener, Hood Fan, Microwave, Refrigerator, Storage Shed, Stove, Central Vacuum, Washer, Window Coverings
Basement Development: Finished
Basement Type: Full (Finished)
Constructed Date: 2014
Construction Style Attachment: Detached
Cooling Type: Central air conditioning
Fireplace Fuel: Gas
Fireplace Present: True
Fireplace Type: Corner
Half Bath Total: 1
Heating Type: Forced air
Stories Total: 2
Size Interior: 1815 sqft
Type: House
Size Total: 402.74 m2
Size Total Text: 402.74 m2
Acreage: false
Land Amenities: Playground, Public Transit, Schools, Shopping
Fence Type: Fence
Size Irregular: 402.74
Parking: Detached Garage, Oversize
Custom Listing: 0
Board: 10
Corner Site
Flat site
Exterior Walls- 2x6"
No Smoking Home
Level

Joe D. Esposito (1852947)

Agent Details
Joe D. Esposito (1852947) Associate

(780) 819-6680

(780) 488-0966

www.espo.ca/

Century 21 Masters

Agent Office
Century 21 Masters

201-10555 172 St NW
Edmonton, Alberta T5S 1P1

(780) 849-5977

(780) 488-0966

Mirella A. Esposito (1687417)

Agent Details
Mirella A. Esposito (1687417) Associate

(780) 919-6680

(780) 488-0966

www.espo.ca/

Century 21 Masters

Agent Office
Century 21 Masters

201-10555 172 St NW
Edmonton, Alberta T5S 1P1

(780) 849-5977

(780) 488-0966

Contact Us

Contact Form On Individual Properties

800 Lee Ridge Rd NW, Edmonton, Alberta T6K 0P8
3527 44a Av NW, Edmonton, Alberta T6L 6K6