3 Meadowview Co, Spruce Grove, Alberta T7X 0N2
$375,000.00
3 MEADOWVIEW CO
0
Description

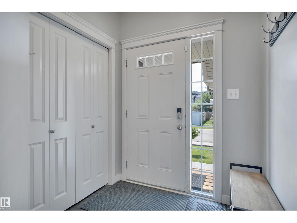
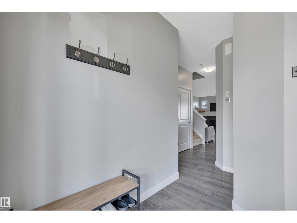
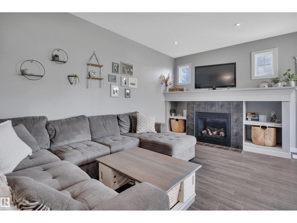
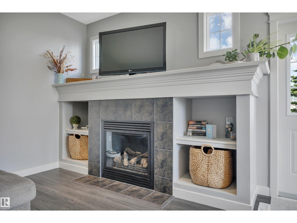
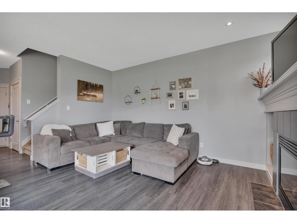
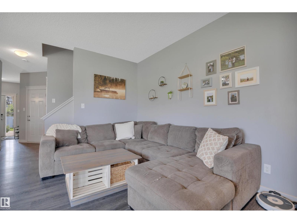
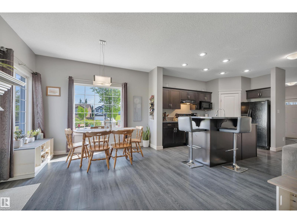
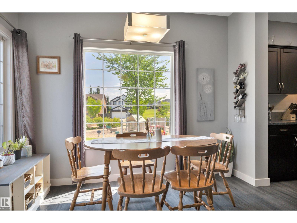
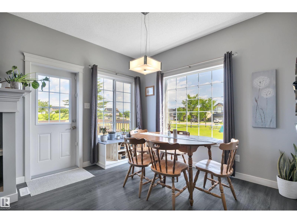
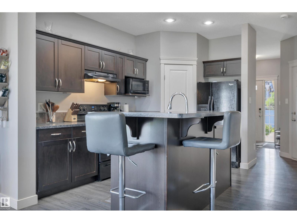
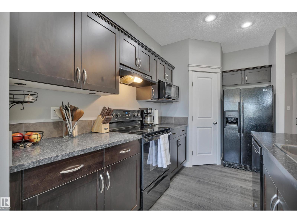
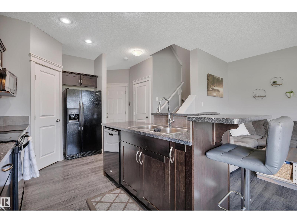
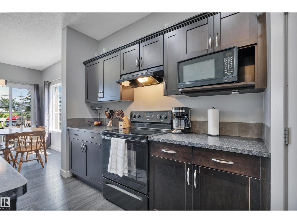
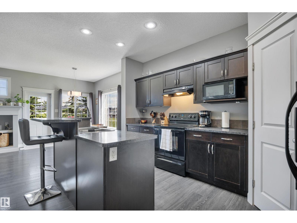
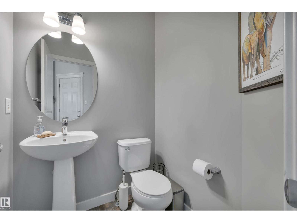
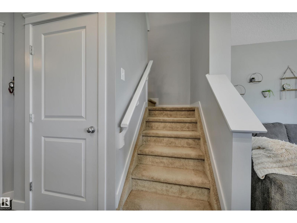
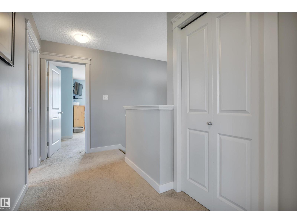
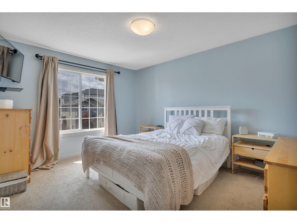
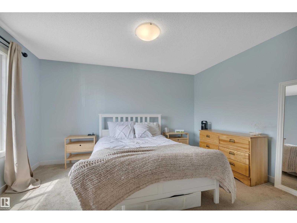
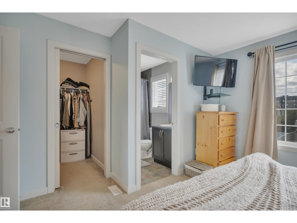
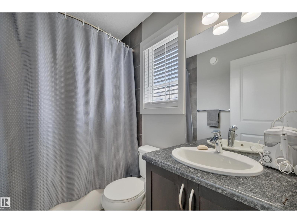
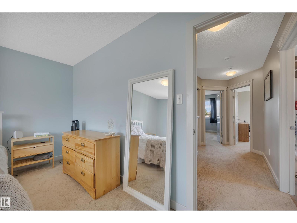
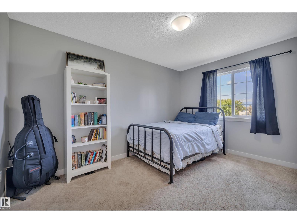
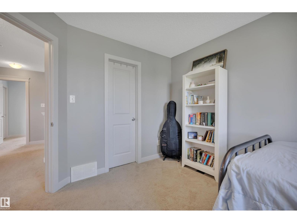
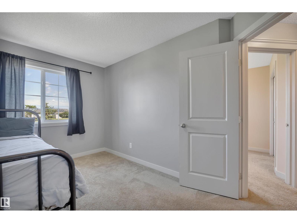
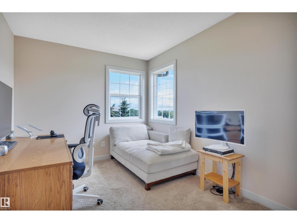
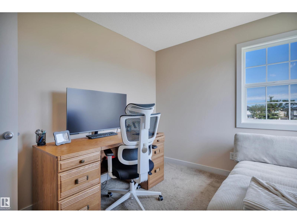
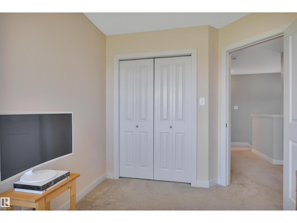
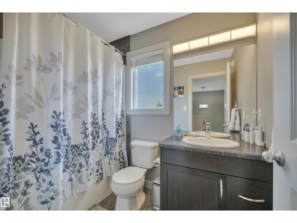
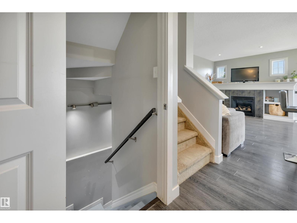
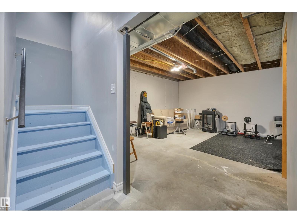
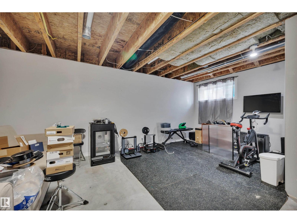
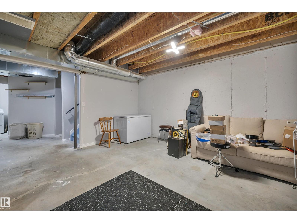
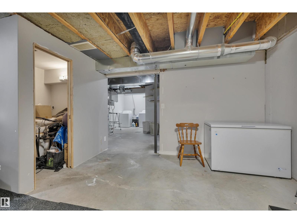
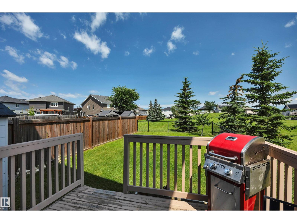
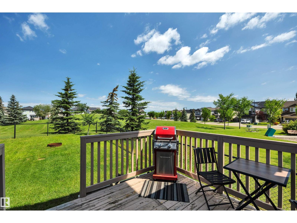
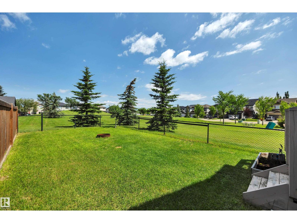
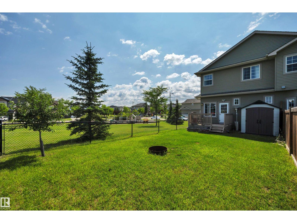
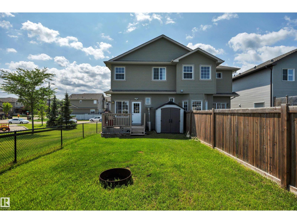
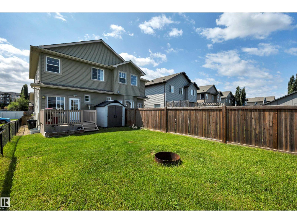
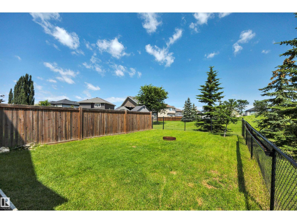
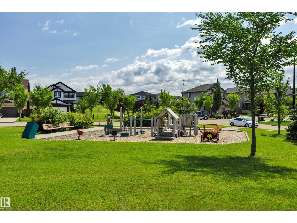
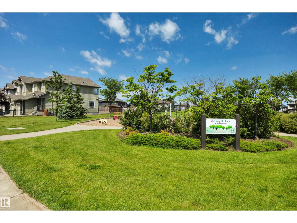
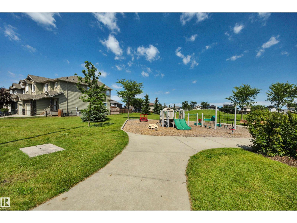
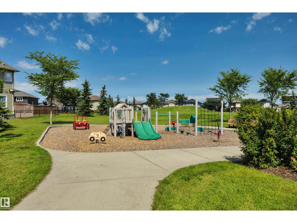
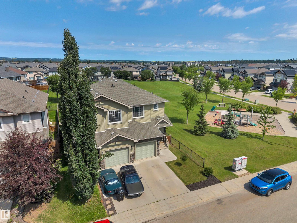
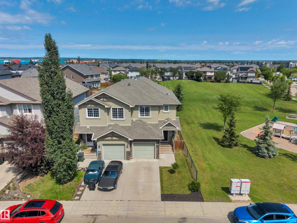
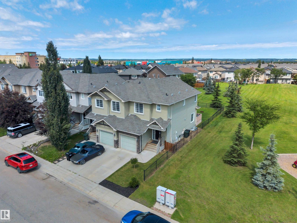
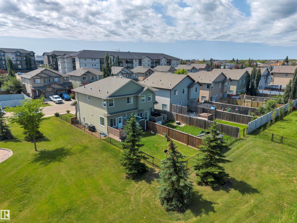
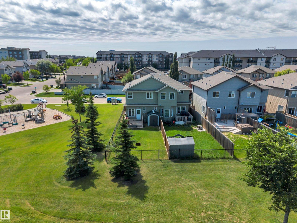
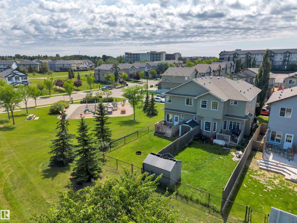
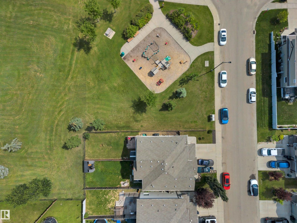
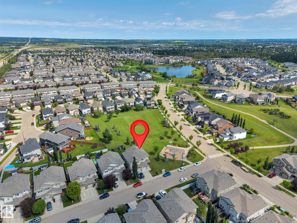
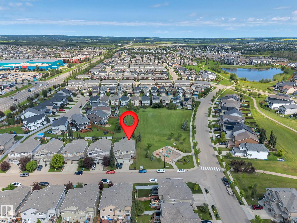
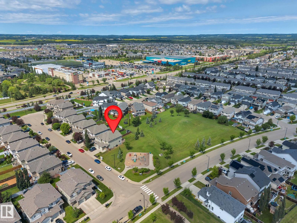
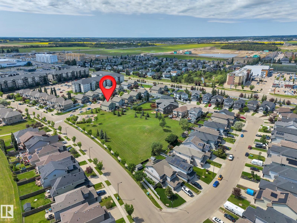
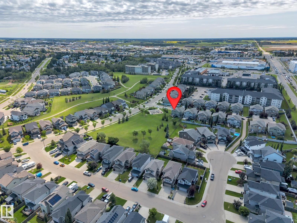
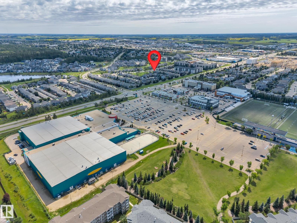
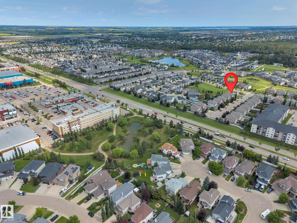
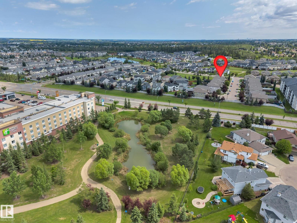
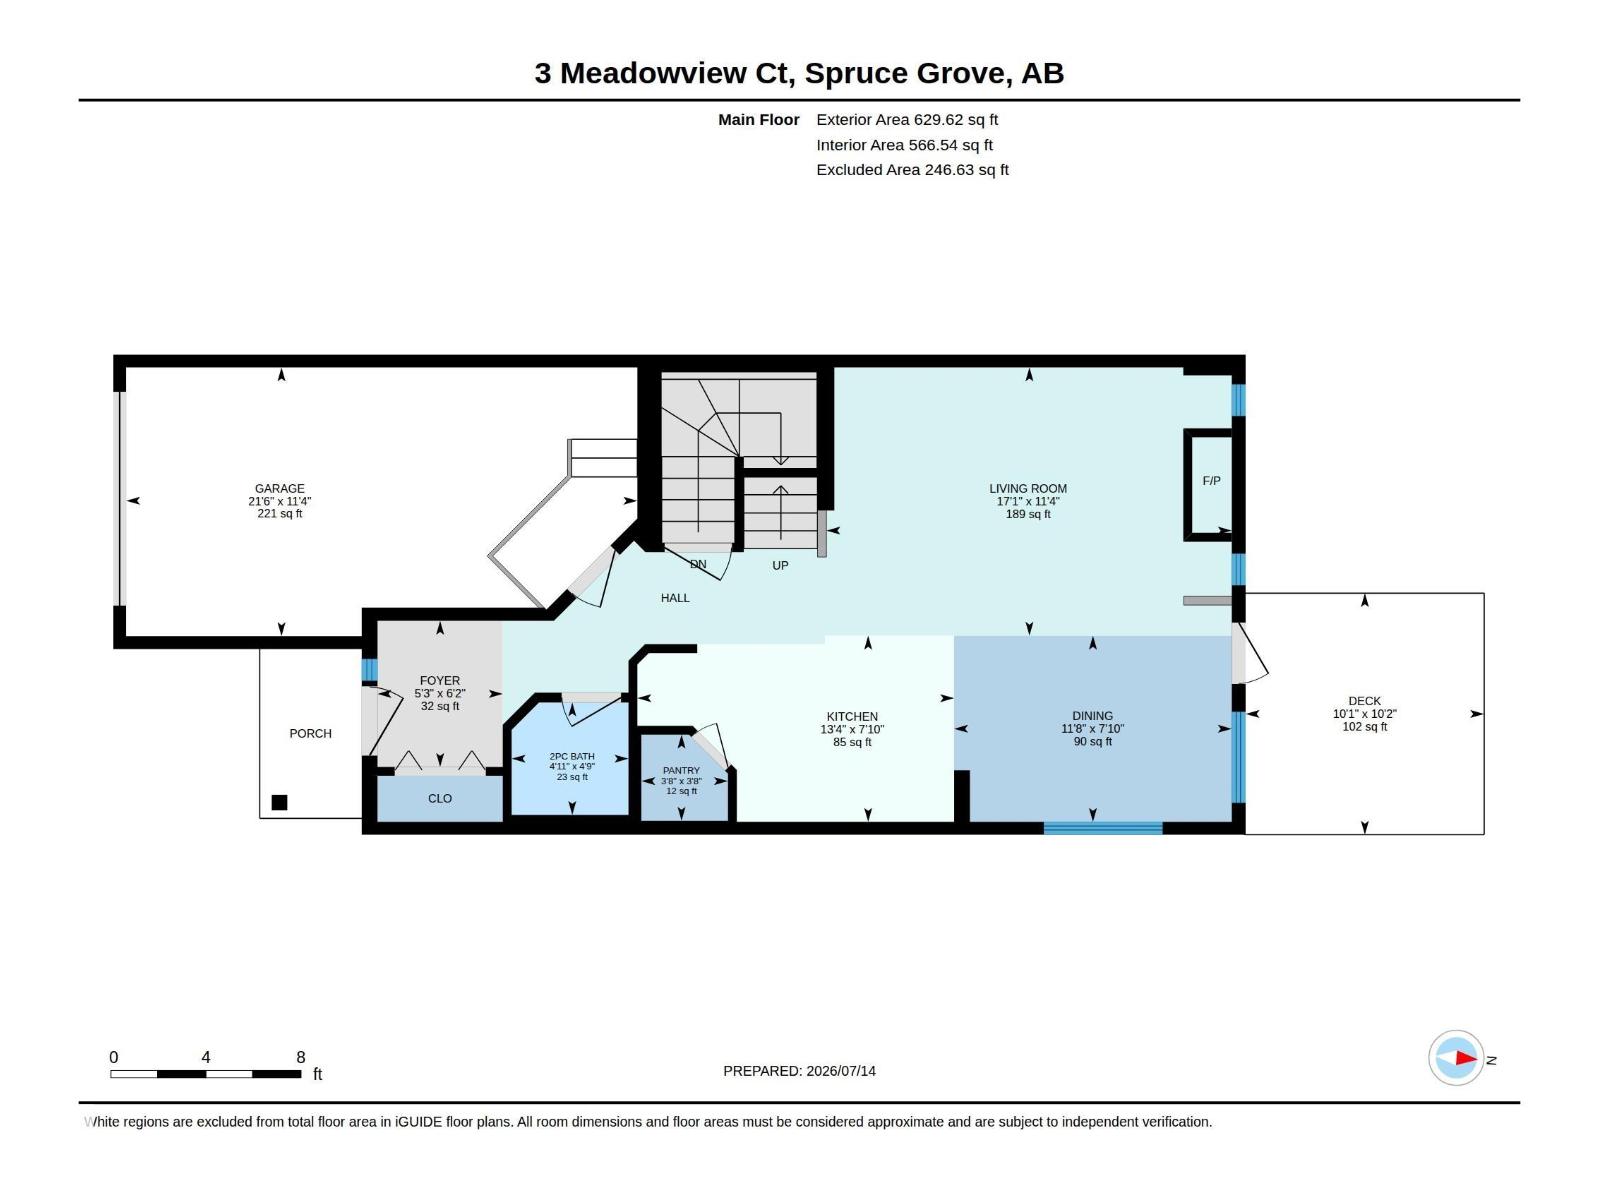
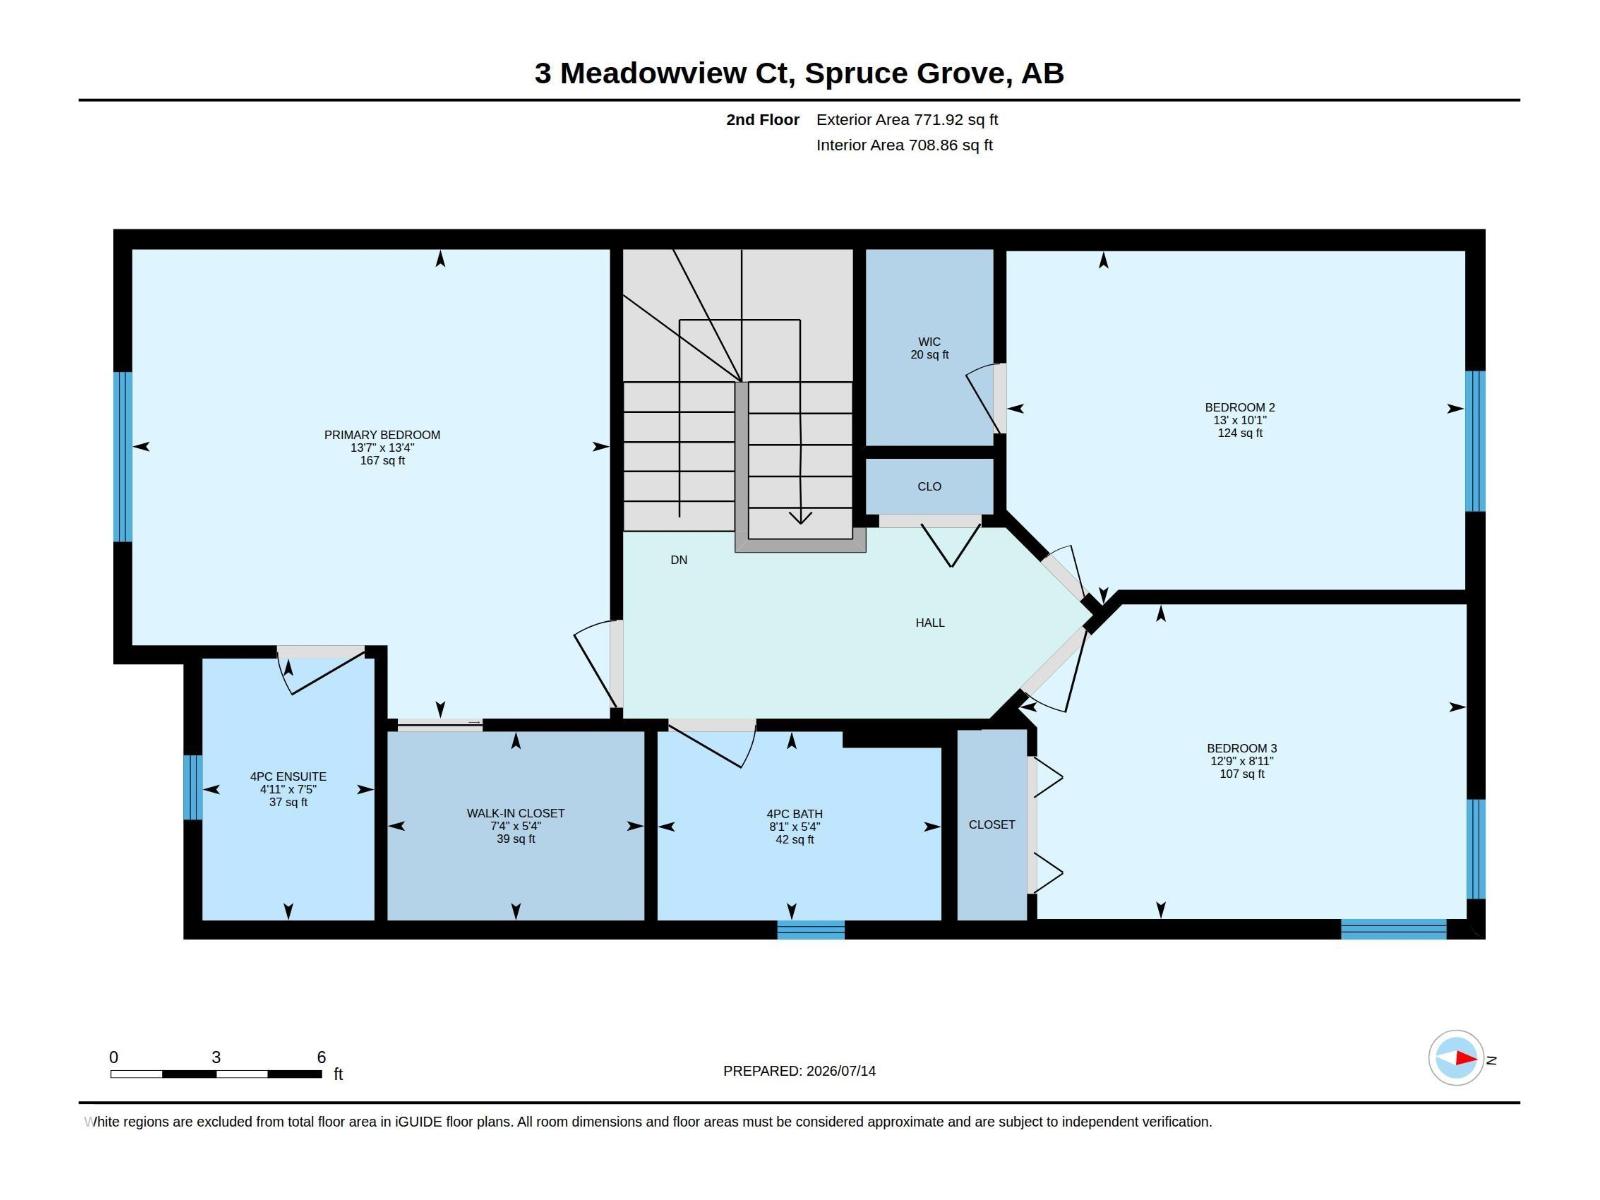
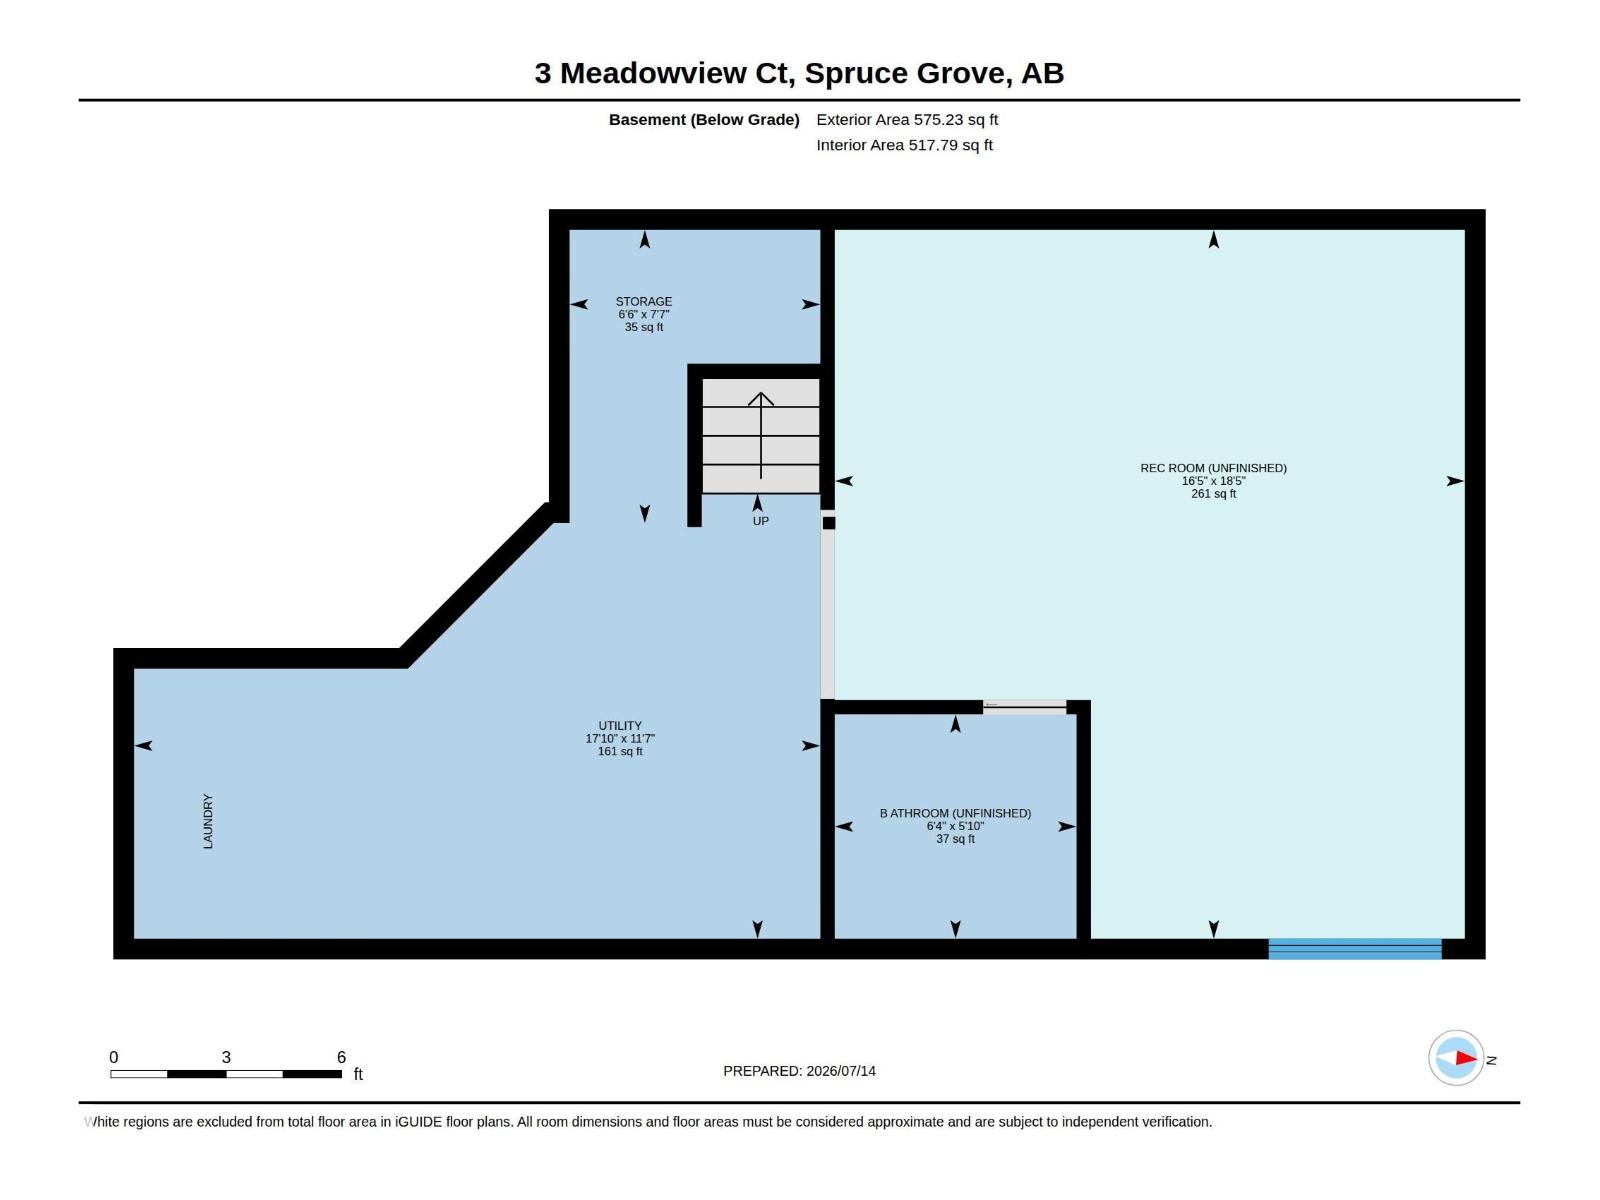
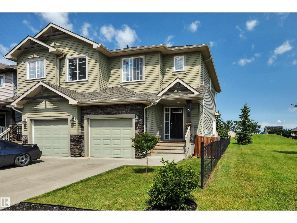
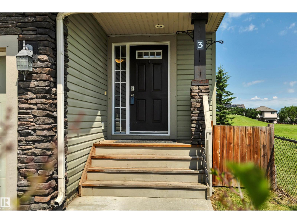
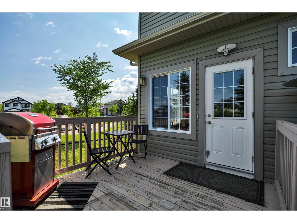
Stunning home surrounded by park and greenspace! This two story half duplex greets you with a large entryway, that flows into the bright open concept kitchen and living room with a gas fireplace and built in shelving. Natural light fills the main floor with large windows on two sides creating a bright area. The kitchen includes a center island, dark cabinets, tile backsplash, and is equipped with black appliances. Upgraded plank laminate covers the entire main floor. Patio doors open up to the back yard through the dining room. Main floor also features a half bath. Upstairs boasts a huge master bedroom with 4 piece ensuite and large walk-in closet. Two additional bright bedrooms and a 4 piece main bath completes the second story. The partially finished basement waiting for finishing touches. Fully fenced back yard with deck. Single car garage with bonus loft for extra storage. Located in family friendly community of McLaughlin, with loads of trails and conveniences within walking distance. (id:42720)

Address: 3 MEADOWVIEW CO
Address Line1: 3 MEADOWVIEW CO
City: Spruce Grove
Province: Alberta
Postal Code: T7X0N2
Country: Canada
Neighbourhood: McLaughlin_SPGR
Price: $375,000.00
Bedrooms: 3
Bathrooms: 3
MLS ID: E4498801
Ammenities Near By: Park, Playground, Public Transit, Schools, Shopping
Lease: 0.00
Listing Contract Date: 2026-07-14
Ownership Type: Freehold
Parking Space Total: 2
Property Type: Single Family
Structure: Deck
Amenities: Vinyl Windows
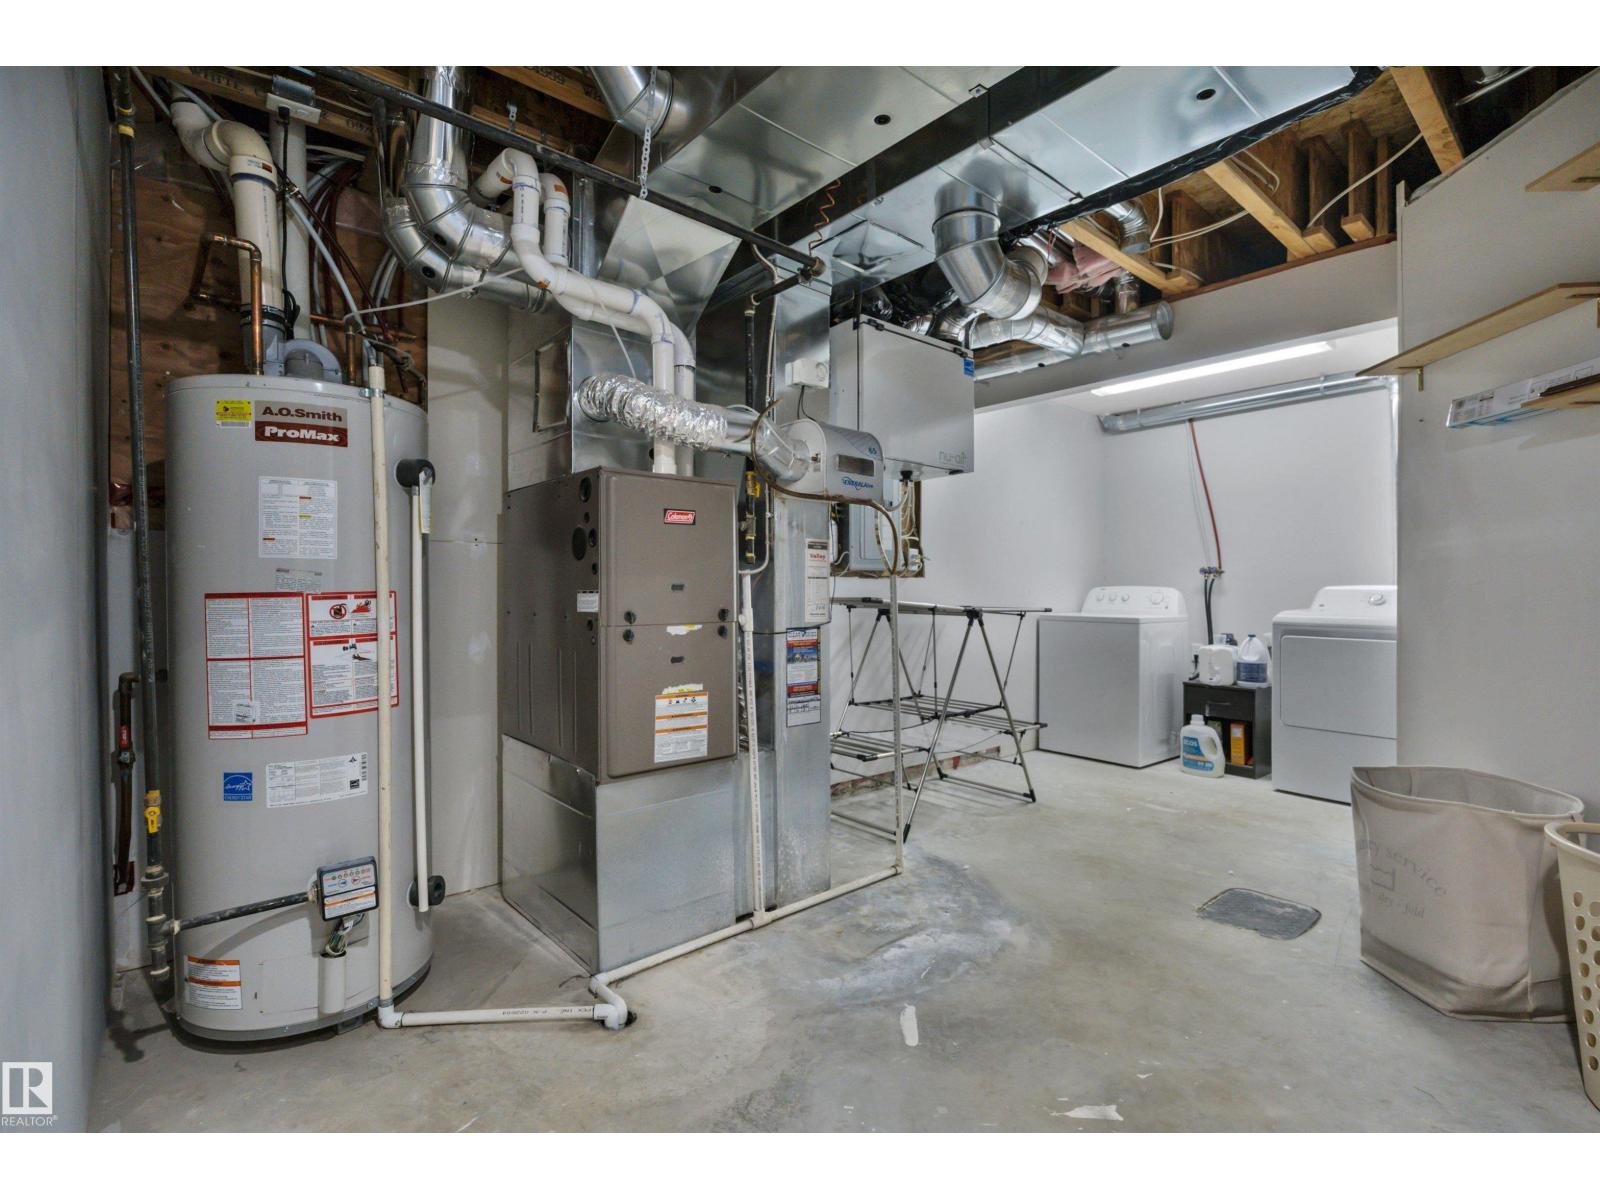
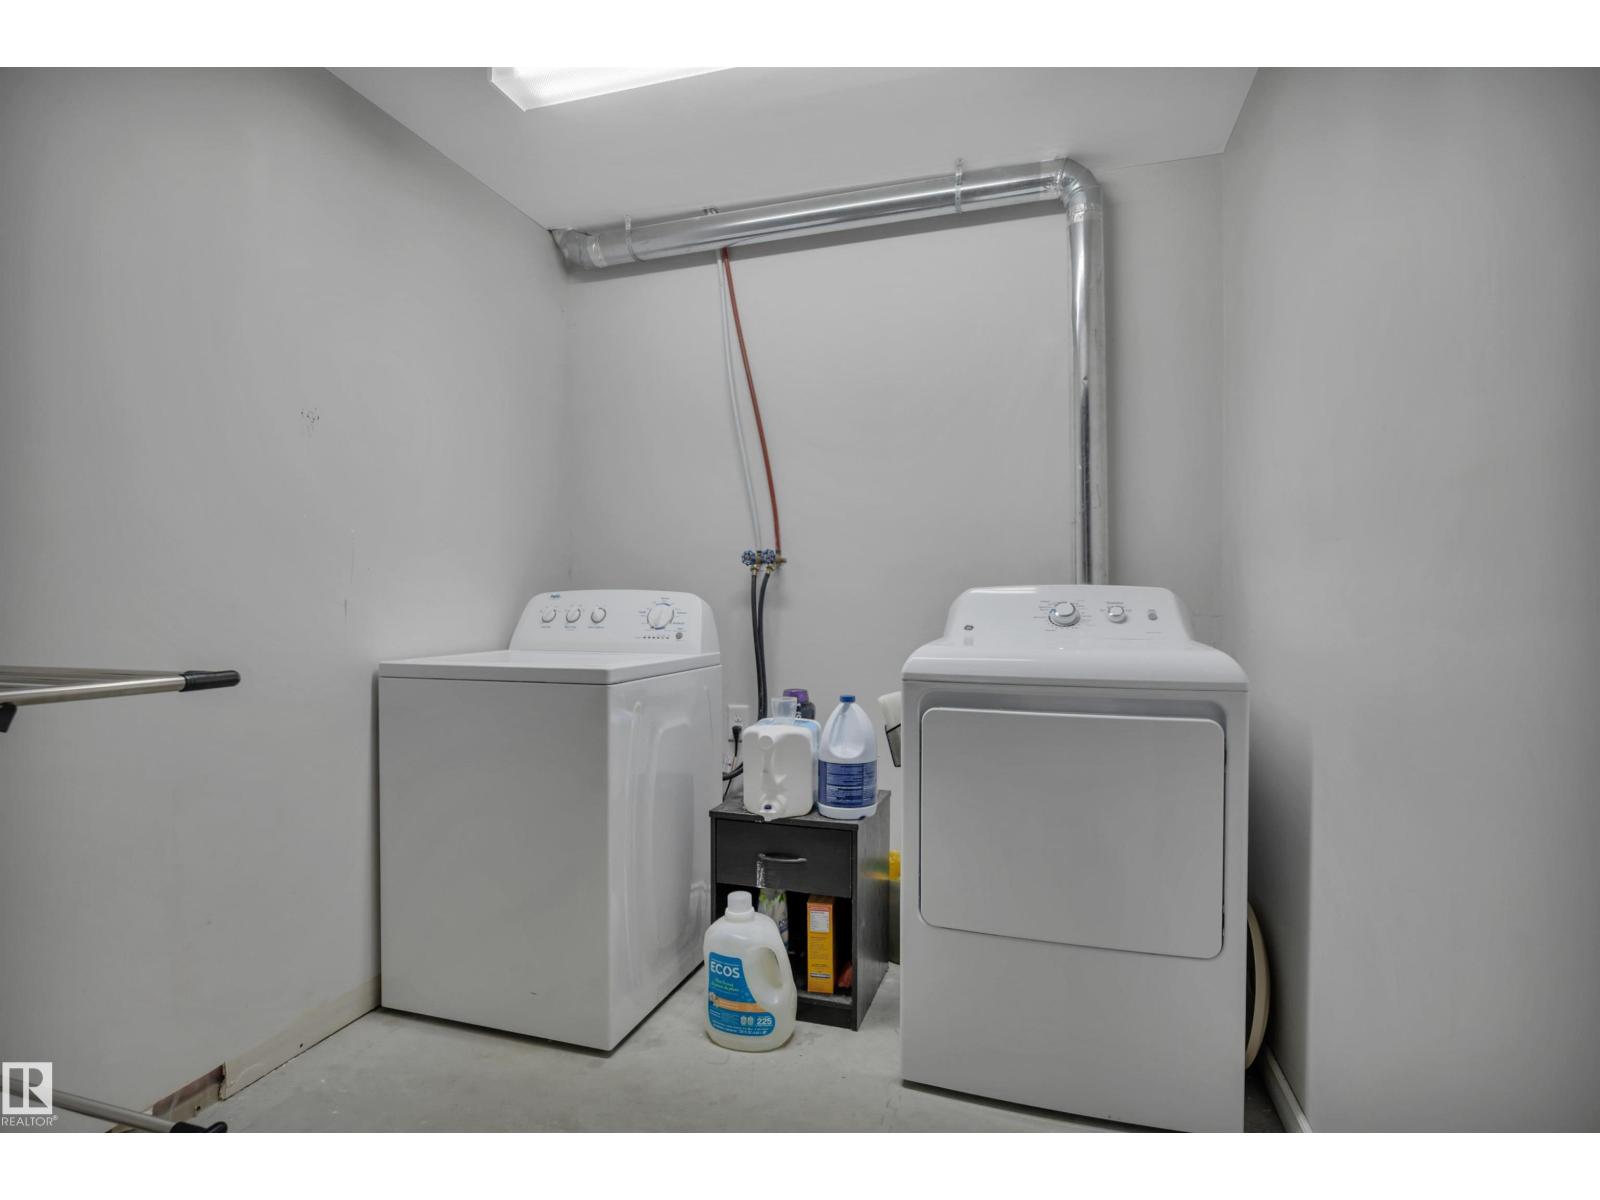
Appliances: Dishwasher, Dryer, Garage door opener remote(s), Garage door opener, Refrigerator, Stove, Washer, Window Coverings
Basement Development: Partially finished
Basement Type: Full (Partially finished)
Constructed Date: 2012
Construction Style Attachment: Semi-detached
Fireplace Fuel: Gas
Fireplace Present: True
Fireplace Type: Unknown
Half Bath Total: 1
Heating Type: Forced air
Stories Total: 2
Size Interior: 1402 sqft
Type: Duplex
Size Total: 260.13 m2
Size Total Text: 260.13 m2
Acreage: false
Land Amenities: Park, Playground, Public Transit, Schools, Shopping
Fence Type: Fence
Size Irregular: 260.13
Parking: Attached Garage
Alternate URL:
Custom Listing: 0
Board: 10
Flat site
No back lane
Park/reserve

Royal Lepage Summit Realty

Agent Office
Royal Lepage Summit Realty

301-2627 Ellwood Dr SW
Edmonton, Alberta T6X 0P7

(780) 431-1900

(780) 431-1600

Contact Us

Contact Form On Individual Properties

8899 Carson Wy SW, Edmonton, Alberta T6W 5H8
2266 194a St NW, Edmonton, Alberta T6M 1P9