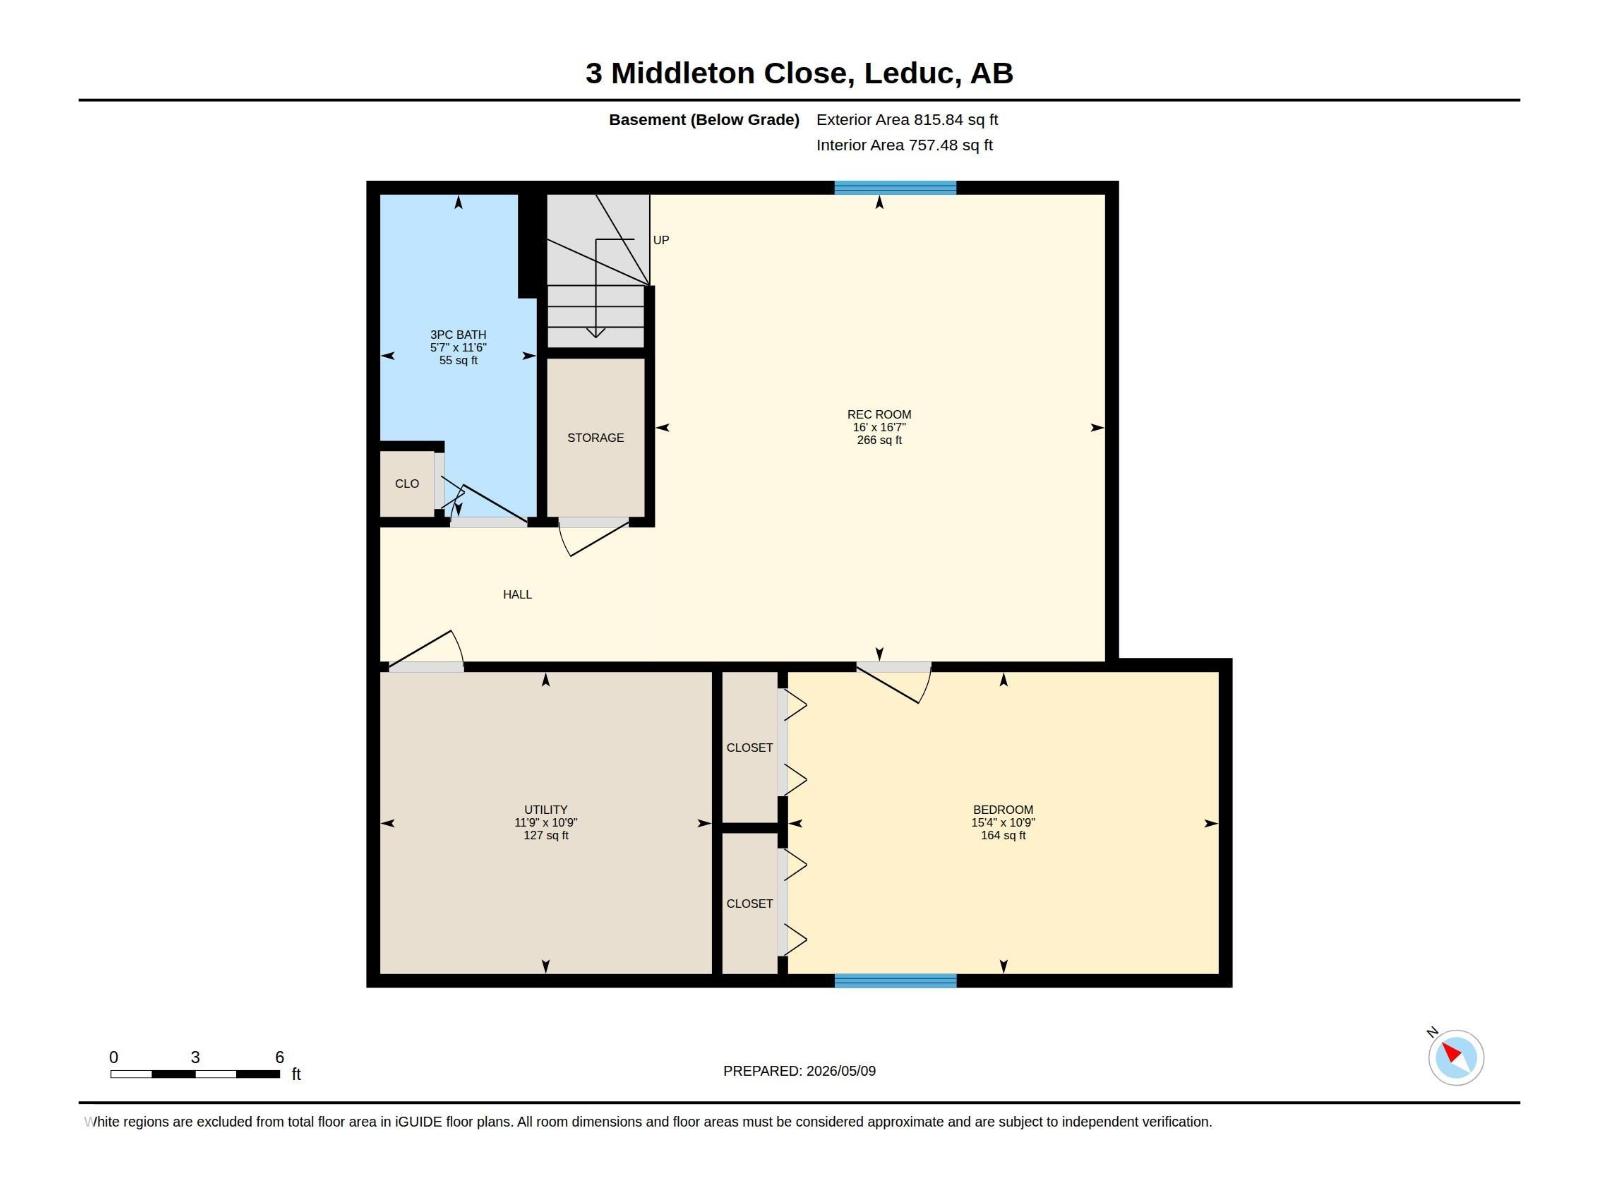
3 Middleton Cl, Leduc, Alberta T9E 0E3
$585,000.00
3 Middleton CL
6
Description

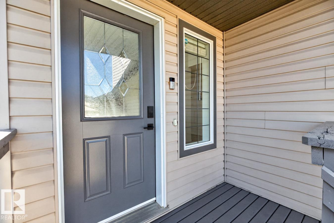
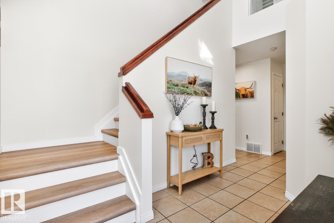
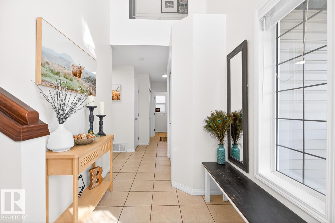
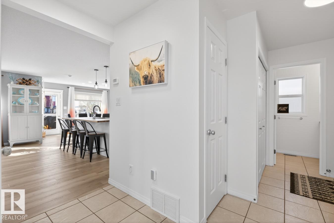
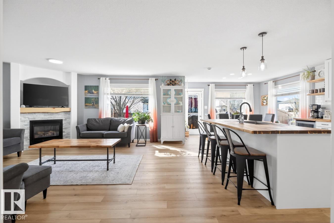
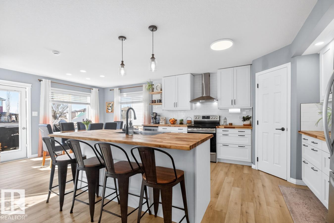
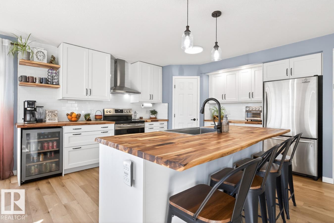
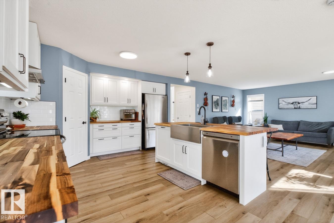
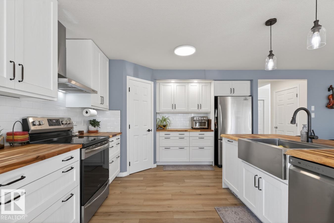
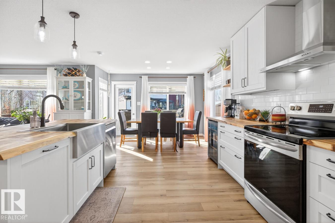
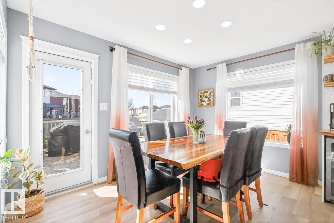
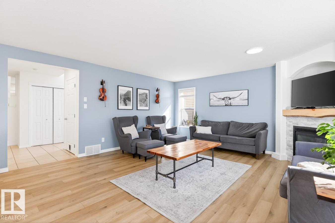
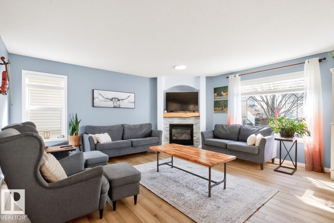
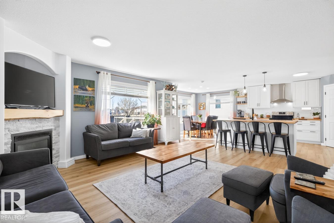
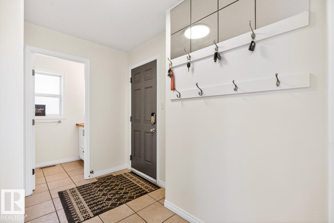
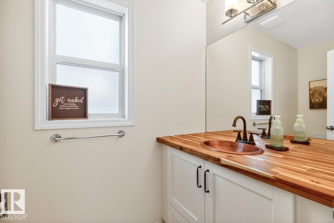
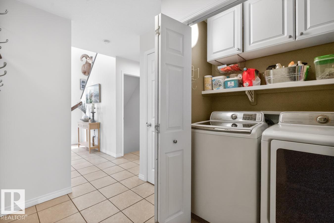
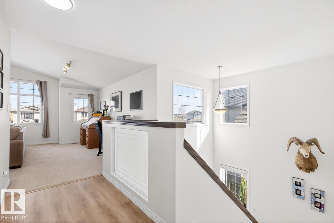
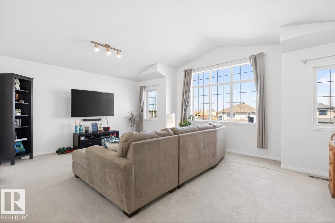
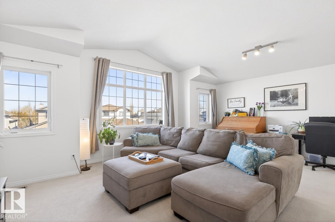
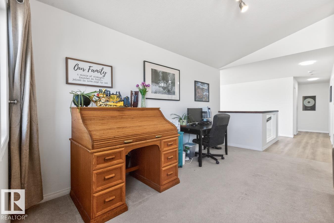
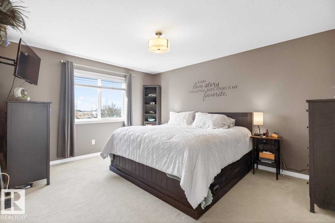
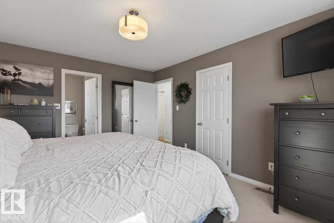
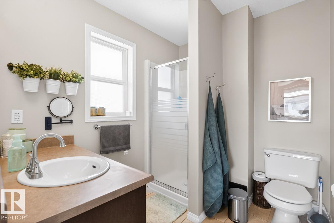
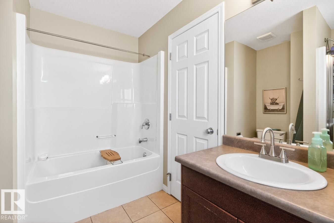
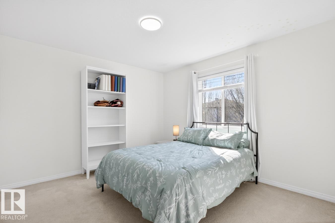
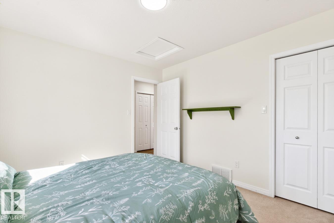
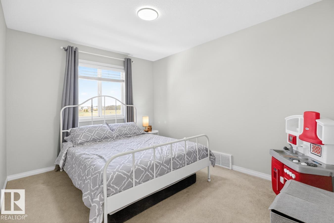
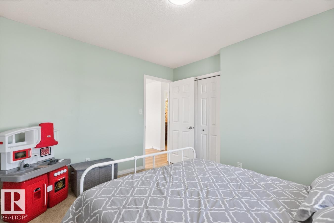
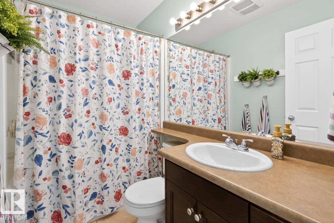
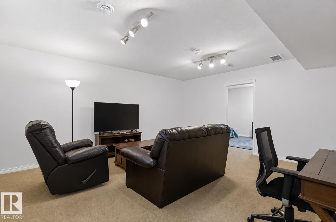
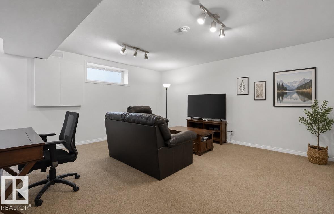
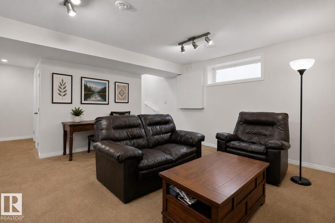
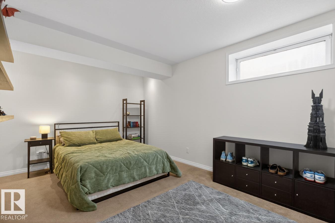
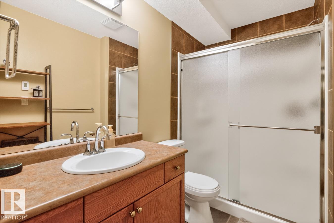
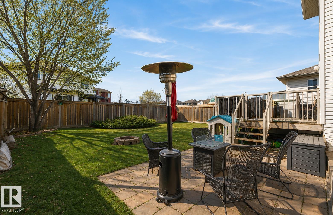
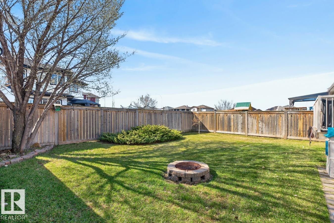
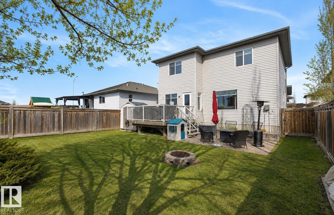
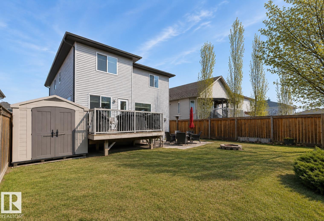
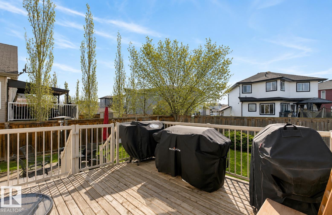
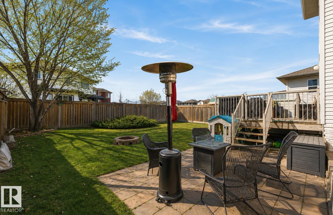
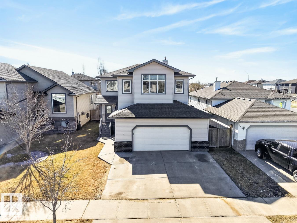
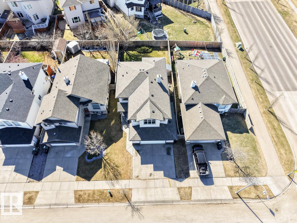
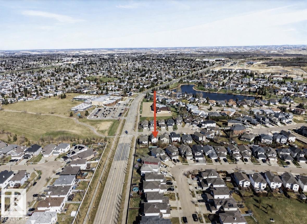
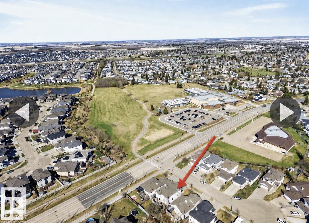
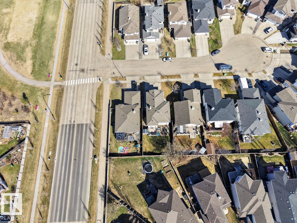
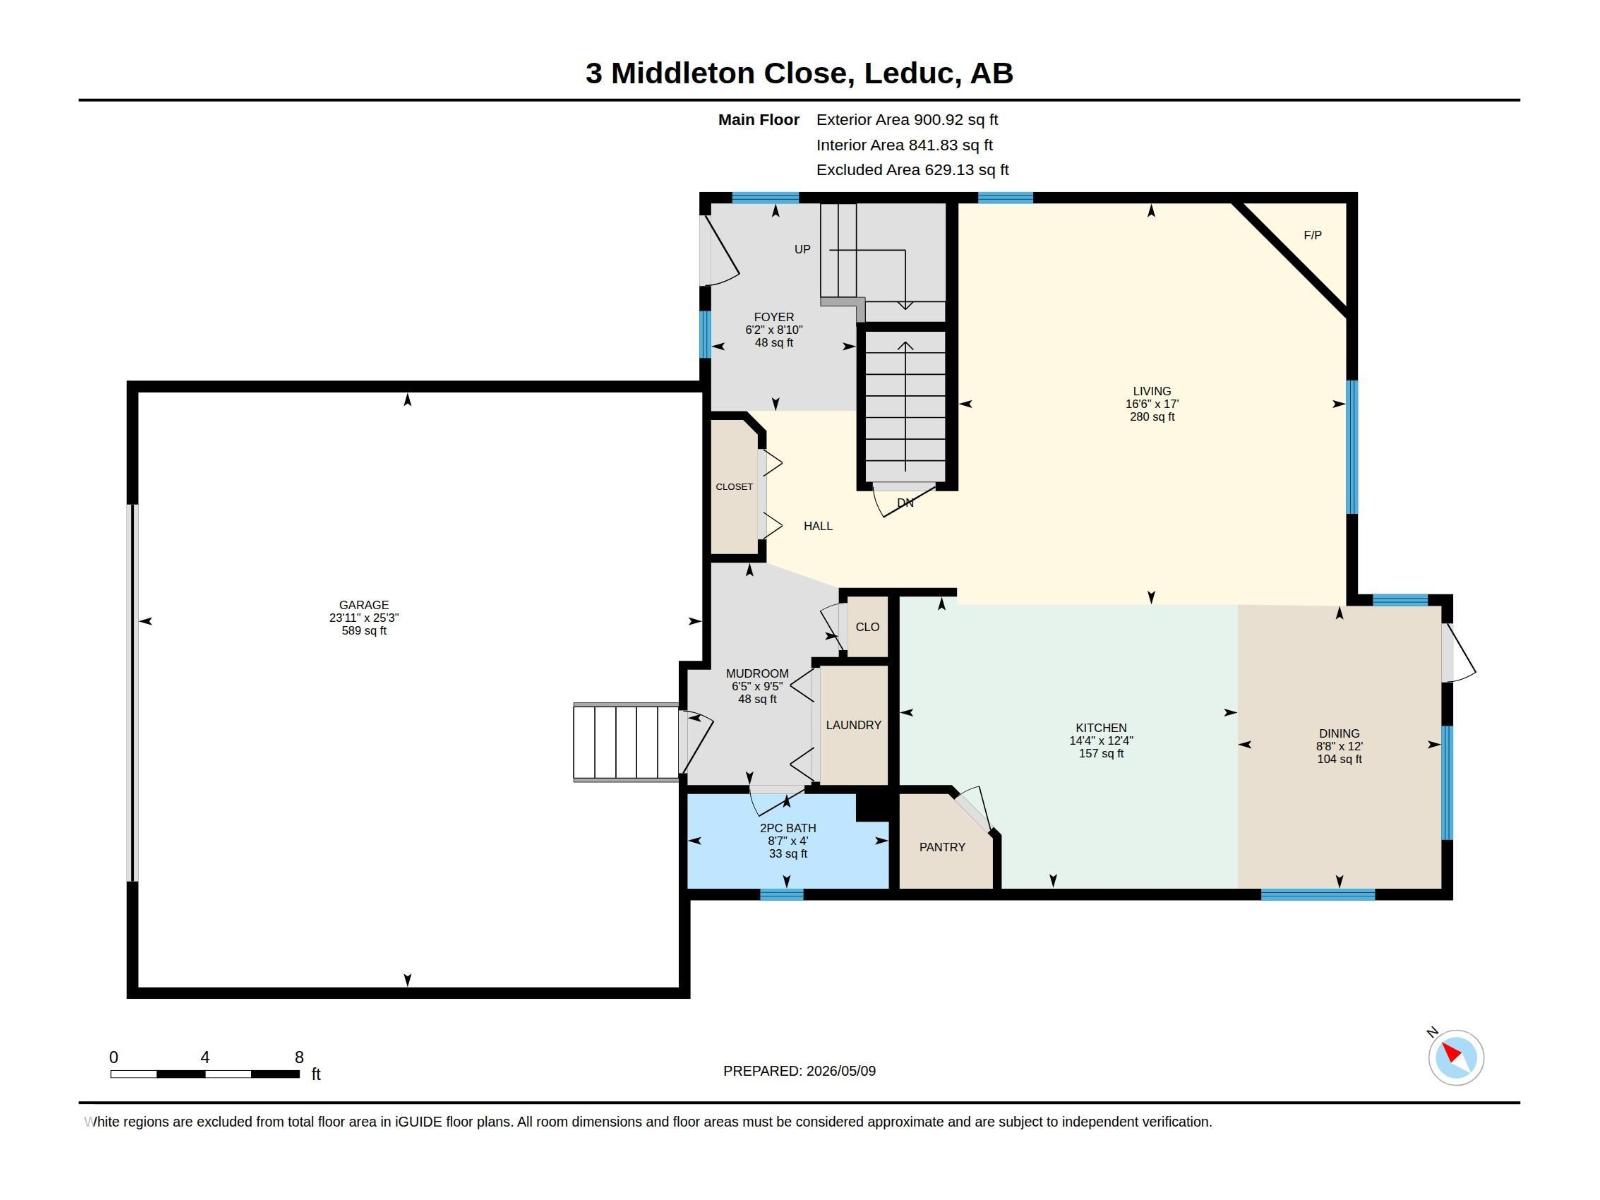
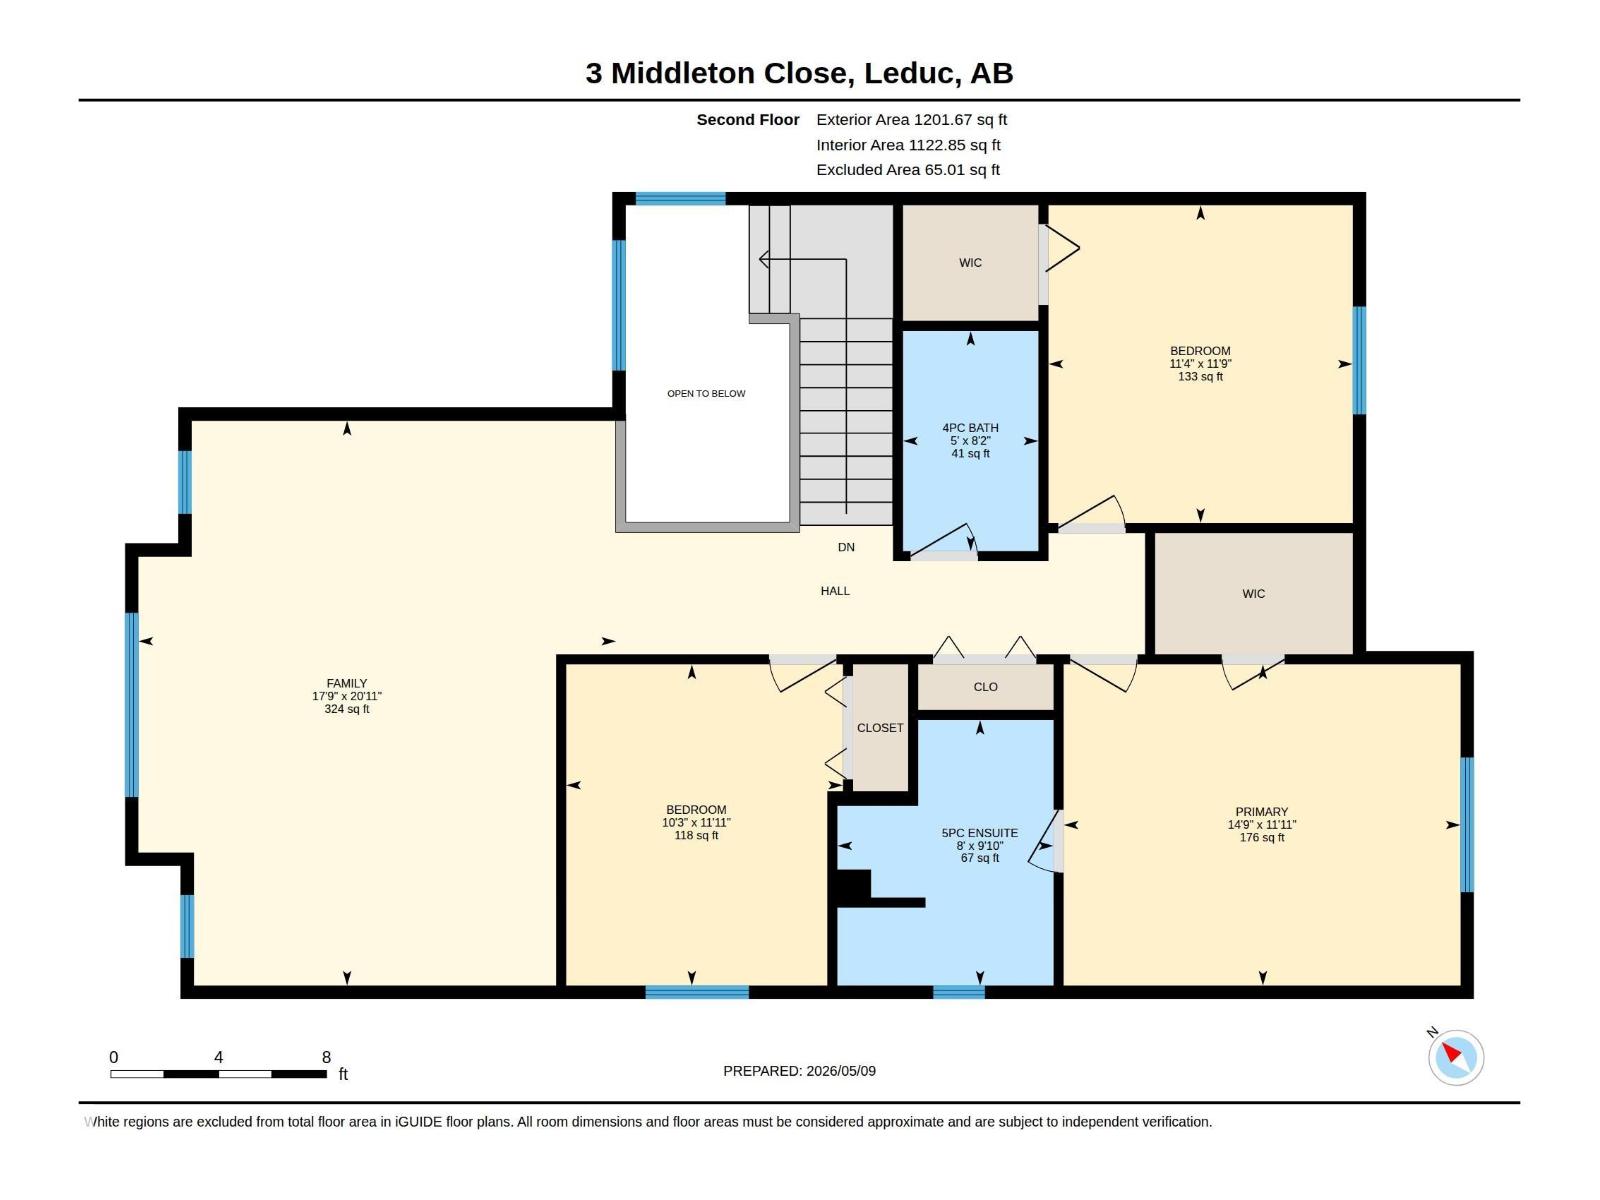
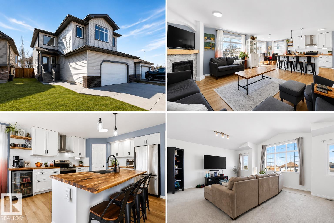
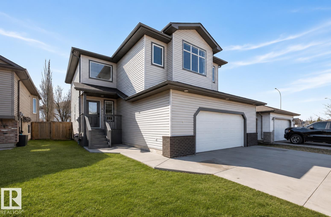
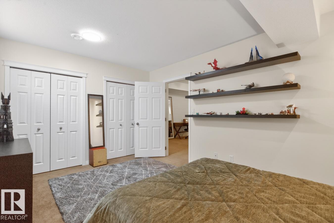
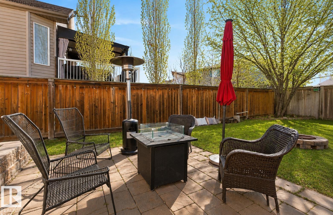
Just over 2100 sq. ft. This 2 storey detached family home located in a cul de sac in fabulous Meadowview Park! Minutes from a K-7 school & walking paths. Upgrades incl. new shingles, tile flooring, carpet upstairs & new luxury vinyl plank. Stunning kitchen w/ updated cabinets, appliances, butcher block countertops & solar tubes for beautiful natural light. Main floor laundry & spacious mudroom. Cozy corner stone gas fireplace, fresh paint throughout & central AC. Upstairs is a spacious, bright bonus room with a lovely open to below area. A 4 pce main bathroom, a Primary bedroom retreat features a 5 pc ensuite & walk-in closet, along w/ a second bedroom w/ walk-in closet. Fully finished basement where you find the fourth bedroom & 3 pc bath & heated floors, large rec room & huge utility area. Oversized garage, updated HWT (2020), underground sprinklers, storage shed, firepit & lower stone patio in the sunny South-facing yard. TV mounts & exercise equipment to stay. This is the perfect spacious family home! (id:42720)

Address: 3 Middleton CL
Address Line1: 3 Middleton CL
City: Leduc
Province: Alberta
Postal Code: T9E0E3
Country: Canada
Neighbourhood: Meadowview Park_LEDU
Price: $585,000.00
Bedrooms: 4
Bathrooms: 4
MLS ID: E4487011
Ammenities Near By: Playground, Schools
Lease: 0.00
Listing Contract Date: 2026-05-11
Ownership Type: Freehold
Property Type: Single Family
Structure: Deck, Fire Pit
Amenities: Vinyl Windows
Appliances: Dishwasher, Dryer, Refrigerator, Storage Shed, Stove, Central Vacuum, Washer, Window Coverings, Wine Fridge
Basement Development: Finished
Basement Type: Full (Finished)
Ceiling Type: Vaulted
Constructed Date: 2006
Construction Style Attachment: Detached
Cooling Type: Central air conditioning
Fire Protection: Smoke Detectors
Fireplace Fuel: Gas
Fireplace Present: True
Fireplace Type: Corner
Half Bath Total: 1
Heating Type: Forced air
Stories Total: 2
Size Interior: 2103 sqft
Type: House
Size Total: 473.99 m2
Size Total Text: 473.99 m2
Acreage: false
Land Amenities: Playground, Schools
Fence Type: Fence
Size Irregular: 473.99
Parking: Attached Garage, Oversize
Alternate URL:
Custom Listing: 0
Board: 10
Cul-de-sac
See remarks
Flat site
Skylight

Jason R. Rustand (1566068)

Agent Details
Jason R. Rustand (1566068) Associate

(780) 919-0004

www.wesellleduc.com/

https://www.facebook.com/jasonrustandteam/

RE/MAX Real Estate

Agent Office
RE/MAX Real Estate

201-5306 50 St
Leduc, Alberta T9E 6Z6

(780) 986-2900

Contact Us

Contact Form On Individual Properties

9815 90 Av NW, Edmonton, Alberta T6E 2T2
1506 15 St, Cold Lake, Alberta T9M 1Z8