#307 1188 Hyndman Rd NW, Edmonton, Alberta T5A 0E9
$144,900.00
#307 1188 HYNDMAN RD NW
16
Description

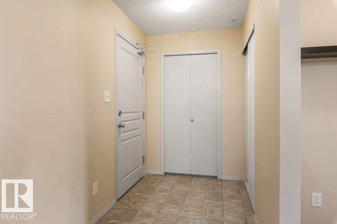
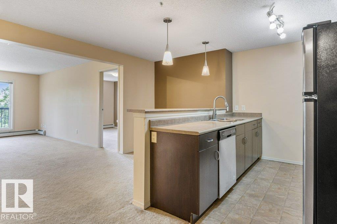
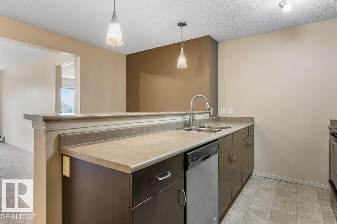
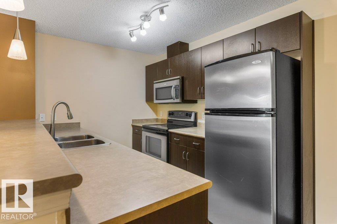
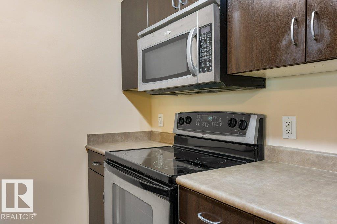
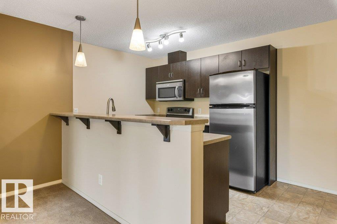
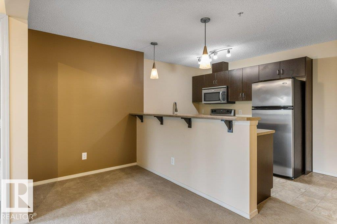
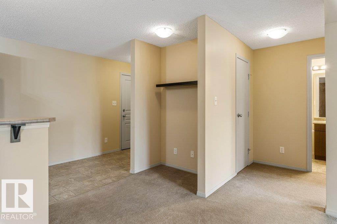
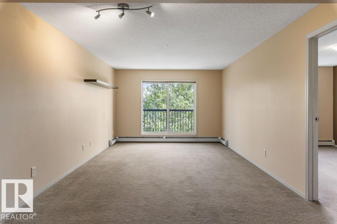
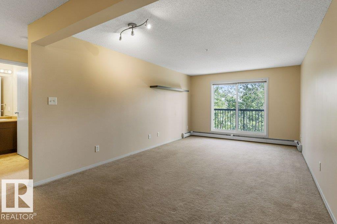
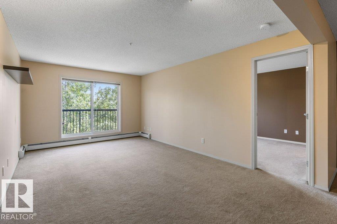
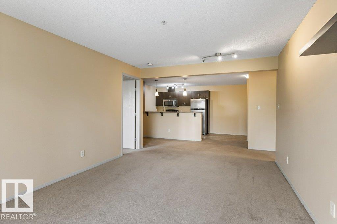
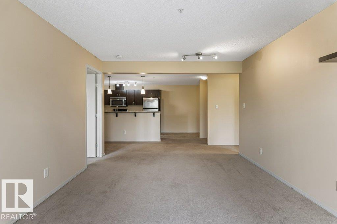
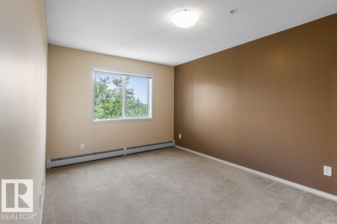
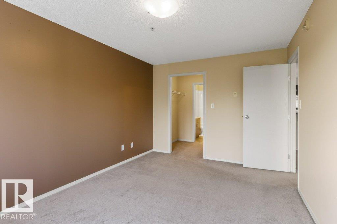
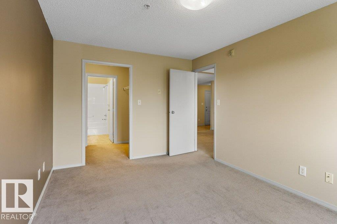
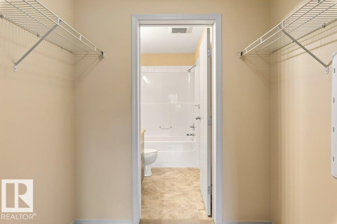
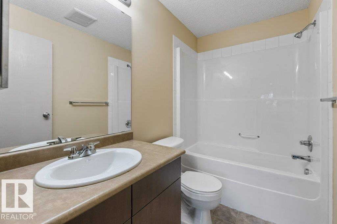
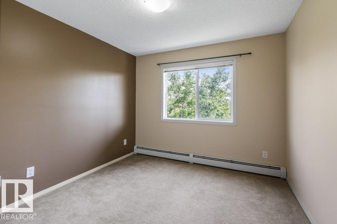
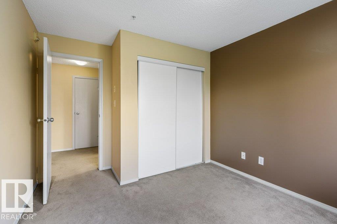
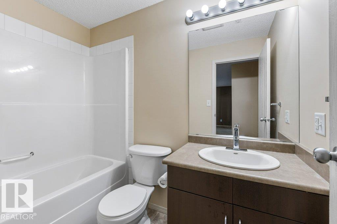
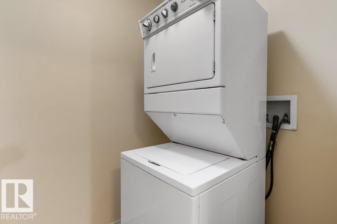
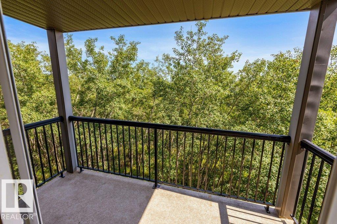
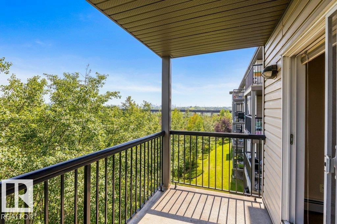
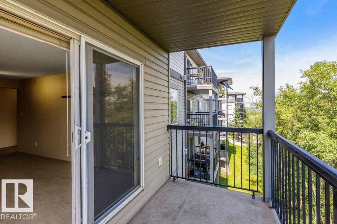
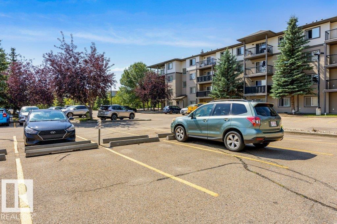
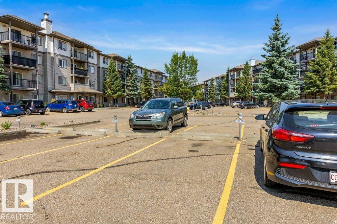
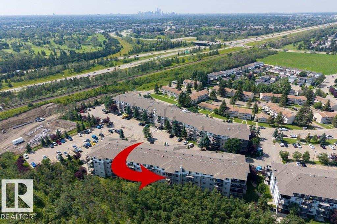
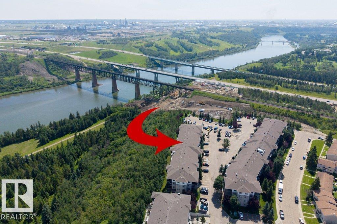
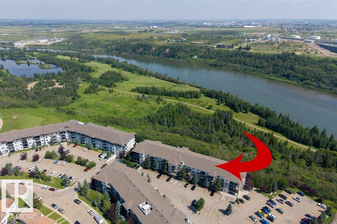
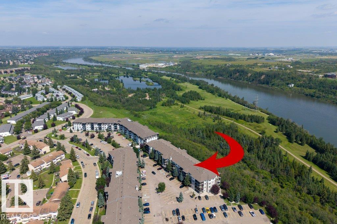
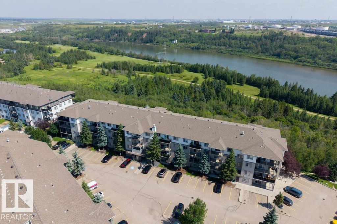
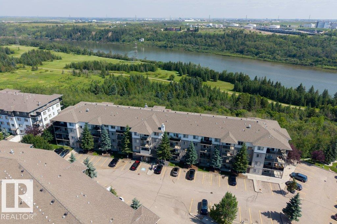
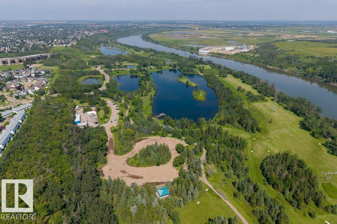
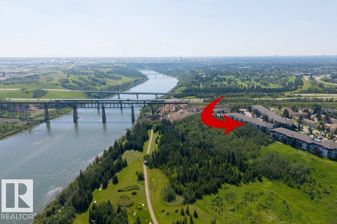
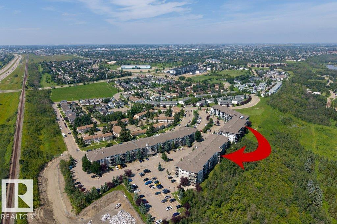
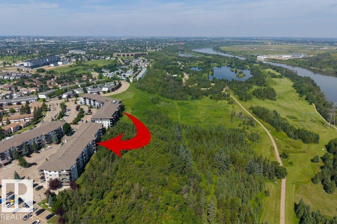
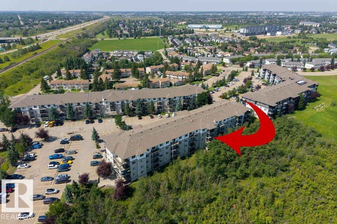
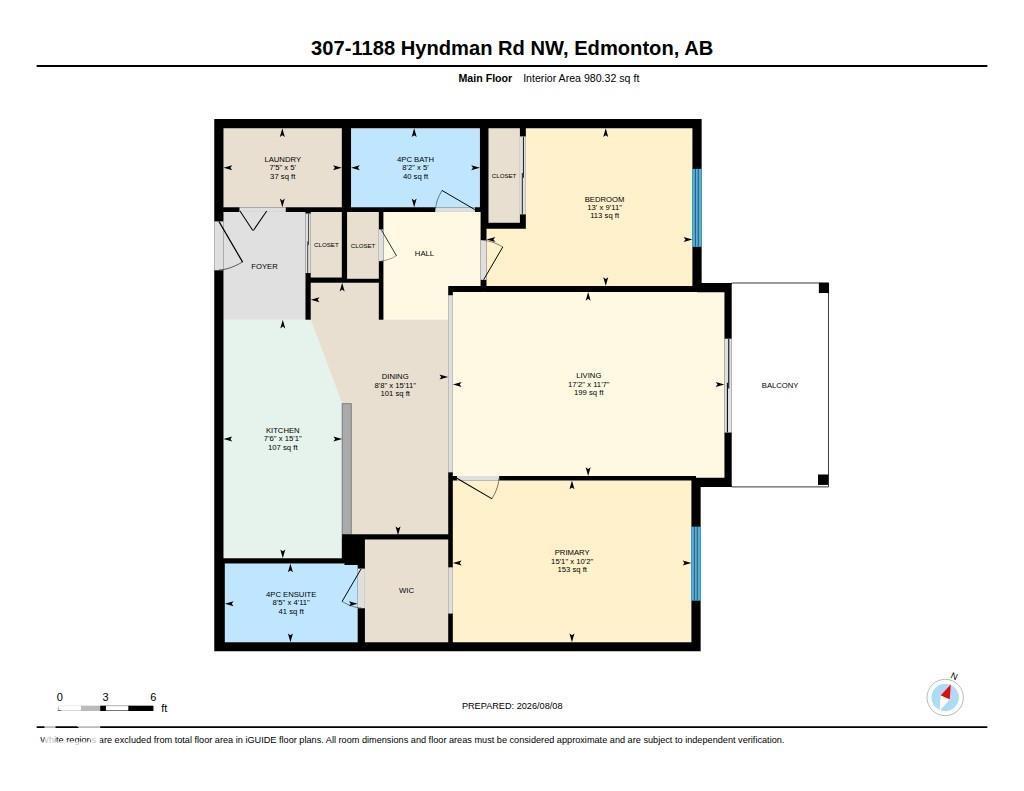
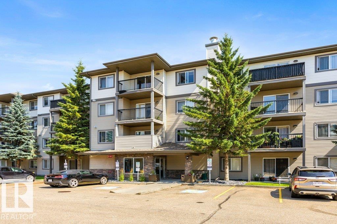
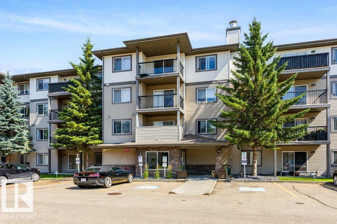
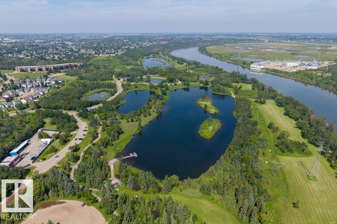
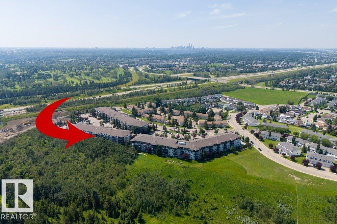
River valley living at its best! This bright and beautifully maintained 3rd-floor condo in The Avenue at Hermitage offers a peaceful setting with gorgeous views overlooking the river valley and surrounding green space. With over 980 sqft, this freshly painted and move-in ready, open-concept layout creates an inviting flow between the kitchen, dining, and living areas, with plenty of natural light throughout. Step outside to your private balcony and enjoy the scenery, trails, and nature right outside your door. The well-designed floor plan includes 2 bedrooms and 2 full bathrooms, including a spacious primary suite with its own ensuite. An added bonus is the convenience of in-suite laundry and TWO TITLED ABOVE-GROUND PARKING STALLS — a rare find in condo living. Located close to parks, walking trails, shopping, transit, Yellowhead Trail, and Anthony Henday, this clean and comfortable home offers the perfect blend of convenience and a tranquil river valley lifestyle. (id:42720)

Address: #307 1188 HYNDMAN RD NW
Address Line1: #307 1188 HYNDMAN RD NW
City: Edmonton
Province: Alberta
Postal Code: T5A0E9
Country: Canada
Neighbourhood: Canon Ridge
Price: $144,900.00
Bedrooms: 2
Bathrooms: 2
MLS ID: E4502962
Ammenities Near By: Park, Golf Course, Playground, Public Transit, Schools, Shopping, Ski hill
Lease: 0.00
Listing Contract Date: 2026-08-09
Maintenance Fee: 597.66
Maintenance Fee Payment Unit: Monthly
Maintenance Fee Type: Exterior Maintenance, Heat, Insurance, Other, See Remarks, Property Management, Water
Ownership Type: Condominium/Strata
Parking Space Total: 2
Property Type: Single Family
Structure: Patio(s)
View Type: Valley view
Appliances: Dishwasher, Dryer, Microwave Range Hood Combo, Refrigerator, Stove, Washer
Basement Type: None
Constructed Date: 2007
Fireplace Present: False
Heating Type: Baseboard heaters, Hot water radiator heat
Size Interior: 980 sqft
Type: Apartment
Size Total: 102.07 m2
Size Total Text: 102.07 m2
Acreage: false
Land Amenities: Park, Golf Course, Playground, Public Transit, Schools, Shopping, Ski hill
Size Irregular: 102.07
Parking: Stall
Custom Listing: 0
Board: 10
No Animal Home
No Smoking Home
Agent Details
Matt Ridyard (1950543) Associate

(780) 232-7015

veteranrealestate.ca/

MaxWell Progressive

Agent Office
MaxWell Progressive

10630 124 St NW
Edmonton, Alberta T5N 1S3

(780) 478-5478

(780) 457-5240

Agent Details
Garett D. Mclean (1988852) Associate

(780) 271-7846

MaxWell Progressive

Agent Office
MaxWell Progressive

10630 124 St NW
Edmonton, Alberta T5N 1S3

(780) 478-5478

(780) 457-5240

Contact Us

Contact Form On Individual Properties

330 Pearson Cr NW, Edmonton, Alberta T5T 5Y6
#13 120 Hillshire Bv, Sherwood Park, Alberta T8B 0C9