#309 5816 Mullen Pl NW, Edmonton, Alberta T6R 0W3
$244,900.00
#309 5816 MULLEN PL NW
0
Description

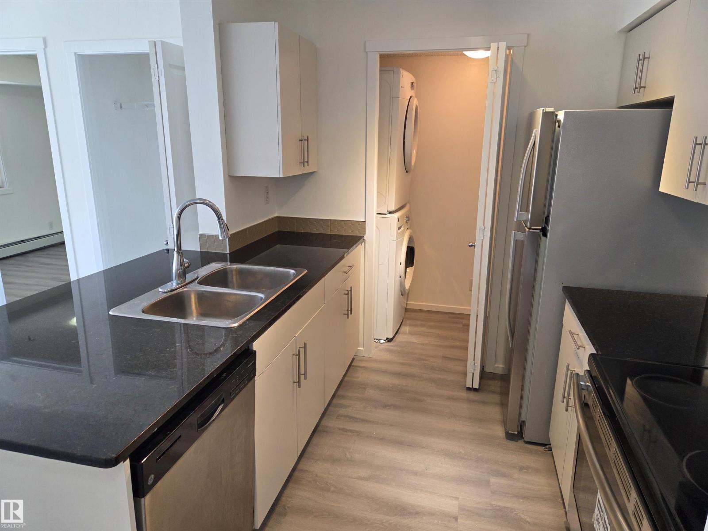
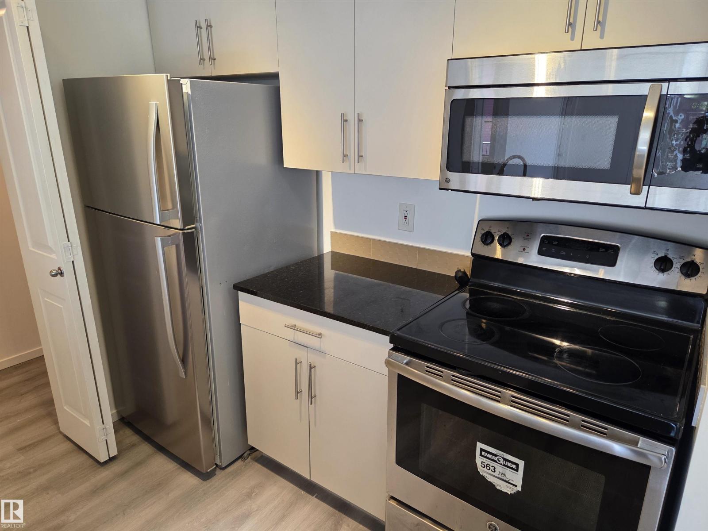
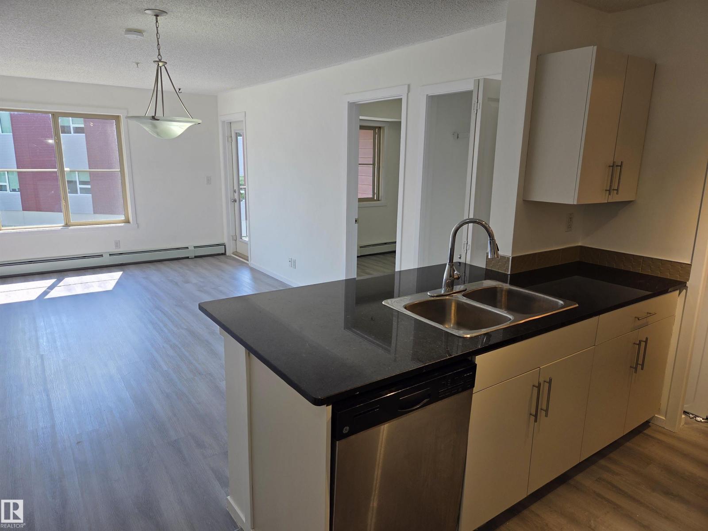
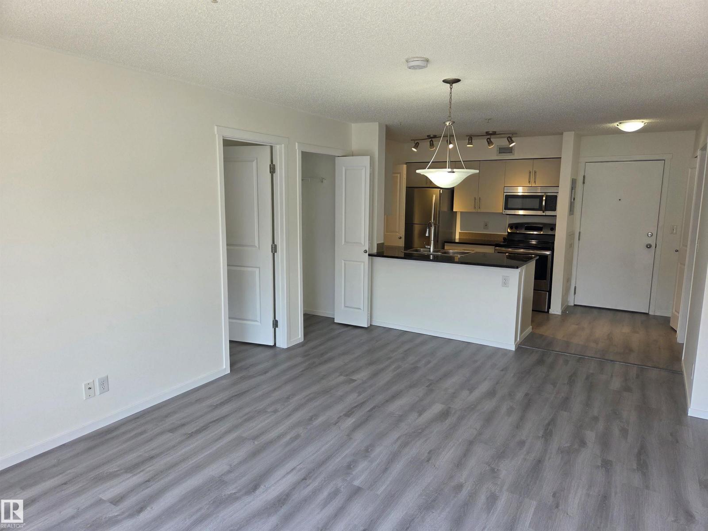
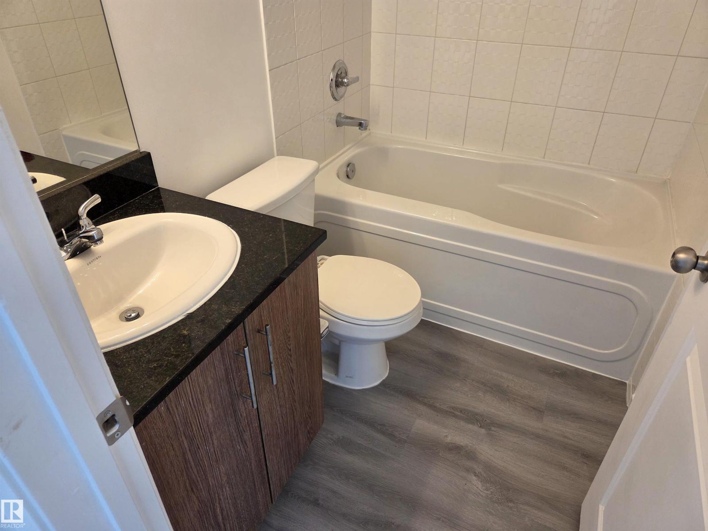
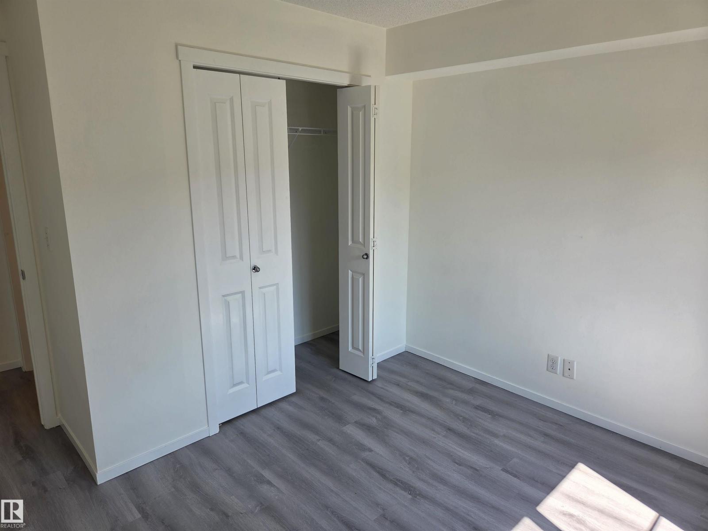
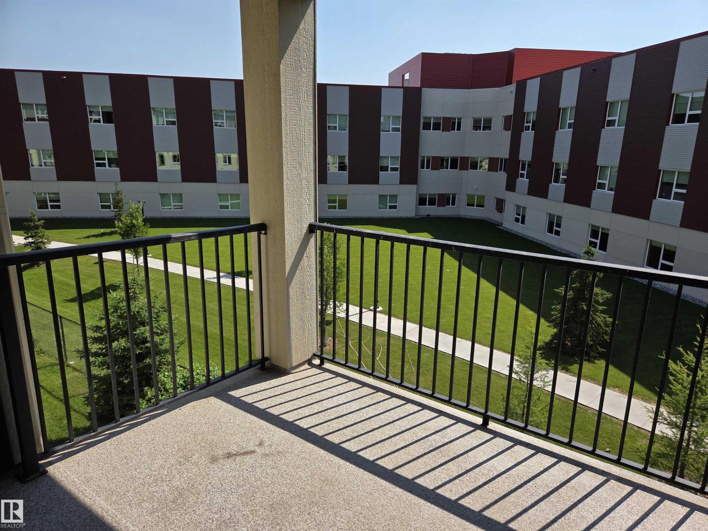
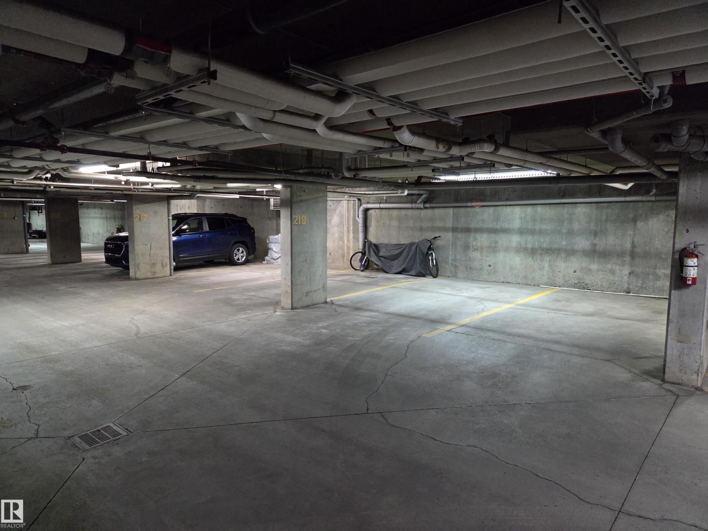
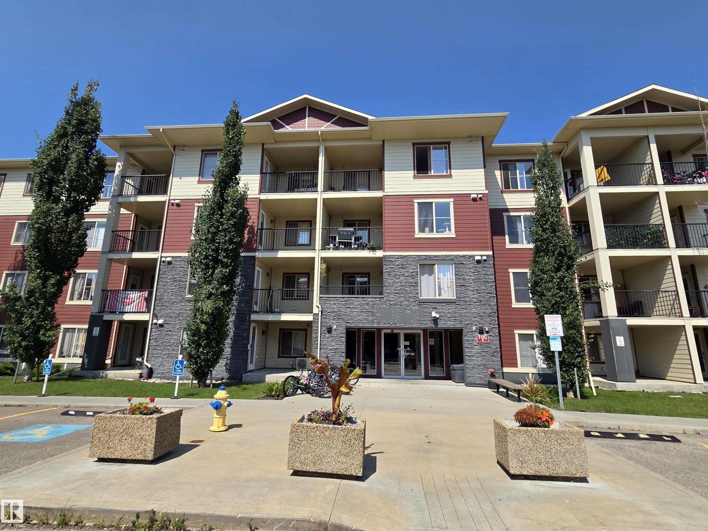
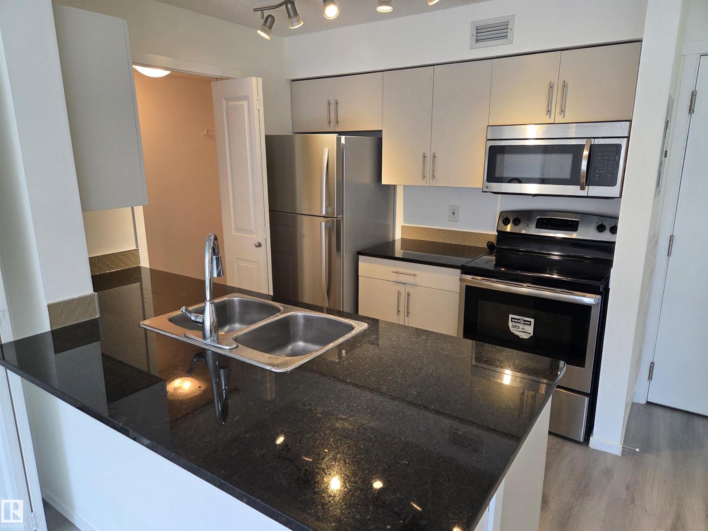
3 BEDROOMS FRESHLY PAINTED** NEW FLOORING** NEW CUPBOARD FRONTS** IMMEDIATE POSSESSION** 3RD FLOOR** COVERED BALCONY** UNDERGROUND TITLED PARKING**! Welcome to MacTaggart — one of Southwest Edmonton's most desirable communities, surrounded by scenic walking trails and the natural beauty of the Whitemud Creek ravine. This bright 3rd-floor unit has been tastefully refreshed with new flooring, new cupboard fronts, and fresh paint throughout, offering a clean, move-in-ready home. The functional layout provides comfortable separation between bedrooms, ideal for families, roommates, or a home office. Step outside to your own COVERED BALCONY, perfect for enjoying the seasons year-round. Includes 1 UNDERGROUND TITLED PARKING STALL for year-round convenience. VACANT and ready for IMMEDIATE POSSESSION. Just minutes from Freson Bros, shopping, and restaurants, with quick access to Anthony Henday Drive — combining everyday convenience with a peaceful, low-maintenance lifestyle. (id:42720)

Address: #309 5816 MULLEN PL NW
Address Line1: #309 5816 MULLEN PL NW
City: Edmonton
Province: Alberta
Postal Code: T6R0W3
Country: Canada
Neighbourhood: MacTaggart
Price: $244,900.00
Bedrooms: 3
Bathrooms: 2
MLS ID: E4501812
Ammenities Near By: Airport, Golf Course, Playground, Public Transit, Schools, Shopping, Ski hill
Community Features: Public Swimming Pool
Lease: 0.00
Listing Contract Date: 2026-07-31
Maintenance Fee: 472.55
Maintenance Fee Payment Unit: Monthly
Maintenance Fee Type: Caretaker, Exterior Maintenance, Heat, Insurance, Common Area Maintenance, Landscaping, Other, See Remarks, Property Management, Water
Ownership Type: Condominium/Strata
Parking Space Total: 1
Property Type: Single Family
Structure: Deck
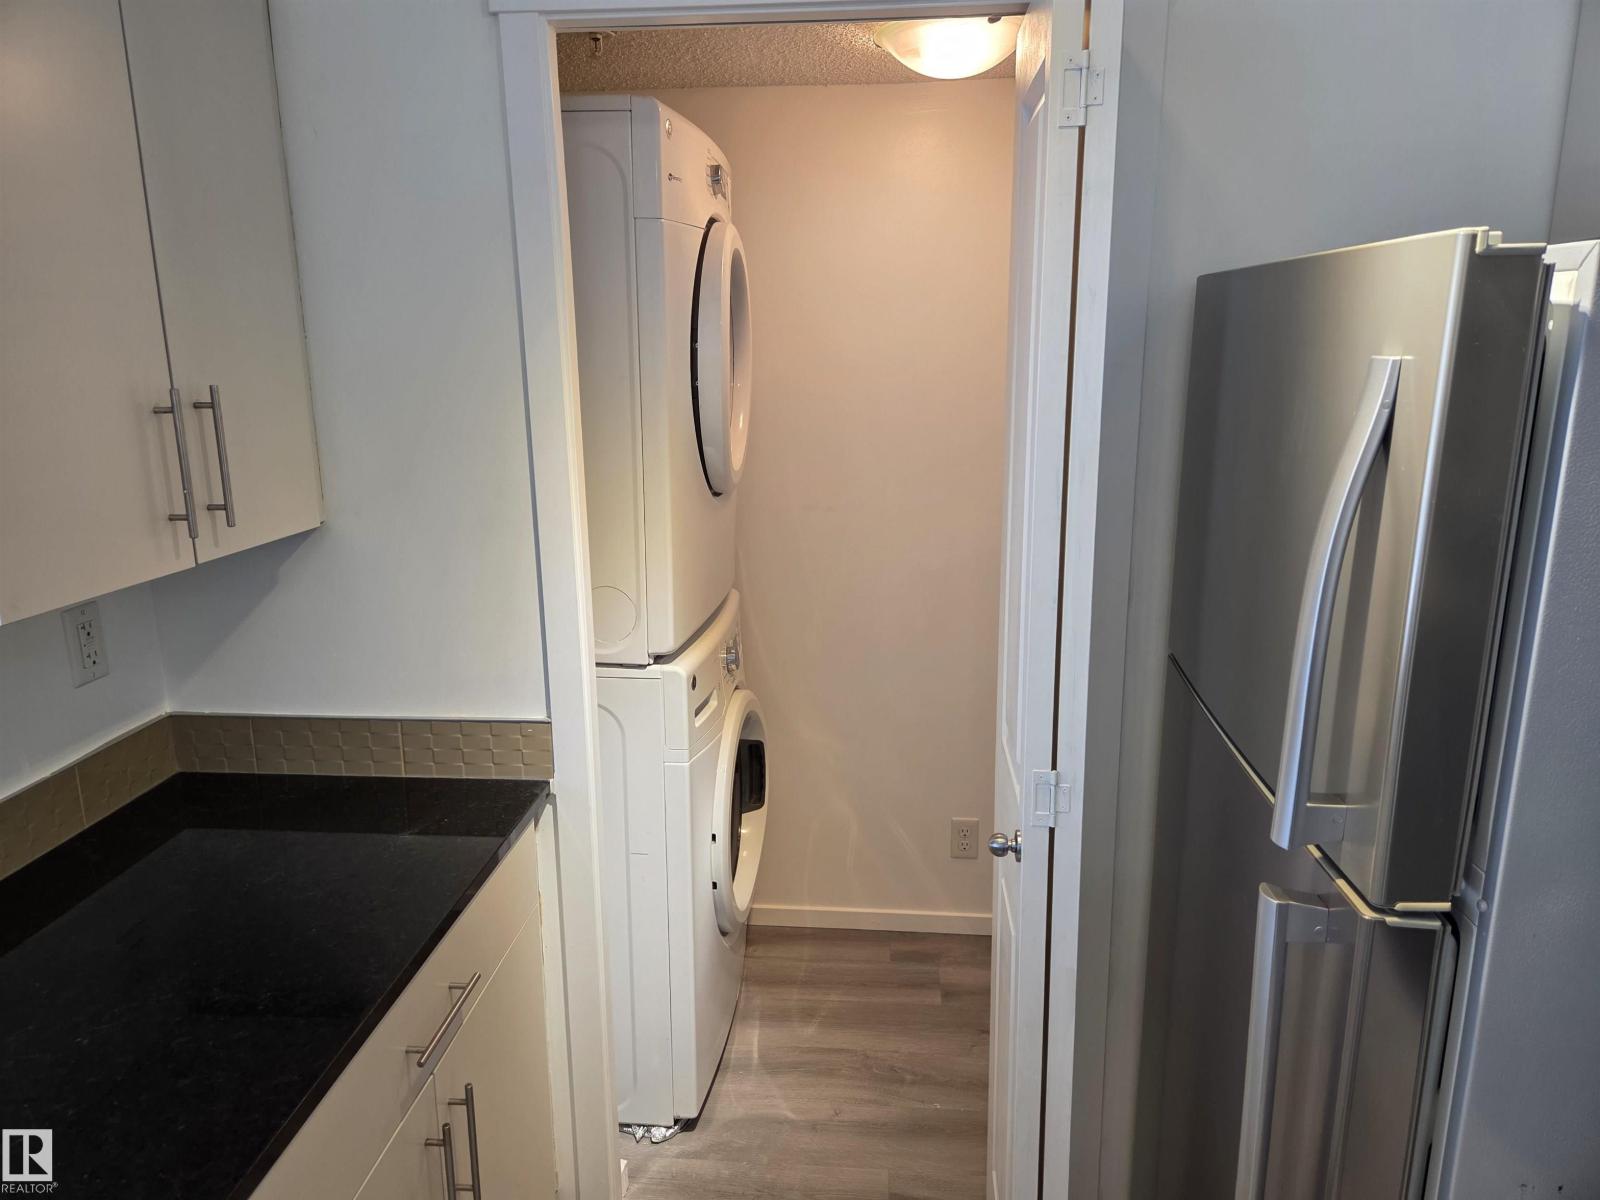
Appliances: Dishwasher, Microwave Range Hood Combo, Refrigerator, Washer/Dryer Stack-Up, Stove
Basement Type: None
Constructed Date: 2016
Fire Protection: Smoke Detectors
Fireplace Present: False
Heating Type: Baseboard heaters, Hot water radiator heat
Size Interior: 738 sqft
Type: Apartment
Size Total: 79.74 m2
Size Total Text: 79.74 m2
Acreage: false
Land Amenities: Airport, Golf Course, Playground, Public Transit, Schools, Shopping, Ski hill
Fence Type: Fence
Size Irregular: 79.74
Parking: Heated Garage, Parkade, Underground
Custom Listing: 0
Board: 10
Flat site
No Smoking Home
Level

MaxWell Progressive

Agent Office
MaxWell Progressive

10630 124 St NW
Edmonton, Alberta T5N 1S3

(780) 478-5478

(780) 457-5240

Contact Us

Contact Form On Individual Properties

79 Greystone Dr, Spruce Grove, Alberta T7X 1Y7
120 Ironwood Pl NW, Edmonton, Alberta T6J 6R4