#31 1203 163 St SW, Edmonton, Alberta T6W 3X1
$305,000.00
#31 1203 163 ST SW
8
Description

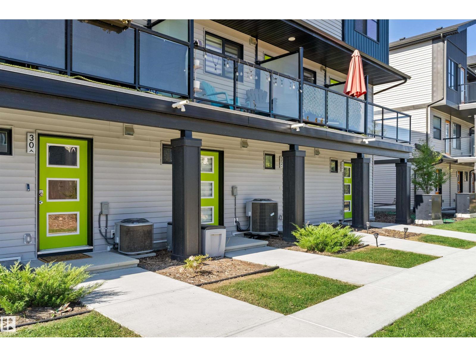
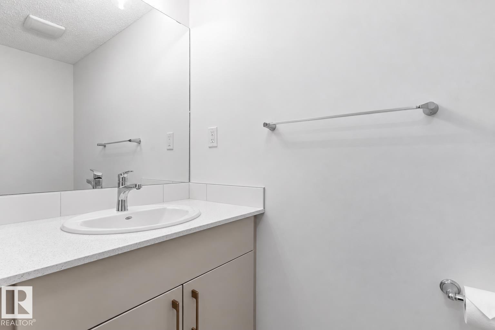
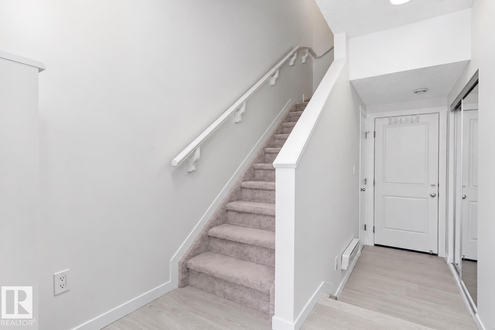
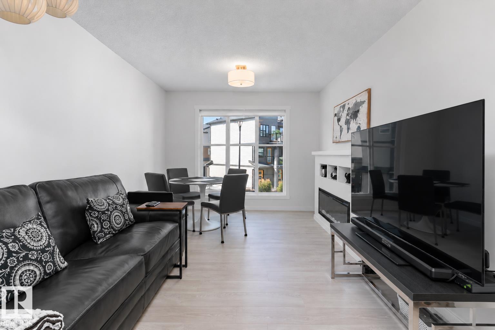
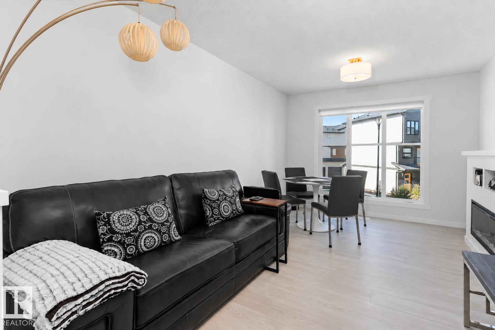
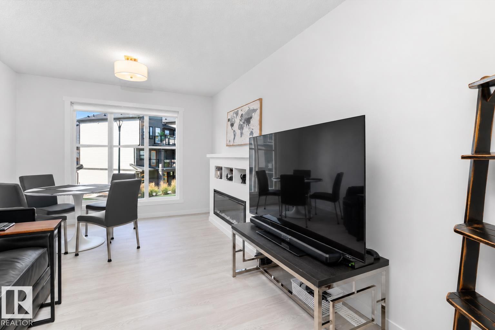
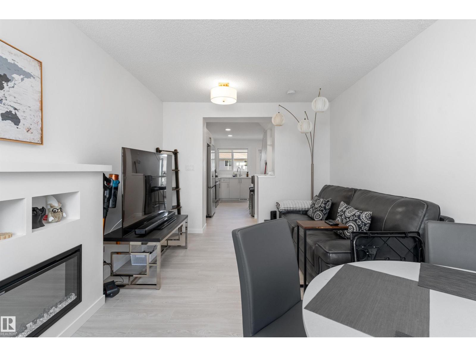
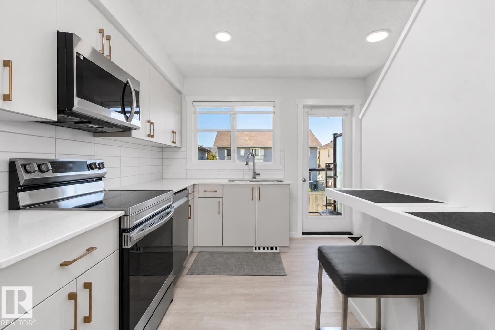
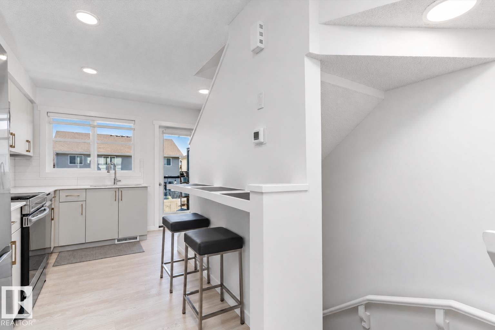
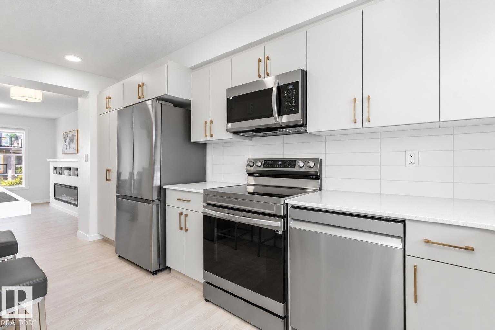
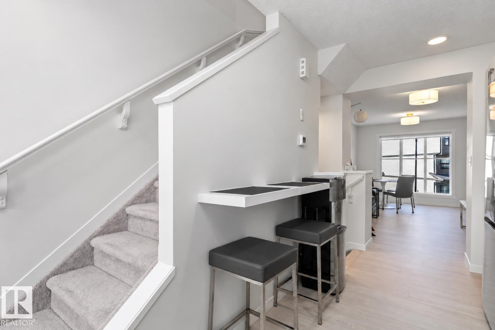
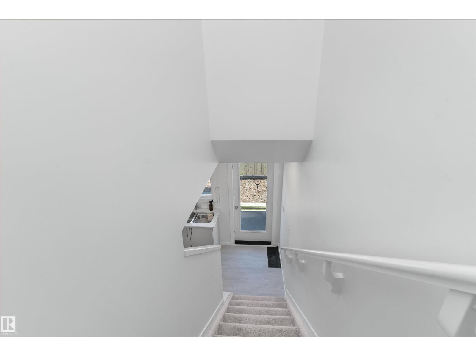
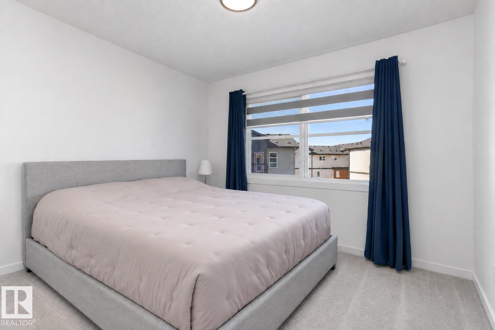
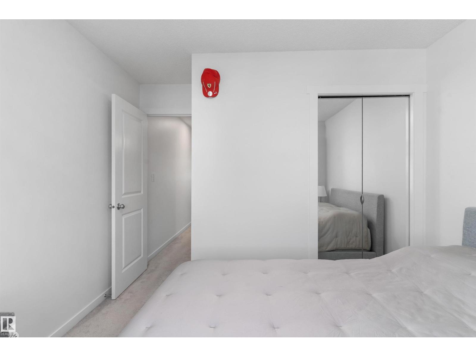
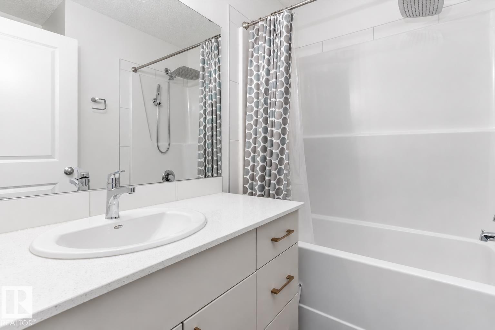
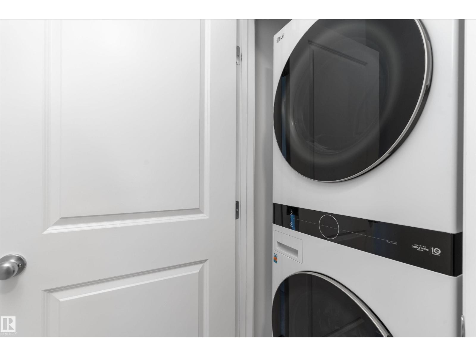
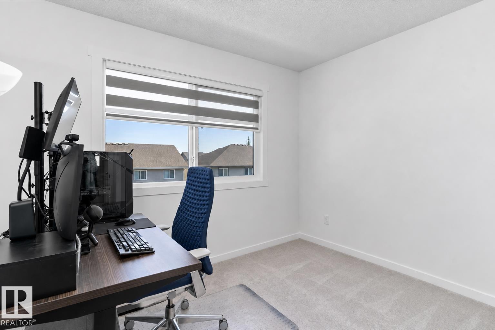
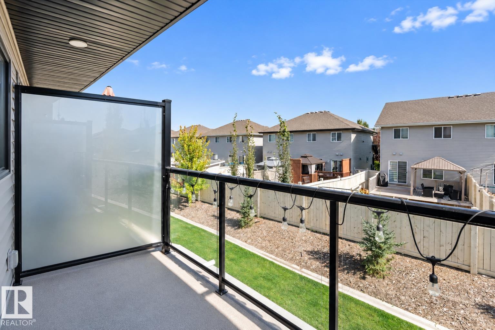
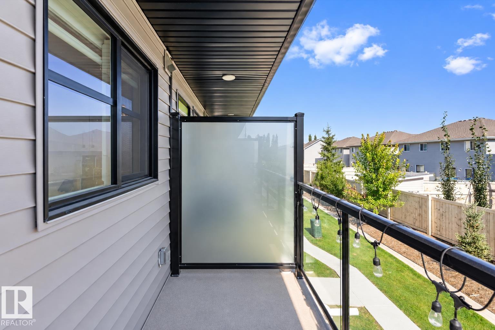
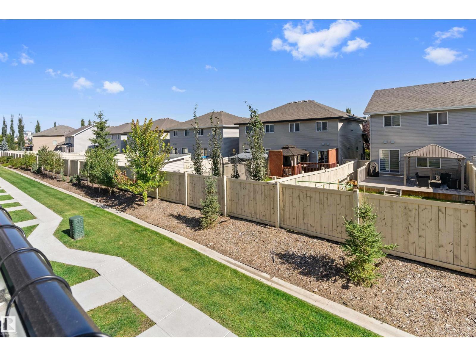
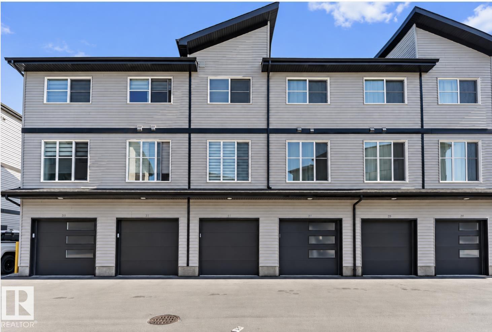
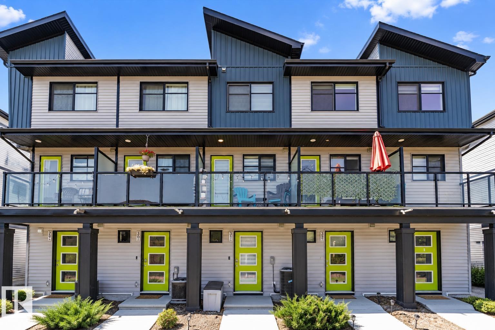
BETTER THAN NEW & LOADED WITH UPGRADES! This stunning 2 BEDROOM townhouse in sought-after Glenridding Heights delivers incredible value with CENTRAL A/C, an ATTACHED GARAGE and a stylish, move-in-ready interior! Step inside to a bright, open-concept main floor featuring soaring FLOOR-TO-CEILING WINDOWS, vinyl plank flooring and a cozy ELECTRIC FIREPLACE. The modern kitchen shines with QUARTZ COUNTERTOPS and eating bar, stainless steel appliances and plenty of space to cook, entertain and gather. The living and dining areas flow seamlessly together, with direct access to your outdoor patio—perfect for summer evenings and morning coffee. Upstairs you'll find TWO SPACIOUS BEDROOMS, a 4-piece bathroom and the convenience of UPPER-FLOOR LAUNDRY. Add in your SINGLE ATTACHED GARAGE, central A/C and a fantastic location close to parks, schools, shopping, restaurants and everyday amenities. Stylish, upgraded and completely move-in ready—at this value, this one is a MUST-SEE! Low condo fees! Move-In Ready! (id:42720)

Address: #31 1203 163 ST SW
Address Line1: #31 1203 163 ST SW
City: Edmonton
Province: Alberta
Postal Code: T6W3X1
Country: Canada
Neighbourhood: Glenridding Heights
Price: $305,000.00
Bedrooms: 2
Bathrooms: 2
MLS ID: E4509768
Ammenities Near By: Playground, Public Transit, Schools, Shopping
Community Features: Public Swimming Pool
Lease: 0.00
Listing Contract Date: 2026-09-21
Maintenance Fee: 231.04
Maintenance Fee Payment Unit: Monthly
Maintenance Fee Type: Exterior Maintenance, Insurance, Landscaping, Property Management, Other, See Remarks
Ownership Type: Condominium/Strata
Property Type: Single Family
Appliances: Dishwasher, Dryer, Microwave Range Hood Combo, Refrigerator, Stove, Washer, Window Coverings, See remarks
Basement Type: None
Constructed Date: 2023
Construction Style Attachment: Attached
Cooling Type: Central air conditioning
Fireplace Present: False
Half Bath Total: 1
Heating Type: Forced air
Stories Total: 2
Size Interior: 960 sqft
Type: Row / Townhouse
Size Total: 122.79 m2
Size Total Text: 122.79 m2
Acreage: false
Land Amenities: Playground, Public Transit, Schools, Shopping
Size Irregular: 122.79
Parking: Attached Garage
Open House: {"StartDateTime":"27\/09\/2026 01:00:00 PM","EndDateTime":"27\/09\/2026 03:00:00 PM"}
Custom Listing: 0
Board: 10
See remarks

Andy T. Huynh (2004586)

Agent Details
Andy T. Huynh (2004586) Associate

(780) 707-0598

https://teamlegacycanada.com/

Exp Realty

Agent Office
Exp Realty

1400-10665 Jasper Ave NW
Edmonton, Alberta T5J 3S9

(403) 262-7653

Contact Us

Contact Form On Individual Properties

1345 Westerra Dr, Stony Plain, Alberta T7Z 0H2
7719 Getty Wd NW, Edmonton, Alberta T5T 4L3