#31 4029 Orchards Dr SW, Edmonton, Alberta S6X 1V2
$339,900.00
#31 4029 ORCHARDS DR SW
4
Description

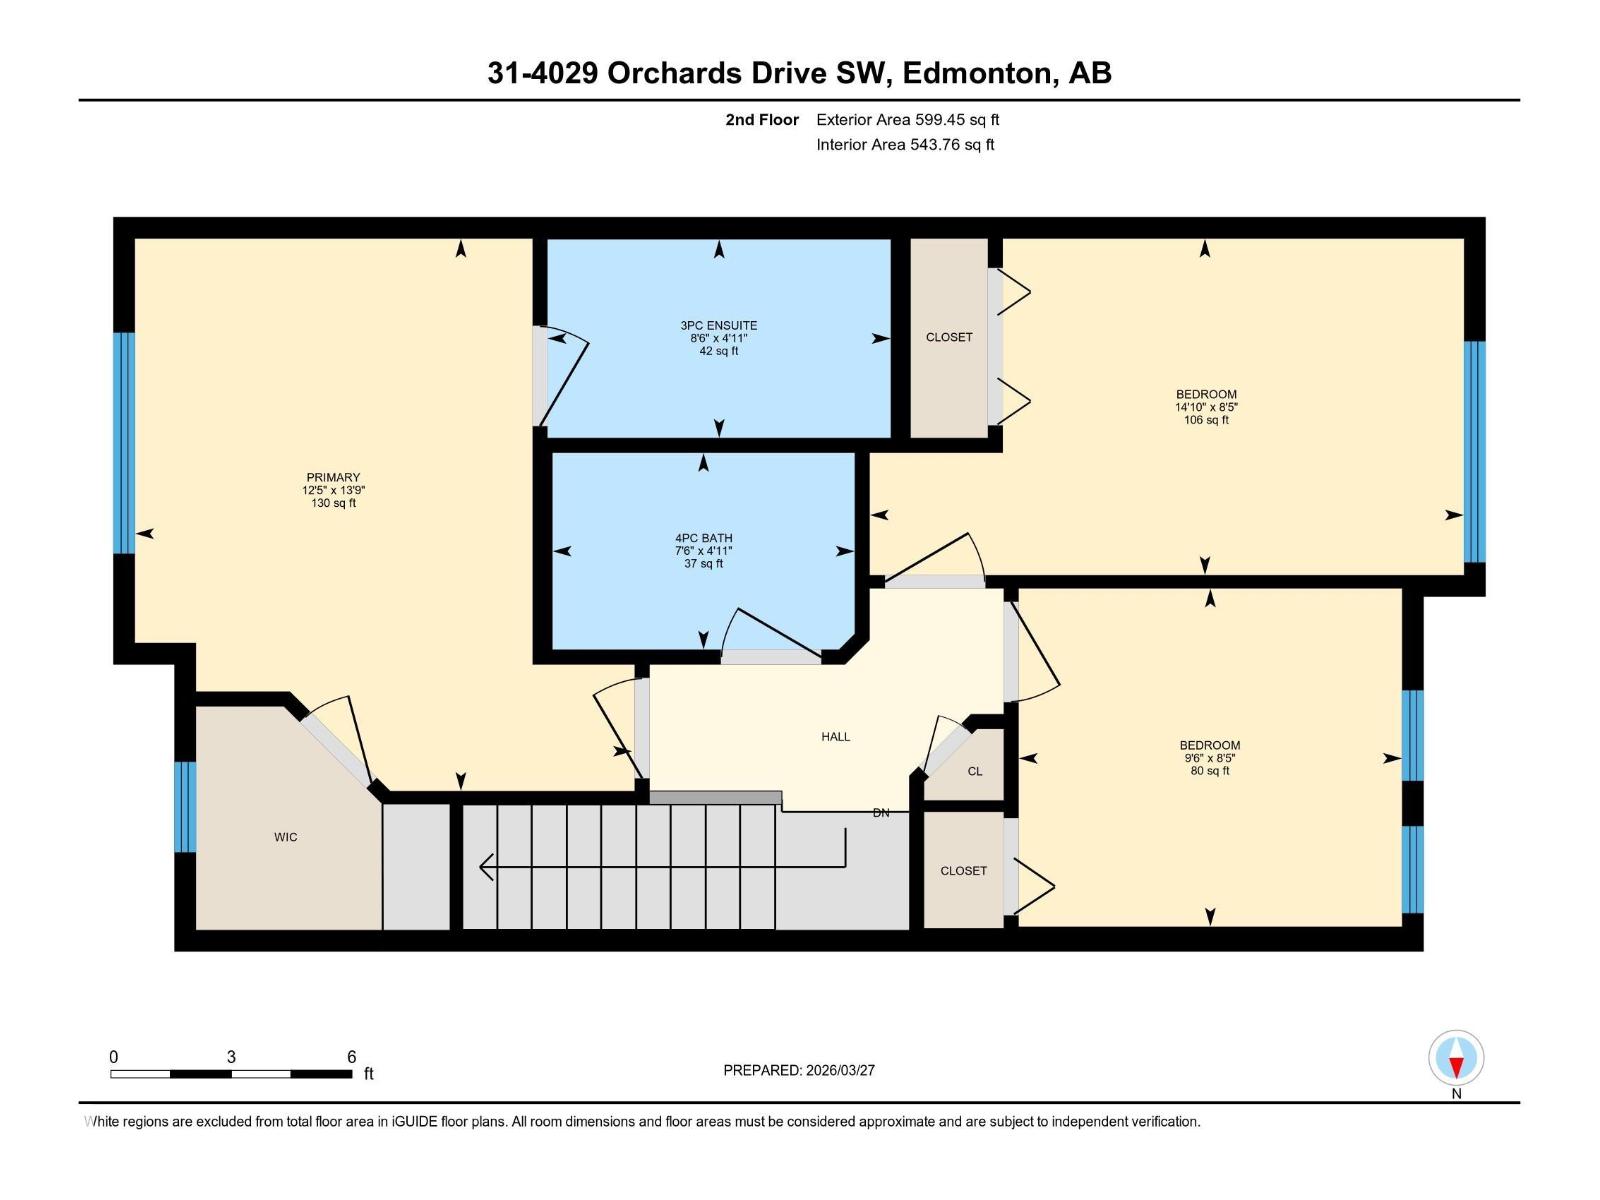
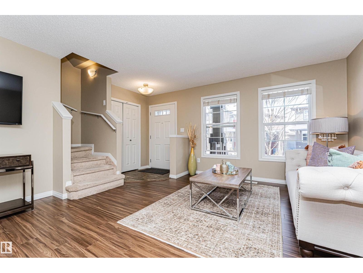
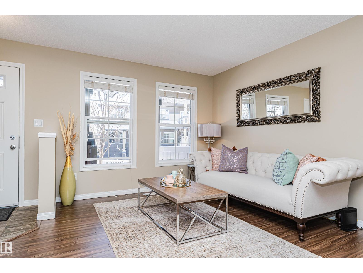
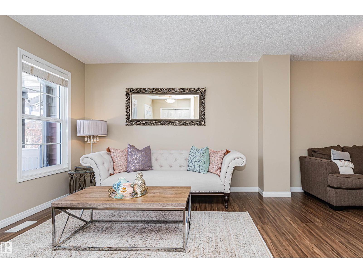
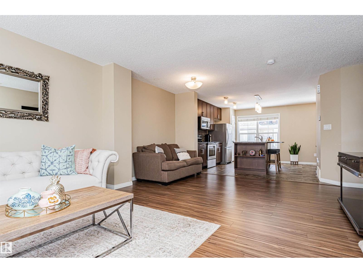
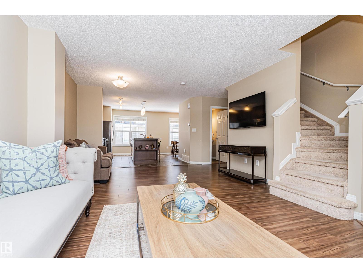
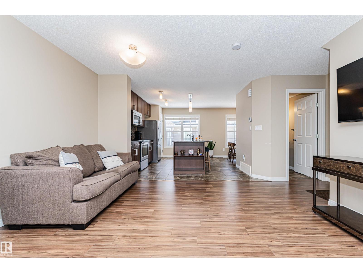
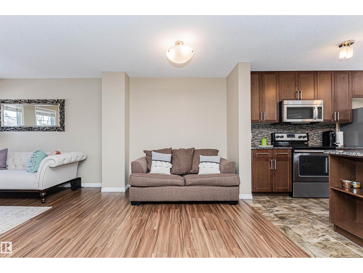
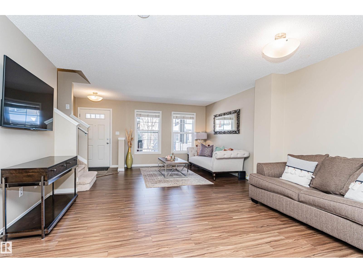
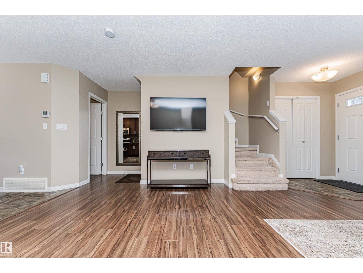
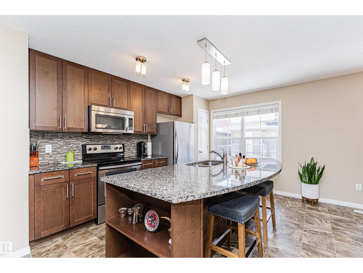
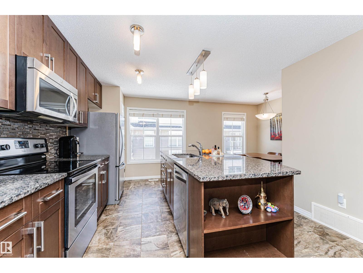
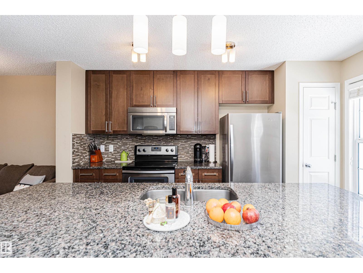
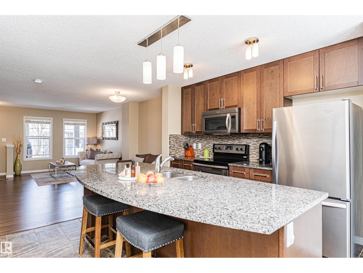
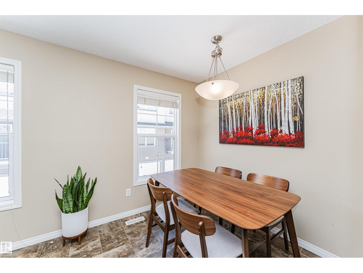
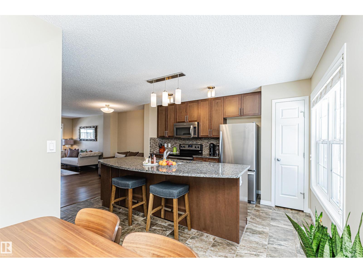
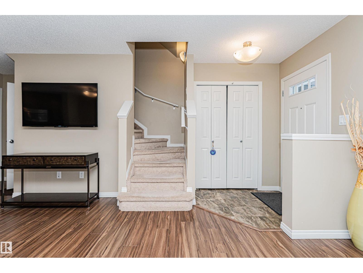
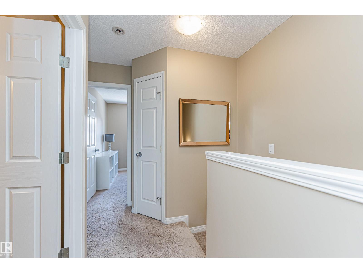
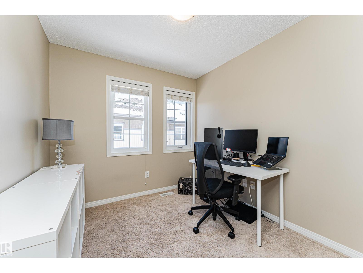
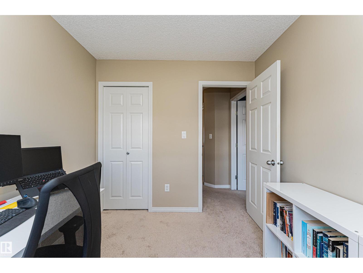
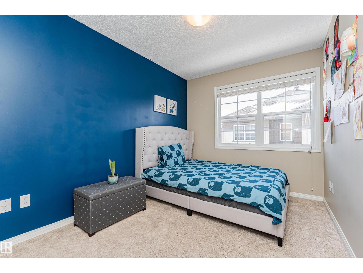
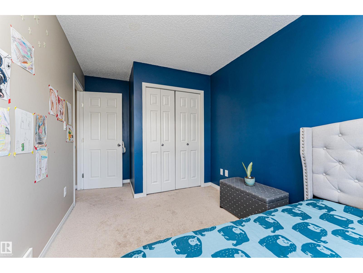
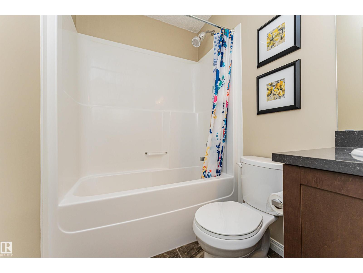
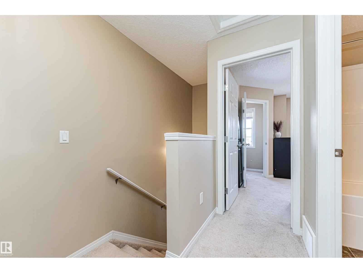
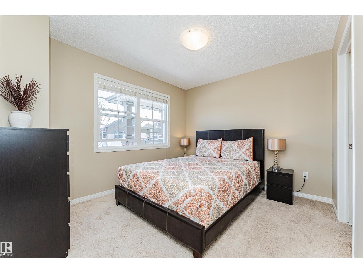
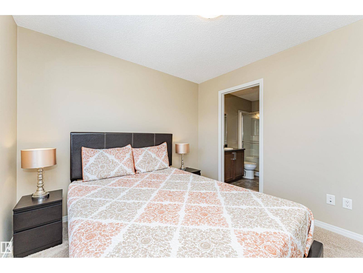
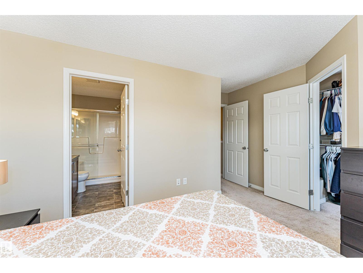
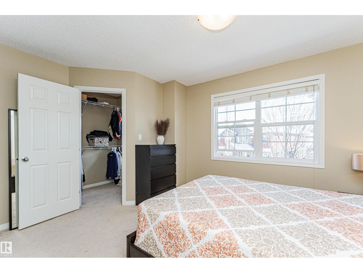
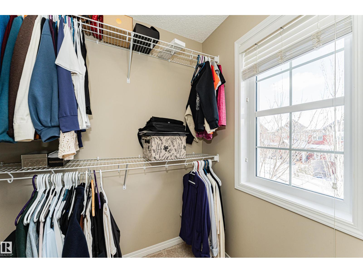
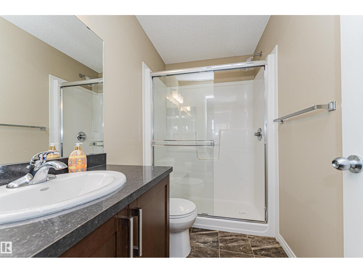
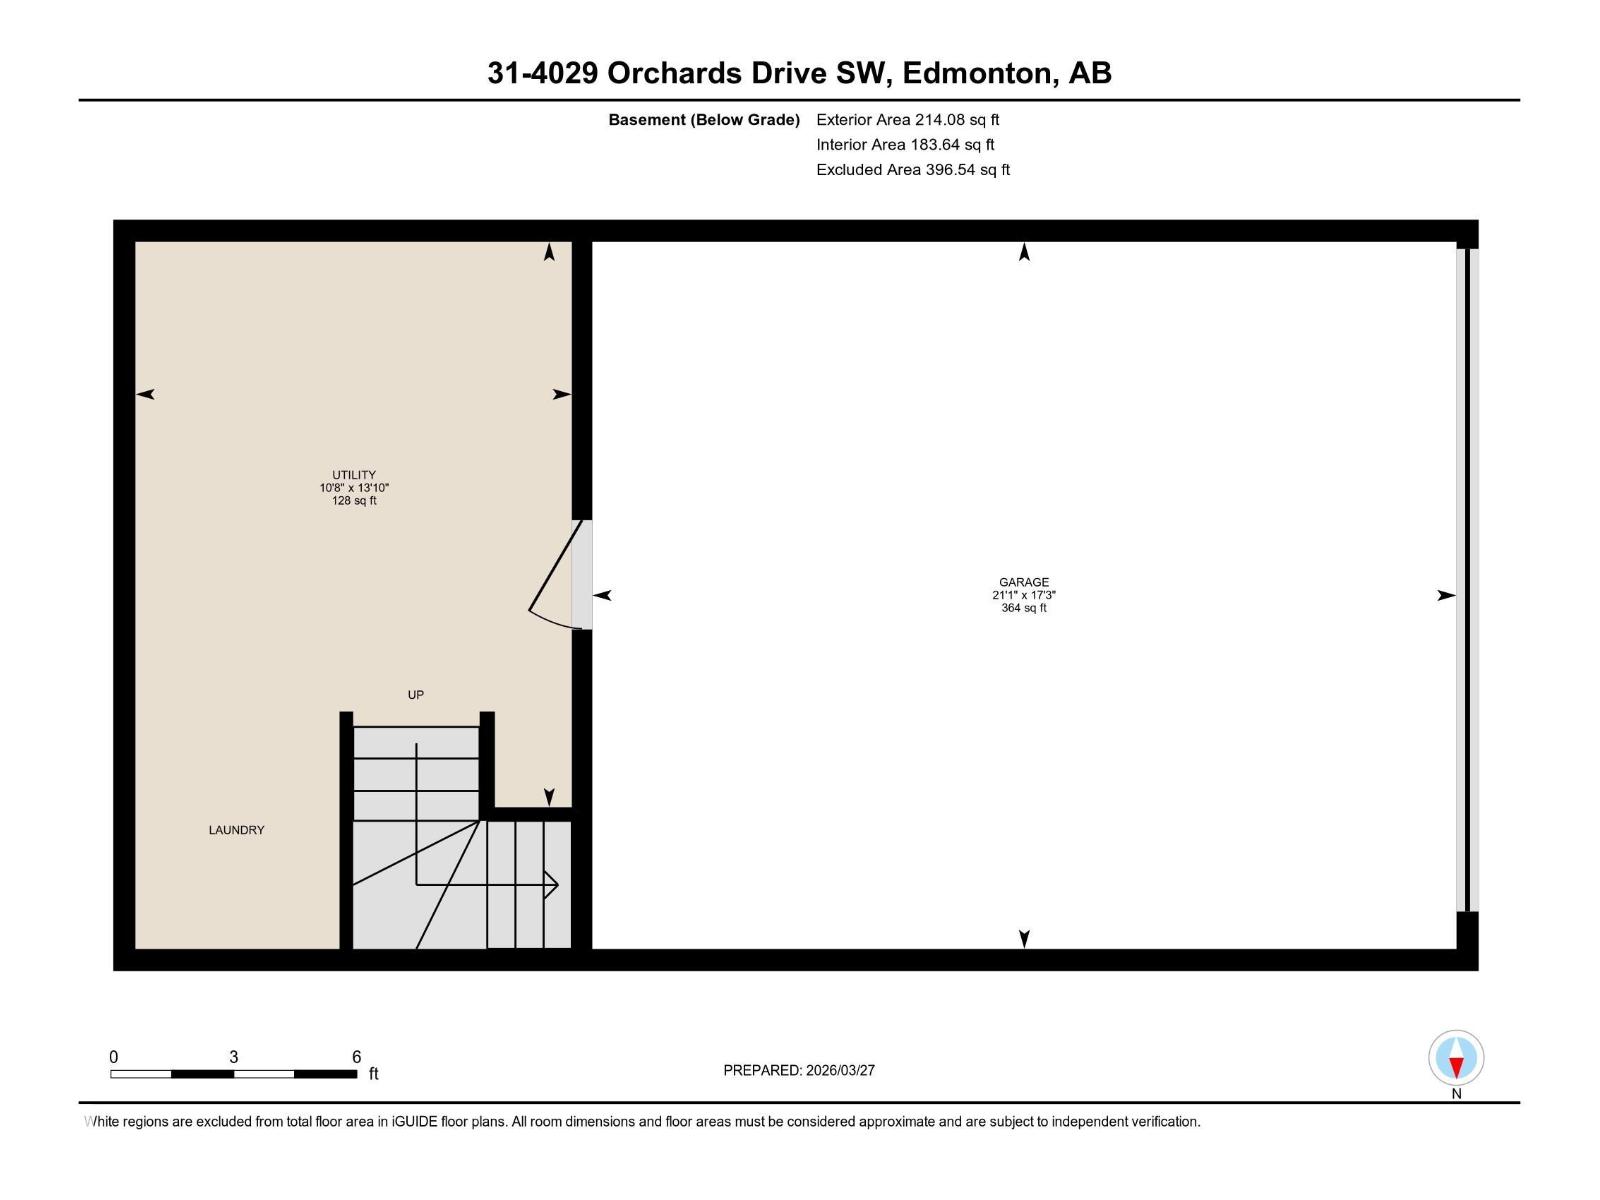
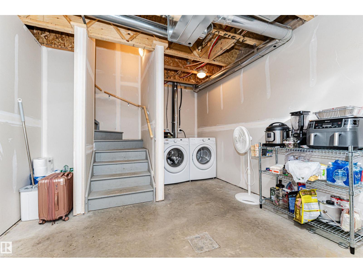
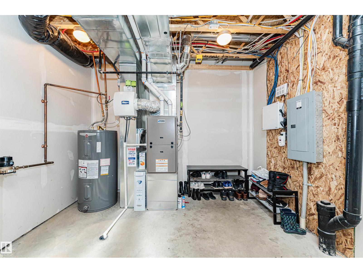
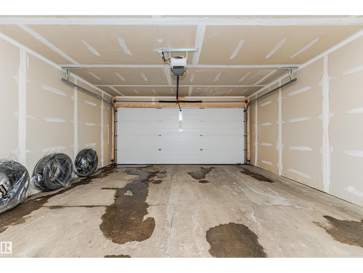
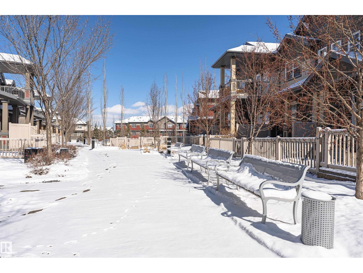
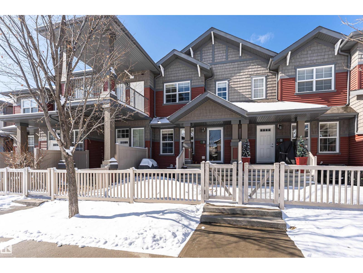
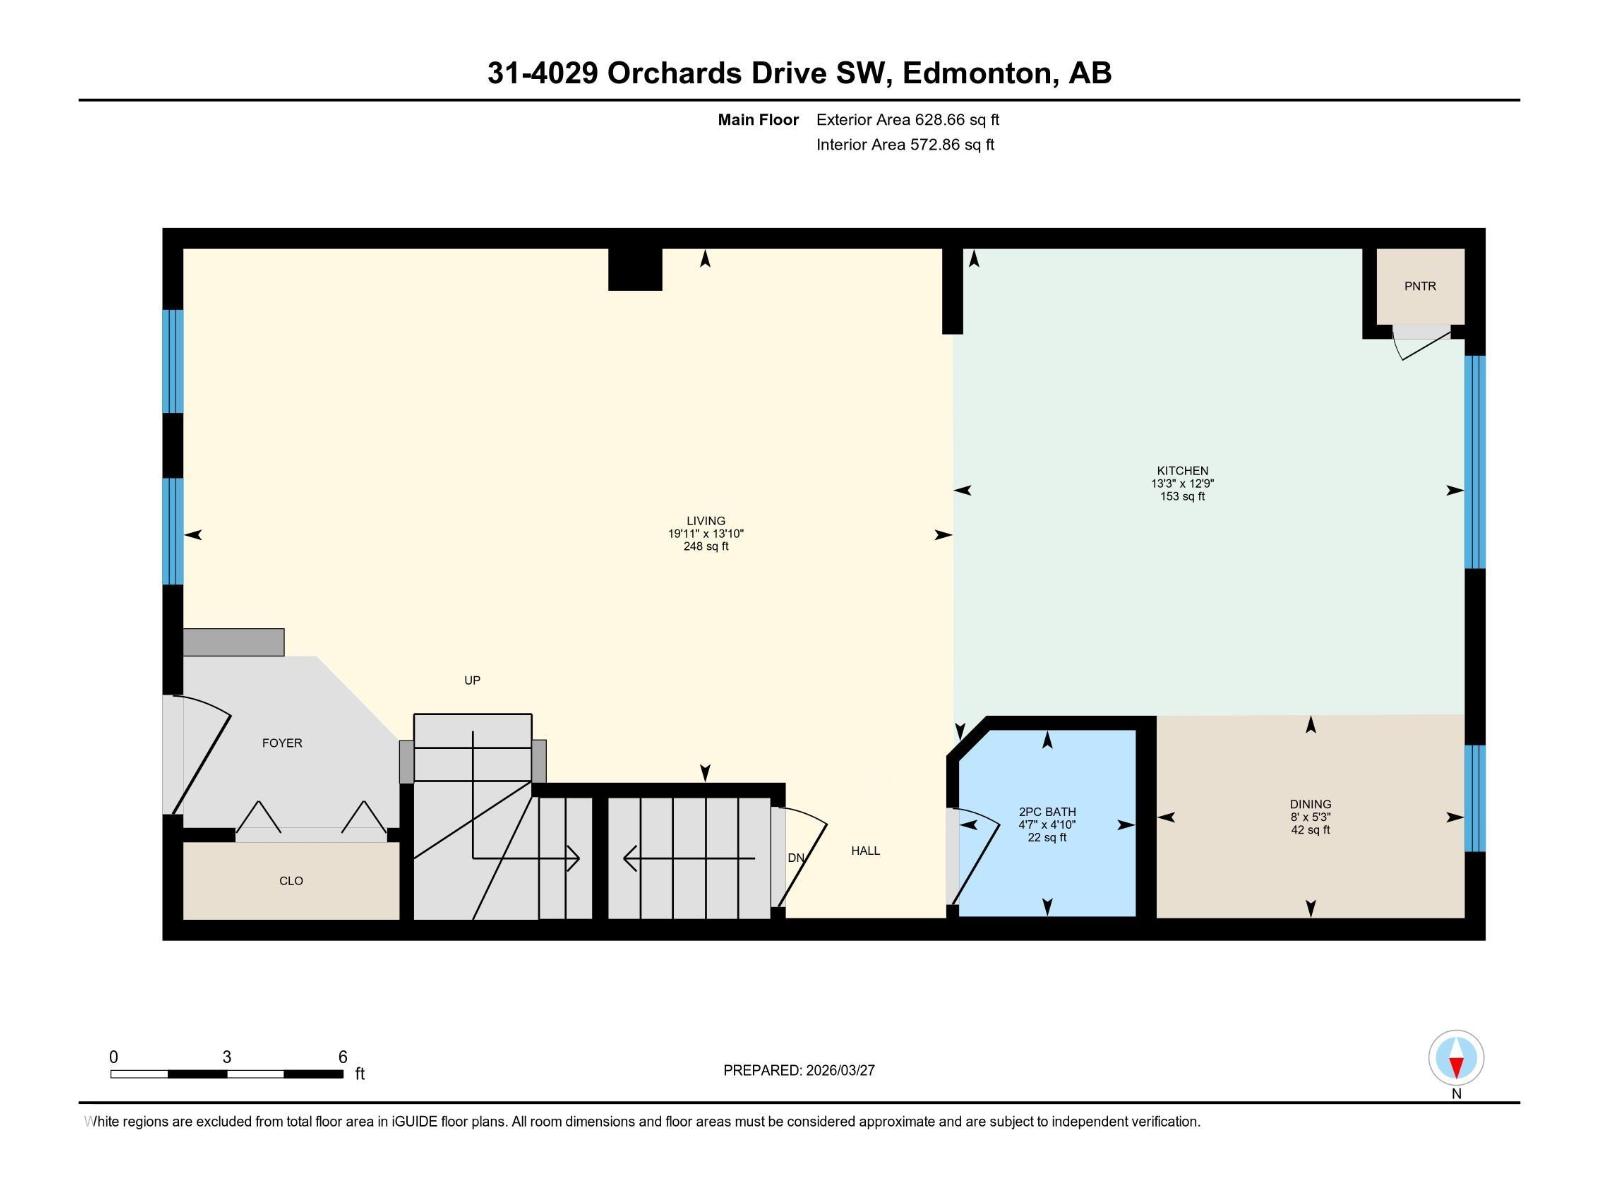
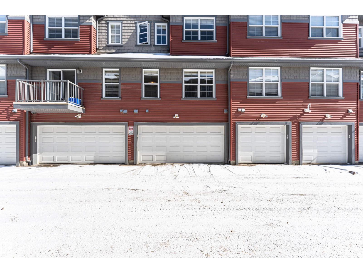
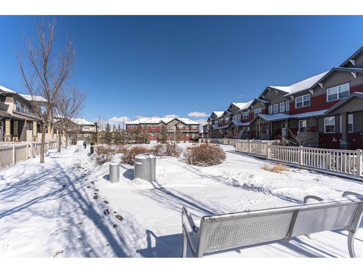
Stunning 1,228 sq ft 2-storey townhouse in the desirable community of The Orchards At Ellerslie! This well-maintained home features 3 bedrooms, 2.5 baths, and a double attached garage. The bright, open-concept main floor offers large windows that fill the space with natural light. The modern kitchen features SS appliances, granite countertops, a center island, and ceiling-high maple cabinets. A 2-pc bath completes the main level. Upstairs offers 3 generously sized bedrooms, a 4-pc main bath. The primary bedroom features a walk-in closet and a 3-pc ensuite. The lower level includes a utility room and direct access to the double garage. Ideally located near Jan Reimer School (Public K–9) and Divine Mercy Catholic School (K–6). Just steps from the pond and the Residents’ Clubhouse, which features a skating rink, tennis courts, playground, spray park, toboggan hill, picnic areas, and scenic walking paths. Enjoy quick access to Anthony Henday Drive, Calgary Trail, South Edmonton Common, and the Airport. (id:42720)

Address: #31 4029 ORCHARDS DR SW
Address Line1: #31 4029 ORCHARDS DR SW
City: Edmonton
Province: Alberta
Postal Code: S6X1V2
Country: Canada
Neighbourhood: The Orchards At Ellerslie
Price: $339,900.00
Bedrooms: 3
Bathrooms: 3
MLS ID: E4479321
Ammenities Near By: Playground, Public Transit, Schools, Shopping
Lease: 0.00
Listing Contract Date: 2026-03-27
Maintenance Fee: 266.62
Maintenance Fee Payment Unit: Monthly
Maintenance Fee Type: Exterior Maintenance, Insurance, Landscaping, Property Management, Other, See Remarks
Ownership Type: Condominium/Strata
Property Type: Single Family
Structure: Porch
Appliances: Dishwasher, Dryer, Garage door opener, Microwave Range Hood Combo, Refrigerator, Stove, Washer, Window Coverings
Basement Development: Unfinished
Basement Type: Full (Unfinished)
Constructed Date: 2014
Construction Style Attachment: Attached
Fire Protection: Smoke Detectors
Fireplace Present: False
Half Bath Total: 1
Heating Type: Forced air
Stories Total: 2
Size Interior: 1228 sqft
Type: Row / Townhouse
Size Total: 151.59 m2
Size Total Text: 151.59 m2
Acreage: false
Land Amenities: Playground, Public Transit, Schools, Shopping
Fence Type: Fence
Size Irregular: 151.59
Parking: Attached Garage
Alternate URL:
Custom Listing: 0
Board: 10
Park/reserve

Henry Han (2057145)

Agent Details
Henry Han (2057145) Associate

(780) 708-6698

Century 21 Masters

Agent Office
Century 21 Masters

5954 Gateway Blvd NW
Edmonton, Alberta T6H 2H6

(780) 849-5977

Contact Us

Contact Form On Individual Properties

#79 17635 58 St NW, Edmonton, Alberta T5Y 4C2
#1810 10024 Jasper Av NW, Edmonton, Alberta T5J 1R9