#33 1816 Rutherford Rd SW, Edmonton, Alberta T6W 2K6
$314,888.00
#33 1816 RUTHERFORD RD SW
2
Description

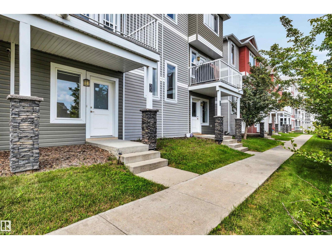
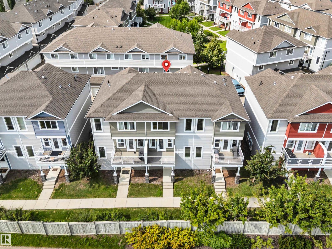
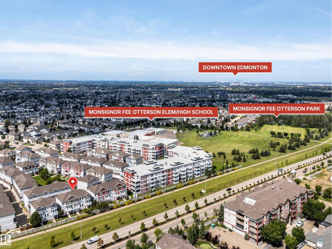
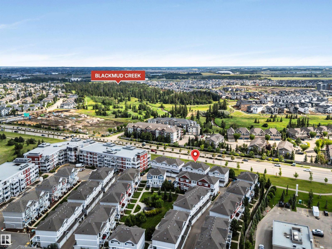
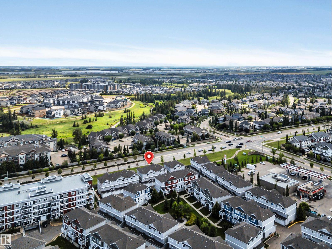
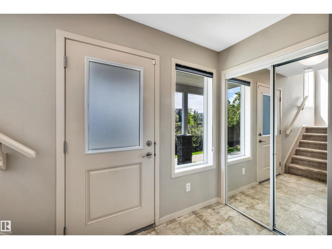
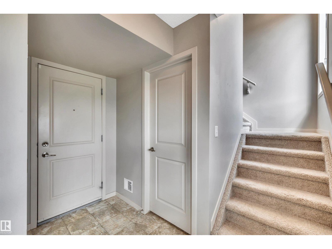
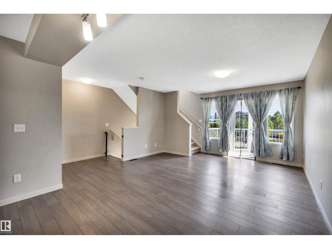
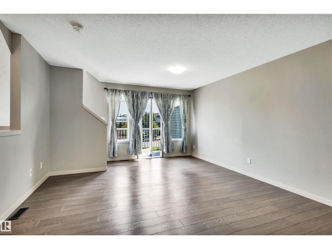
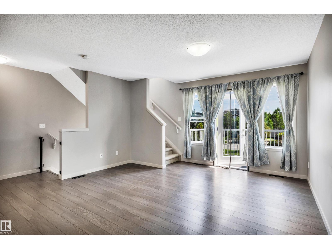
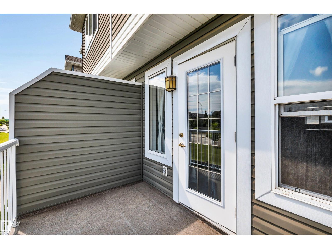
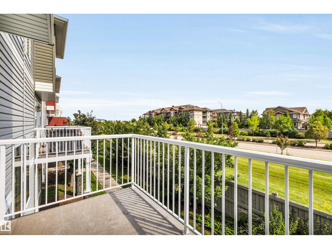
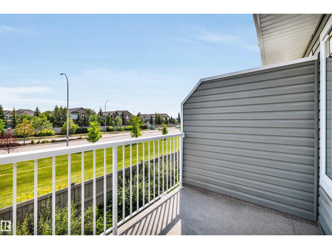
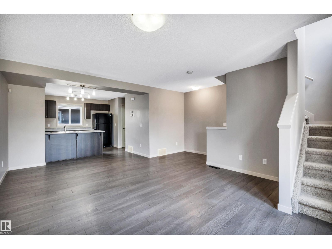
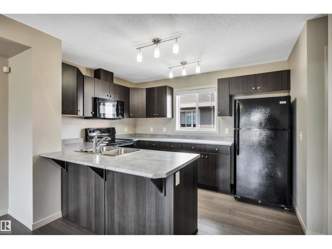
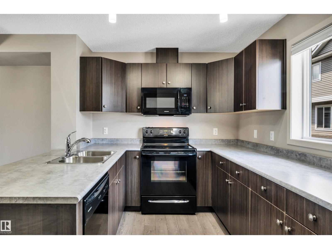
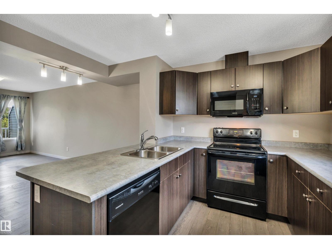
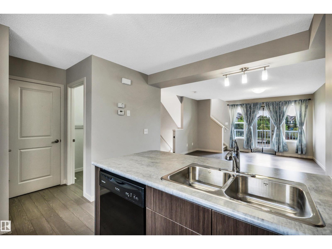
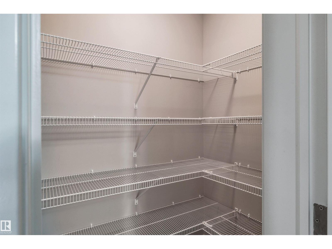
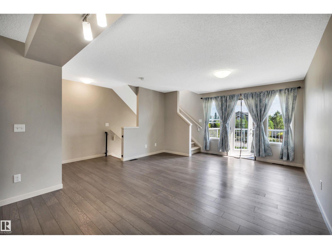
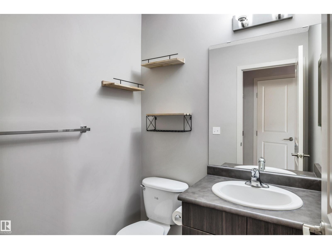
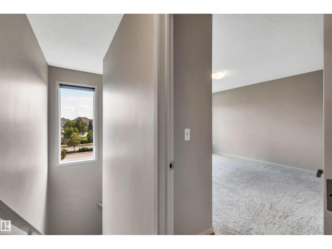
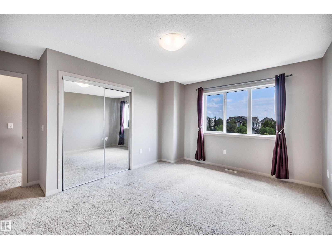
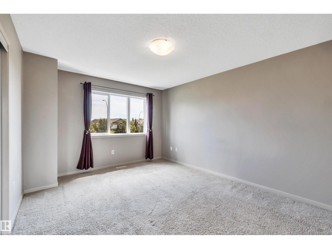
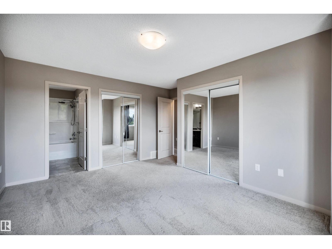
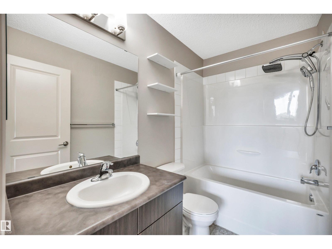
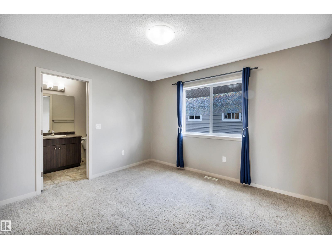
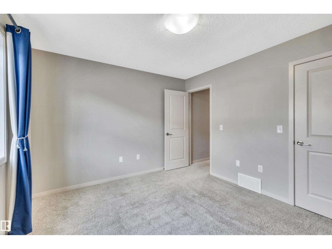
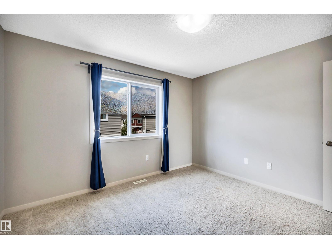
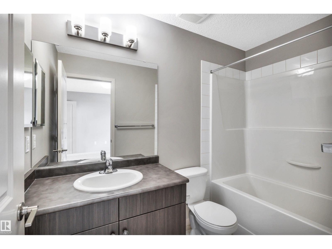
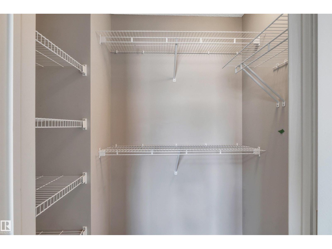
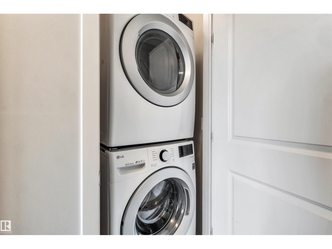
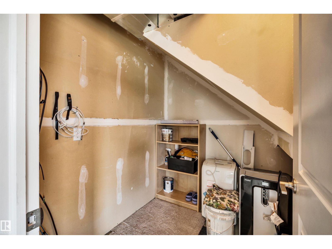

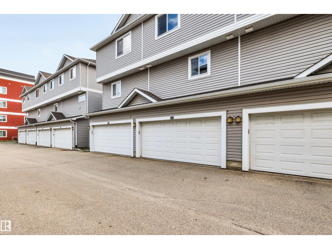
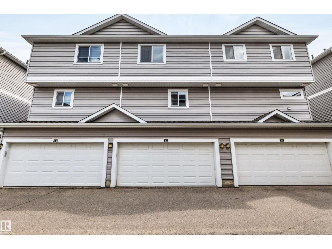
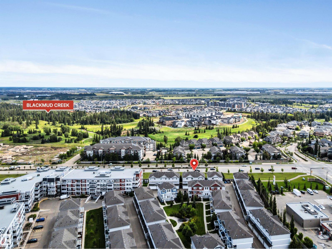
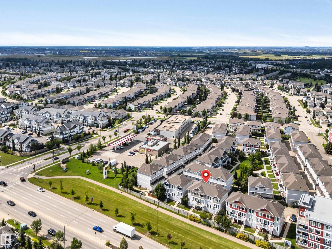
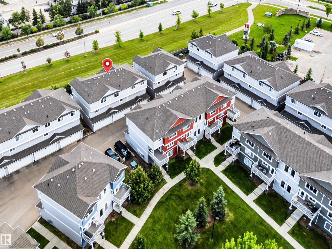
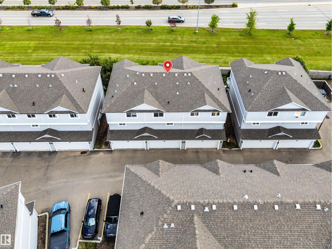
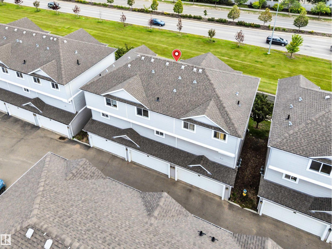
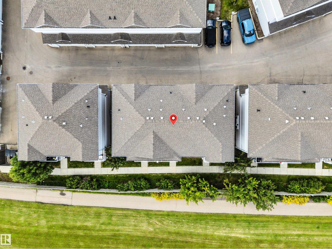
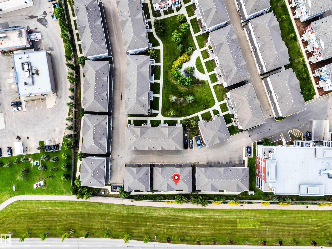
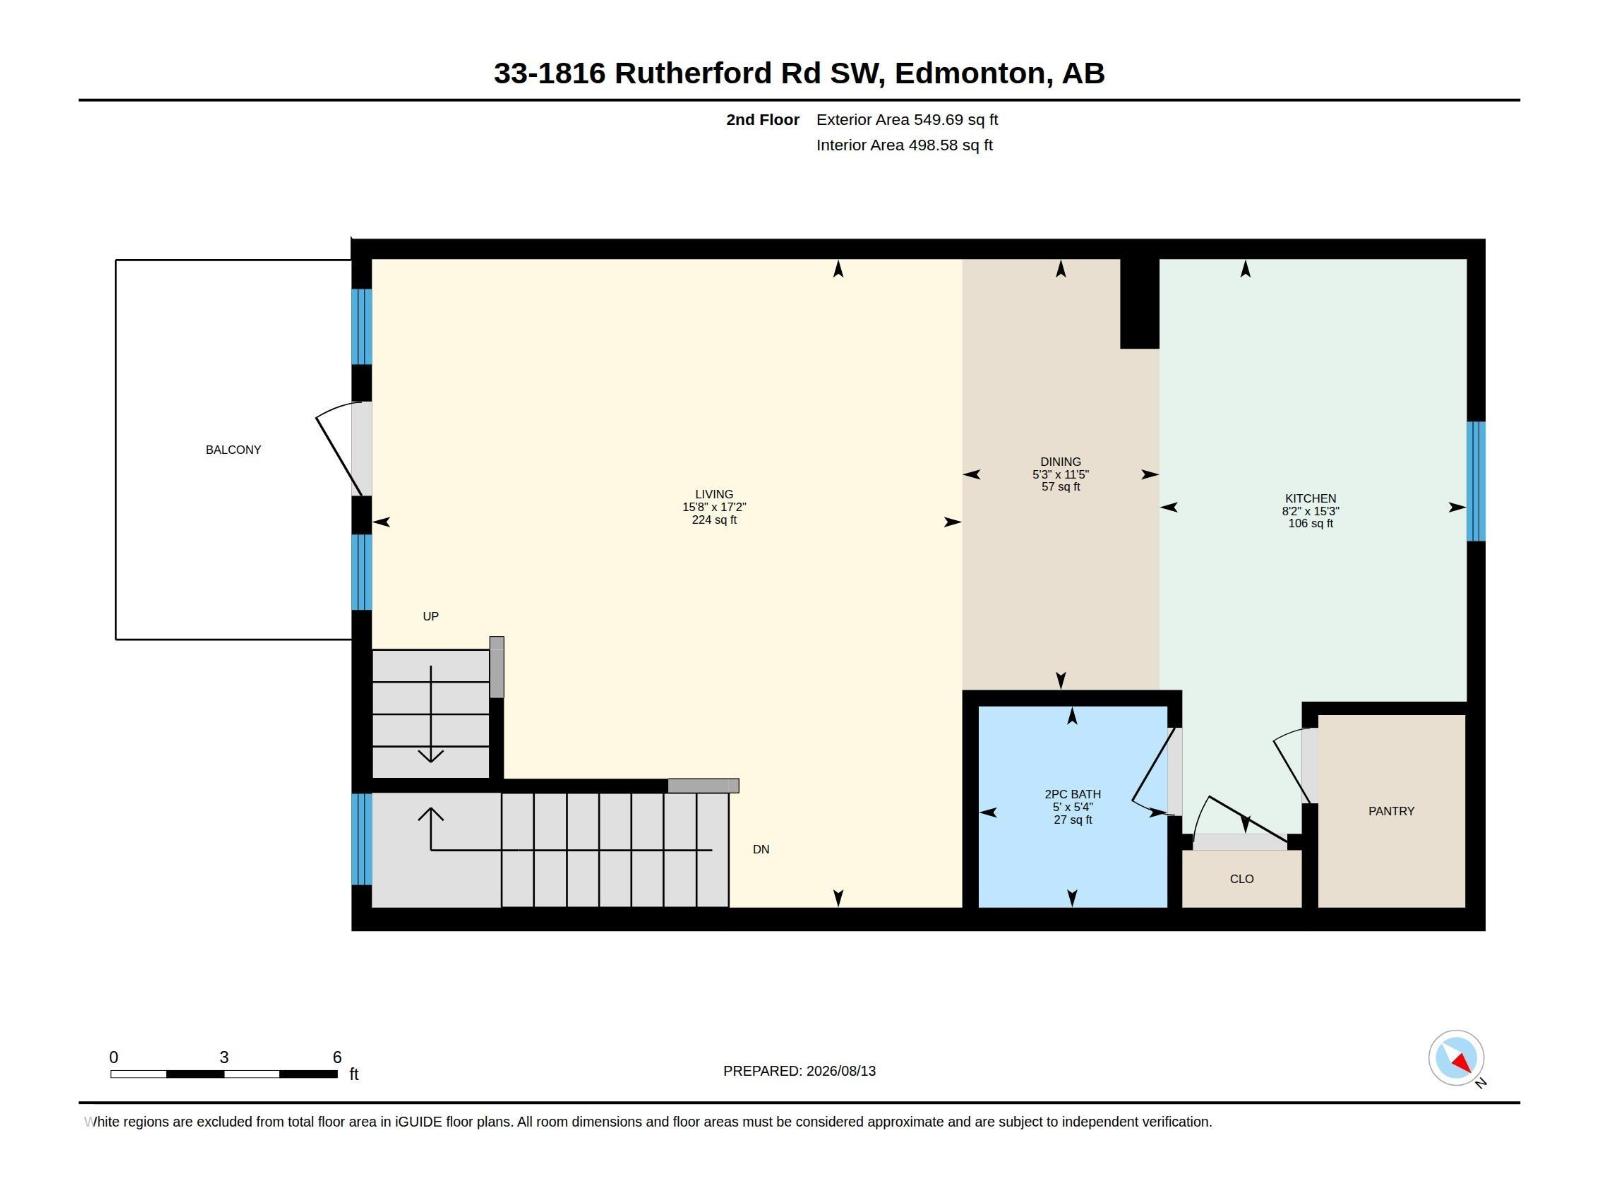
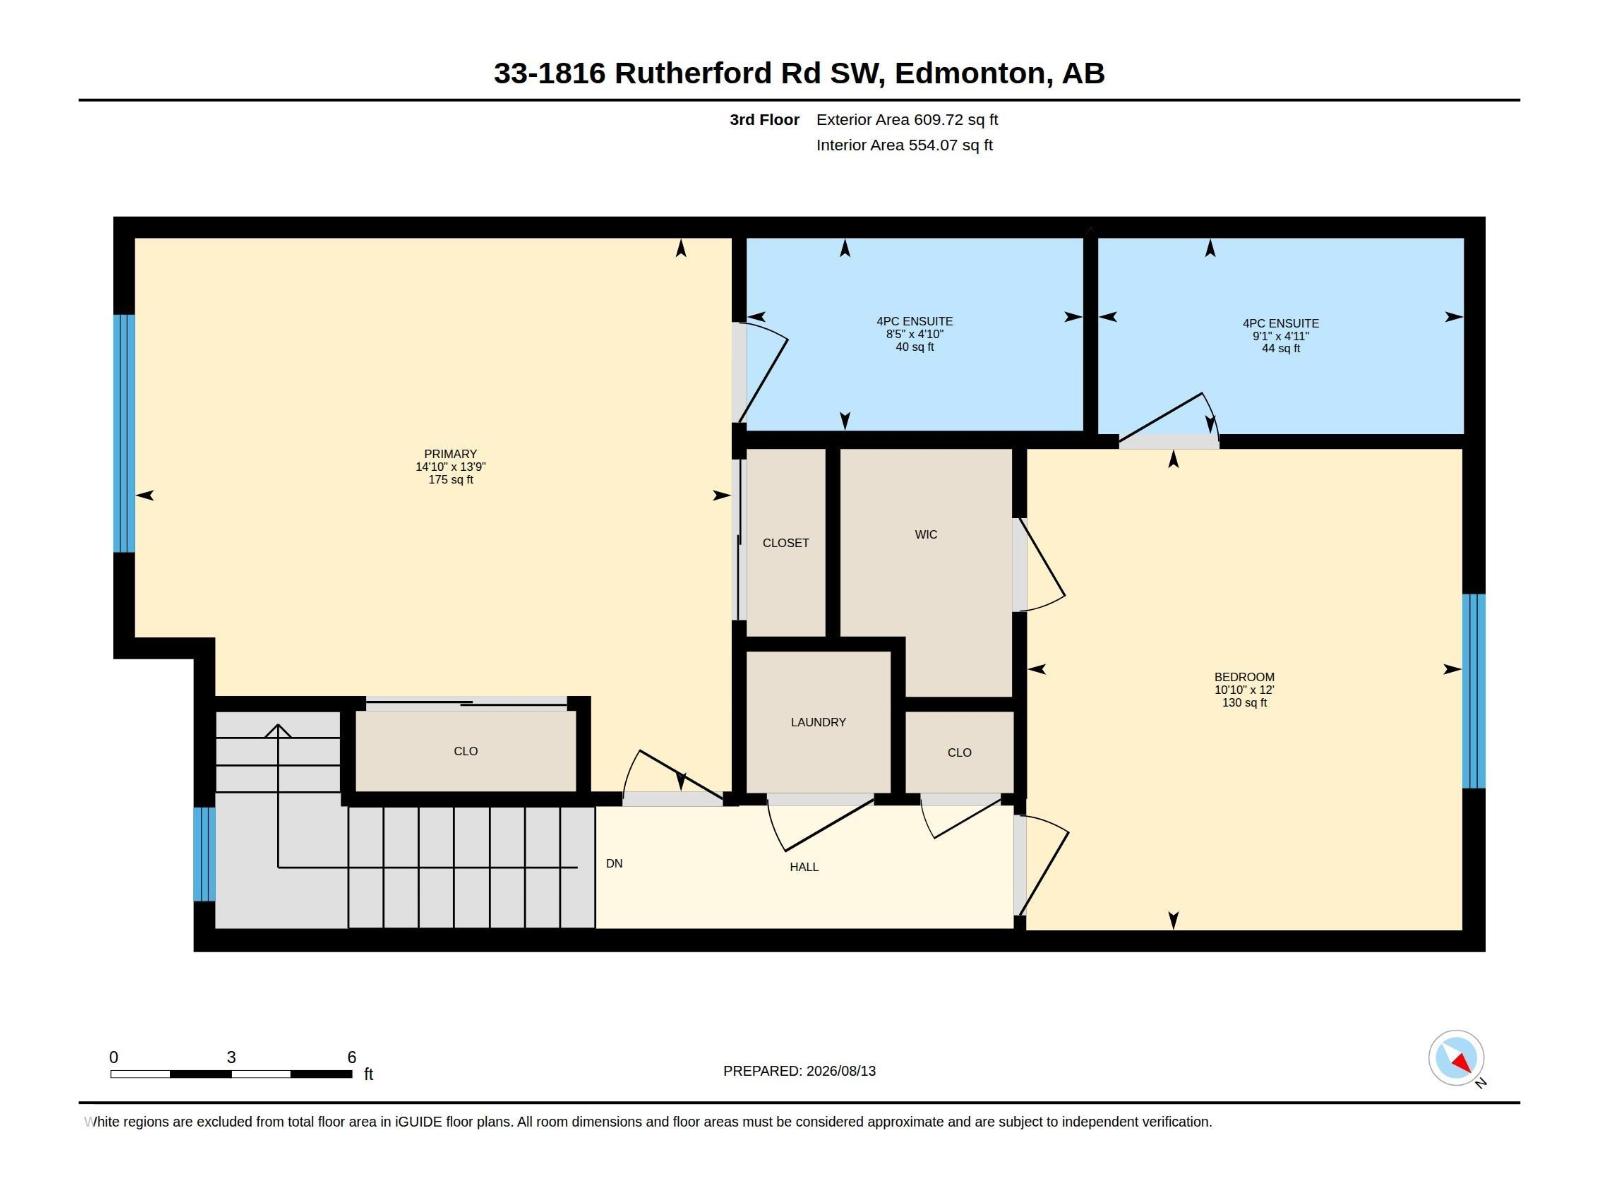
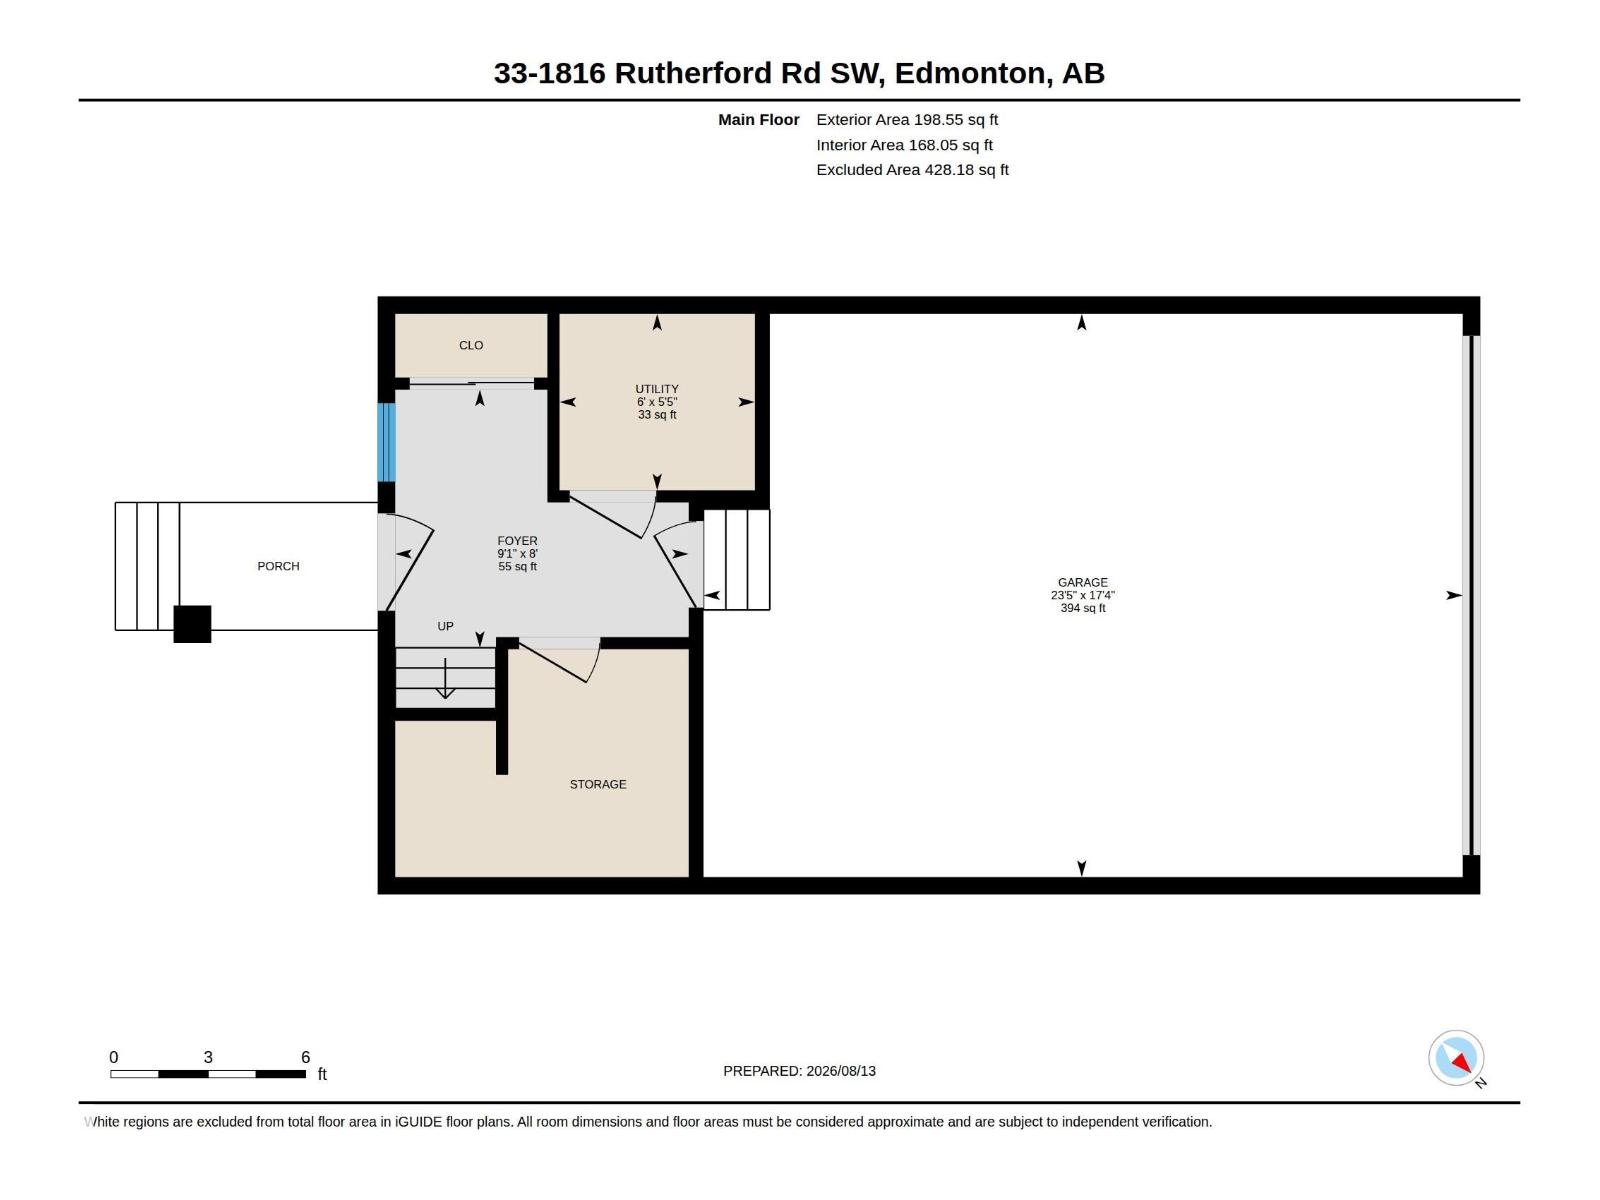
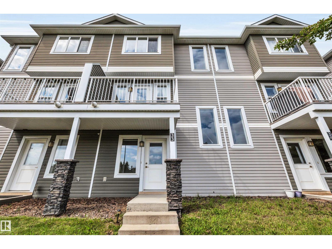
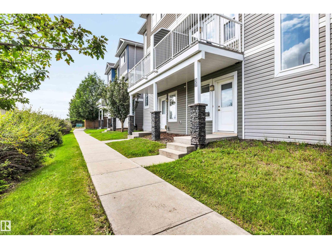
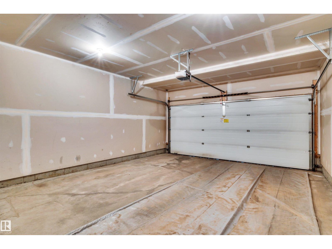
Welcome to this modern, bright & spacious home in the desirable community of Rutherford! This amazing property checks off all the boxes! Open concept layout, natural light throughout, modern finishes, large kitchen w/ walk-in pantry, large living room, plenty of storage space and a deck where you can enjoy evening barbeques or sit back & relax with your morning coffee! Upstairs you have the laundry & two large bedrooms! Both have their own full 4pc ensuite bathroom! YES, it has TWO Primary bedrooms! Ideal for someone wanting a roommate, an extra private space for guests, or an office! There is a double attached garage so no need to worry about secure parking here! Plus, ample additional visitor stalls for your guests! Perk: you can enjoy the beautiful courtyard, walk to nearby parks & take pleasure in the extensive pedestrian network throughout this community! Safe, friendly and a convenient location! Pride of ownership shows! (id:42720)

Address: #33 1816 RUTHERFORD RD SW
Address Line1: #33 1816 RUTHERFORD RD SW
City: Edmonton
Province: Alberta
Postal Code: T6W2K6
Country: Canada
Neighbourhood: Rutherford (Edmonton)
Price: $314,888.00
Bedrooms: 2
Bathrooms: 3
MLS ID: E4503907
Ammenities Near By: Playground, Schools, Shopping
Community Features: Public Swimming Pool
Lease: 0.00
Listing Contract Date: 2026-08-14
Maintenance Fee: 241.70
Maintenance Fee Payment Unit: Monthly
Maintenance Fee Type: Exterior Maintenance, Other, See Remarks, Property Management
Ownership Type: Condominium/Strata
Property Type: Single Family
Structure: Deck
Amenities: Vinyl Windows
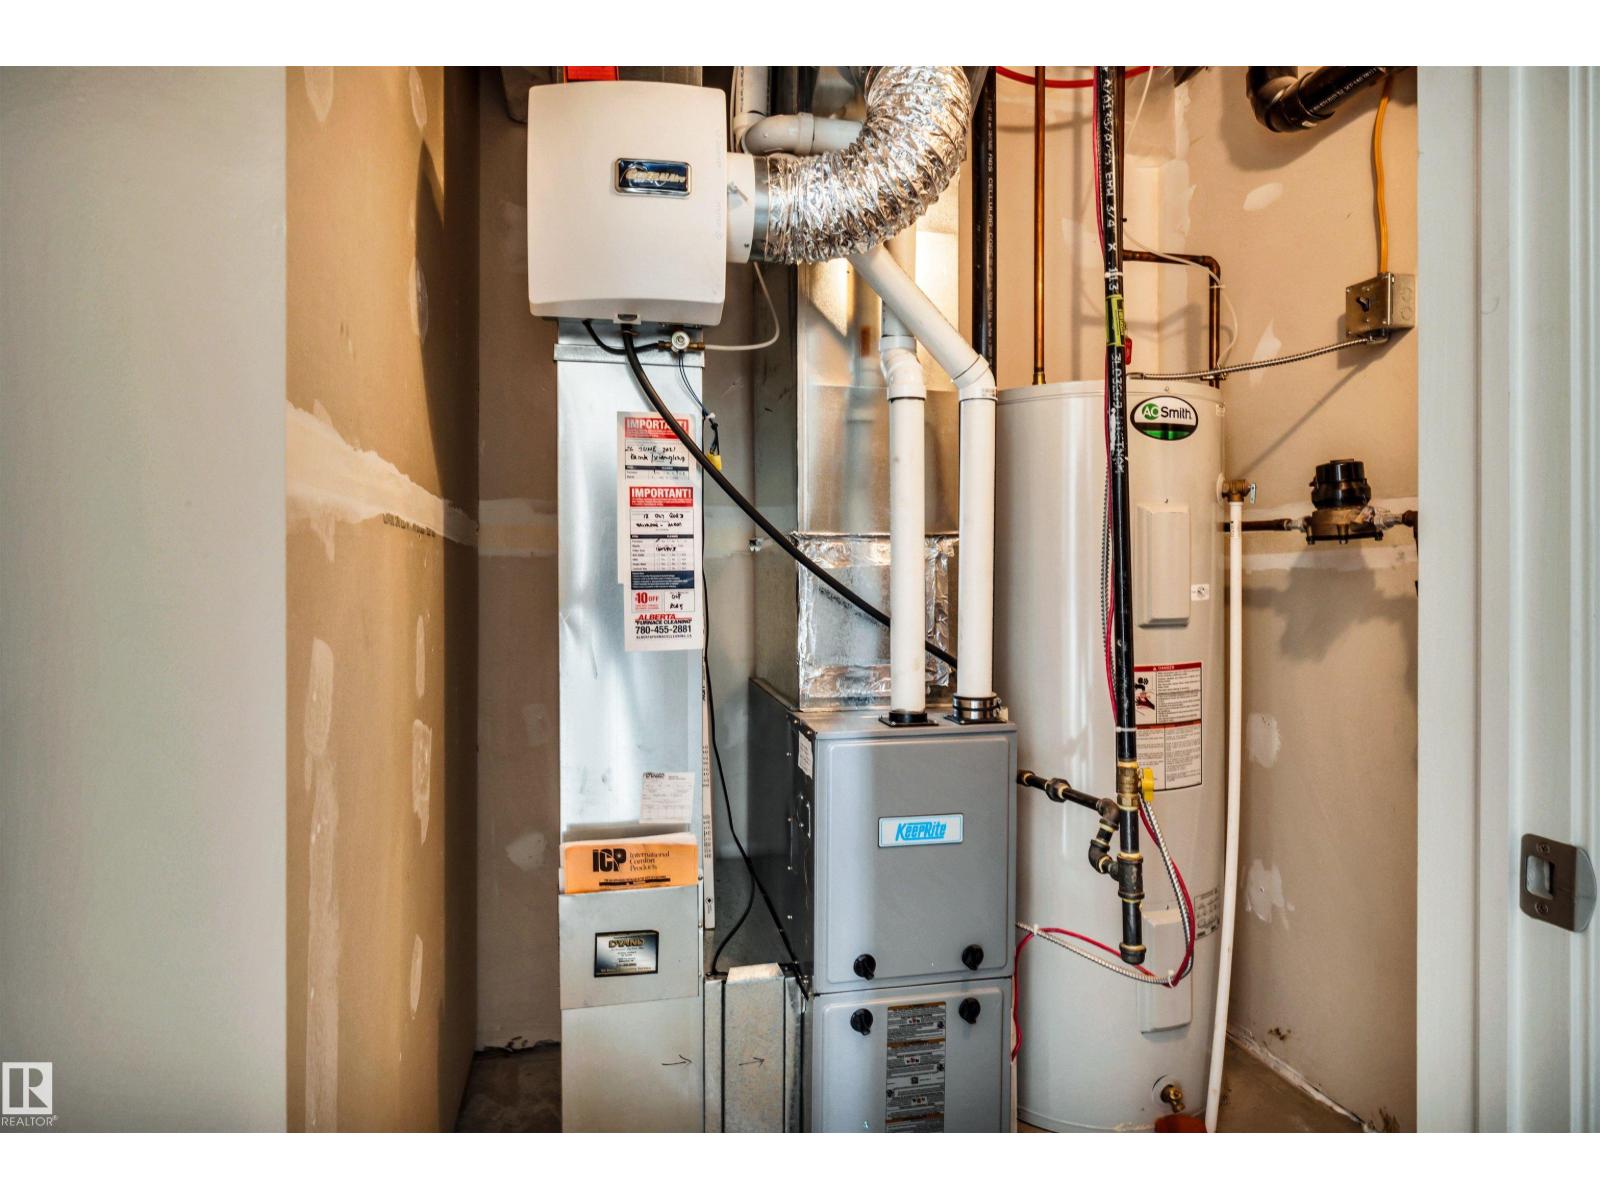
Appliances: Dishwasher, Dryer, Garage door opener remote(s), Garage door opener, Microwave Range Hood Combo, Refrigerator, Stove, Washer, Window Coverings
Basement Type: None
Constructed Date: 2014
Construction Style Attachment: Attached
Fireplace Present: False
Half Bath Total: 1
Heating Type: Forced air
Stories Total: 3
Size Interior: 1358 sqft
Type: Row / Townhouse
Size Total: 83.48 m2
Size Total Text: 83.48 m2
Acreage: false
Land Amenities: Playground, Schools, Shopping
Size Irregular: 83.48
Parking: Attached Garage
Alternate URL:
Custom Listing: 0
Board: 10
See remarks
No Smoking Home

Amber Prue (1889035)

MaxWell Challenge Realty

Agent Office
MaxWell Challenge Realty

201-6650 177 St NW
Edmonton, Alberta T5T 4J5

(780) 483-4848

(780) 444-8017

Contact Us

Contact Form On Individual Properties

#18 500 Lessard Dr NW, Edmonton, Alberta T6M 1G1
12126 47 St NW, Edmonton, Alberta T5W 2X5