33 Cottonwood Cr, Fort Saskatchewan, Alberta T8L 0H8
$850,000.00
33 COTTONWOOD CR
0
Description

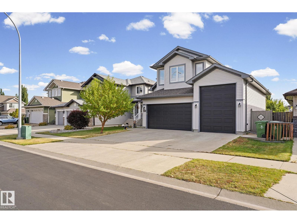
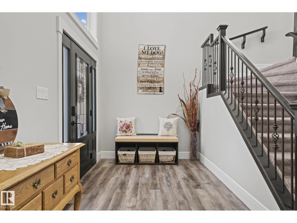
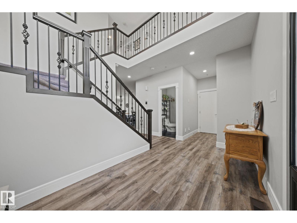
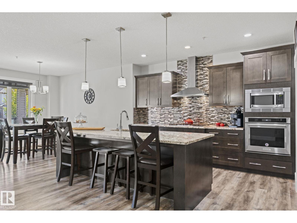
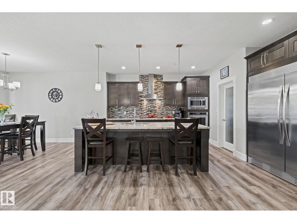
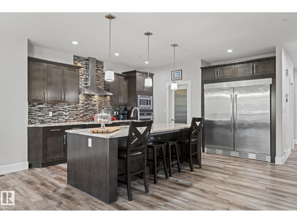
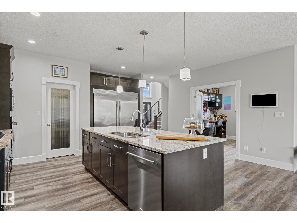
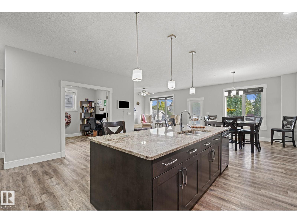
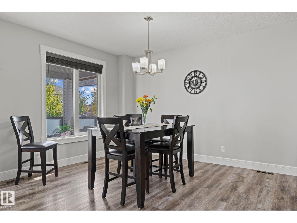
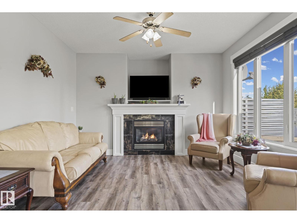
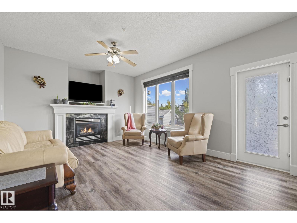
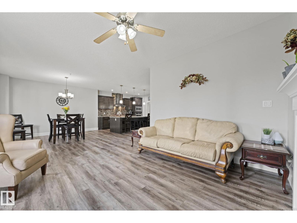
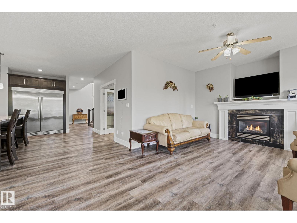
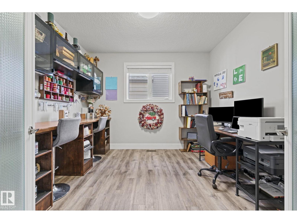
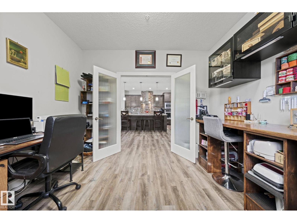
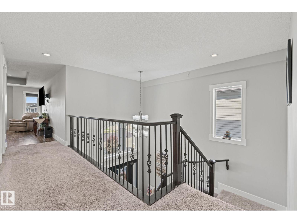
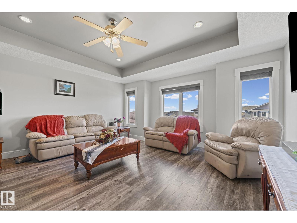
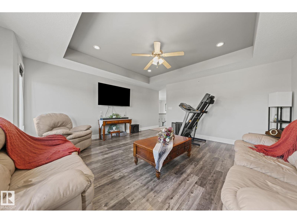
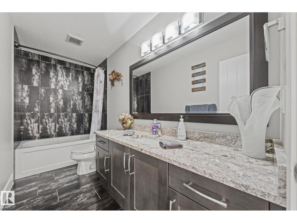
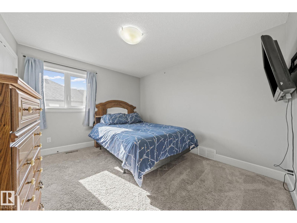
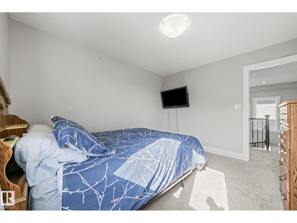
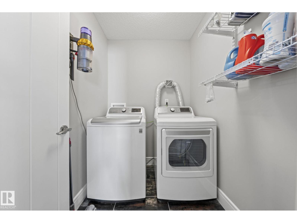
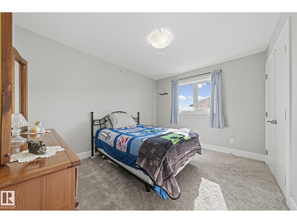
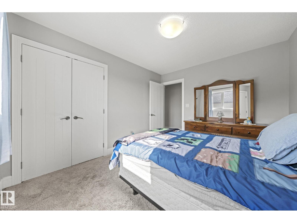
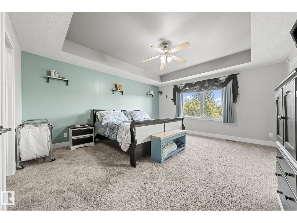
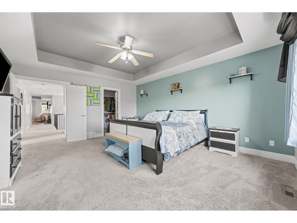
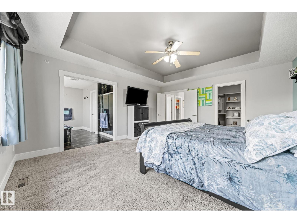
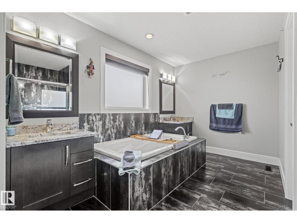
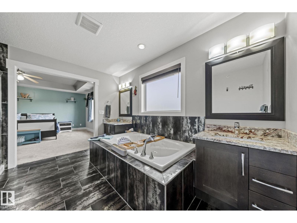
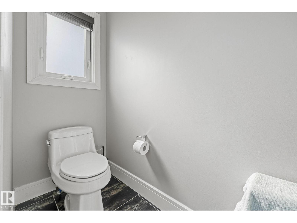
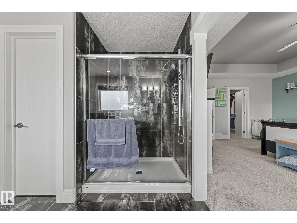
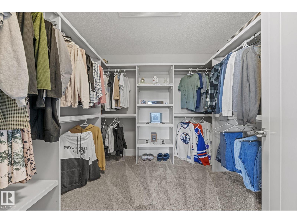
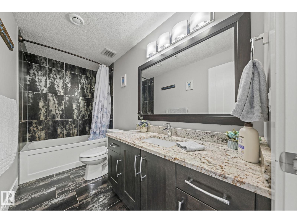
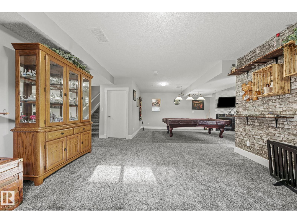
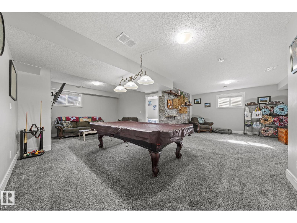
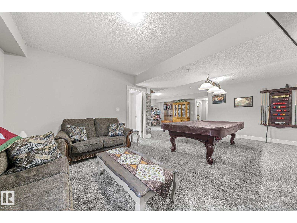
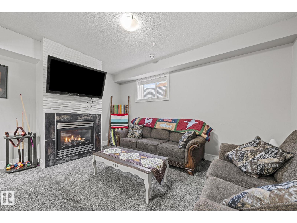
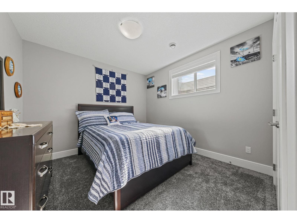
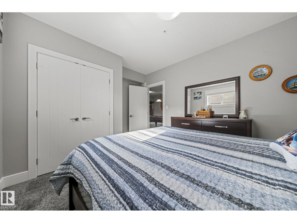
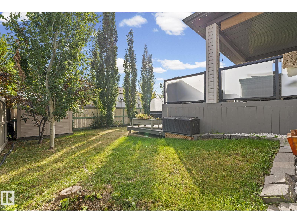
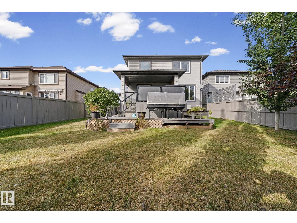
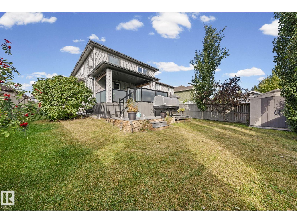
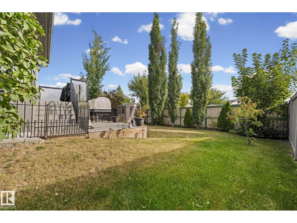
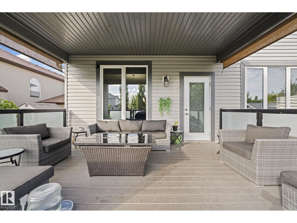
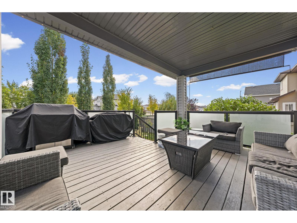
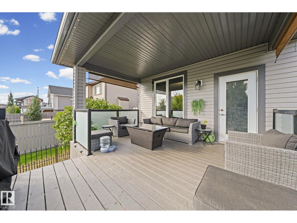
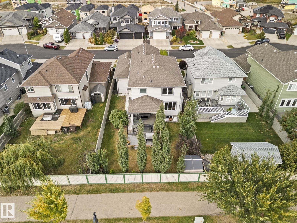
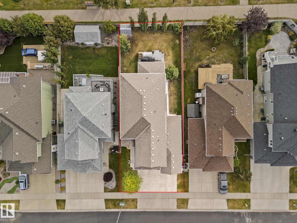
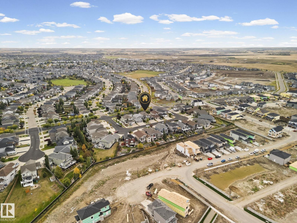
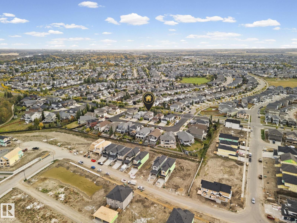
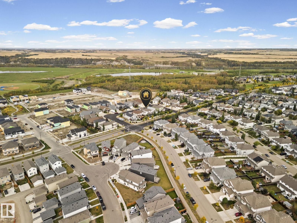
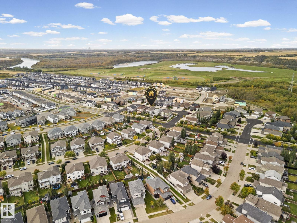
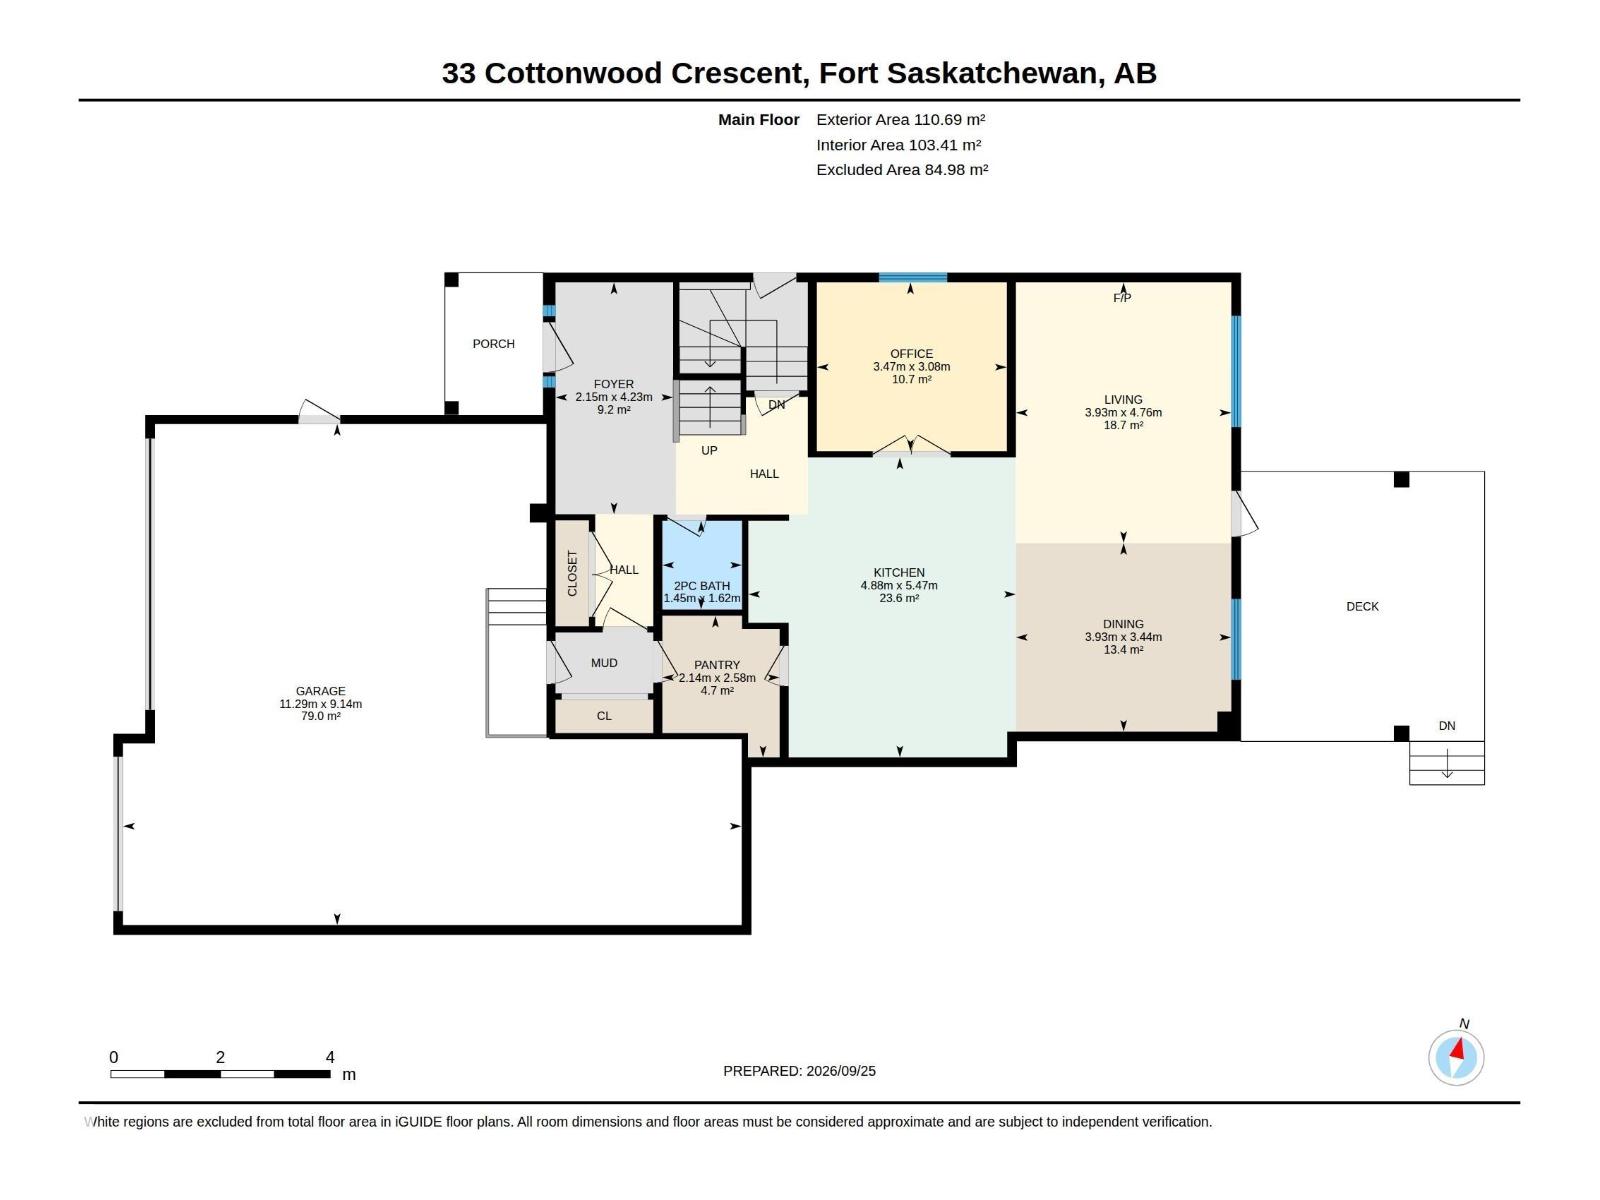
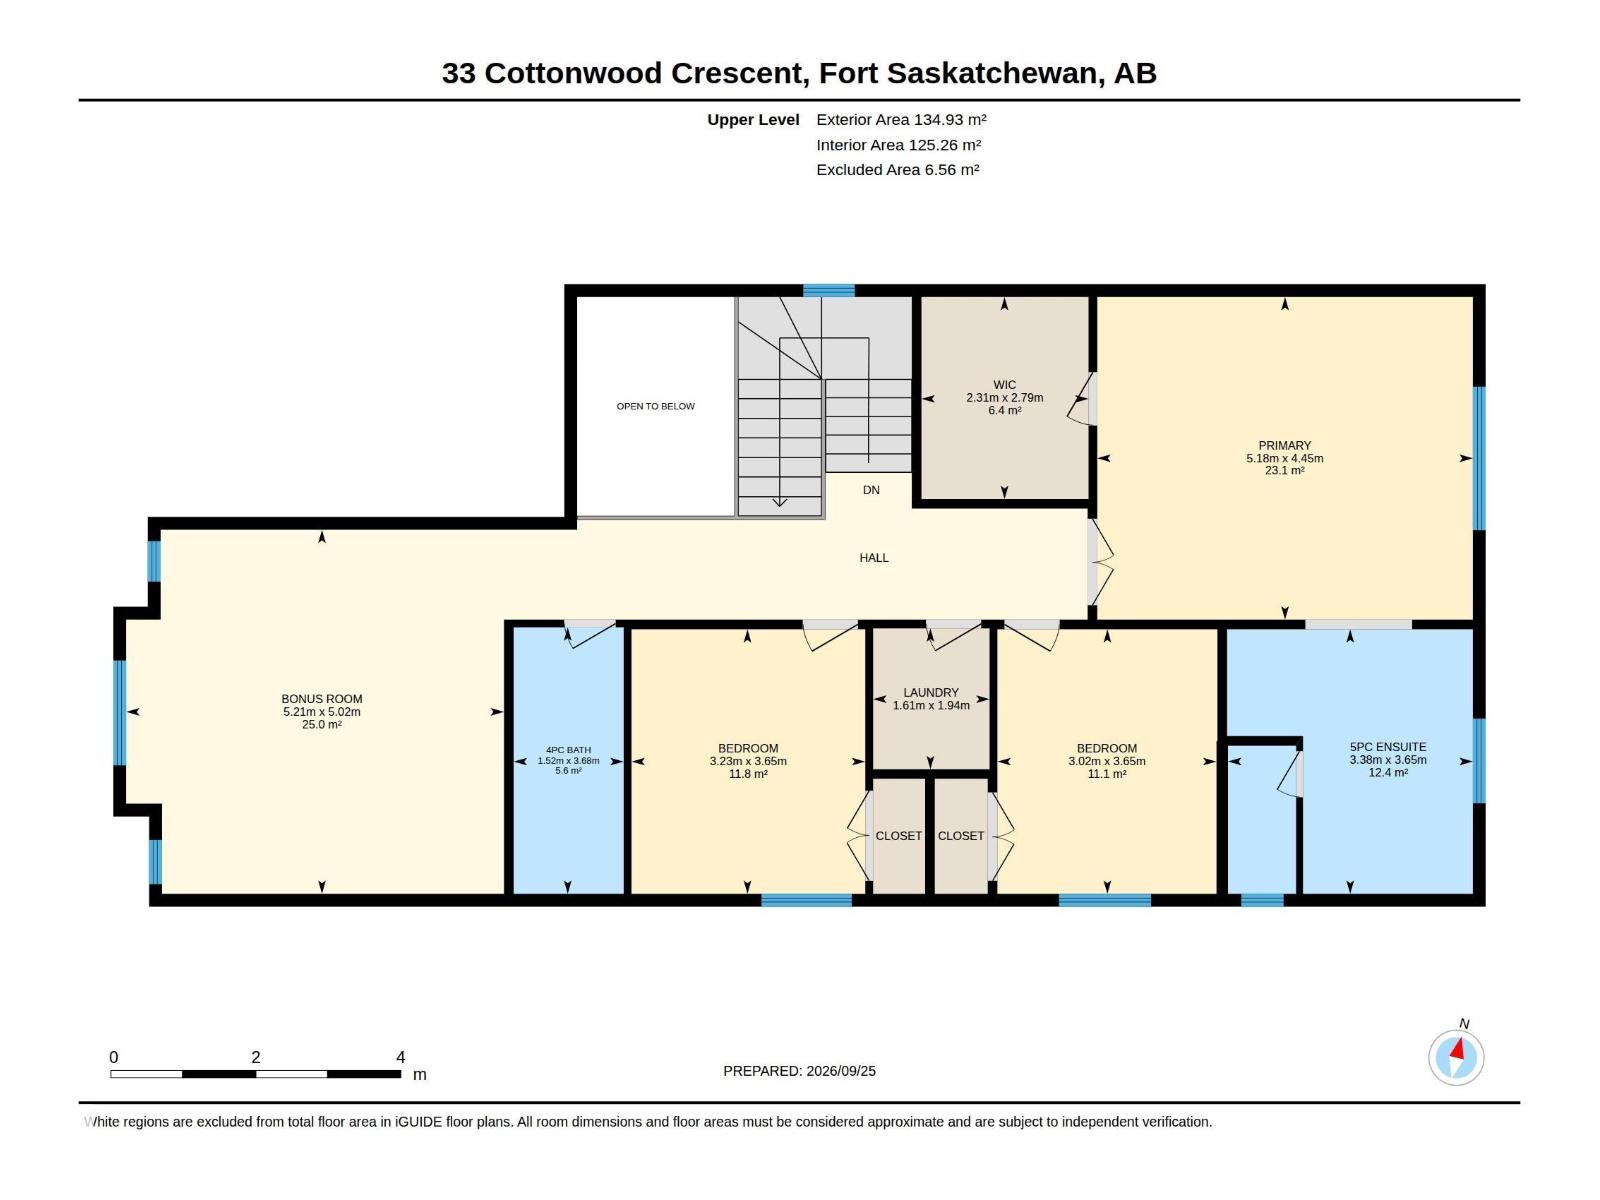
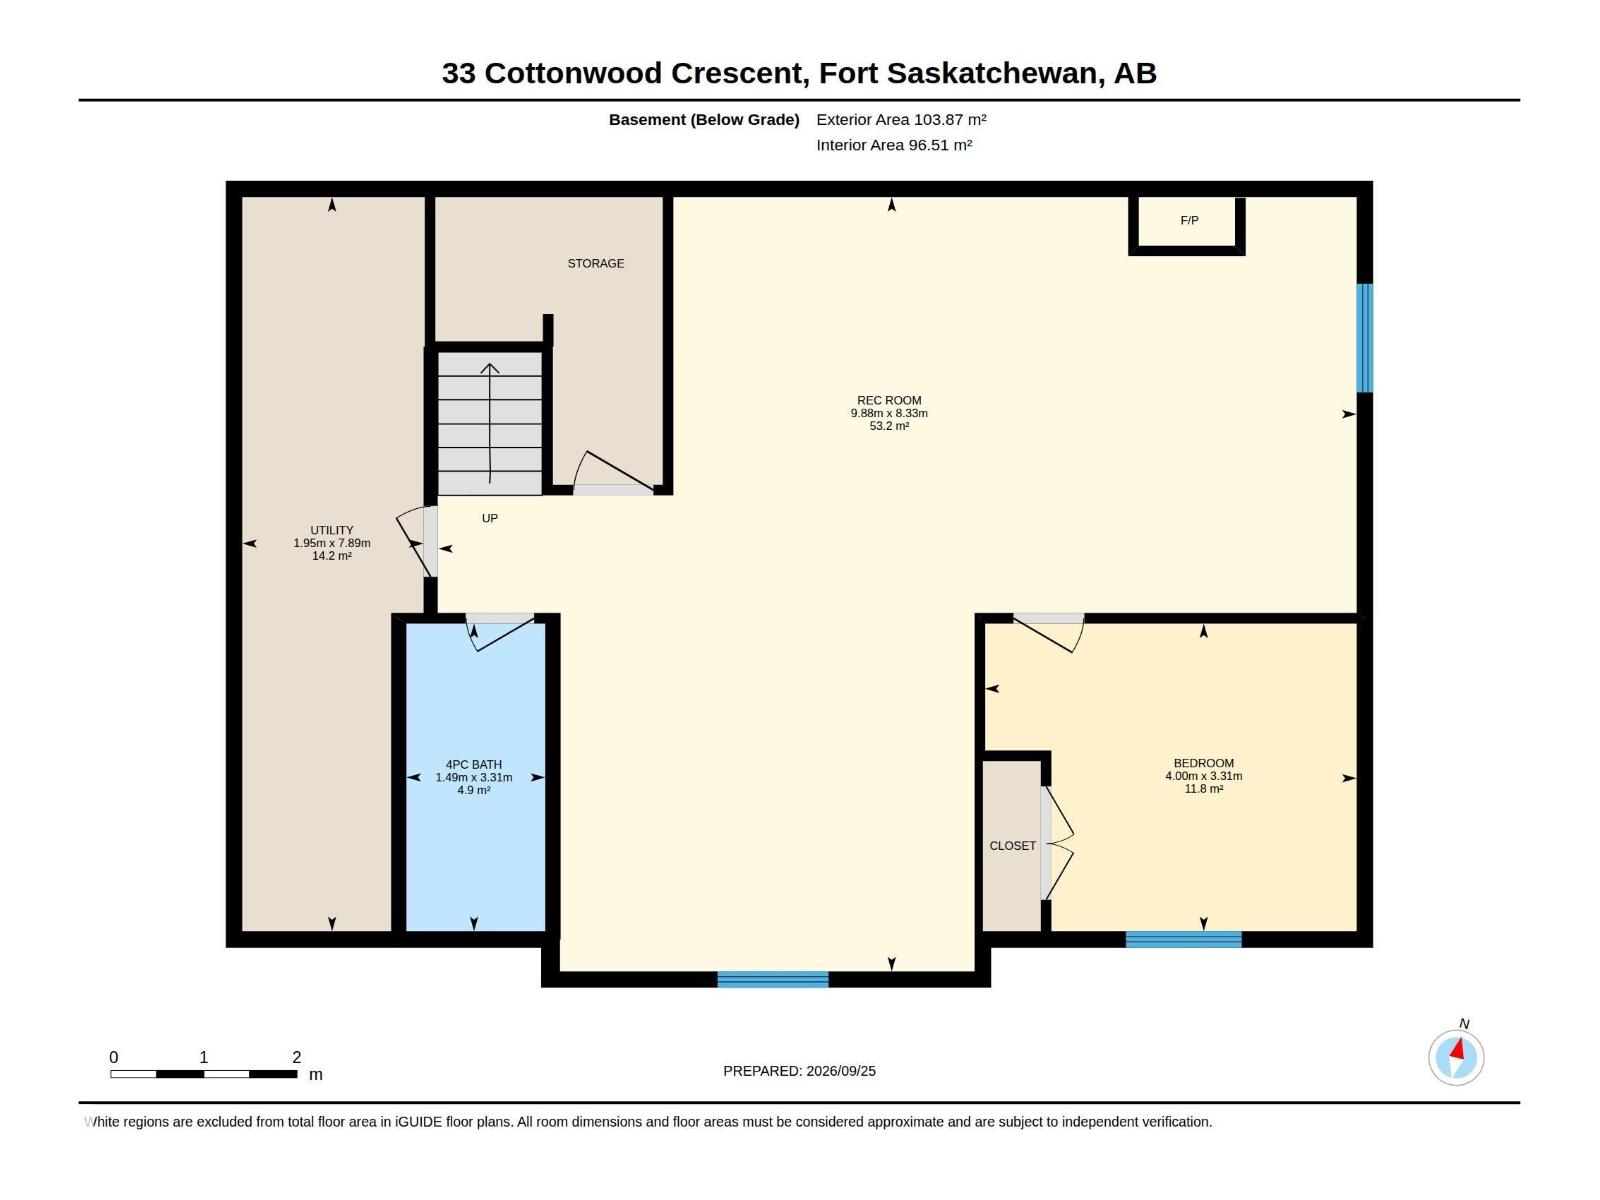
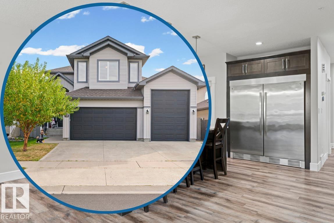
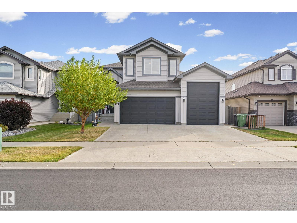
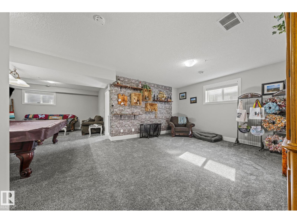
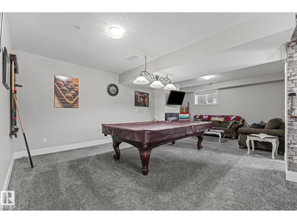
Welcome to Westpark! Finding a spacious home with a triple attached garage isn't easy, but this beautiful home delivers it all. This 2-storey home offers a thoughtful layout, high-end upgrades & plenty of space for everyone. The chef’s kitchen makes hosting a dream - equipped with a gas range, wall oven & a full-size fridge/freezer. Cozy up by the living room fireplace or enjoy the everyday convenience of a main-floor flex room - ideal for a dedicated home office or playroom. There's central A/C & new energy-efficient triple-pane windows. Upstairs, discover a massive bonus room, laundry & 3 bedrooms - including a primary suite with a 5-pc ensuite & huge walk-in closet! The finished basement adds a 4th bed & a functional rec space with plenty of room for a pool table. Outside, enjoy year-round curb appeal with Gemstone lighting, a covered deck & a heated triple attached garage with 220 power. Located just 4 mins to Southfort Crossing shopping & dining - this home truly brings luxury & convenience together! (id:42720)

Address: 33 COTTONWOOD CR
Address Line1: 33 COTTONWOOD CR
City: Fort Saskatchewan
Province: Alberta
Postal Code: T8L0H8
Country: Canada
Neighbourhood: Westpark_FSAS
Price: $850,000.00
Bedrooms: 4
Bathrooms: 4
MLS ID: E4511389
Ammenities Near By: Playground, Public Transit, Schools, Shopping
Lease: 0.00
Listing Contract Date: 2026-10-02
Ownership Type: Freehold
Property Type: Single Family
Structure: Deck
Amenities: Vinyl Windows
Appliances: Dishwasher, Dryer, Freezer, Garage door opener remote(s), Garage door opener, Hood Fan, Oven - Built-In, Microwave, Refrigerator, Stove, Central Vacuum, Washer, Window Coverings
Basement Development: Finished
Basement Type: Full (Finished)
Constructed Date: 2012
Construction Style Attachment: Detached
Cooling Type: Central air conditioning
Fireplace Fuel: Gas
Fireplace Present: True
Fireplace Type: Unknown
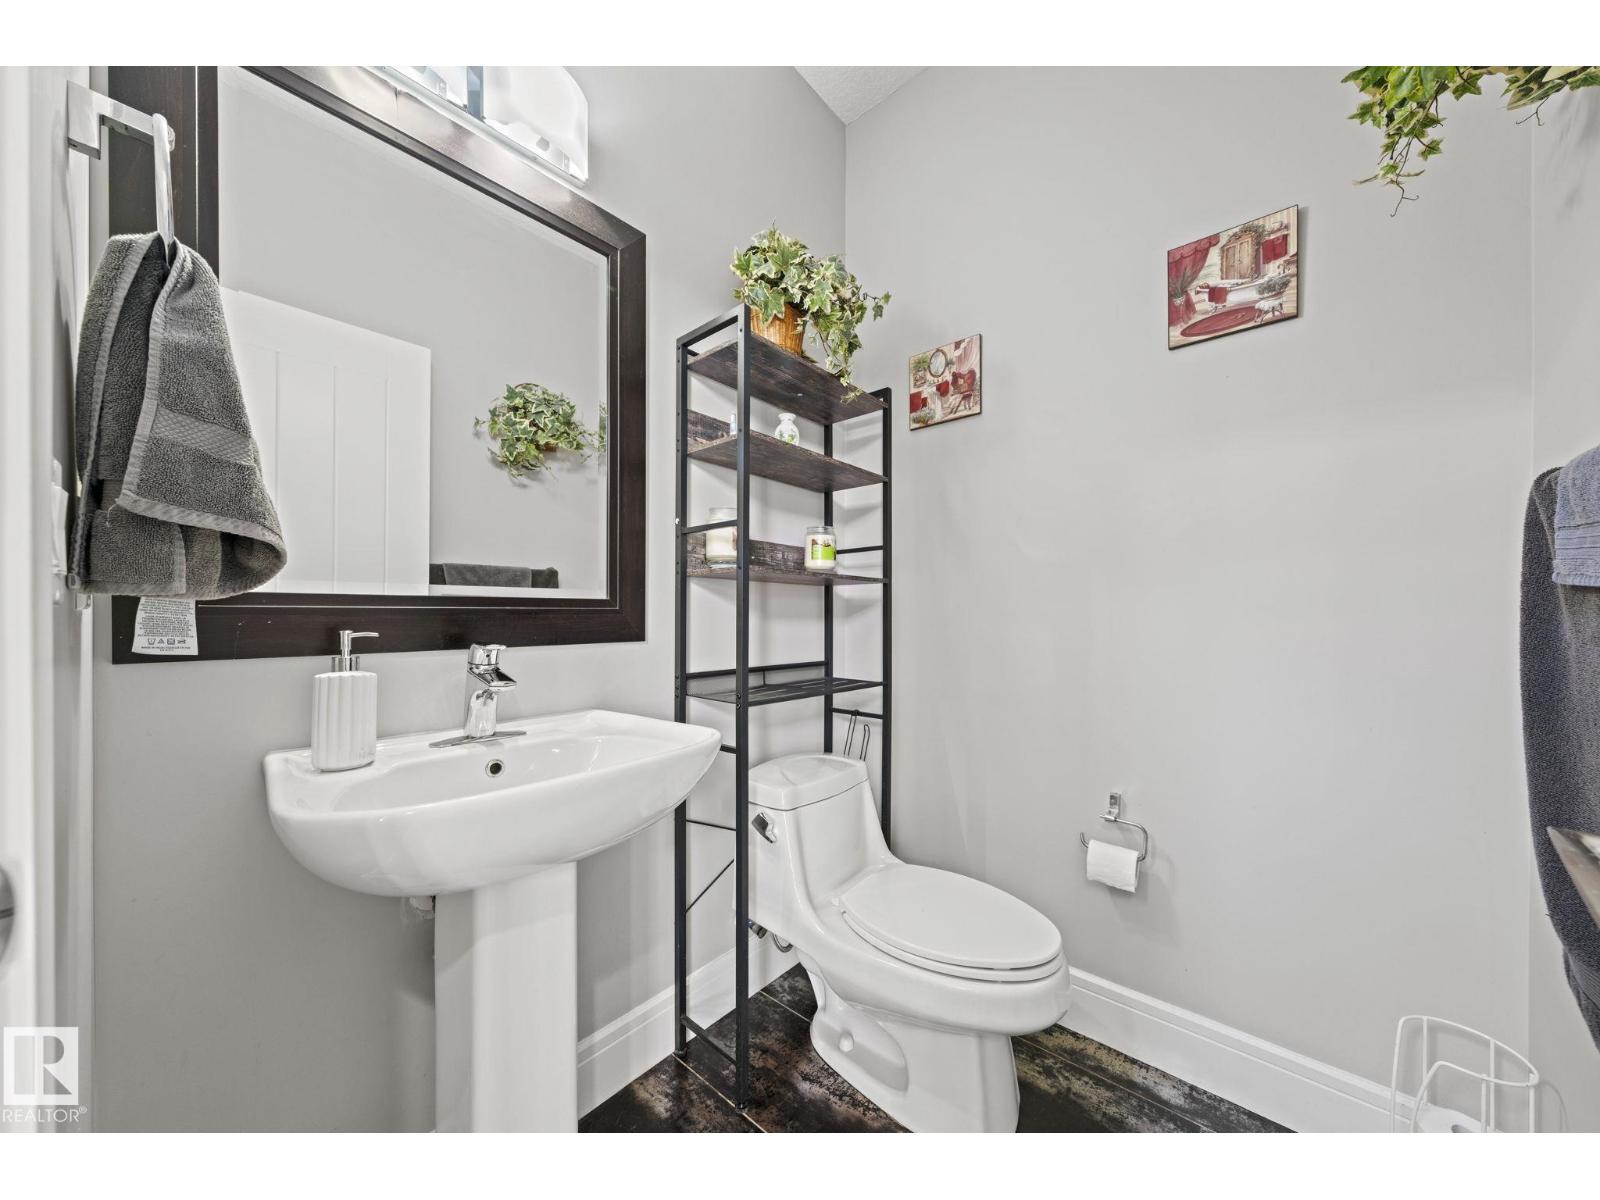
Half Bath Total: 1
Heating Type: Forced air
Stories Total: 2
Size Interior: 2644 sqft
Type: House
Size Total: 586.13 m2
Size Total Text: 586.13 m2
Acreage: false
Land Amenities: Playground, Public Transit, Schools, Shopping
Fence Type: Fence
Size Irregular: 586.13
Parking: Attached Garage
Open House: [{"StartDateTime":"03\/10\/2026 01:00:00 PM","EndDateTime":"03\/10\/2026 04:00:00 PM"},{"StartDateTime":"04\/10\/2026 01:00:00 PM","EndDateTime":"04\/10\/2026 04:00:00 PM"}]
Alternate URL:
Custom Listing: 0
Board: 10
Closet Organizers

Anthony R. De Sousa (2081060)

Agent Office
REMAX River City

100-10328 81 Ave NW
Edmonton, Alberta T6E 1X2

(780) 439-7000

Contact Us

Contact Form On Individual Properties

23 B Westbrook Dr NW, Edmonton, Alberta T6J 2C8
278 Lodge Pole Pl, Leduc, Alberta T9E 0K7