3332 Cutler Cr SW, Edmonton, Alberta T6W 2N4
$729,990.00
Description
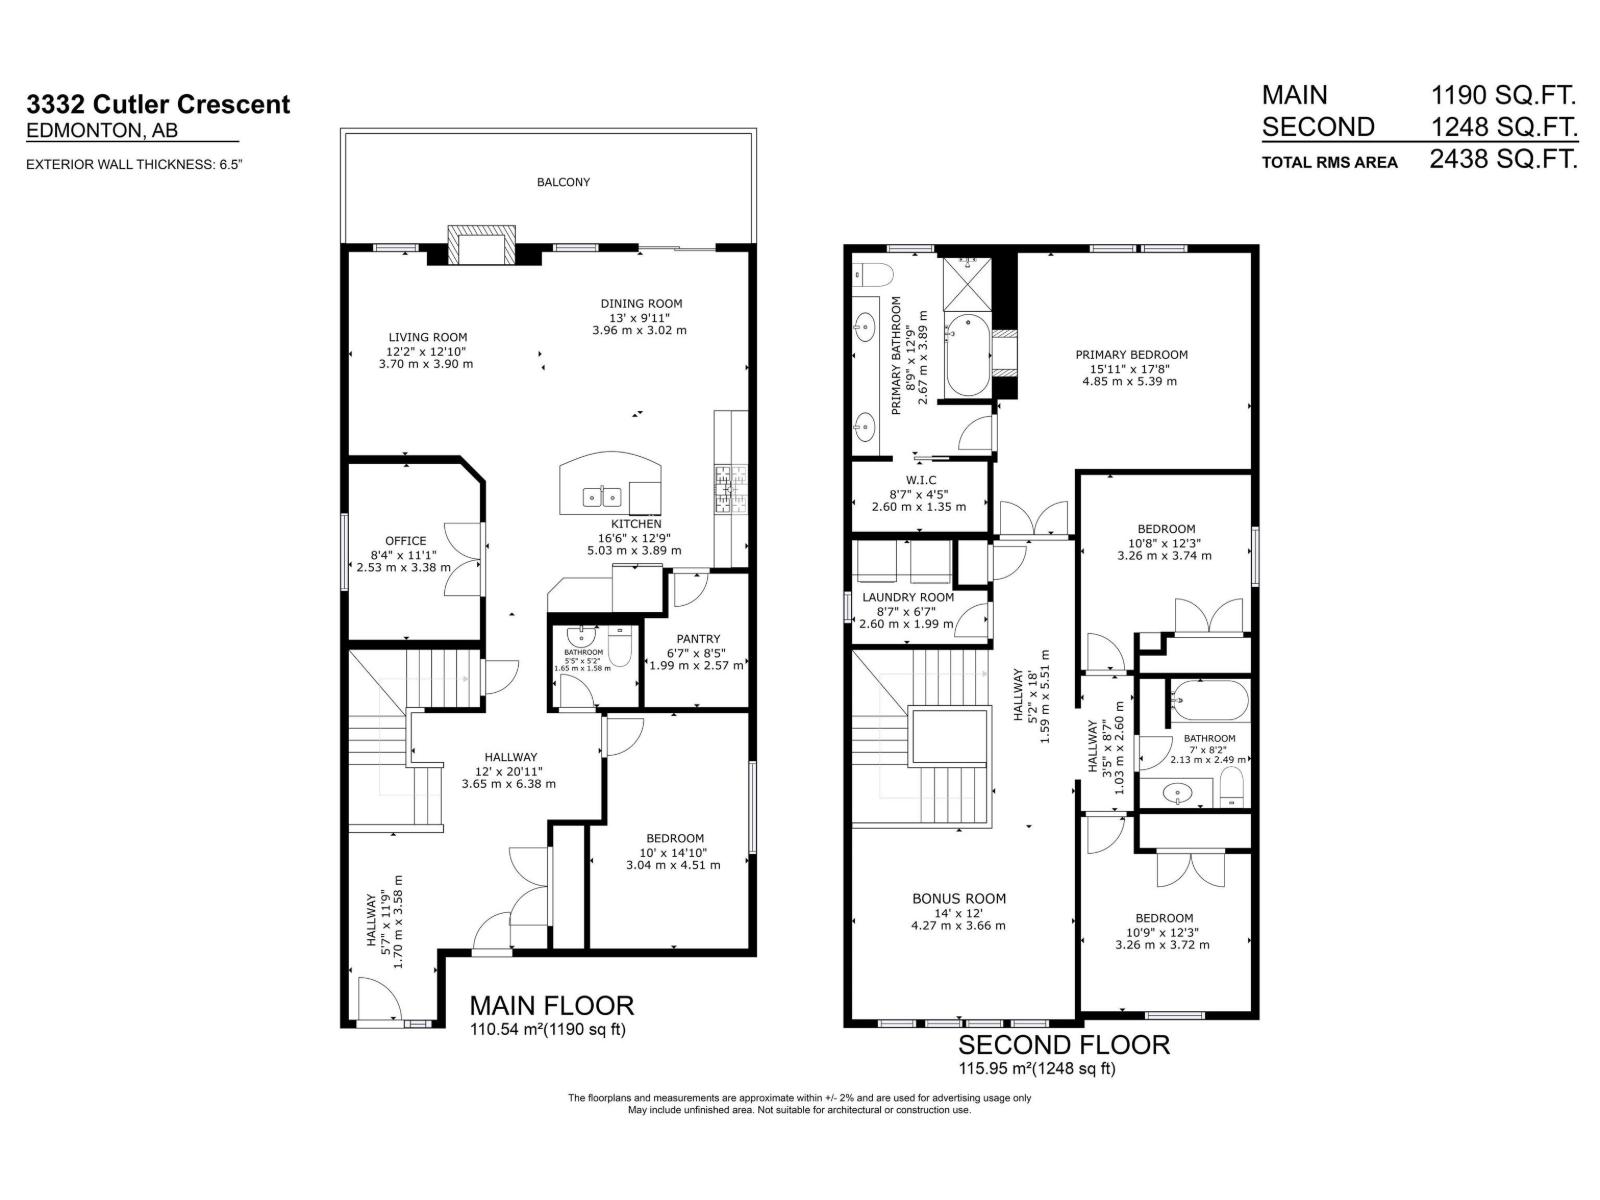
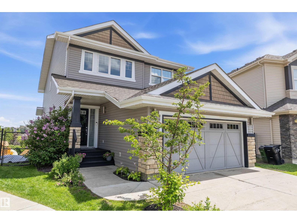
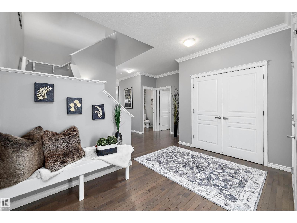
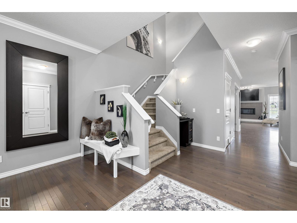
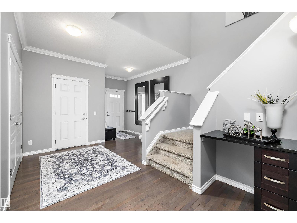
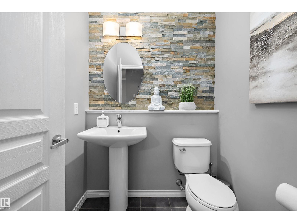
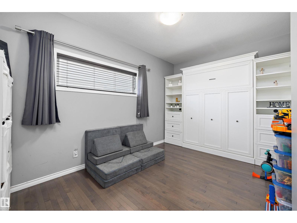
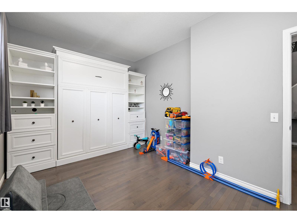
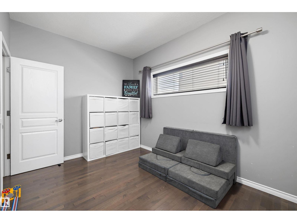
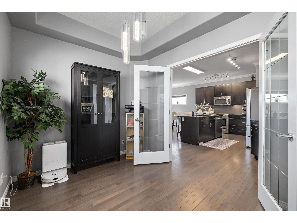
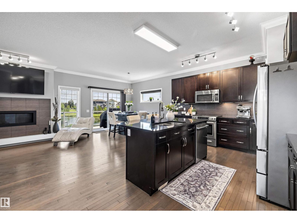
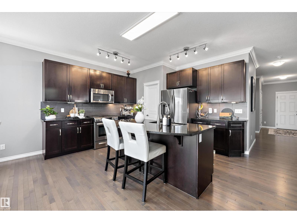
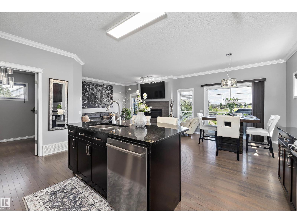
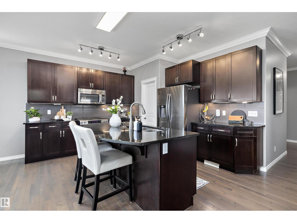
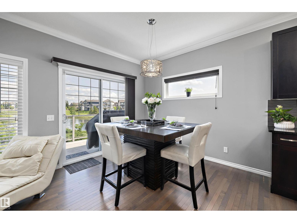
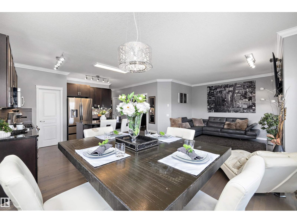
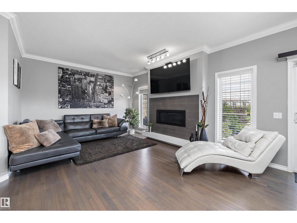
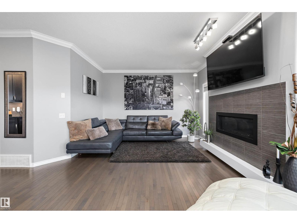
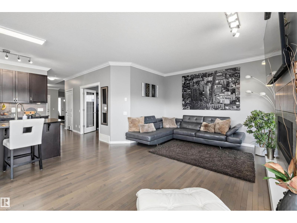
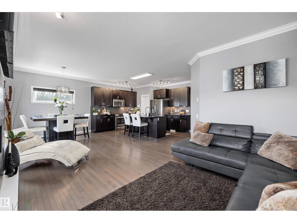
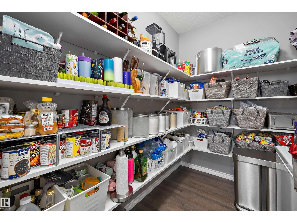
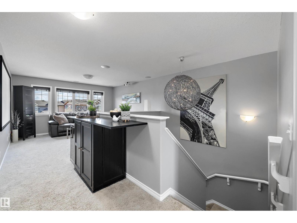
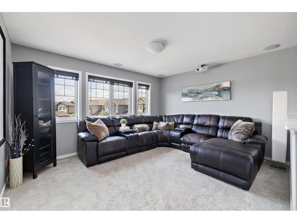
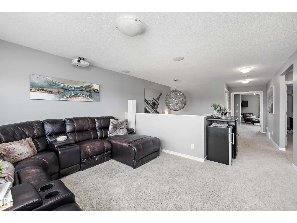
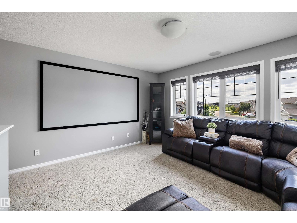
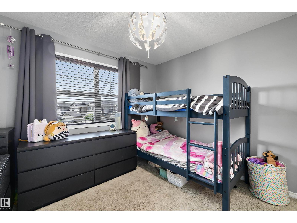
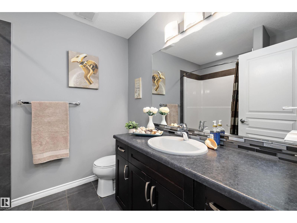
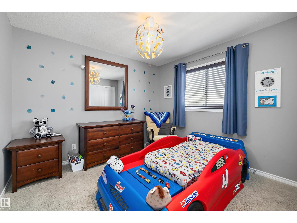
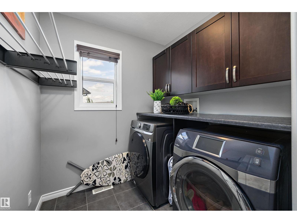
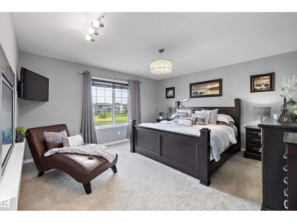
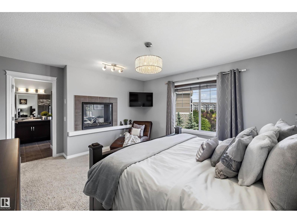
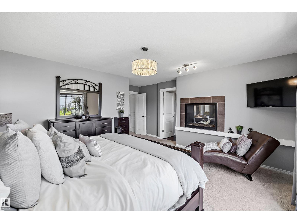
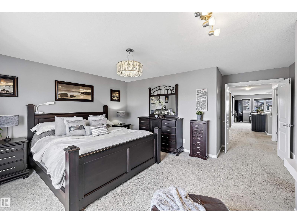
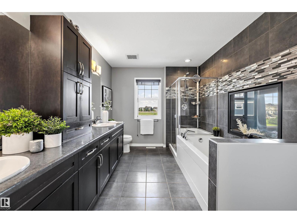
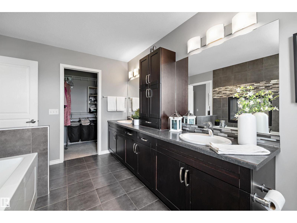
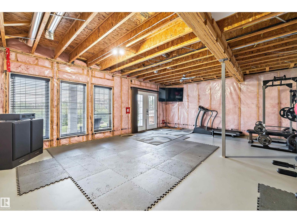
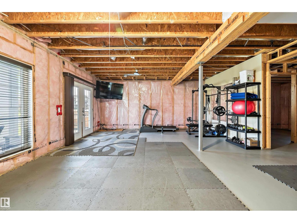
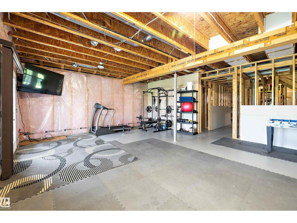
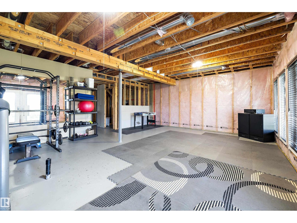
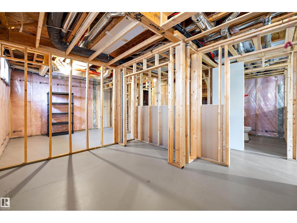
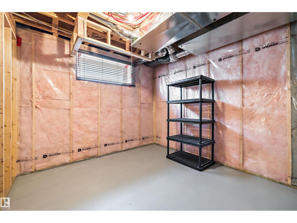
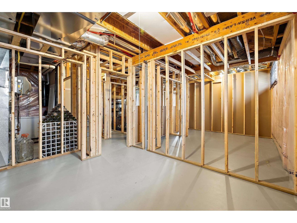
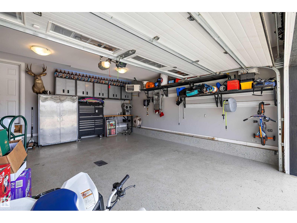
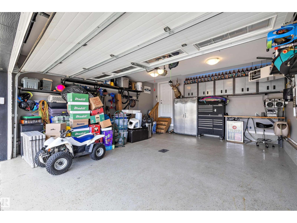
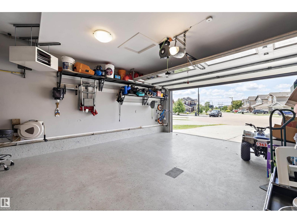
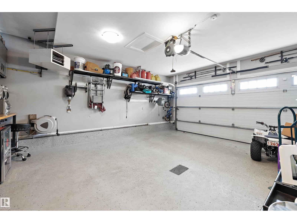
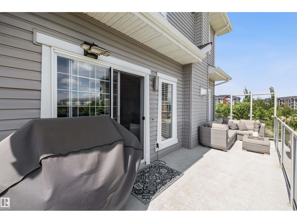
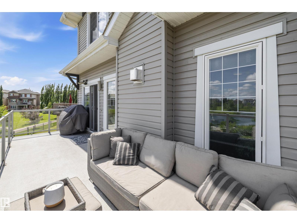
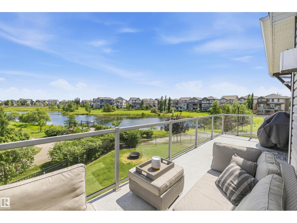
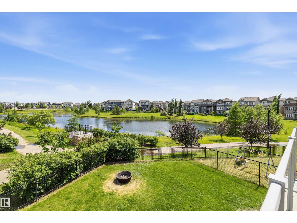
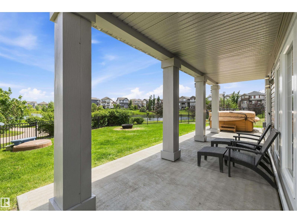
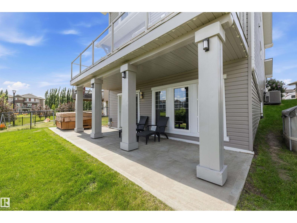
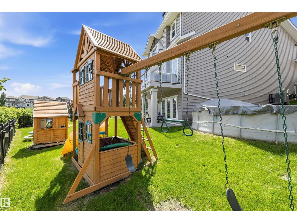
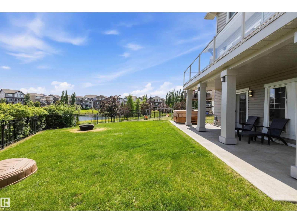
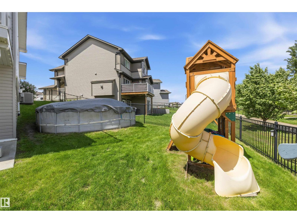
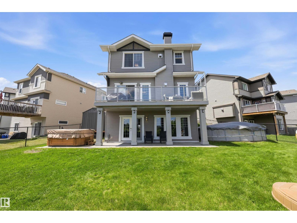
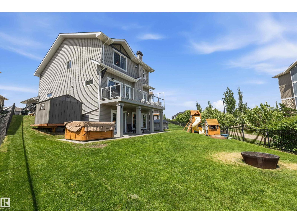
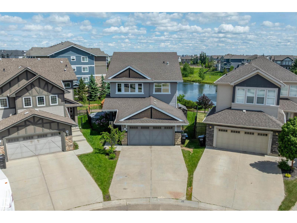
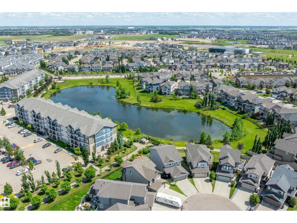
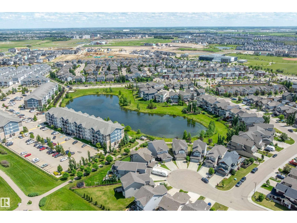
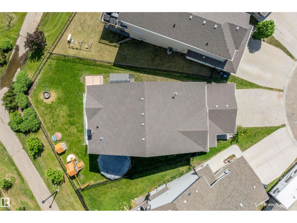
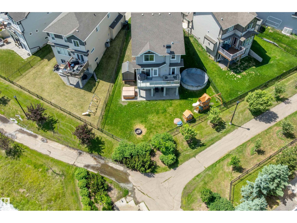
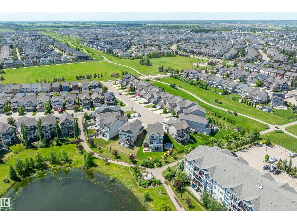
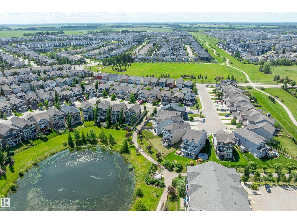
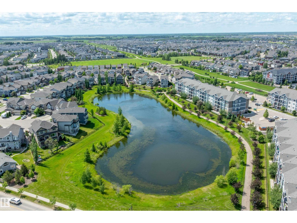
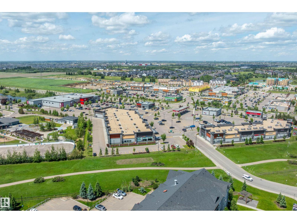
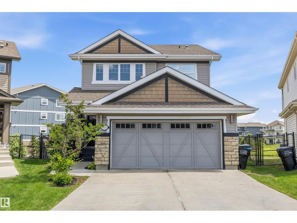
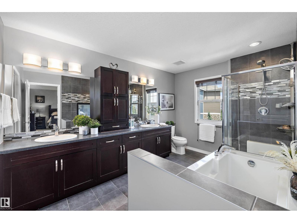
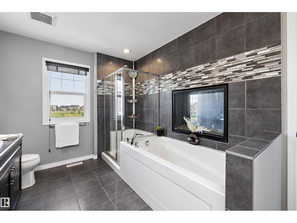
Spacious Walk-Out Luxury Backing Onto the Pond in Chappelle! Welcome to this impressive, multi-level sanctuary at 3332 Cutler Cres SW! Nestled on a quiet cul-de-sac in Chappelle Gardens, this expansive walk-out home backs directly onto a tranquil pond with gorgeous sunrise views. The open-concept main floor boasts an expansive layout with a gourmet kitchen featuring espresso cabinetry, granite counters, new 2025 appliances, Napoleon fireplace, and a versatile flex room with a built-in Murphy bed. Upstairs, escape to the grand primary retreat with a cozy fireplace and spa-inspired 5-piece ensuite. Enjoy movie nights in the dedicated theatre room equipped with a projector screen and 7 built-in speakers. The massive walk-out basement is framed for two additional bedrooms—offering an incredible head start on expanding your living space. Outside, step directly out to your private pond-side oasis with a 19' pool, 6-person hot tub, firepit, and 360° lighting. Includes a heated garage with epoxy floors. (id:42720)
Address:
3332 CUTLER CR SW
Address Line1:
3332 CUTLER CR SW
City:
Edmonton
Province:
Alberta
Postal Code:
T6W2N4
Country:
Canada
Neighbourhood:
Chappelle Area
Price:
$729,990.00
Bedrooms:
4
Bathrooms:
3
MLS ID:
E4505077
Ammenities Near By:
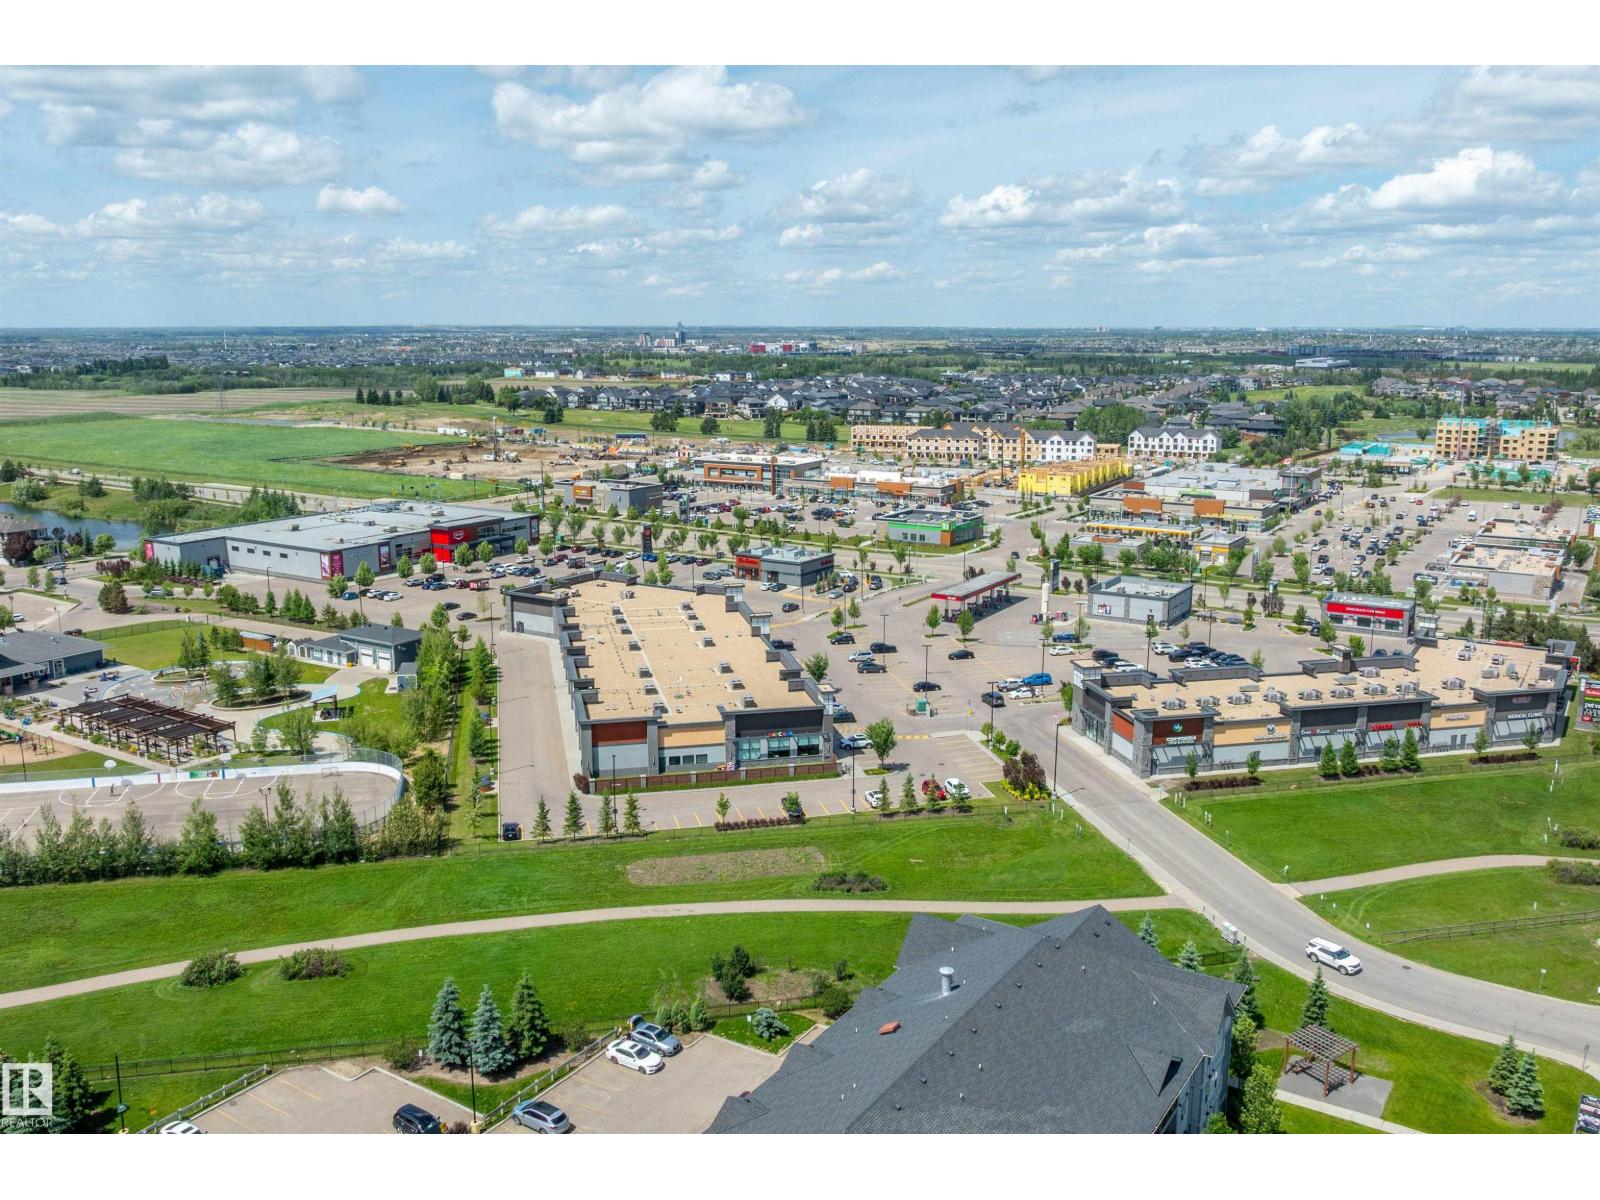
Airport, Park, Playground, Schools, Shopping, Ski hill
Lease:
0.00
Listing Contract Date:
2026-08-21
Ownership Type:
Freehold
Pool Type:
Outdoor pool
Property Type:
Single Family
Structure:
Deck
Amenities:
Ceiling - 9ft
Appliances:
Dishwasher, Dryer, Garage door opener remote(s), Garage door opener, Microwave Range Hood Combo, Refrigerator, Storage Shed, Stove, Central Vacuum, Washer, Window Coverings
Basement Development:
Partially finished
Basement Features:
Walk out
Basement Type:
Full (Partially finished)
Constructed Date:
2013
Construction Style Attachment:
Detached
Cooling Type:
Central air conditioning
Fire Protection:
Smoke Detectors
Fireplace Fuel:
Gas
Fireplace Present:
True
Fireplace Type:
Unknown
Half Bath Total:
1
Heating Type:
Forced air
Stories Total:
2
Size Interior:
2438 sqft
Type:
House
Size Total:
579.85 m2
Size Total Text:
579.85 m2
Acreage:
false
Land Amenities:
Airport, Park, Playground, Schools, Shopping, Ski hill
Fence Type:
Fence
Size Irregular:
579.85
Parking:
Attached Garage
Custom Listing:
0
Board:
10
Cul-de-sac
No back lane
Park/reserve
Petra Meyn (2176696)
Agent Office
Royal LePage Prestige Realty
425-450 Ordze Rd
Sherwood Park, Alberta T8B 0C5
(780) 570-9650