3363 Chickadee Dr NW, Edmonton, Alberta T5Z 2Y7
$839,900.00
3363 CHICKADEE DR NW
19
Description

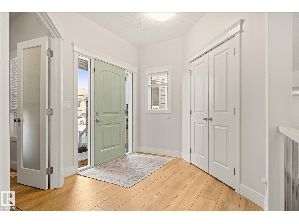
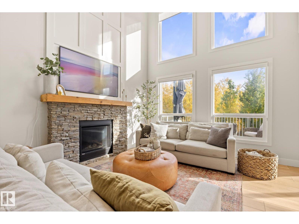
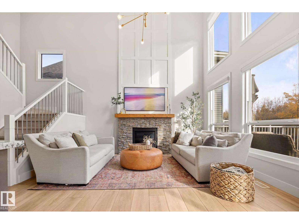
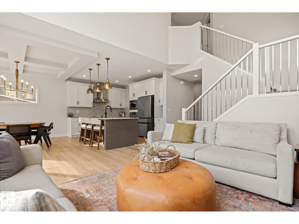
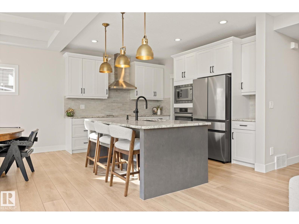
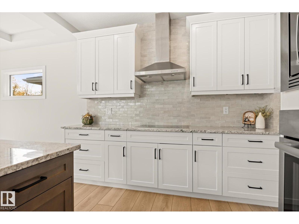
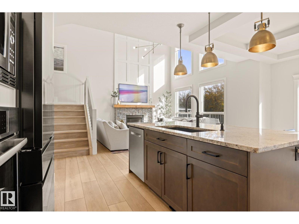
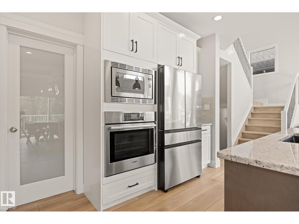
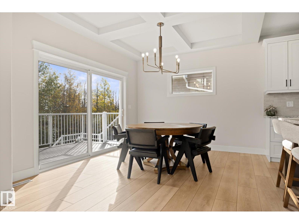
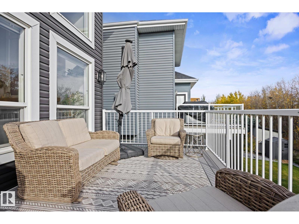
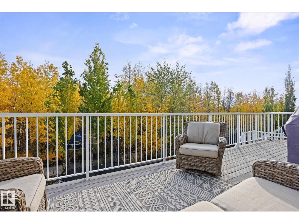
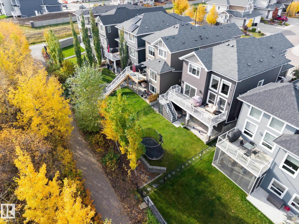
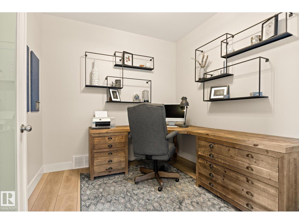
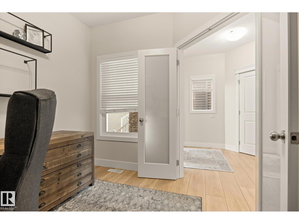
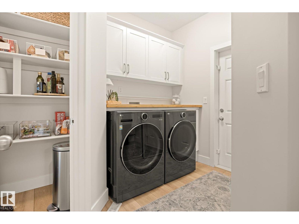
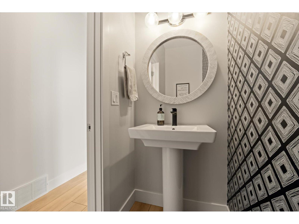
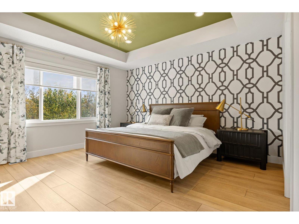
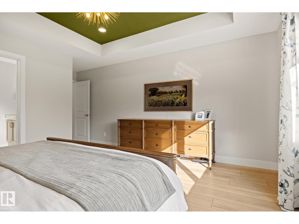
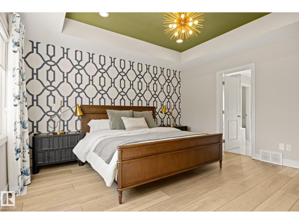
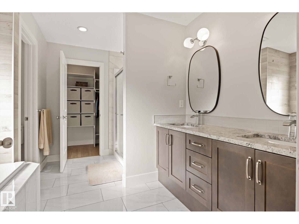
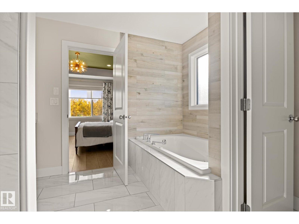
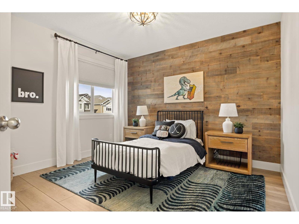
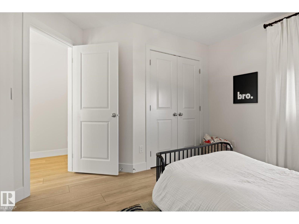
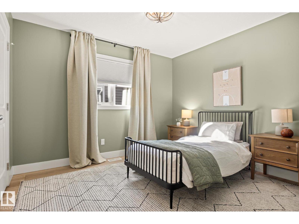
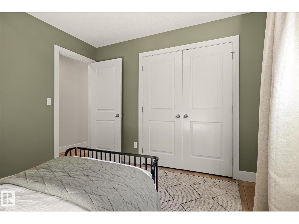
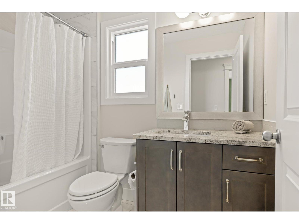
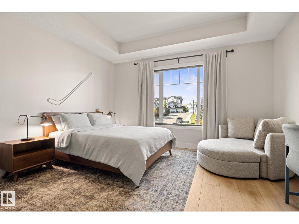
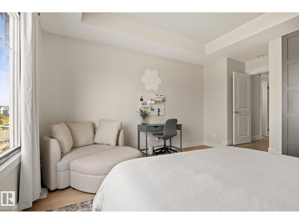
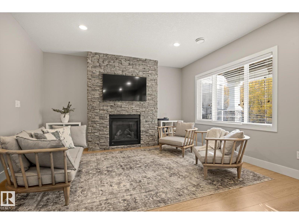
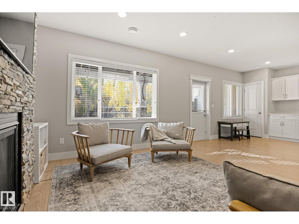
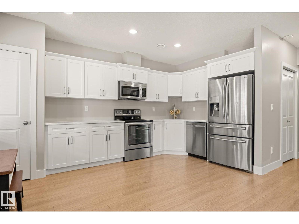
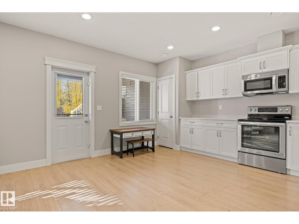
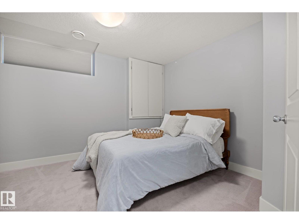
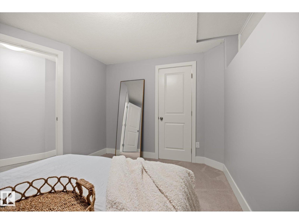
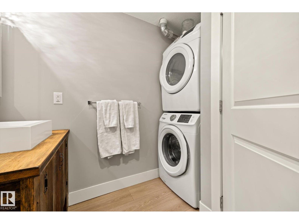
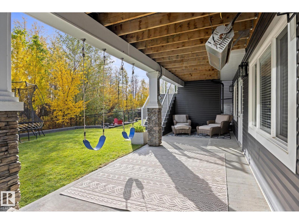
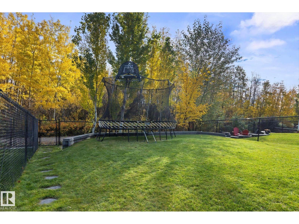
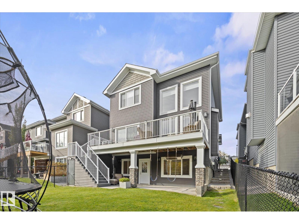
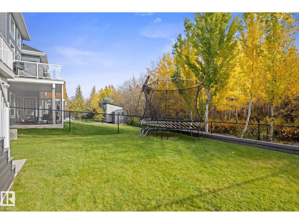
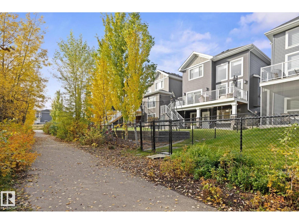
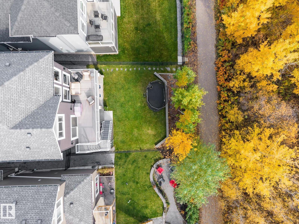
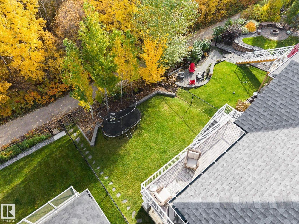
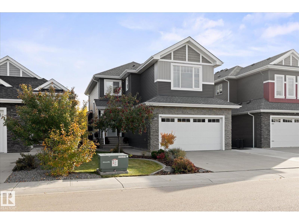
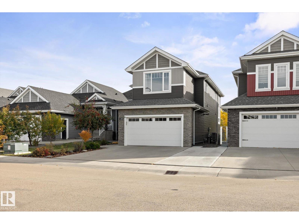
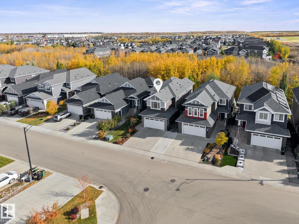
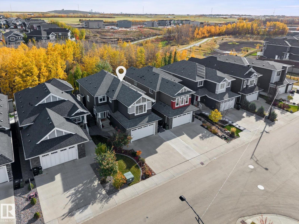
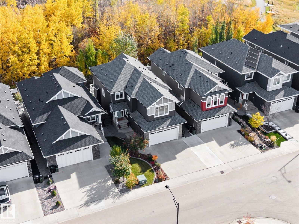
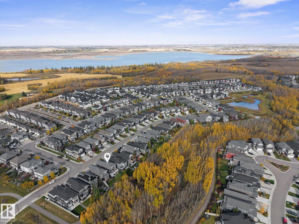
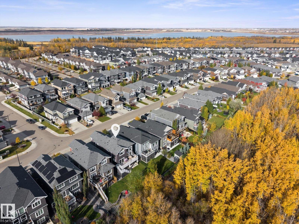
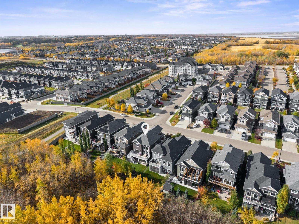
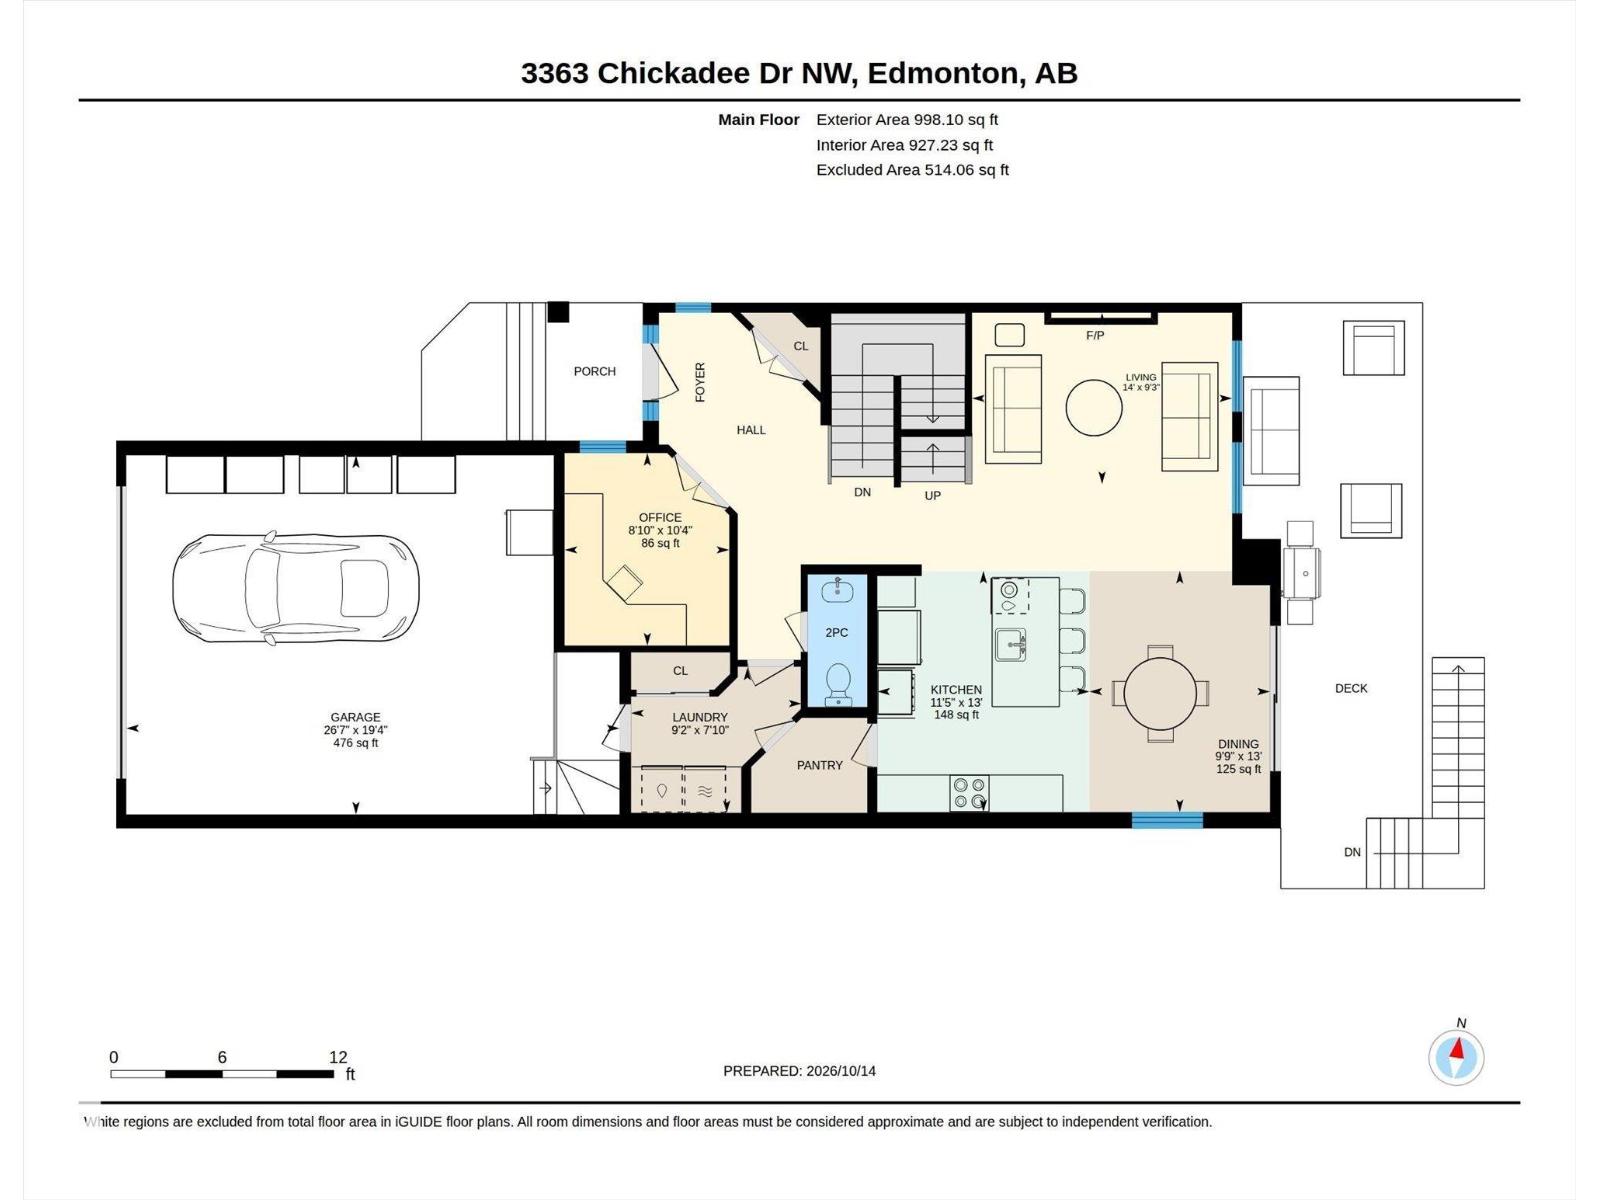
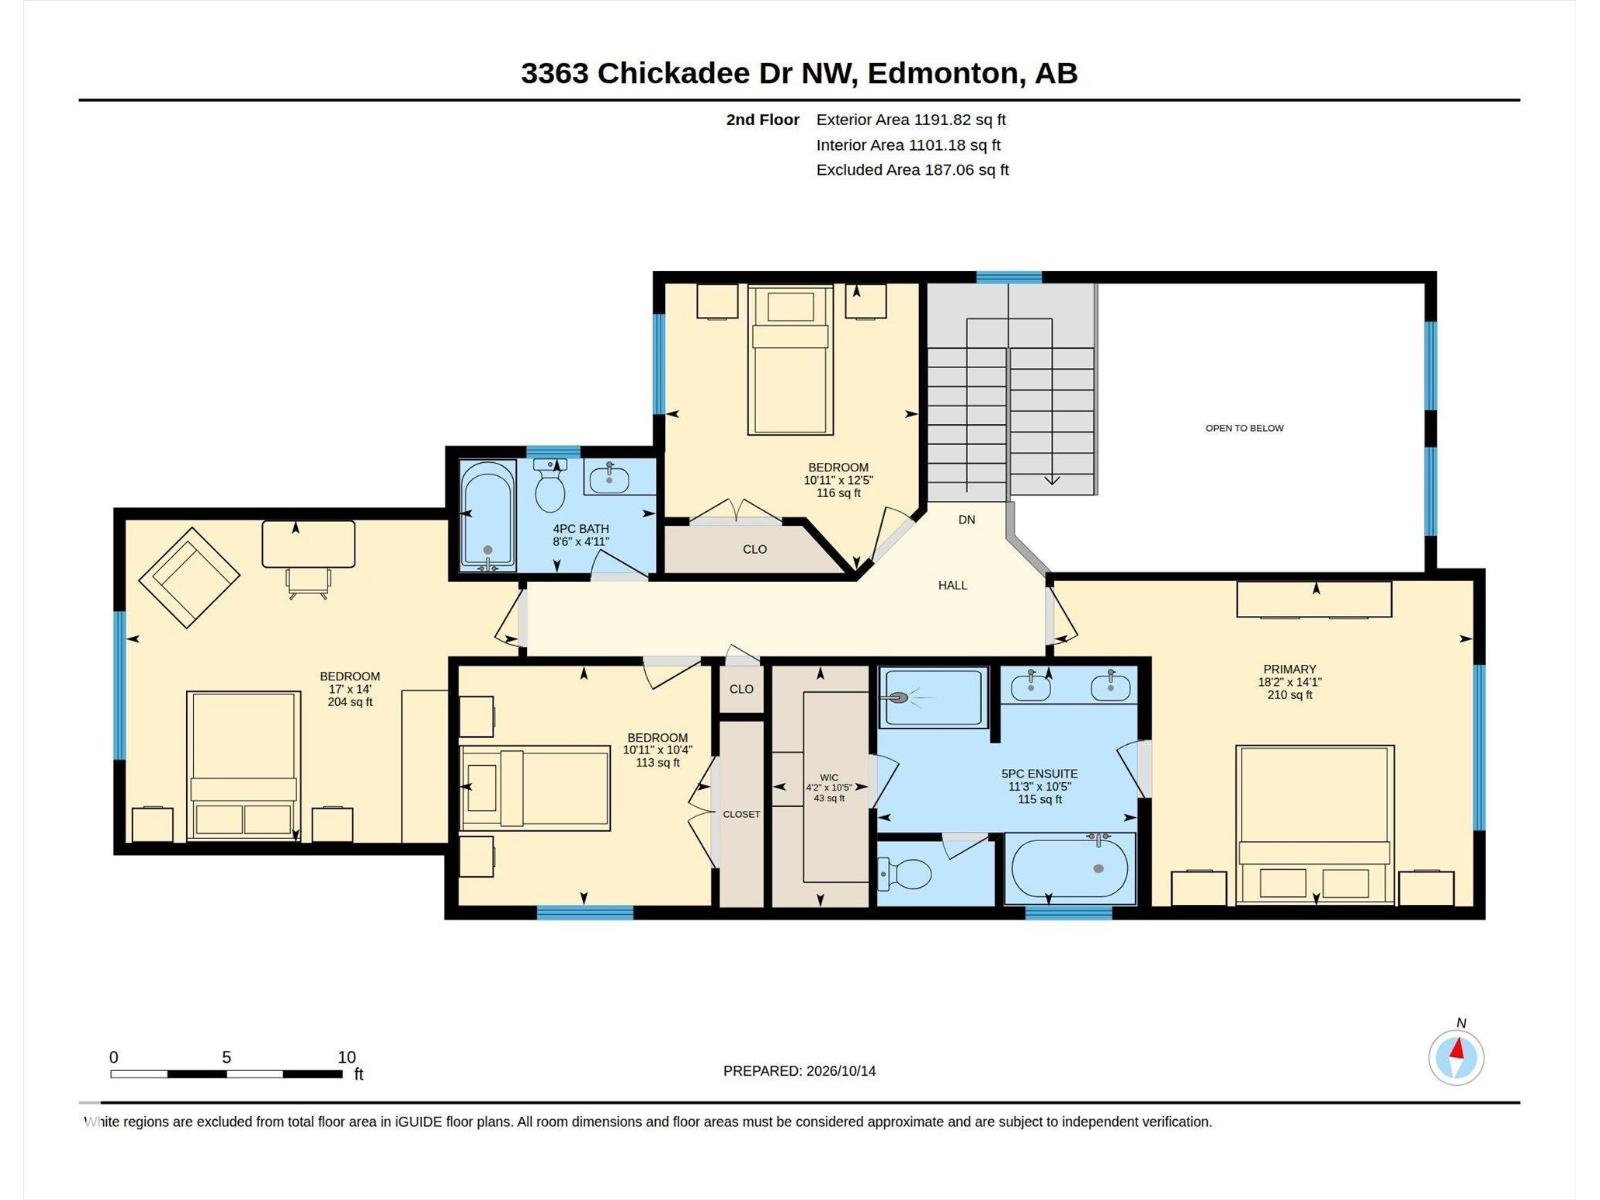
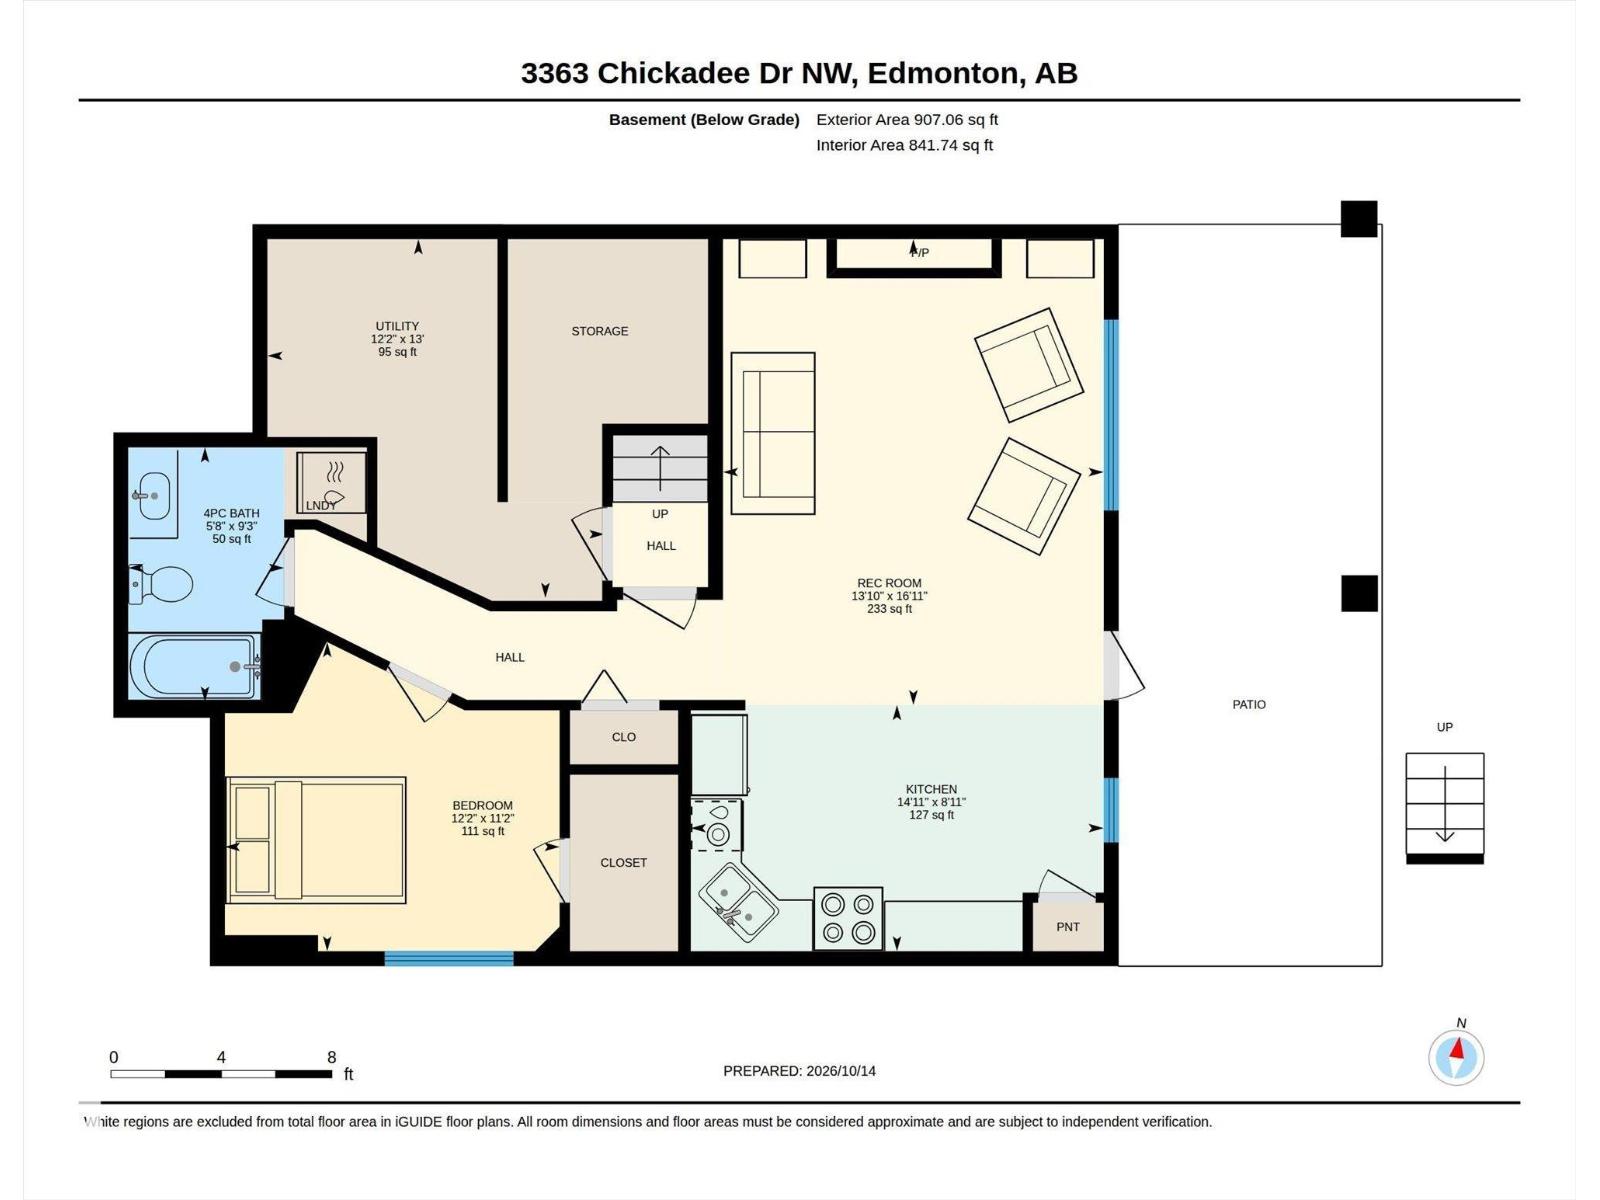
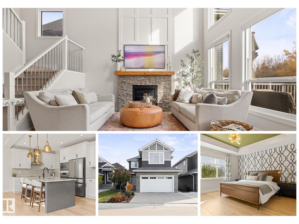
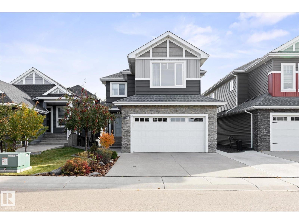
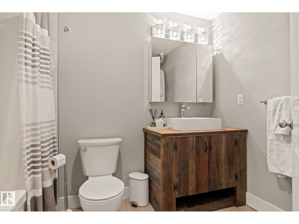
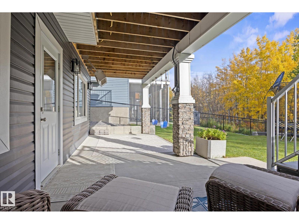
WELCOME HOME to your own private OASIS in Starling! This STUNNING 2,189sqft home shows like a SHOW HOME, with a FULLY FINISHED 907sqft WALKOUT basement & a beautiful backyard BACKING ONTO TREES & TRAILS. Inside, enjoy tons of NATURAL LIGHT, luxury vinyl plank flooring & a gorgeous open-to-above living room with fireplace & remote-controlled upper blinds. The chef's kitchen features an induction cooktop & large island perfect for gathering. Upstairs offers 4 bedrooms, including a beautiful primary retreat with 5pc ensuite & jetted tub. The bright walkout basement adds flexibility with a full kitchen, bedroom, full bathroom, separate laundry, separate entry & patio with heater. Enjoy the composite deck overlooking the private, tree-lined backyard, explore the trails & even spot moose nearby! With 3.5 bathrooms, AC, 2 furnaces, separate basement heat, tankless hot water, heated garage & PERMANENT GEMSTONE LIGHTING, this exceptional home offers space, comfort & nature just minutes from St. Albert & Big Lake!! (id:42720)

Address: 3363 CHICKADEE DR NW
Address Line1: 3363 CHICKADEE DR NW
City: Edmonton
Province: Alberta
Postal Code: T5Z2Y7
Country: Canada
Neighbourhood: Starling
Price: $839,900.00
Bedrooms: 5
Bathrooms: 4
MLS ID: E4513114
Ammenities Near By: Park, Golf Course
Lease: 0.00
Listing Contract Date: 2026-10-15
Ownership Type: Freehold
Parking Space Total: 4
Property Type: Single Family
Structure: Deck, Patio(s)
Appliances: Dishwasher, Dryer, Microwave Range Hood Combo, Microwave, Refrigerator, Stove, Washer, Window Coverings, Two Refrigerators, Two Washers
Basement Development: Finished
Basement Features: Walk out
Basement Type: Full (Finished)
Constructed Date: 2015
Construction Style Attachment: Detached
Cooling Type: Central air conditioning
Fireplace Fuel: Gas
Fireplace Present: True
Fireplace Type: Insert
Half Bath Total: 1
Heating Type: Forced air
Stories Total: 2
Size Interior: 2190 sqft
Type: House
Size Total: 440.7 m2
Size Total Text: 440.7 m2
Acreage: false
Land Amenities: Park, Golf Course
Fence Type: Fence
Size Irregular: 440.7
Parking: Attached Garage
Alternate URL:
Custom Listing: 0
Board: 10
See remarks
Closet Organizers

RE/MAX Professionals

Agent Office
RE/MAX Professionals

12 Hebert Rd
St Albert, Alberta T8N 5T8

(780) 458-8300

(780) 458-6619

Contact Us

Contact Form On Individual Properties

8313 156 Av NW, Edmonton, Alberta T5Z 2R3
317 Juniper Cv, Leduc, Alberta T9E 1S6