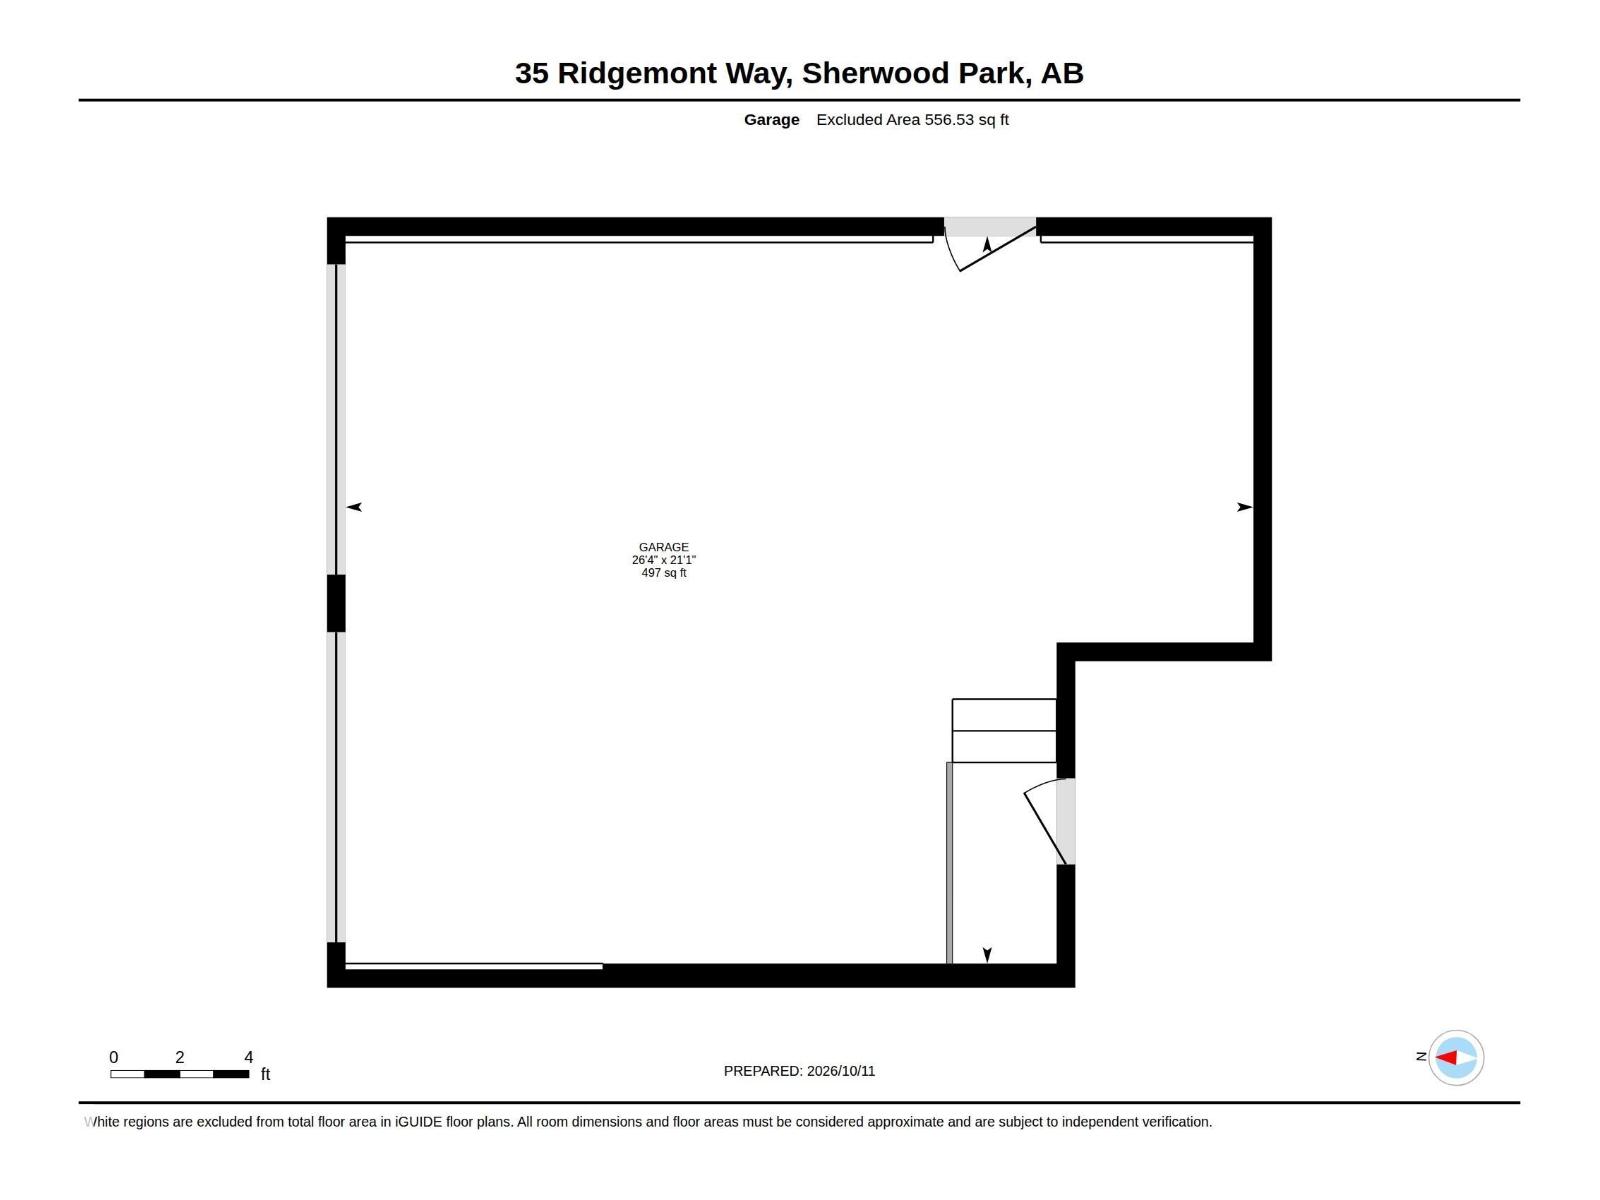
35 Ridgemont Wy, Sherwood Park, Alberta T8A 5M9
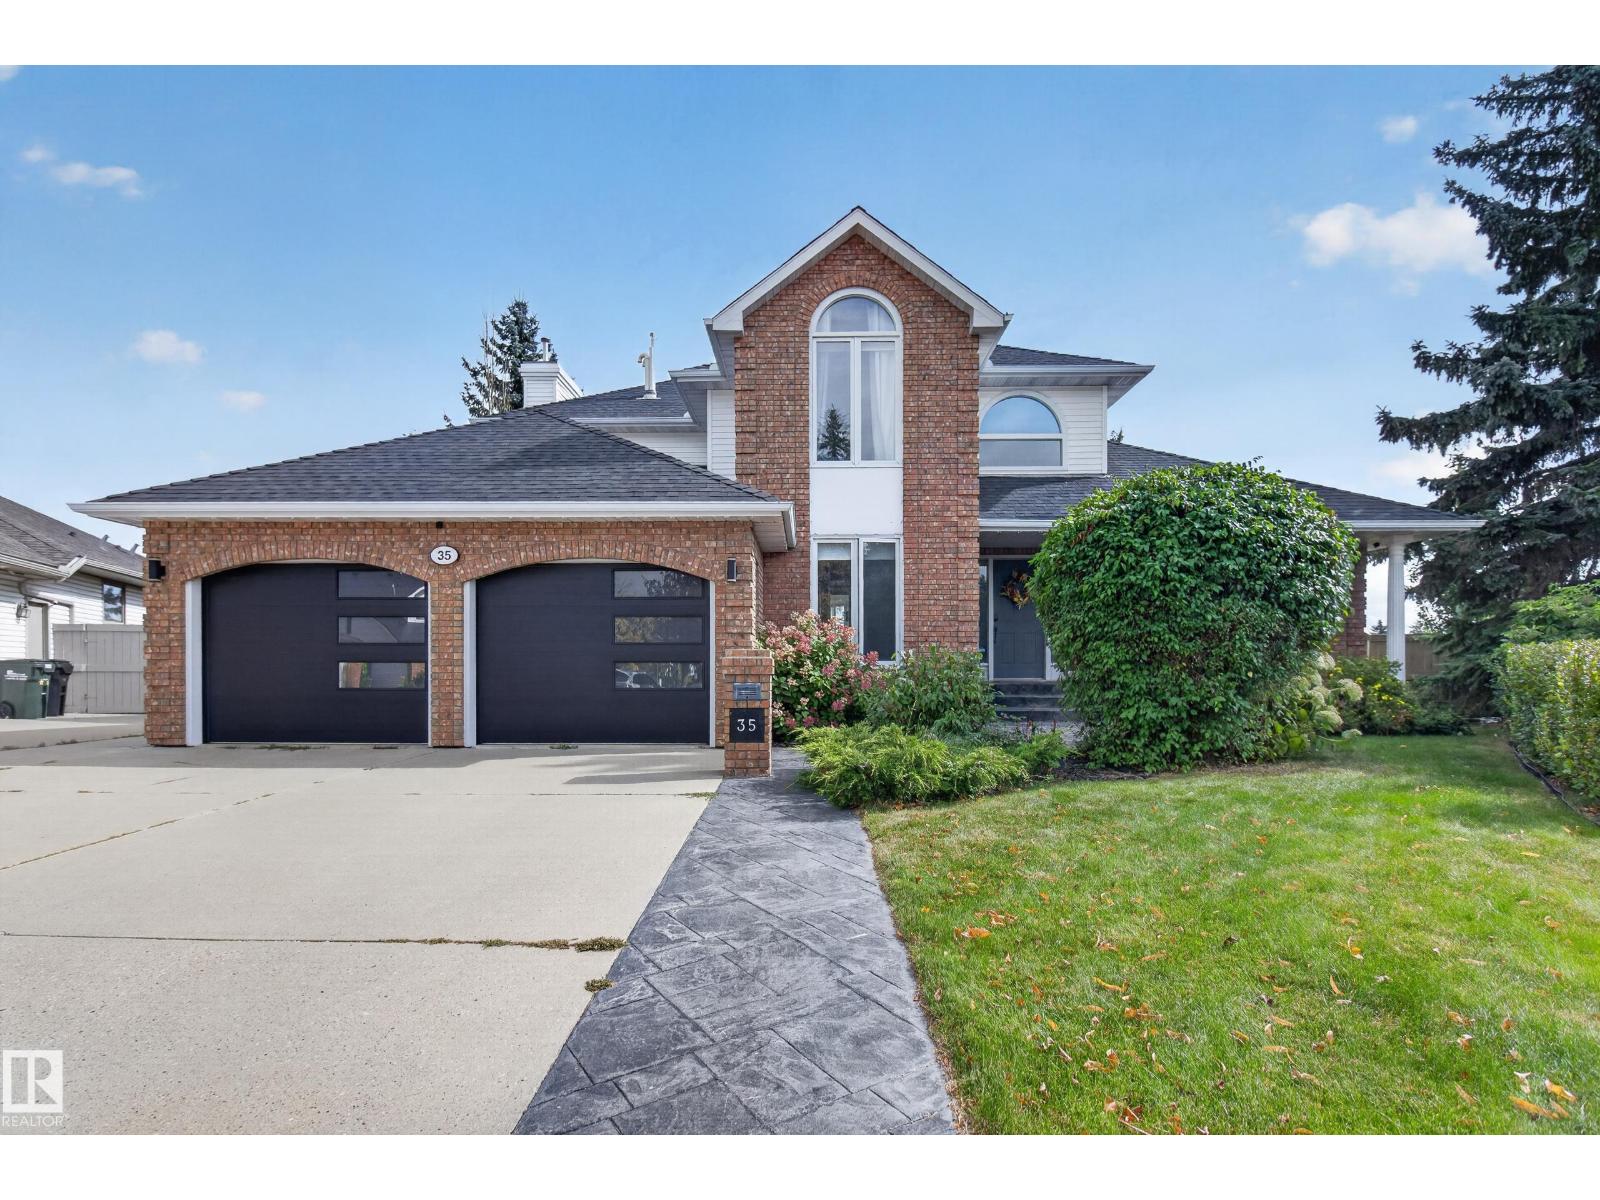
$884,999.00
35 Ridgemont WY
1
Description

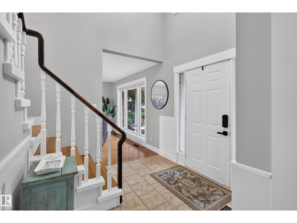
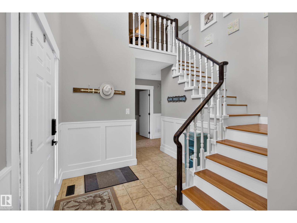
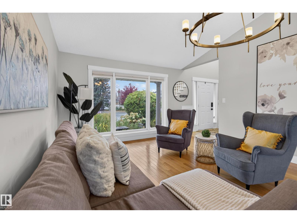
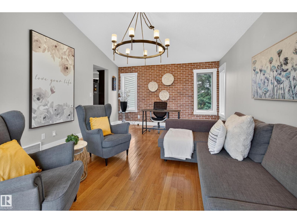
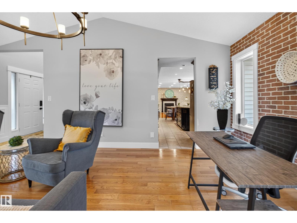
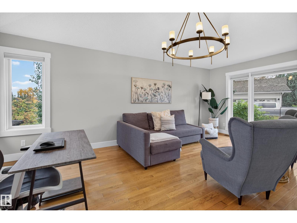
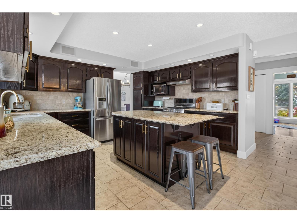
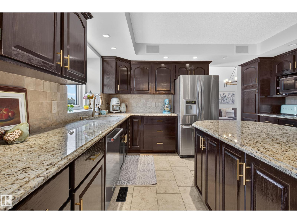
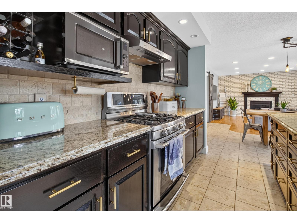
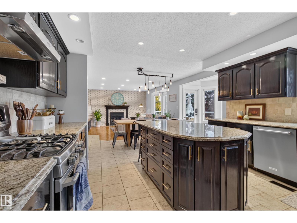
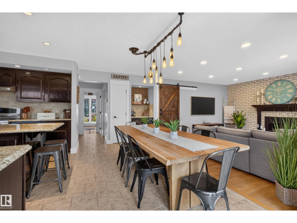
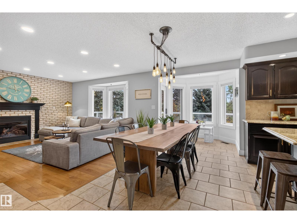
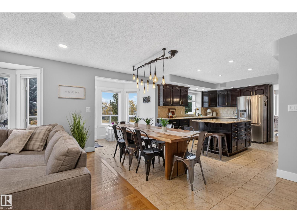
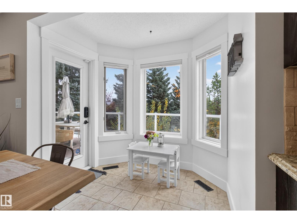
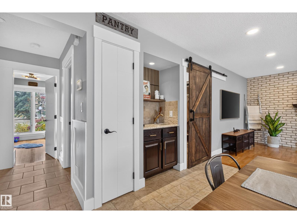
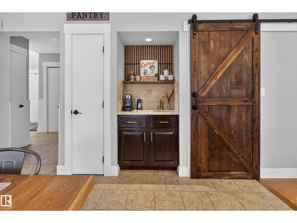
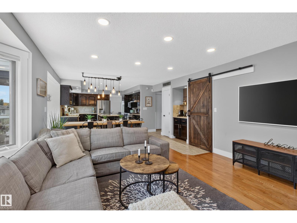
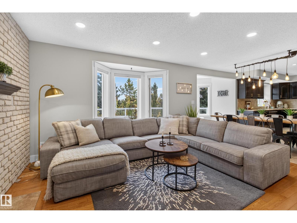
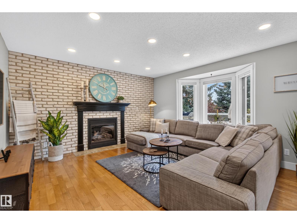
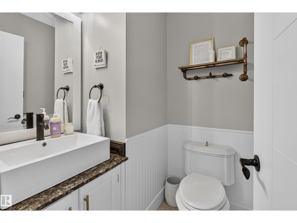
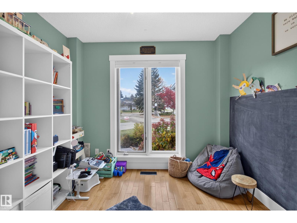
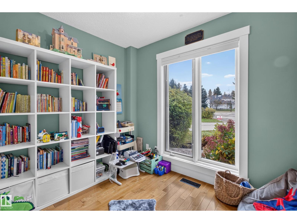
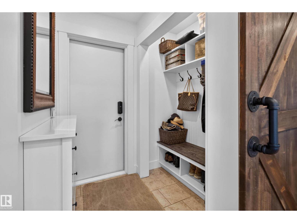
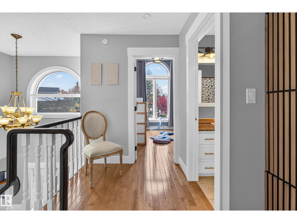
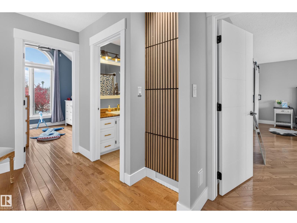
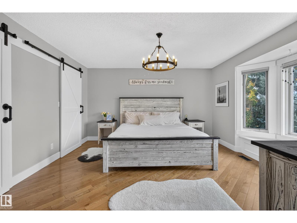
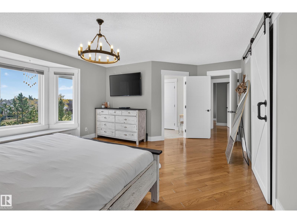
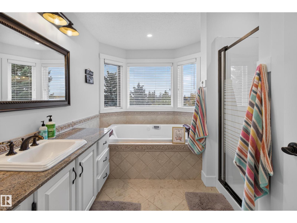
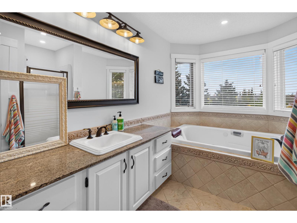
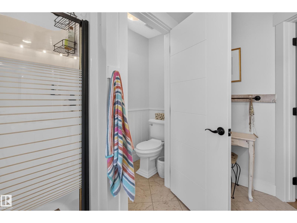
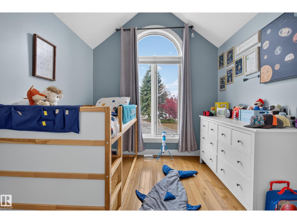
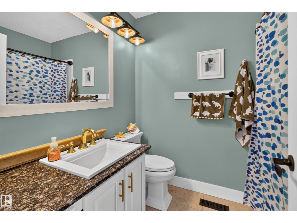
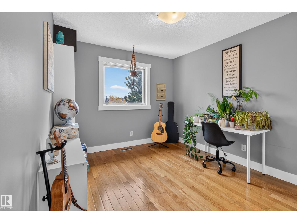
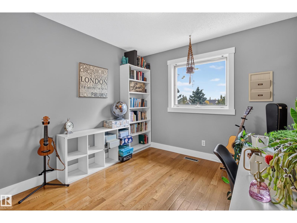
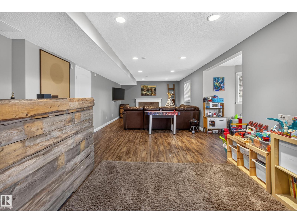
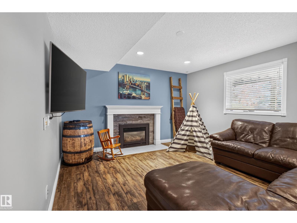
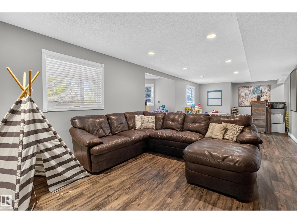
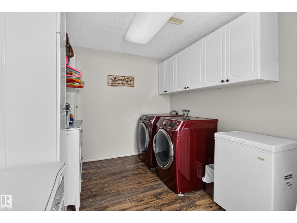
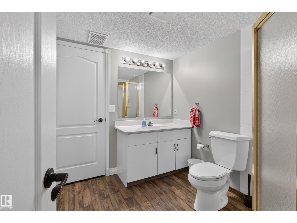
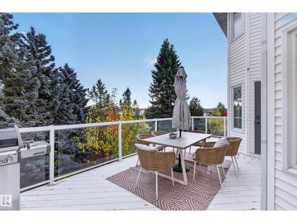
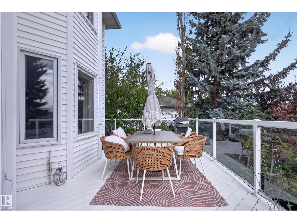
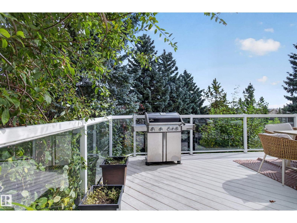
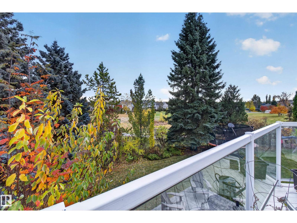
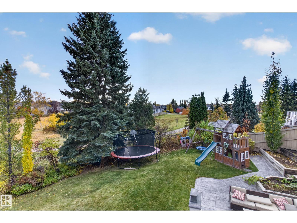
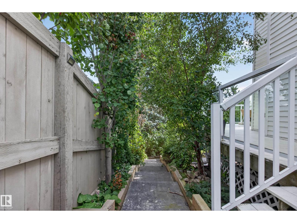
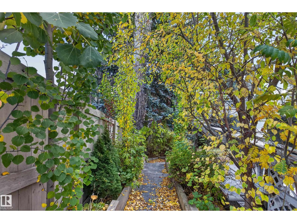
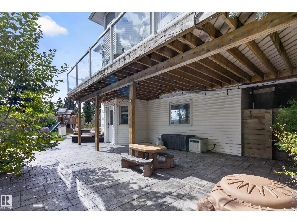
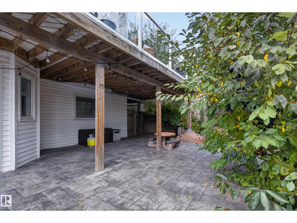
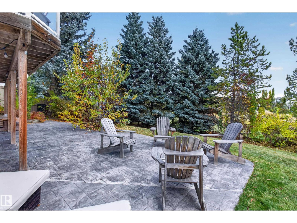
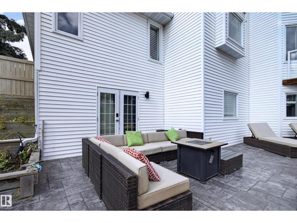
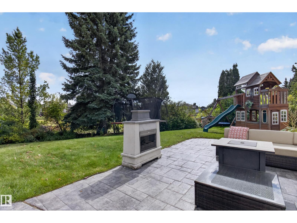
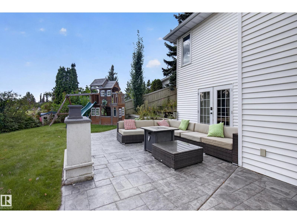
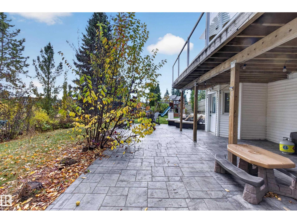
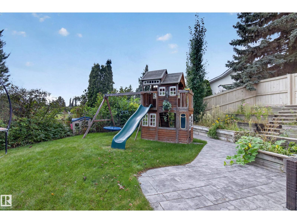
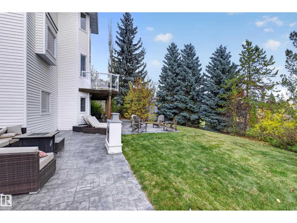
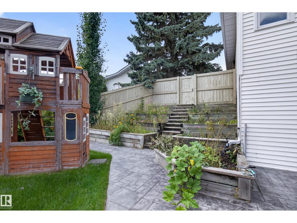
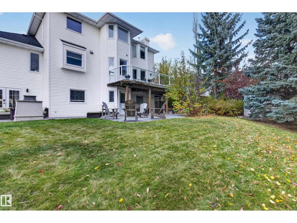
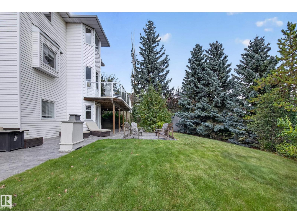
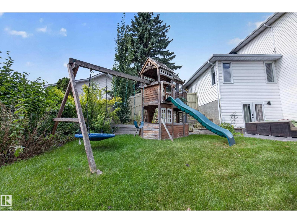
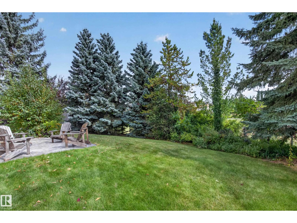
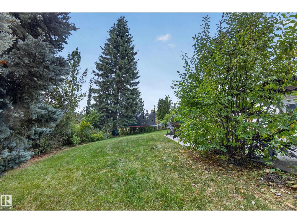
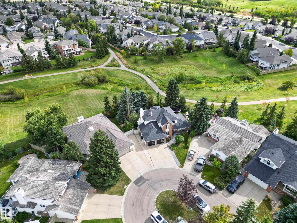
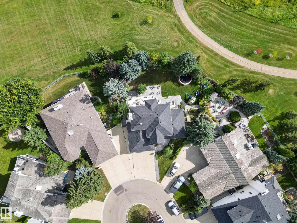
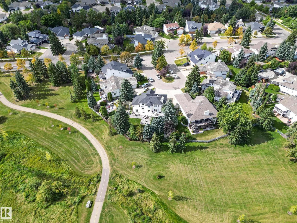
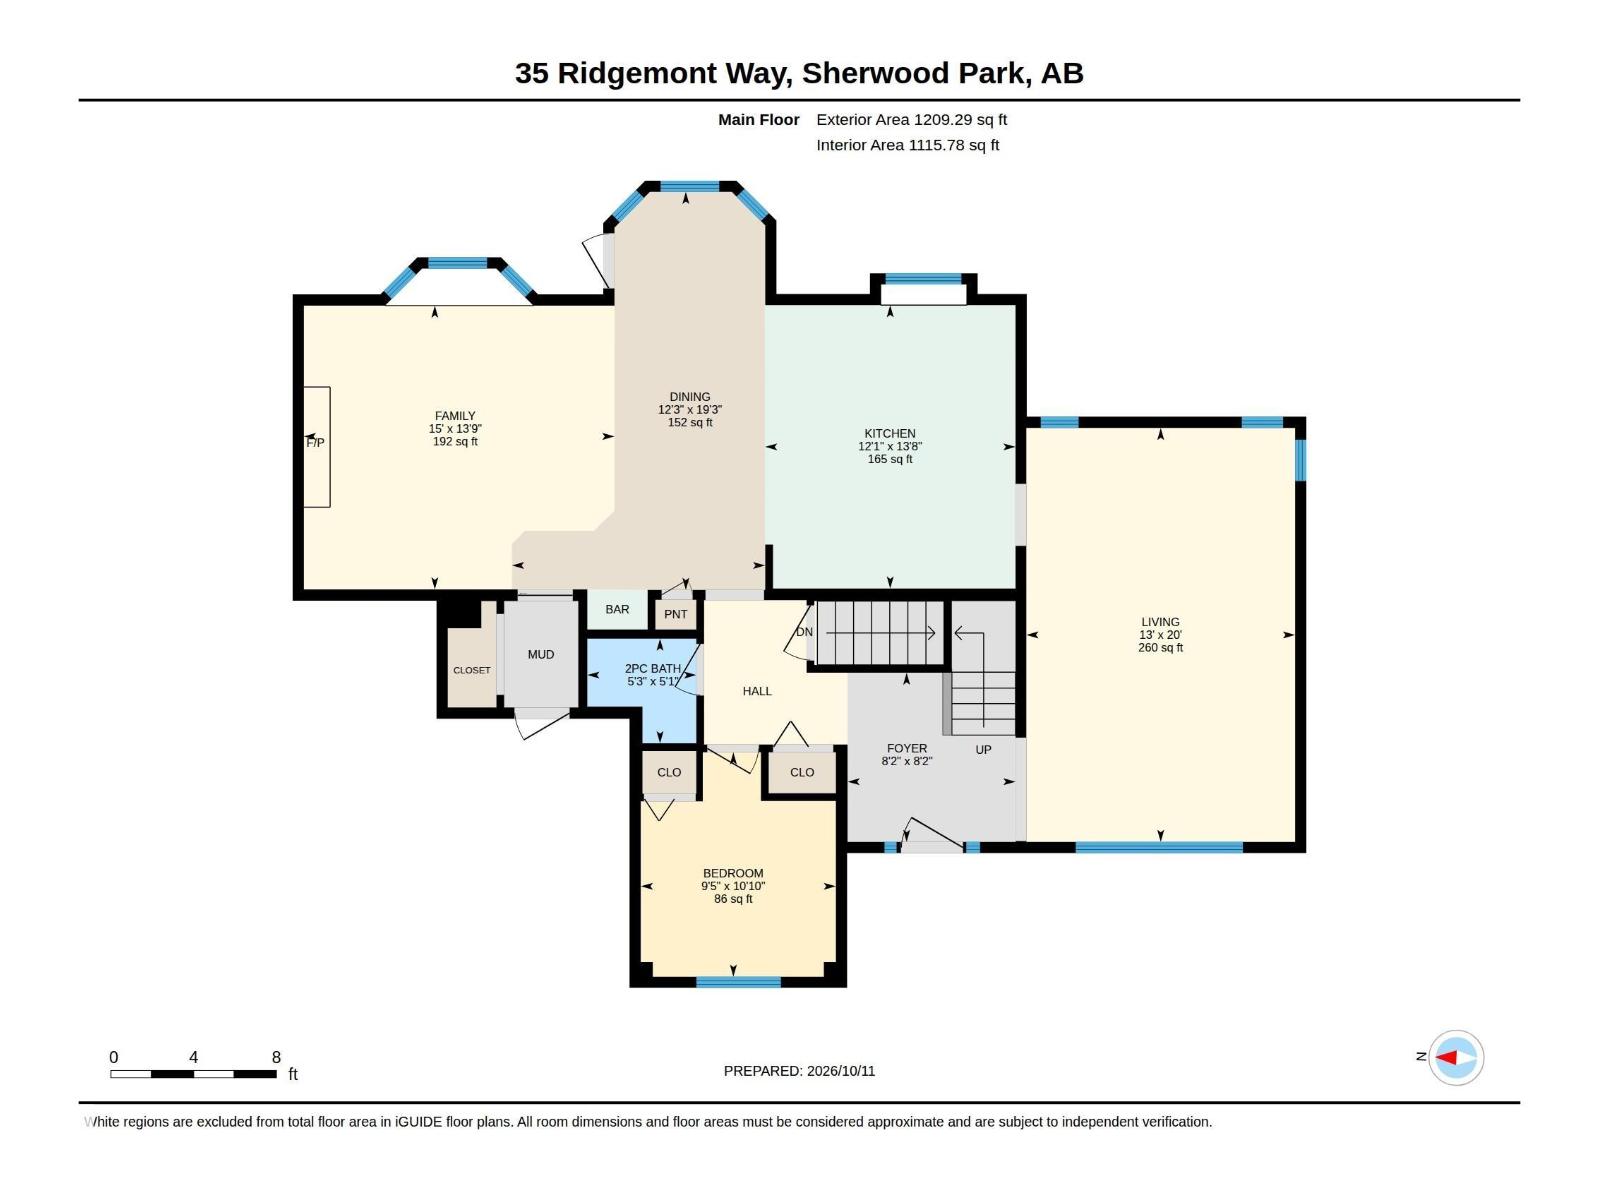
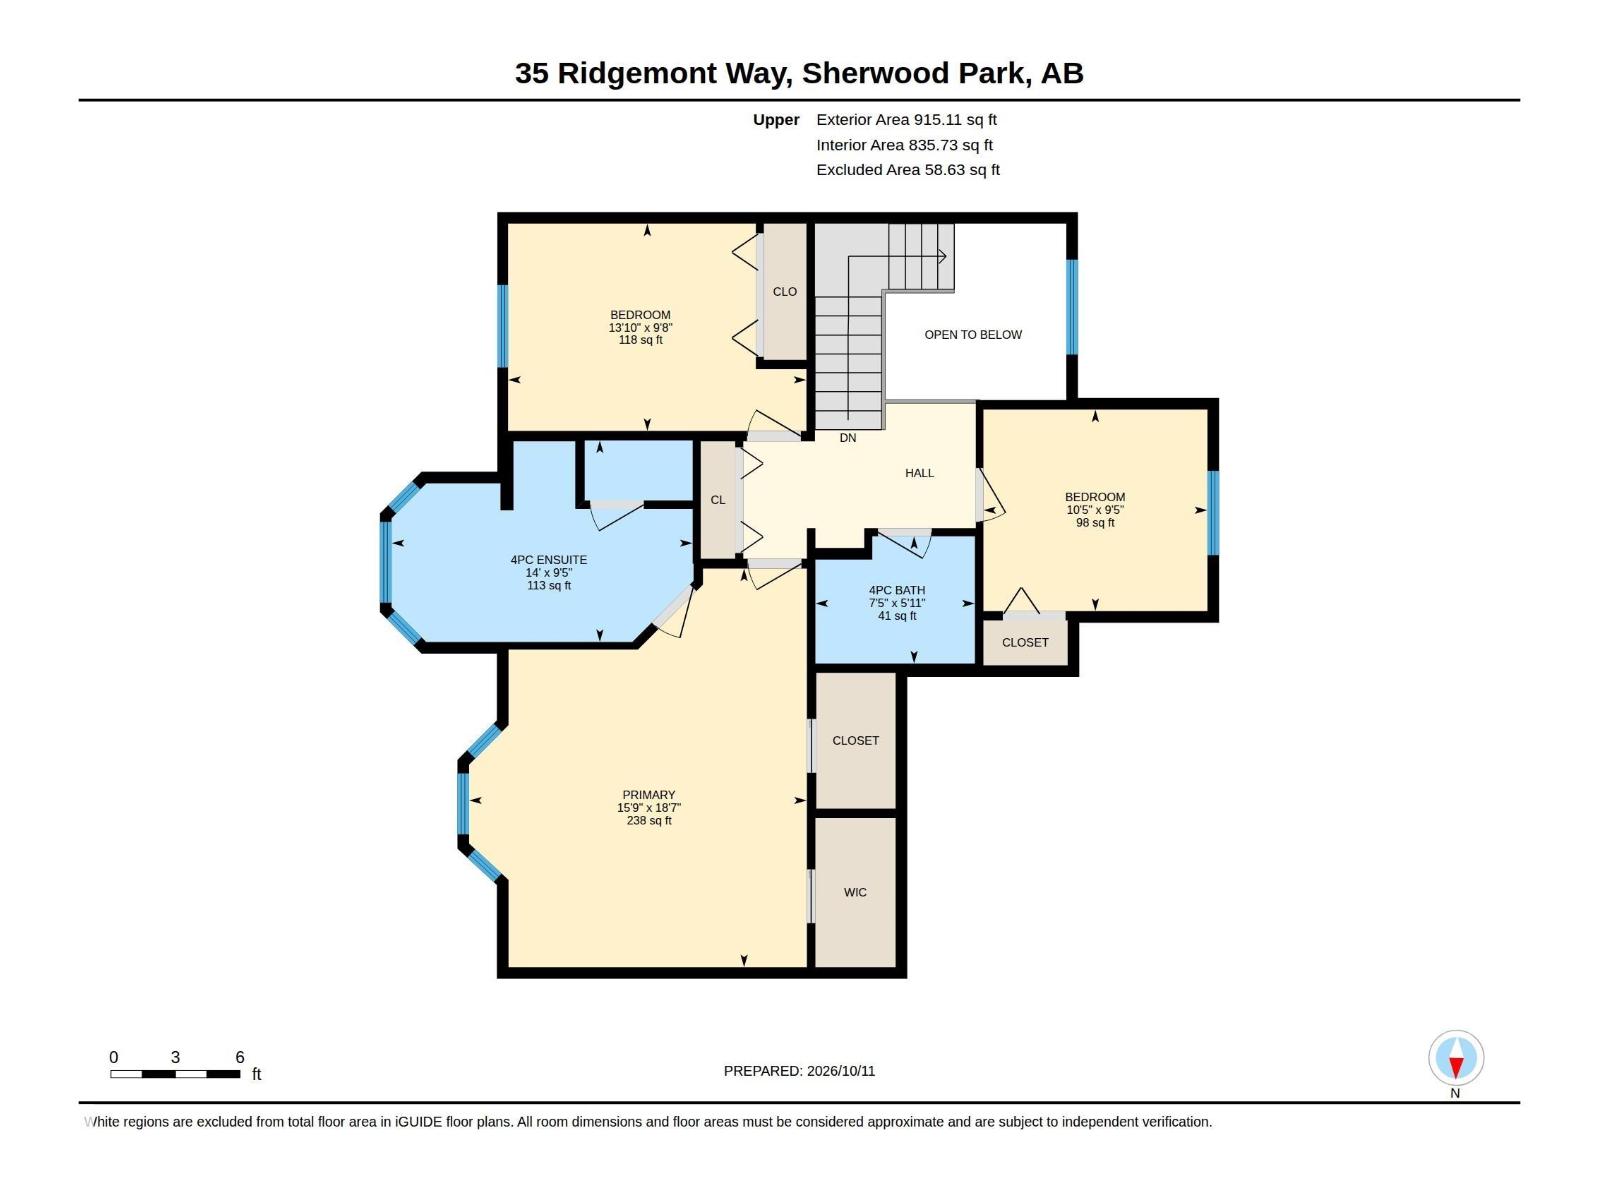
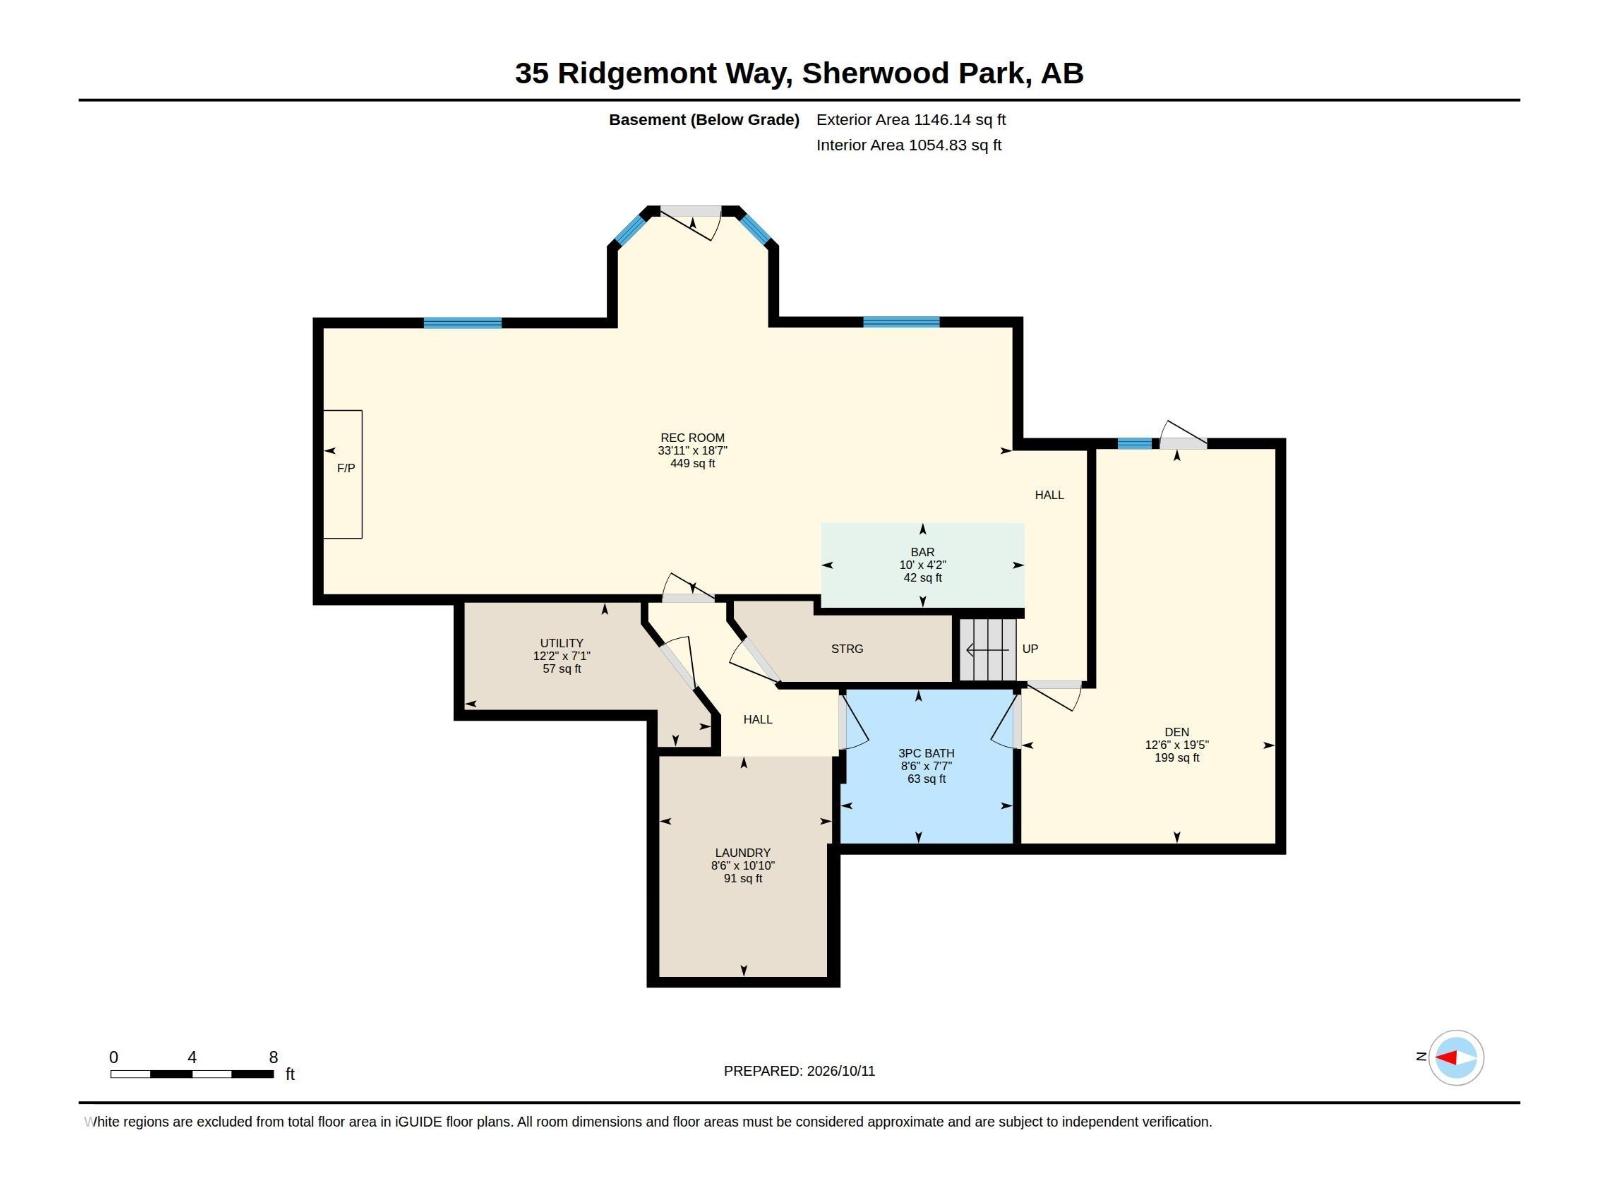
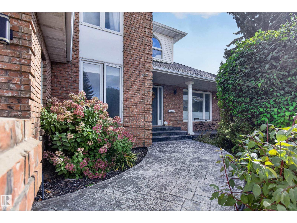
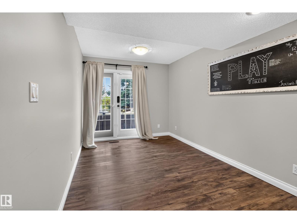
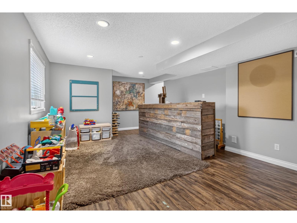
Welcome to this beautifully upgraded 4 bed family home on a private .20-acre pie lot, backing walking trail & green space. Truly an entertainer’s delight! Featuring chef’s island kitchen w quartz counters open to dining area w access to composite deck, Family room w focal fireplace & built in coffee bar, Formal living/dining rm, 4th bed (used as a playroom) & functional mud room. Upper level offers 3 beds with large primary suite, full ensuite (w separate shower/toilet) & full main bath. F/F walkout basement with yet more space for all your recreational needs, Rec room with fireplace and built in bar, and walk out to multiple outdoor entertaining areas, a flex/bedroom with its own walk out, laundry, 3-pc bath, utility & storage. $85,000+ of upgrades in past 9 yrs: paint, int doors/trim/handles & hardware, lighting, kitchen window, faucets, stamped concrete & professional landscaping. Close to shopping, spray park, schools & public transit, this home truly offers all you could possibly need. Welcome Home! (id:42720)

Address: 35 Ridgemont WY
Address Line1: 35 Ridgemont WY
City: Sherwood Park
Province: Alberta
Postal Code: T8A5M9
Country: Canada
Neighbourhood: The Ridge (Sherwood Park)
Price: $884,999.00
Bedrooms: 4
Bathrooms: 4
MLS ID: E4513229
Ammenities Near By: Park, Playground, Public Transit, Schools, Shopping
Lease: 0.00
Listing Contract Date: 2026-10-16
Ownership Type: Freehold
Parking Space Total: 4
Property Type: Single Family
Structure: Deck
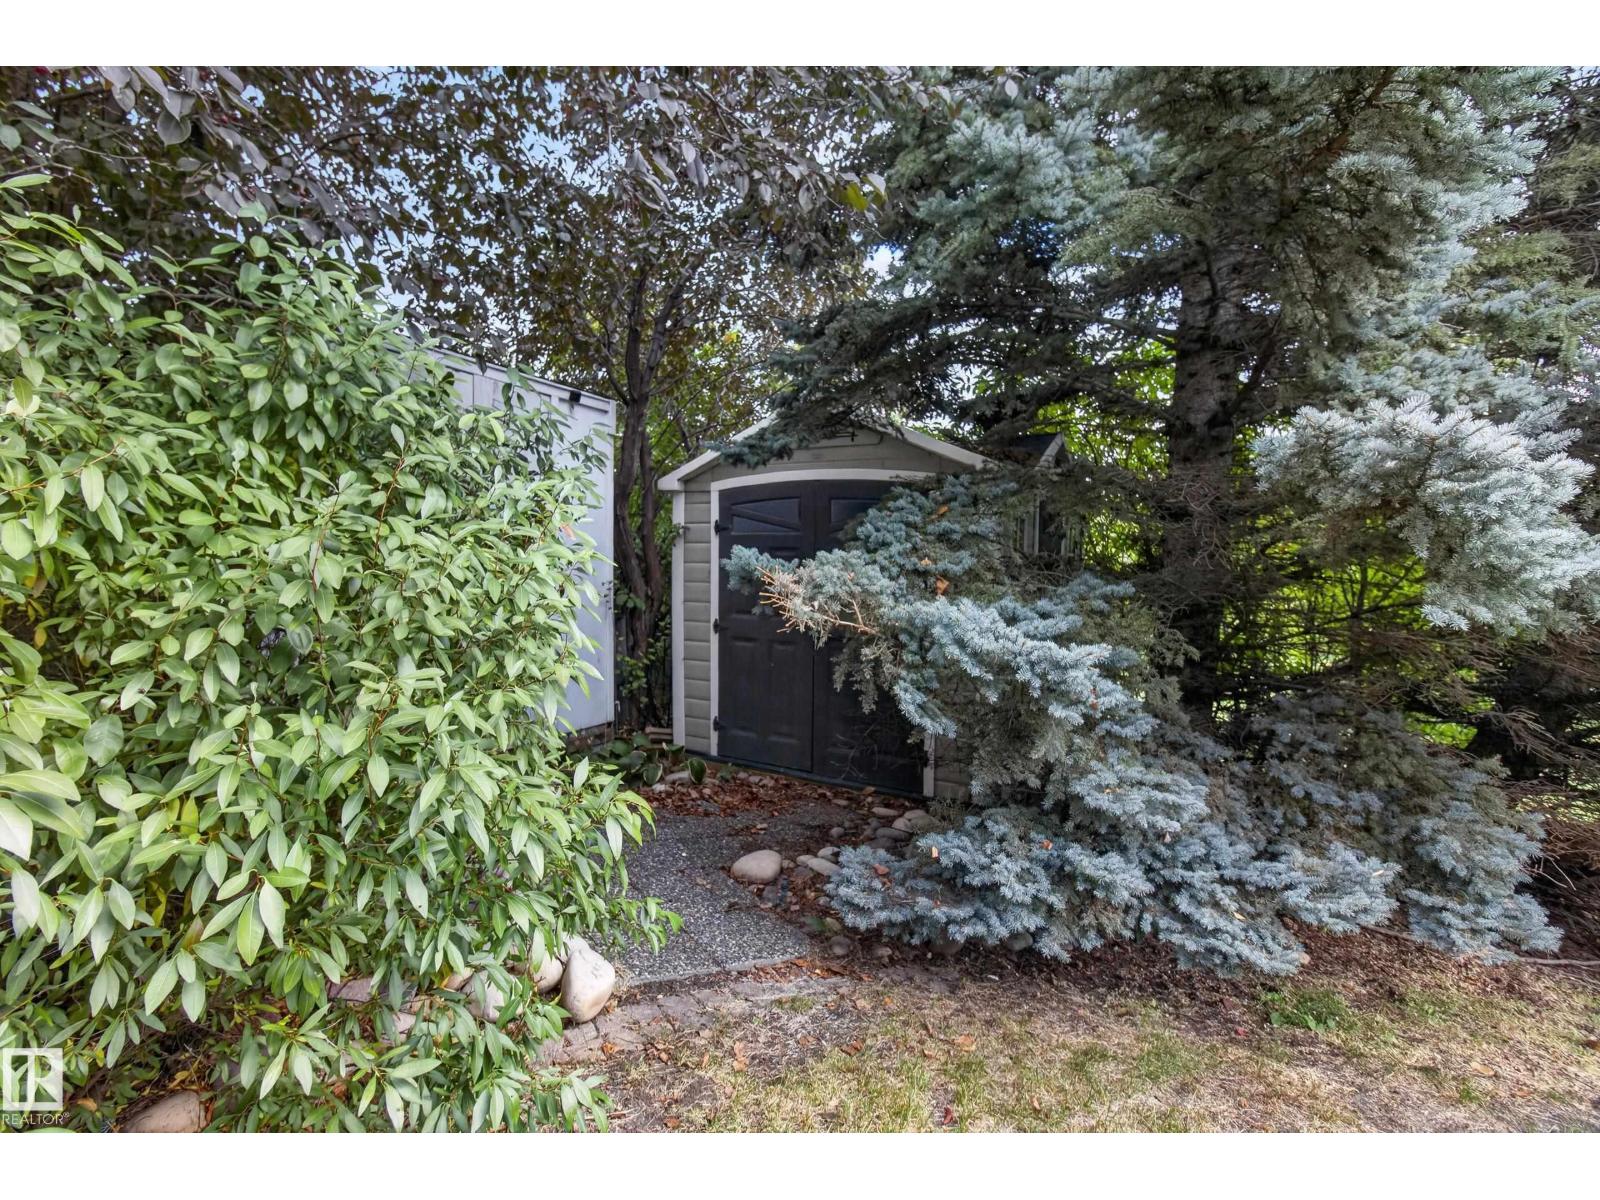
Appliances: Dishwasher, Dryer, Garage door opener remote(s), Garage door opener, Hood Fan, Refrigerator, Storage Shed, Gas stove(s), Central Vacuum, Washer
Basement Development: Finished
Basement Features: Walk out
Basement Type: Full (Finished)
Constructed Date: 1990
Construction Style Attachment: Detached
Cooling Type: Central air conditioning
Fireplace Fuel: Gas
Fireplace Present: True
Fireplace Type: Unknown
Half Bath Total: 1
Heating Type: Forced air
Stories Total: 2
Size Interior: 2124 sqft
Type: House
Size Total: 827 m2
Size Total Text: 827 m2
Acreage: false
Land Amenities: Park, Playground, Public Transit, Schools, Shopping
Fence Type: Fence
Size Irregular: 827
Parking: Attached Garage
Alternate URL:
Custom Listing: 0
Board: 10
Cul-de-sac
Treed
Park/reserve

Annette R. Gaze (1586246)

Agent Details
Annette R. Gaze (1586246) Associate

(780) 231-4101

www.gazeathomes.com/

https://www.facebook.com/GazeAtHomes/

Agent Office
Royal LePage Prestige Realty

425-450 Ordze Rd
Sherwood Park, Alberta T8B 0C5

(780) 570-9650

Contact Us

Contact Form On Individual Properties

11236 89 St NW, Edmonton, Alberta T5B 3T4
9814 79 St NW NW, Edmonton, Alberta T6A 3G1