3510 44 Av, Beaumont, Alberta T4X 3G6
Description
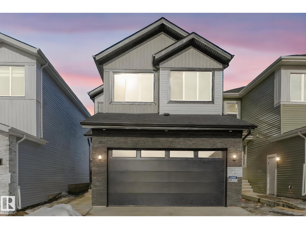
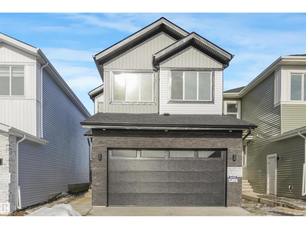
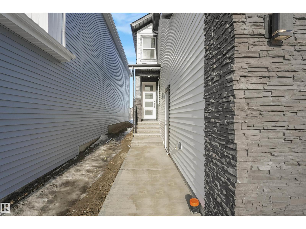
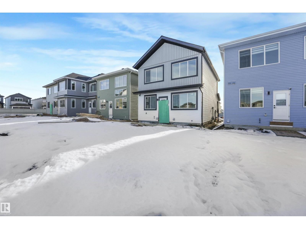
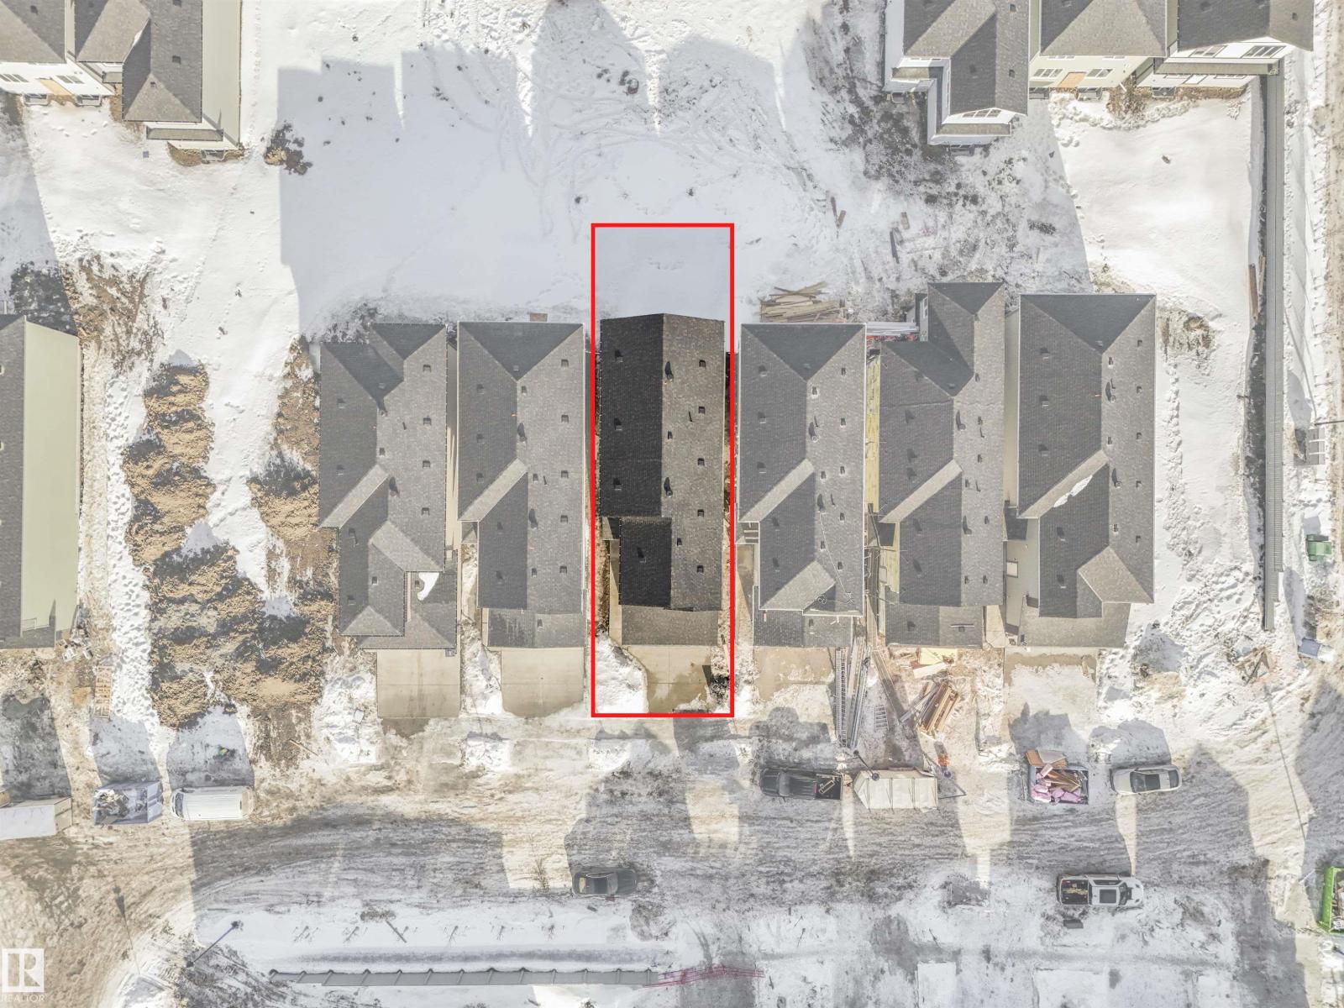
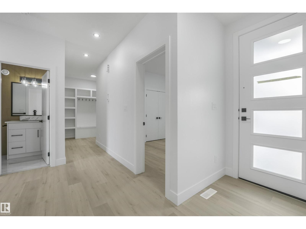
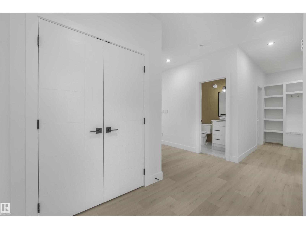
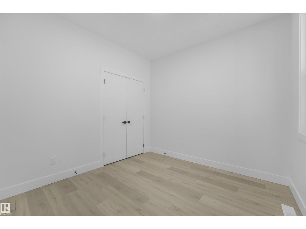
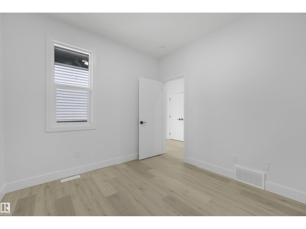
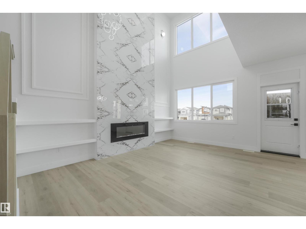

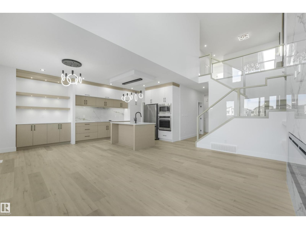
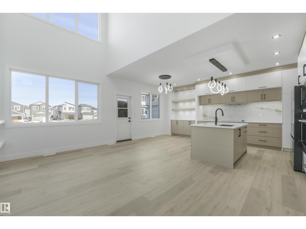
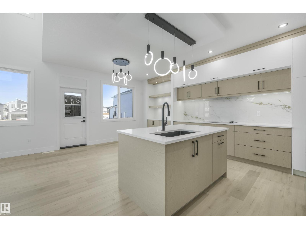
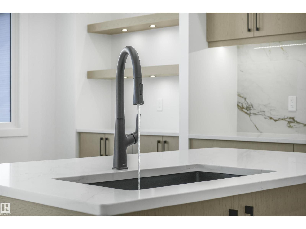
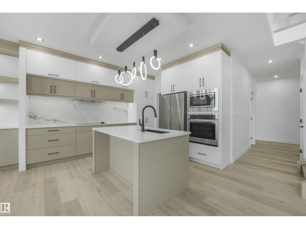
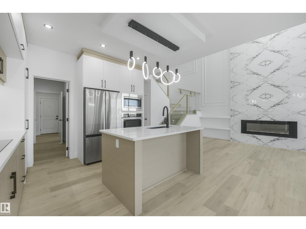
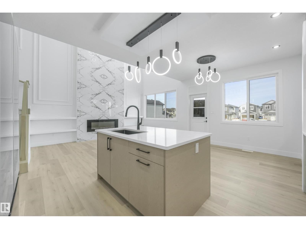
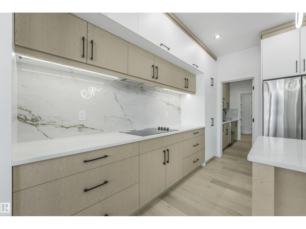
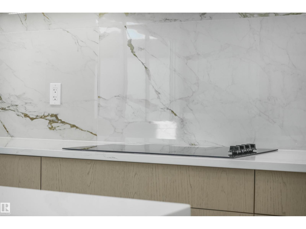

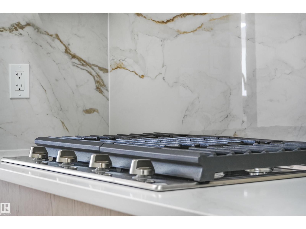
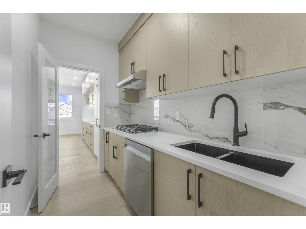
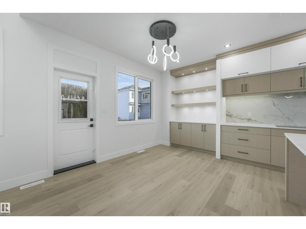
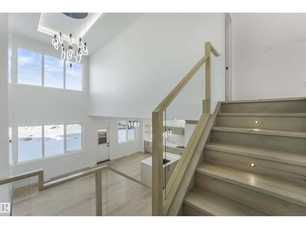
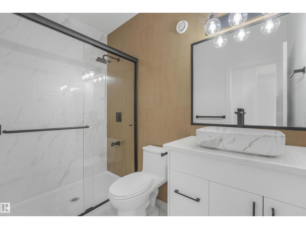
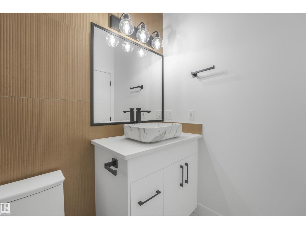
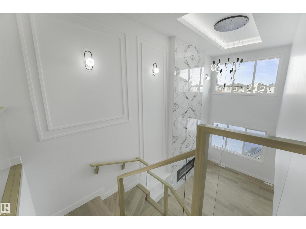
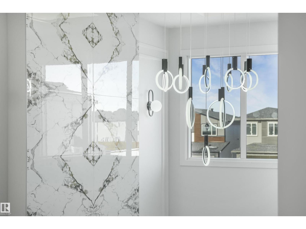
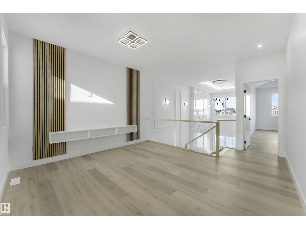
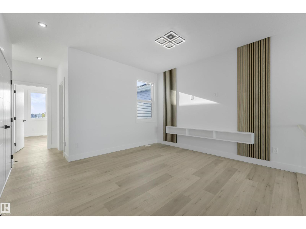
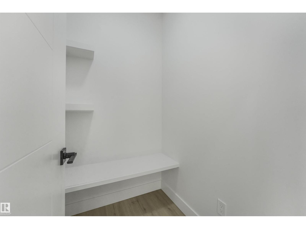
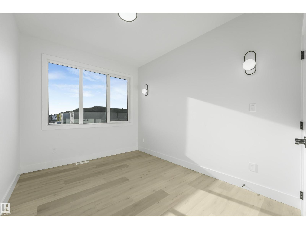
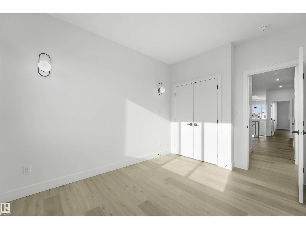
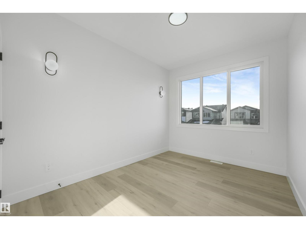
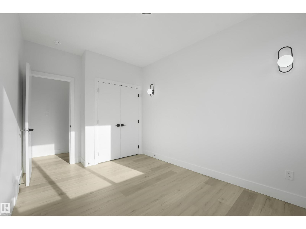
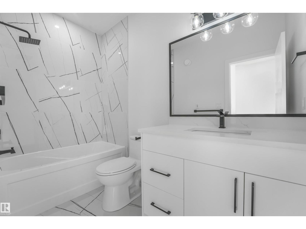
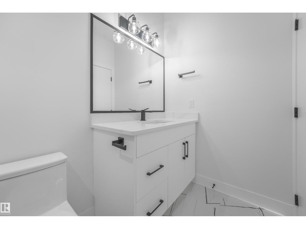
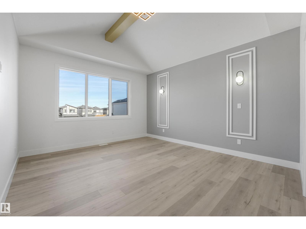
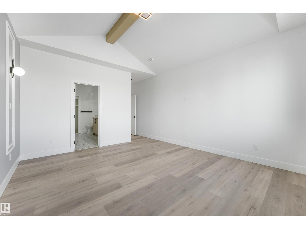
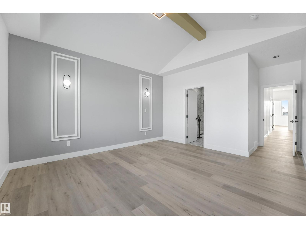
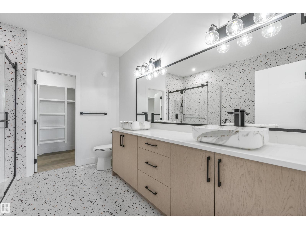
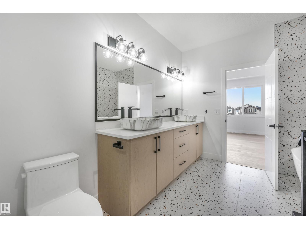
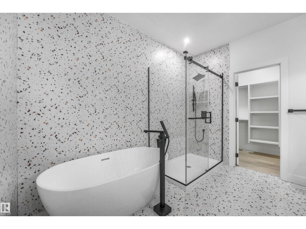
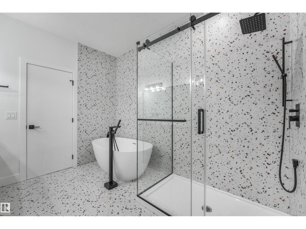
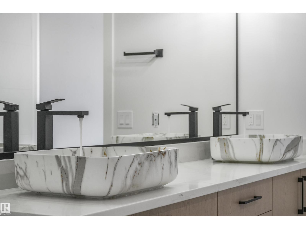
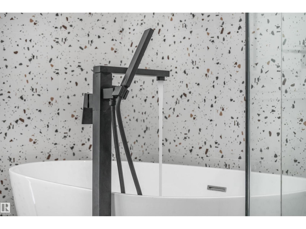
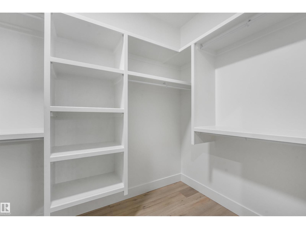
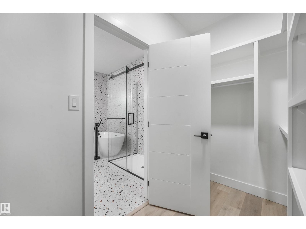
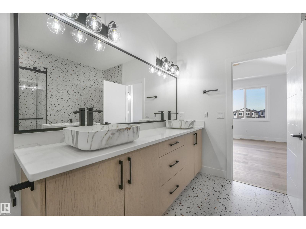
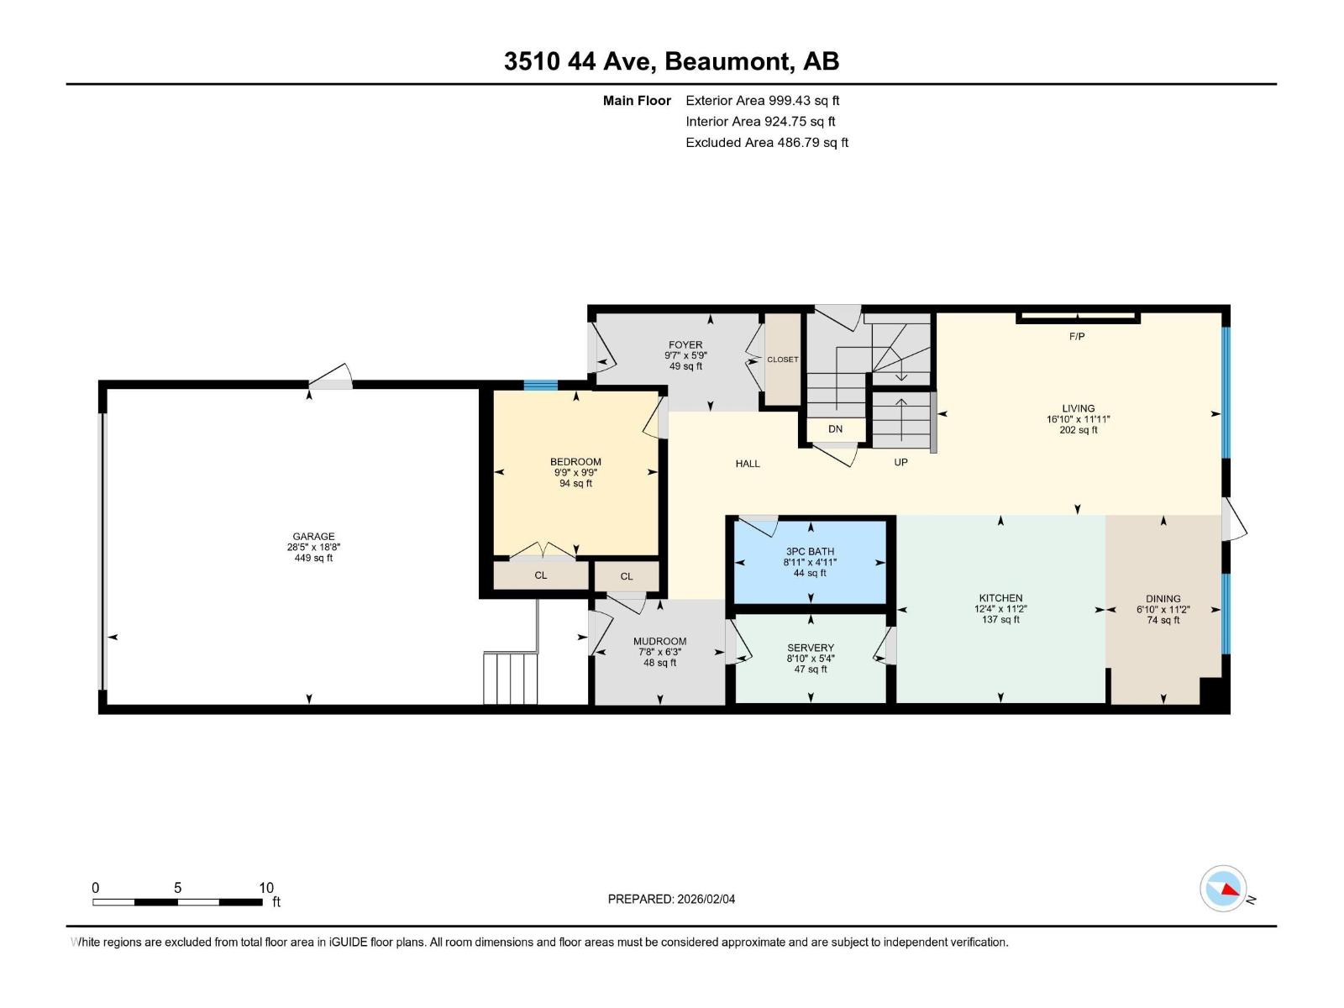
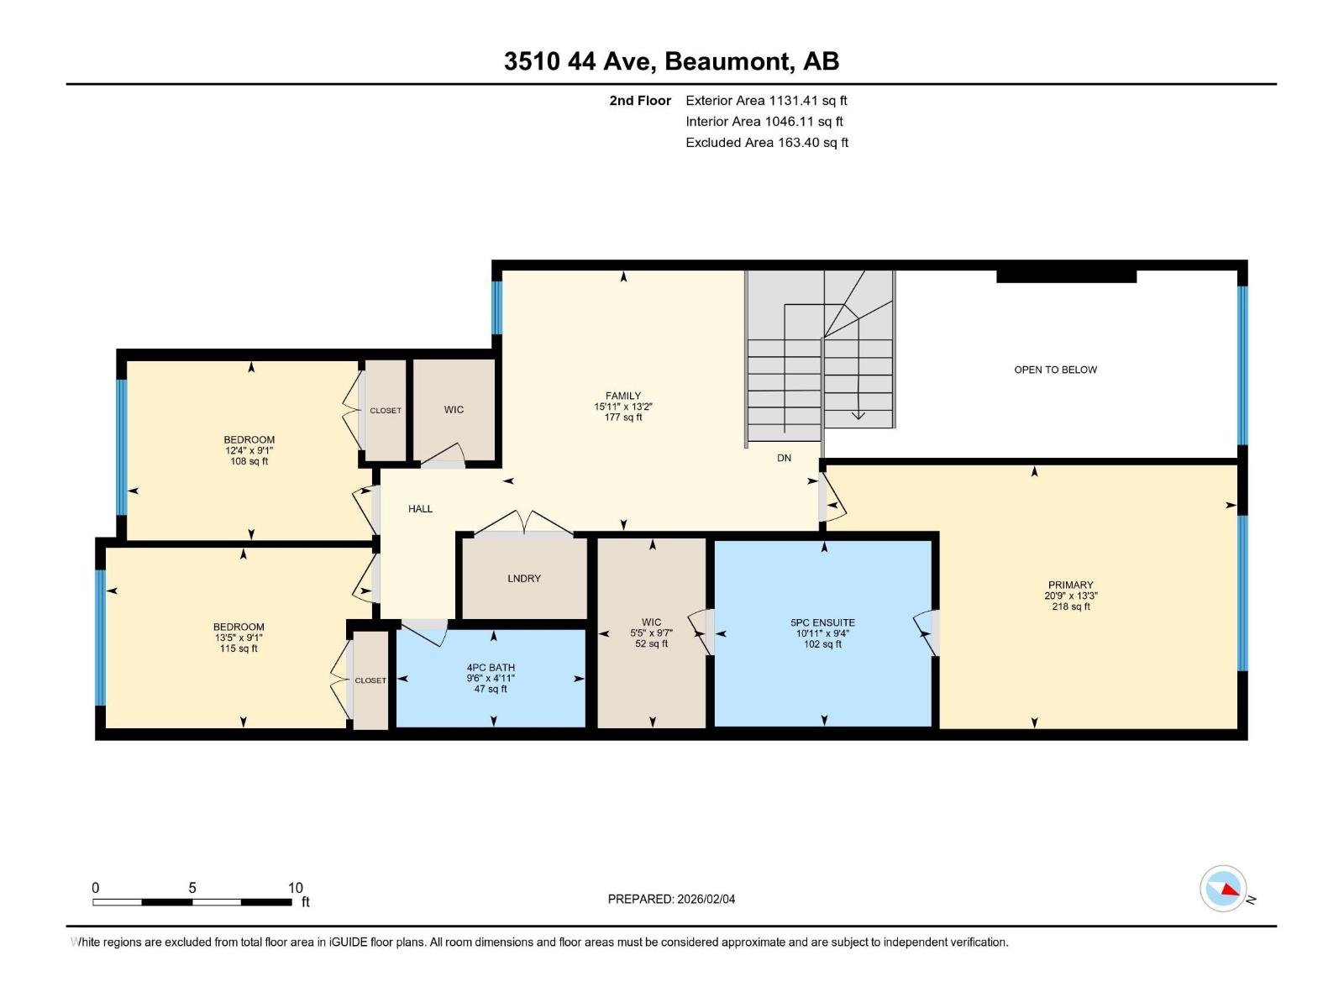
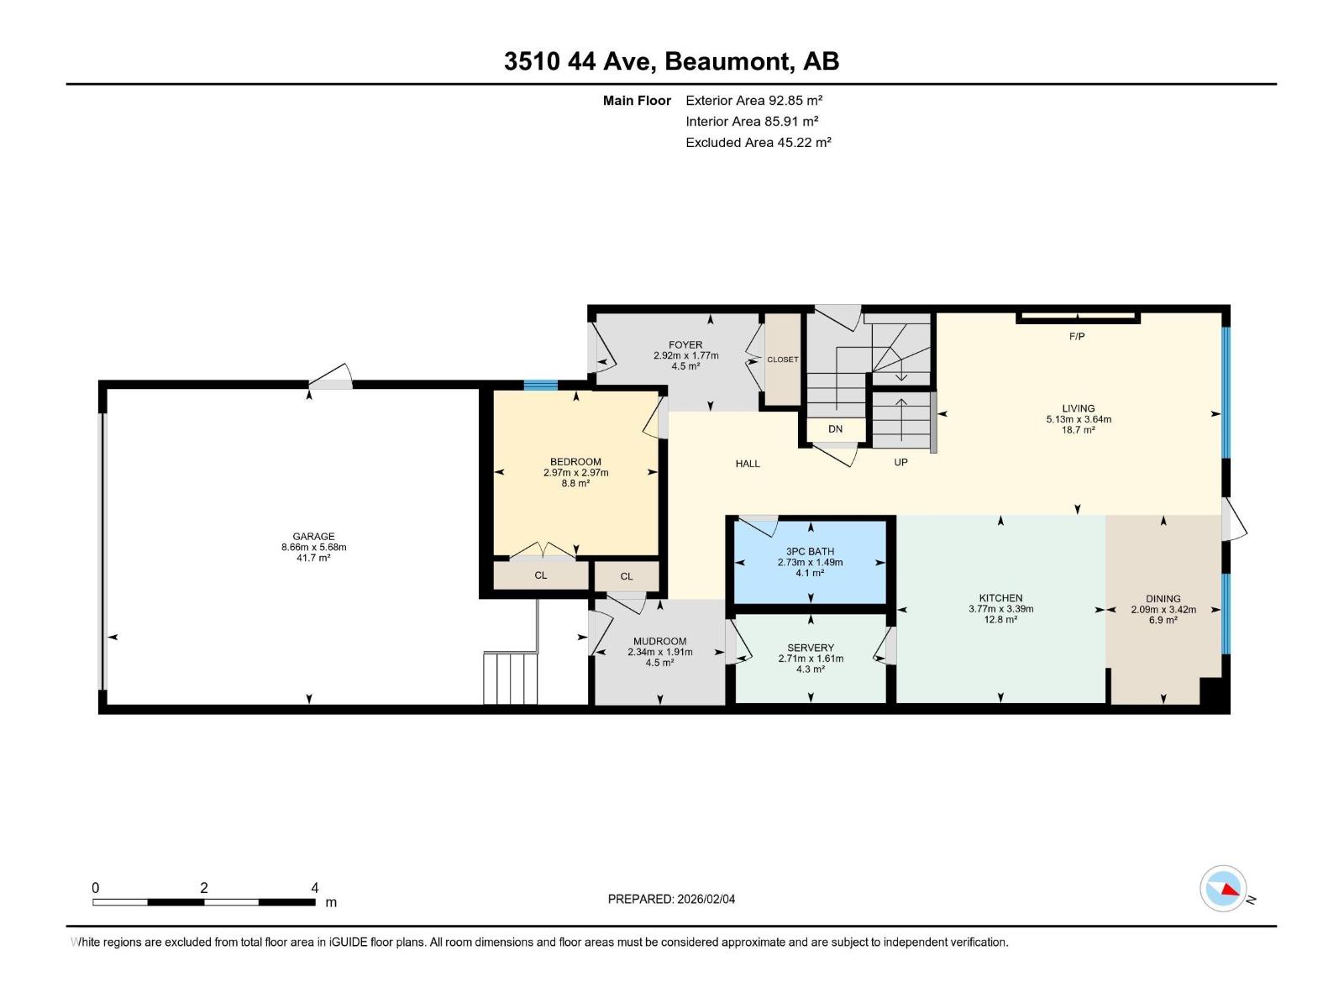
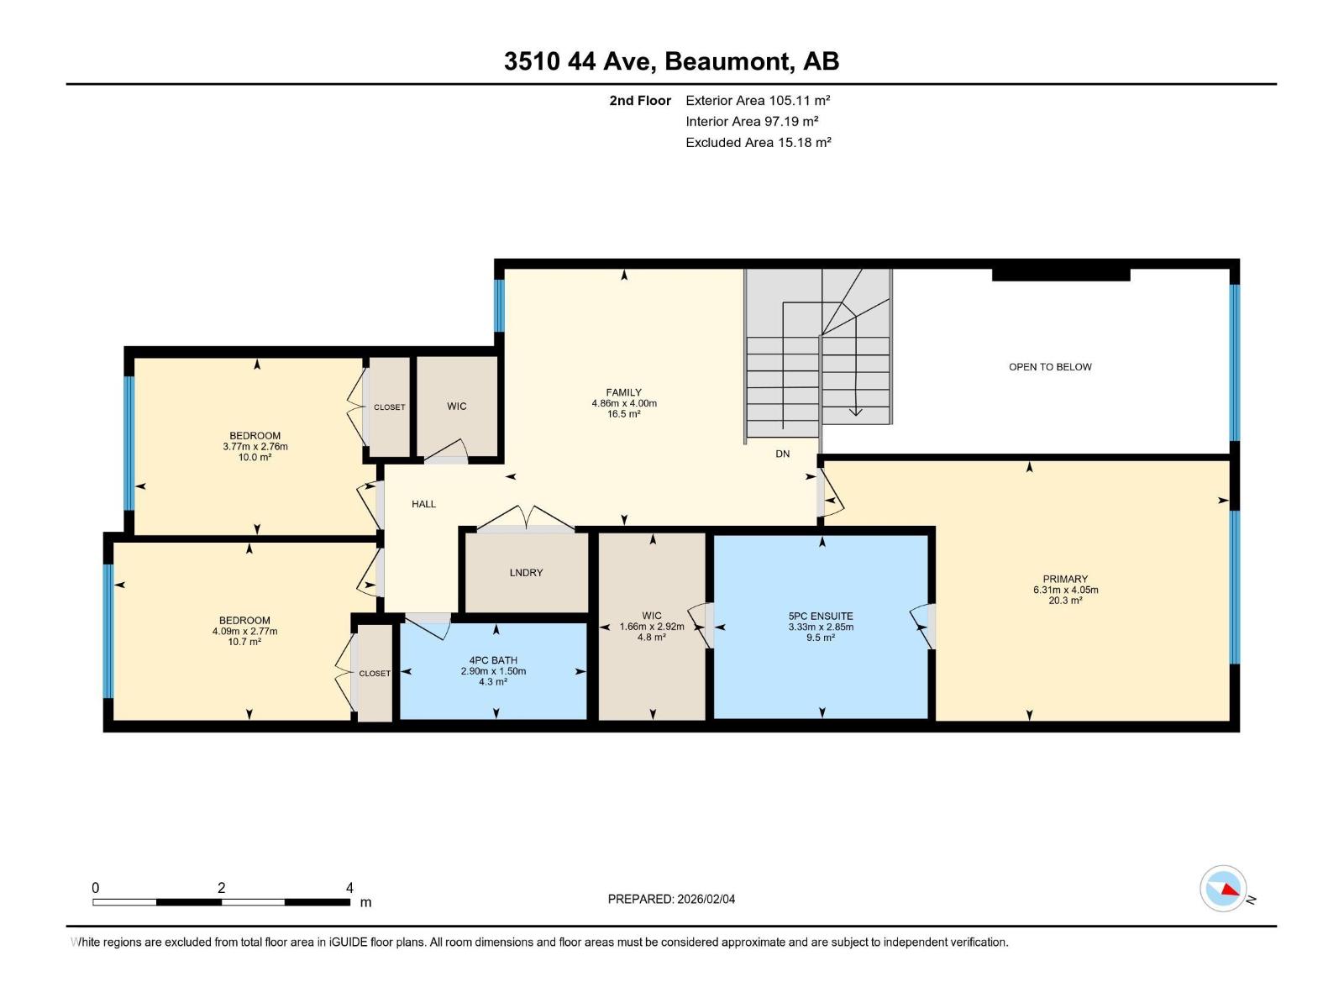
Welcome to this stunning 2,130 sq. ft. home in the highly desirable community of Triomphe in Beaumont. Thoughtfully designed for modern family living, this residence offers 4 spacious bedrooms, 3 full bathrooms, and exceptional attention to detail throughout. The main floor features a bright and airy open-concept layout, highlighted by a contemporary chef’s kitchen complete with a separate spice kitchen, sleek cabinetry, and ample workspace. The spacious dining area flows seamlessly into the impressive open-to-below great room, where expansive windows fill the space with natural light and create a grand yet inviting atmosphere. Upstairs, you’ll find three well-appointed bedrooms, including a luxurious primary retreat designed for comfort and relaxation. A dedicated prayer room adds both flexibility and functionality to the upper level. Showcasing quality craftsmanship and refined finishes throughout, this exceptional home is ideally located close to parks, schools, and all amenities Beaumont has to offer. (id:42720)

Jashandeep S. Sidhu (1959520)

Sterling Real Estate
Sterling Real Estate
11155 65 St NW
Edmonton, Alberta T5W 4K2