3619 31 St NW, Edmonton, Alberta T6T 1J8
$599,900.00
3619 31 ST NW
13
Description

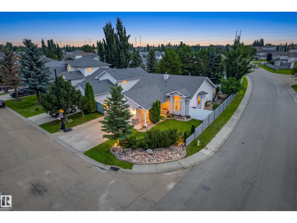
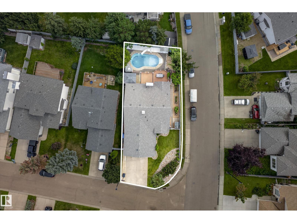
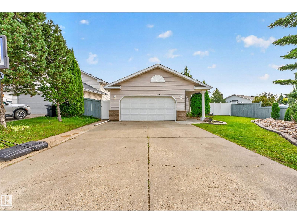
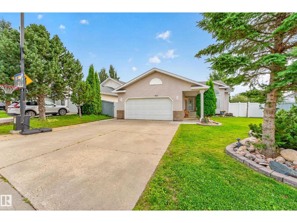
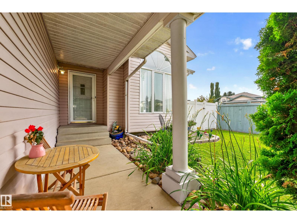
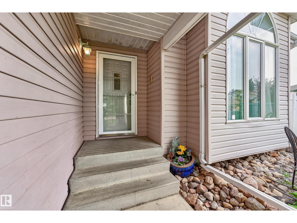
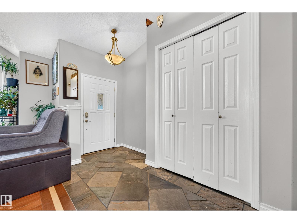
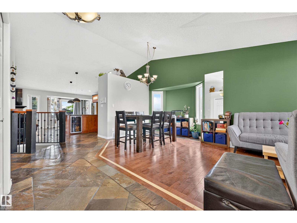
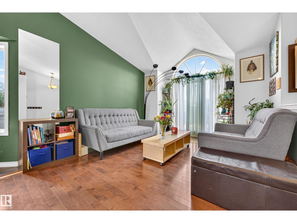
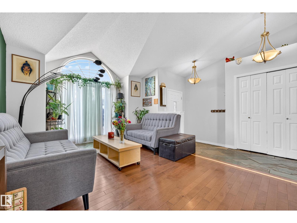
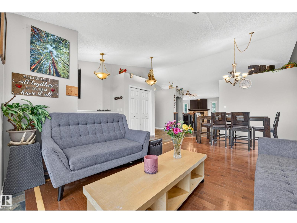
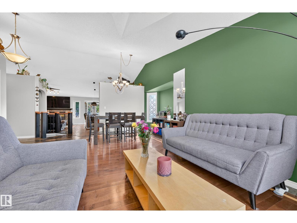
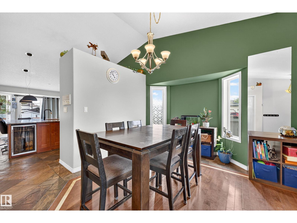
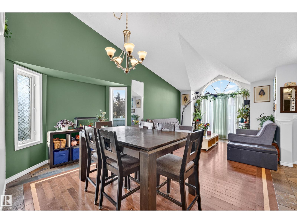
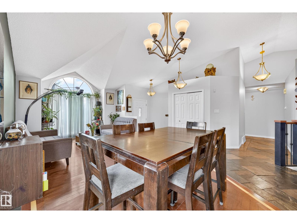
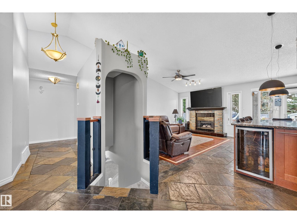
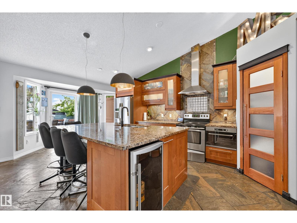
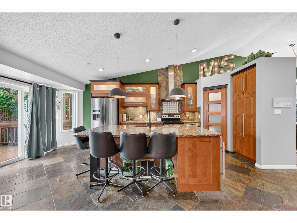
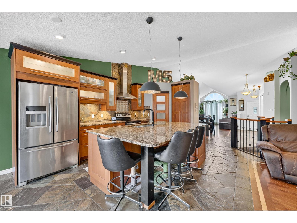
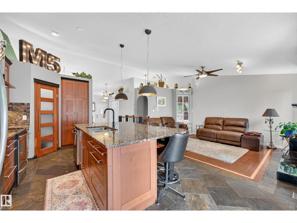
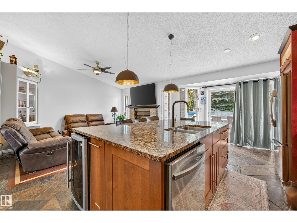
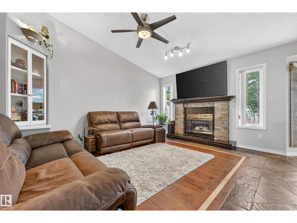
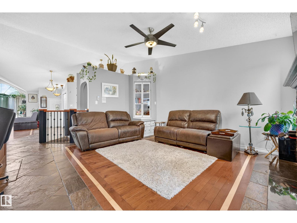
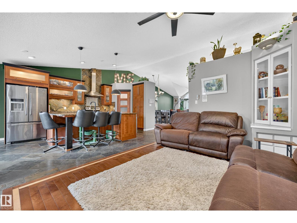
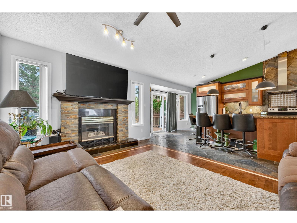
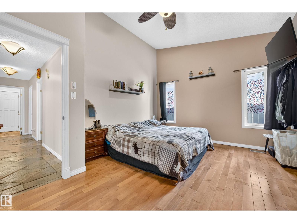
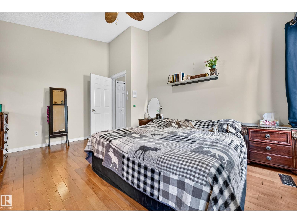
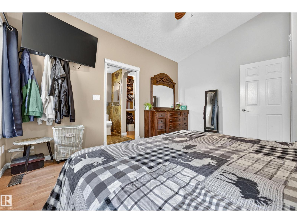
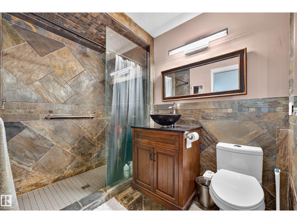
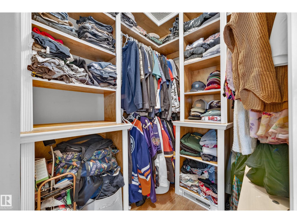
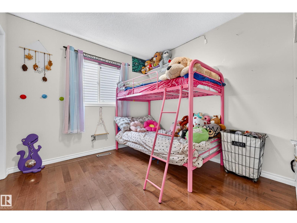
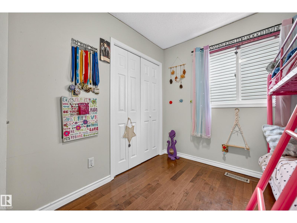
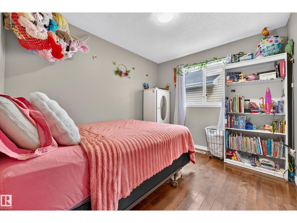
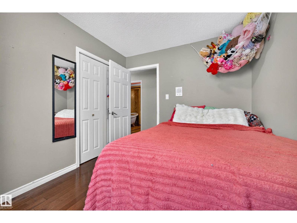
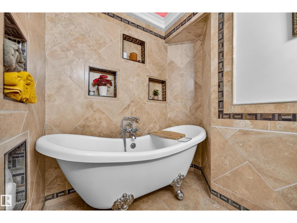
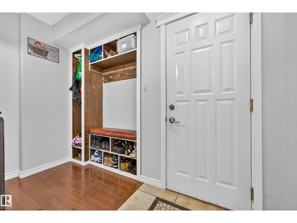
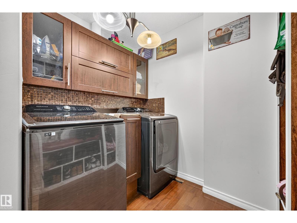
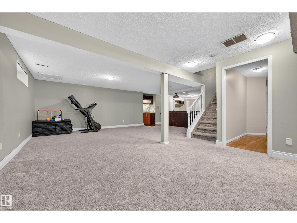
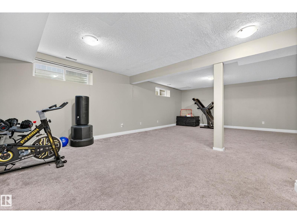
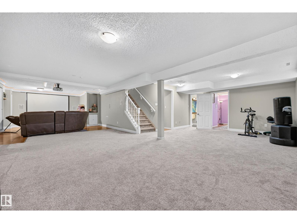
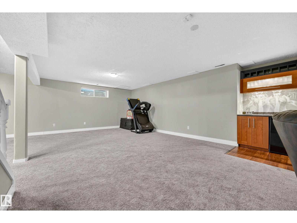
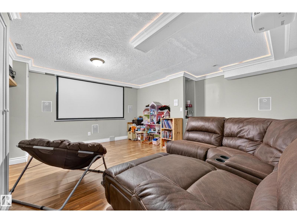
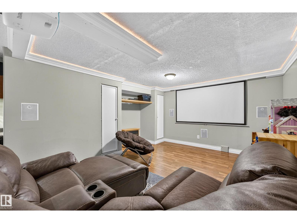
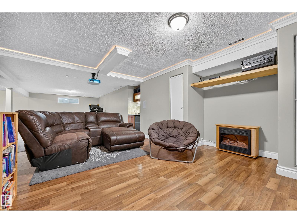
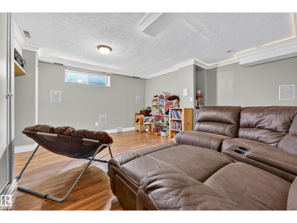
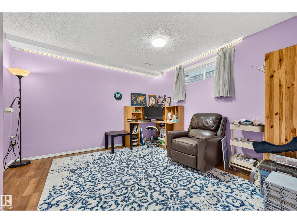
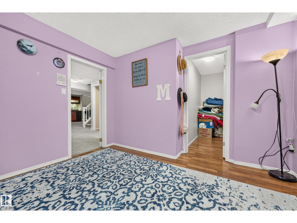
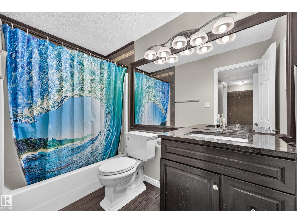
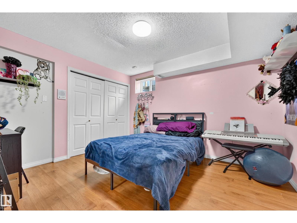
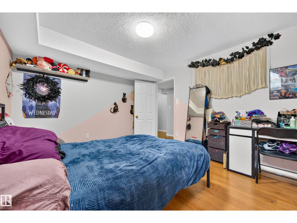
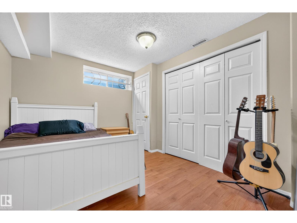
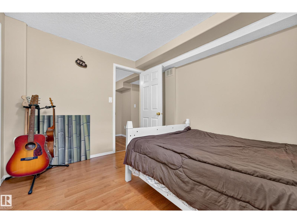
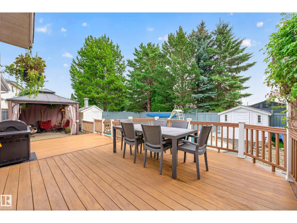
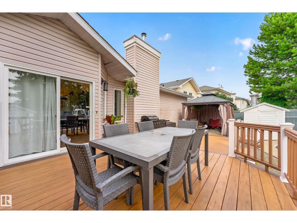
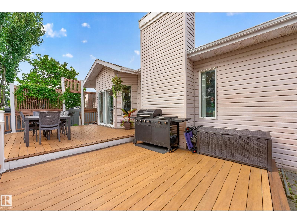
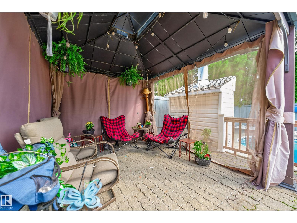
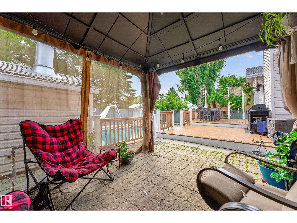
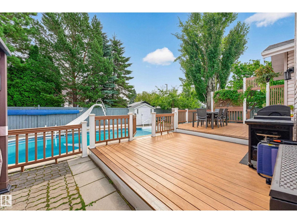
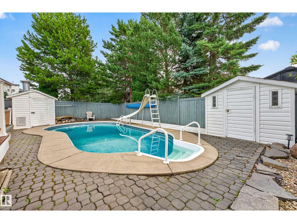
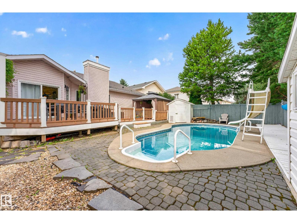
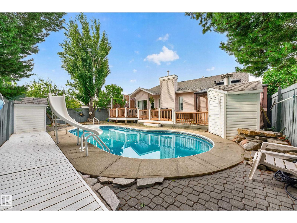
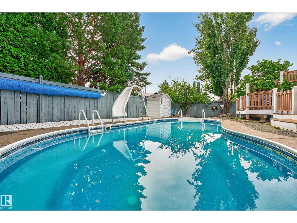
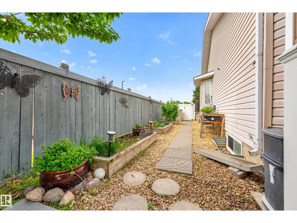
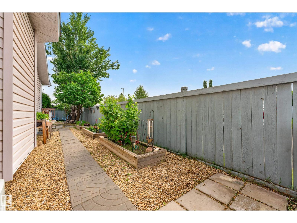
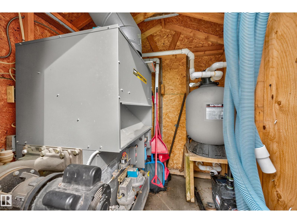
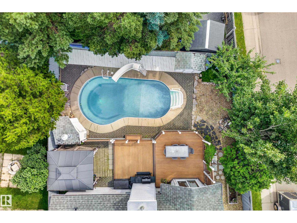
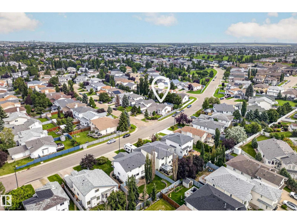
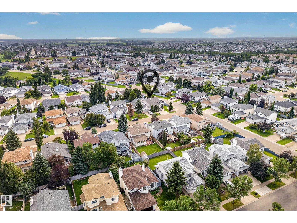
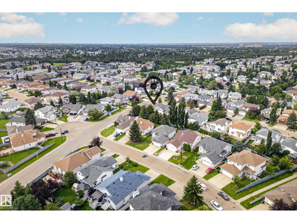
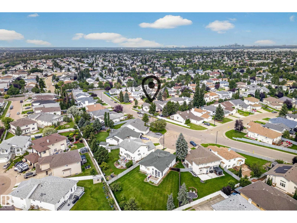
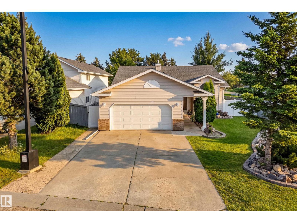
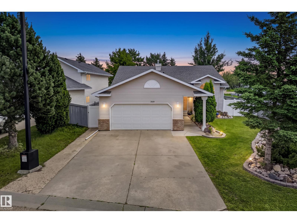
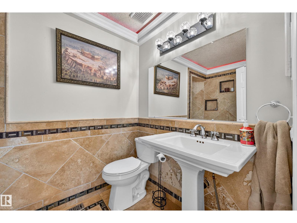
Welcome to this spacious bungalow in the beautiful, sought-after Wild Rose community, offering over 1,666 sq. ft. of living space plus a fully finished basement. With 6 bedrooms, 3 bathrooms and a double attached garage, this home offers plenty of room for a growing family. The bright main floor features an open-concept layout with a living room, family room and dining area, creating a comfortable space for everyday living and entertaining. The kitchen is well equipped with stainless steel appliances, granite countertops and abundant cabinet space. Downstairs, the fully finished basement features newer carpet and a large recreation area with plenty of flexibility for a games room, home theatre, gym or additional family space. Outside, the backyard is made for summer with a heated in-ground pool, slide and dedicated pool shack. Ideally located close to transit, parks, schools, shopping and a recreation centre, this Wild Rose bungalow combines space, convenience and standout outdoor living. A must-see home! (id:42720)

Address: 3619 31 ST NW
Address Line1: 3619 31 ST NW
City: Edmonton
Province: Alberta
Postal Code: T6T1J8
Country: Canada
Neighbourhood: Wild Rose
Price: $599,900.00
Bedrooms: 6
Bathrooms: 3
MLS ID: E4503335
Ammenities Near By: Golf Course, Playground, Public Transit, Schools, Shopping
Lease: 0.00
Listing Contract Date: 2026-08-12
Ownership Type: Freehold
Parking Space Total: 4
Pool Type: Outdoor pool
Property Type: Single Family
Structure: Deck
Amenities: Vinyl Windows
Appliances: Dishwasher, Dryer, Garage door opener remote(s), Garage door opener, Hood Fan, Microwave, Refrigerator, Storage Shed, Stove, Washer
Architectural Style: Bungalow
Basement Development: Finished
Basement Type: Full (Finished)
Ceiling Type: Vaulted
Constructed Date: 1993
Construction Style Attachment: Detached
Cooling Type: Central air conditioning
Fireplace Fuel: Gas
Fireplace Present: True
Fireplace Type: Unknown
Heating Type: Forced air
Stories Total: 1
Size Interior: 1667 sqft
Type: House
Size Total: 654.27 m2
Size Total Text: 654.27 m2
Acreage: false
Land Amenities: Golf Course, Playground, Public Transit, Schools, Shopping
Fence Type: Fence
Size Irregular: 654.27
Parking: Attached Garage
Alternate URL:
Custom Listing: 0
Board: 10
Corner Site
See remarks
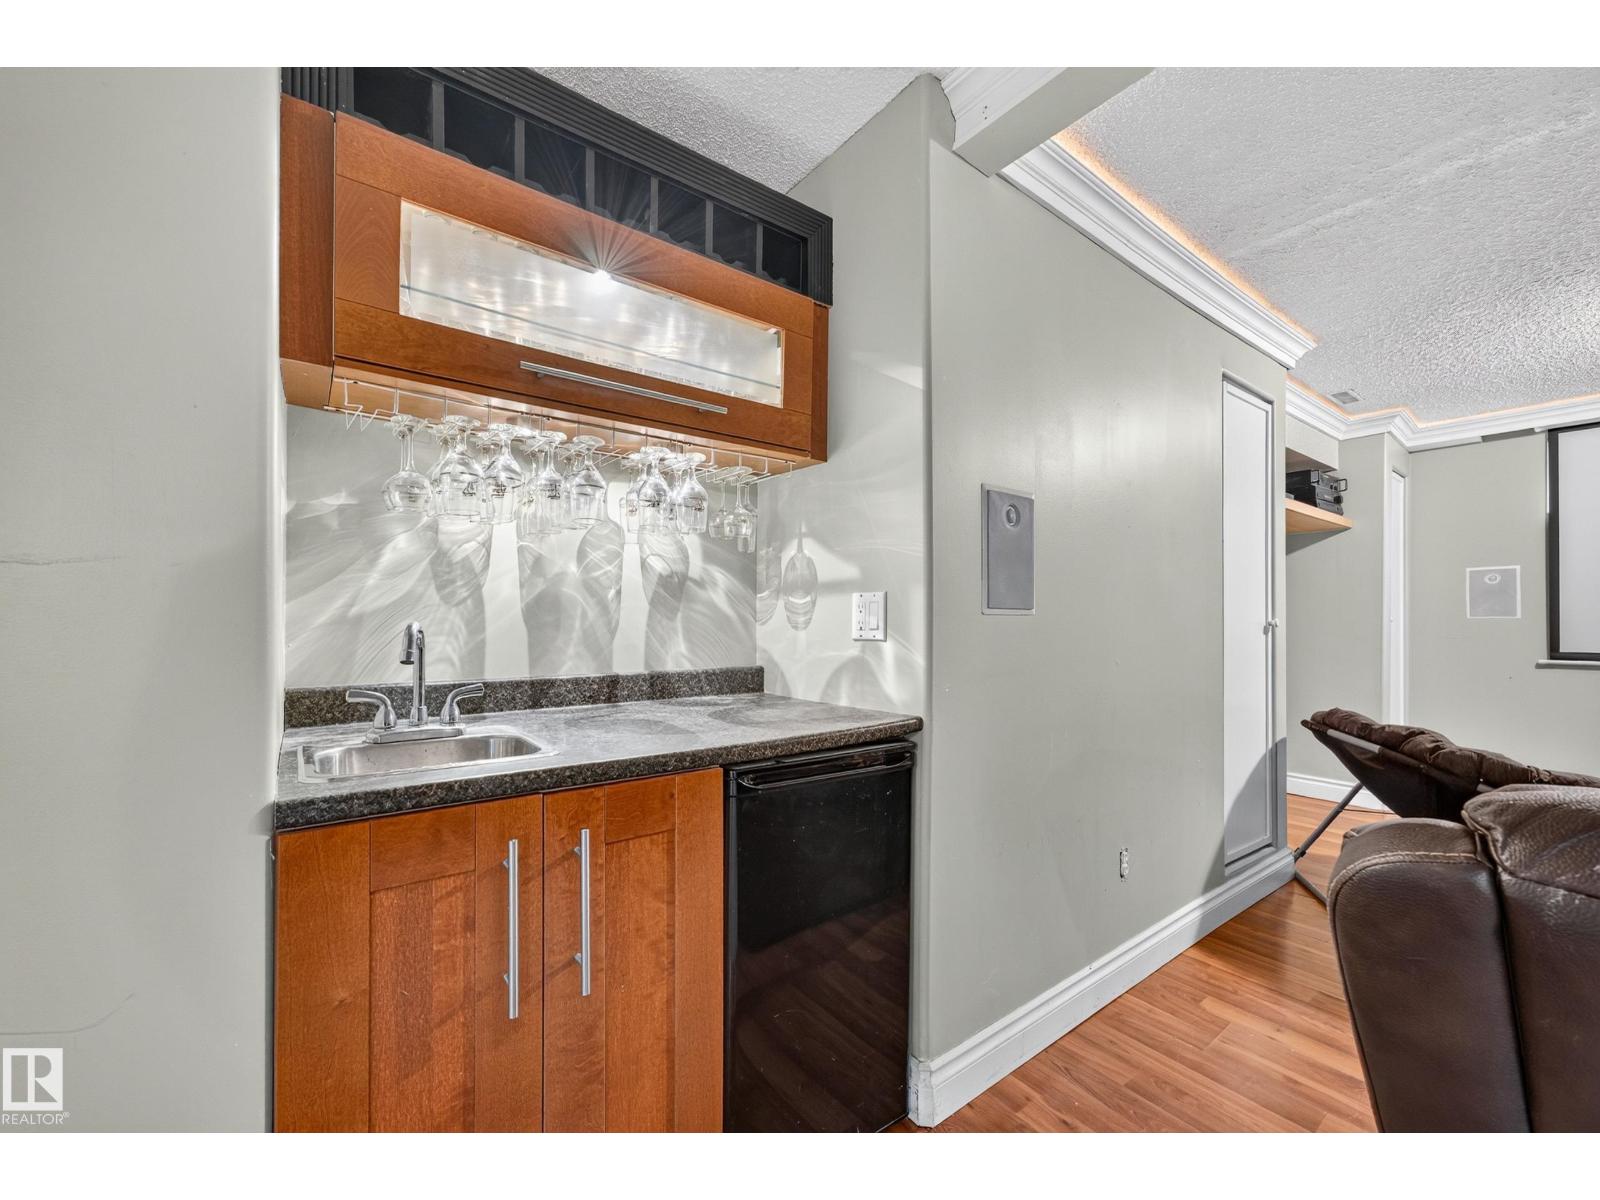
Wet bar
No Smoking Home

Justin Stobbe (2162787)

Agent Details
Justin Stobbe (2162787) Associate

(780) 222-0254

(780) 467-3772

Agent Office
Royal LePage Prestige Realty

425-450 Ordze Rd
Sherwood Park, Alberta T8B 0C5

(780) 570-9650

Trisha Zimmerling (2026831)

Agent Details
Trisha Zimmerling (2026831) Associate

(780) 298-1504

(780) 467-3772

Agent Office
Royal LePage Prestige Realty

425-450 Ordze Rd
Sherwood Park, Alberta T8B 0C5

(780) 570-9650

Contact Us

Contact Form On Individual Properties

52346 Rge Road 224, Rural Strathcona County, Alberta T8C 1C1
14706 103 Av NW, Edmonton, Alberta T5N 0T9