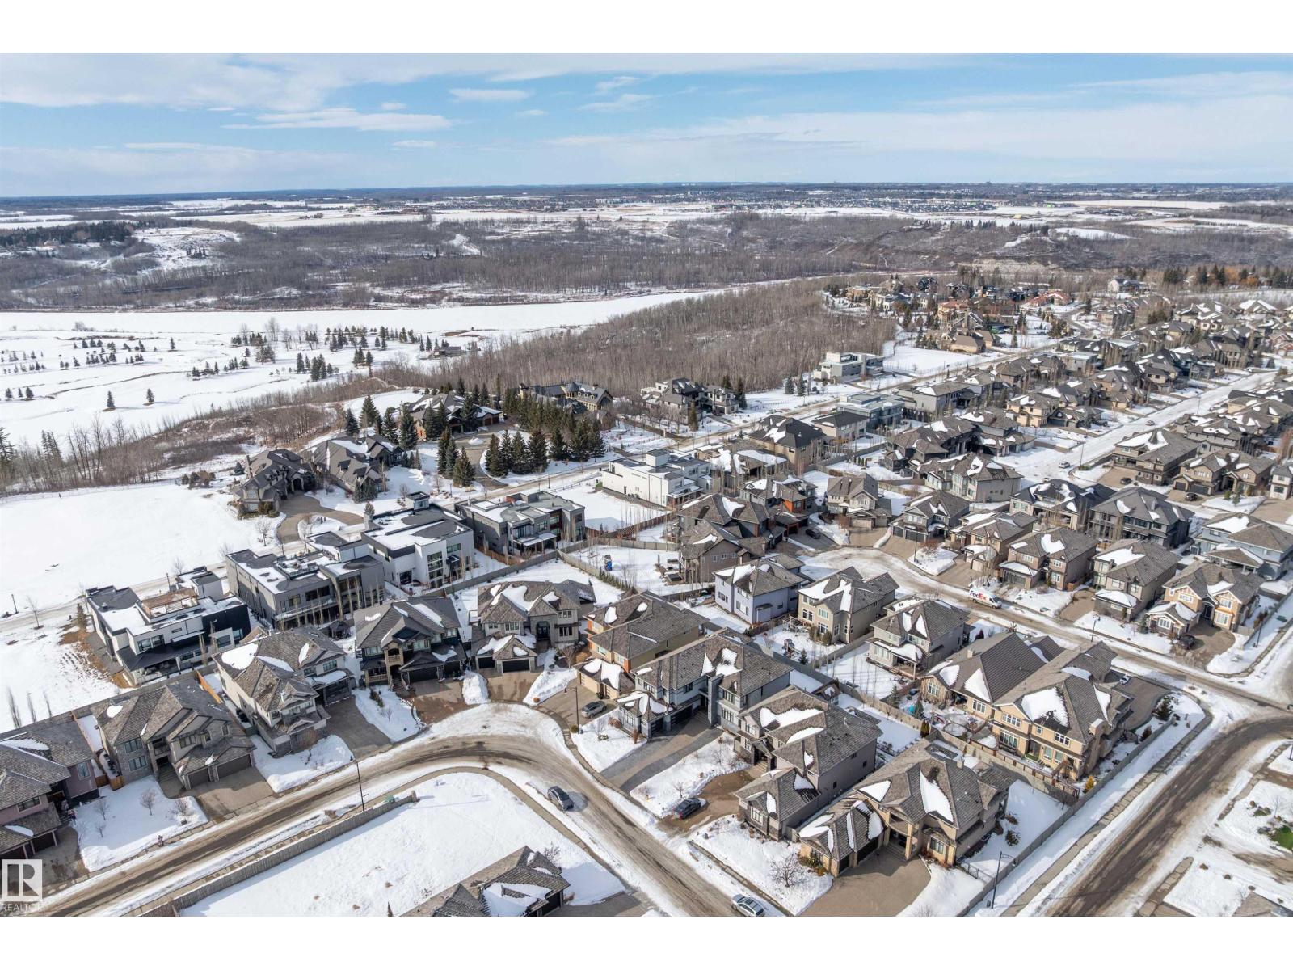
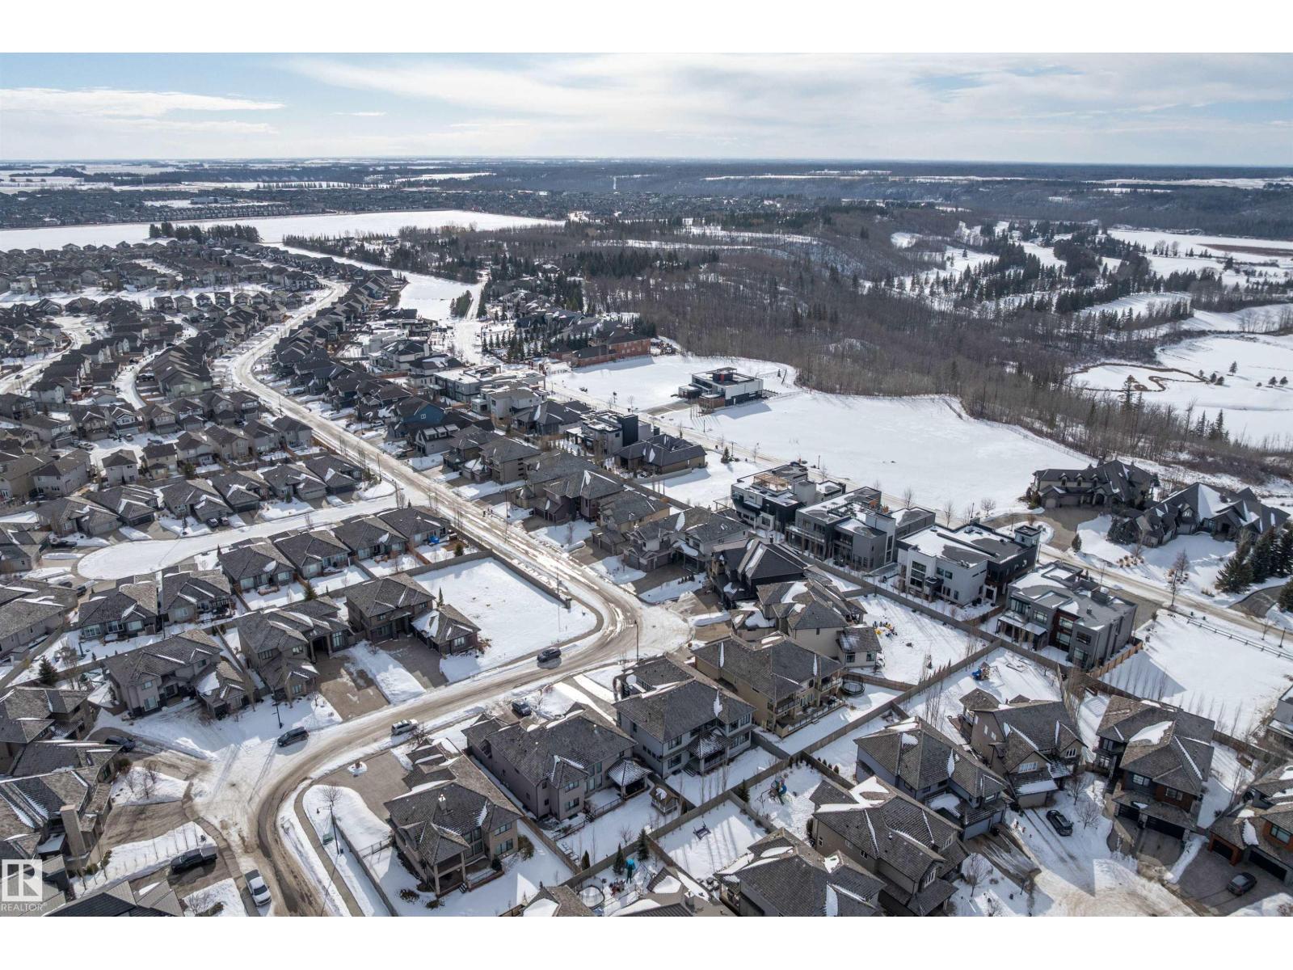
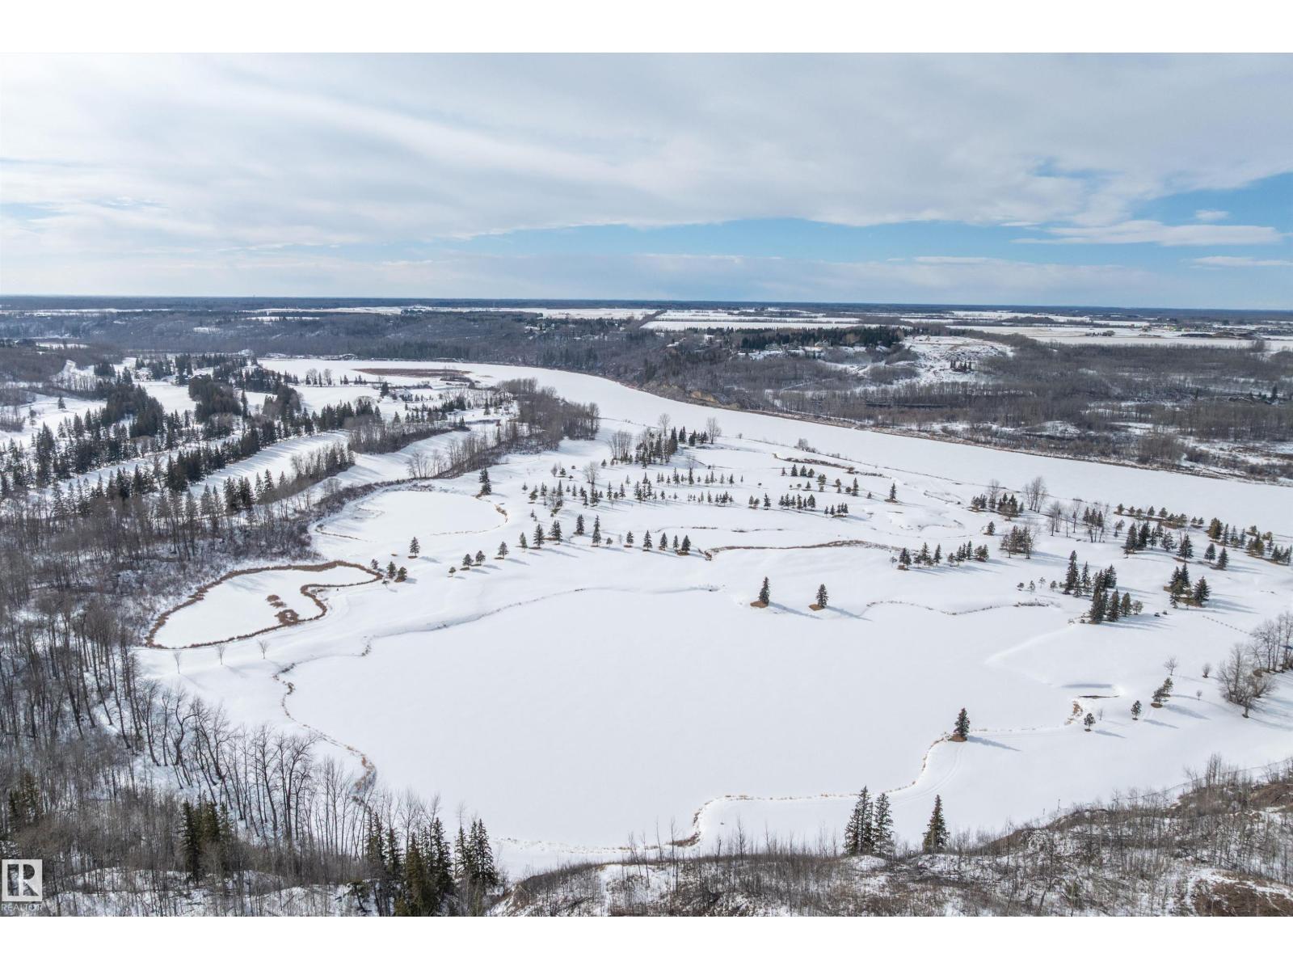
3644 Westcliff Wy SW, Edmonton, Alberta T6W 0S2
$1,880,000.00
3644 WESTCLIFF WY SW
2
Description

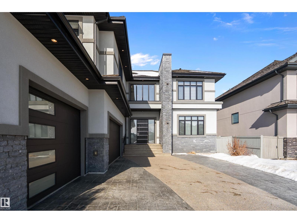
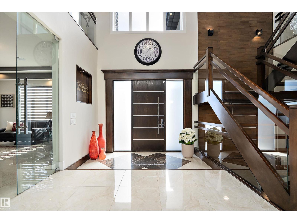
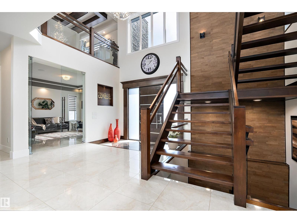
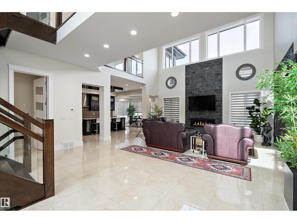
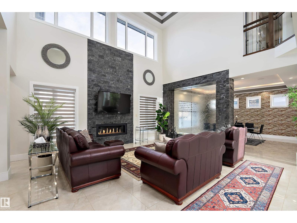
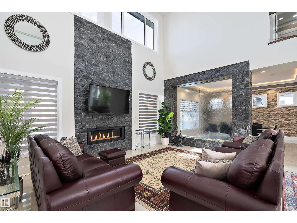
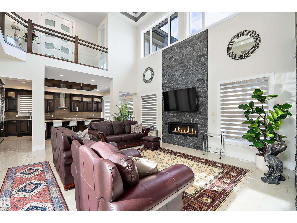
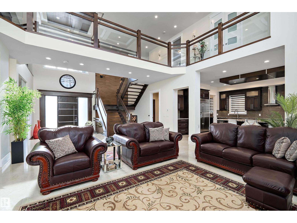
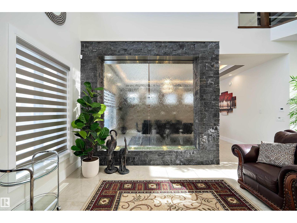
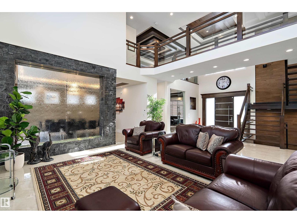
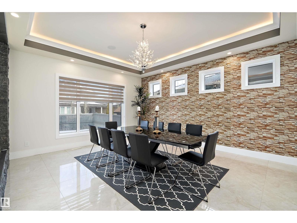
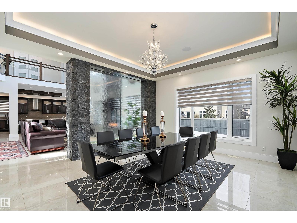
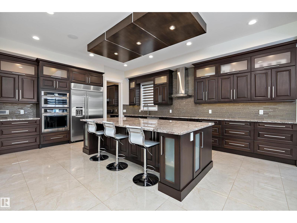
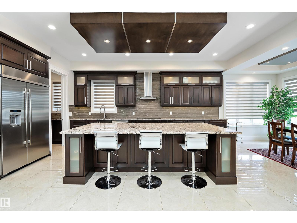
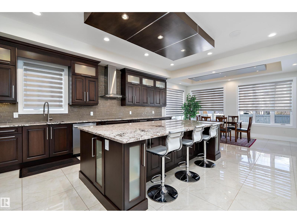
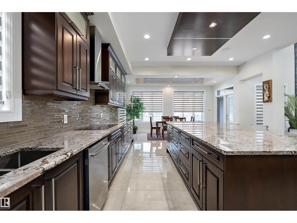
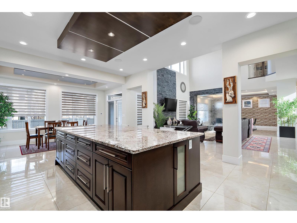
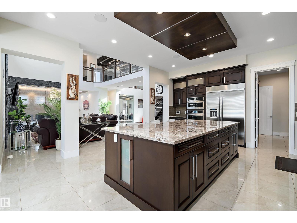
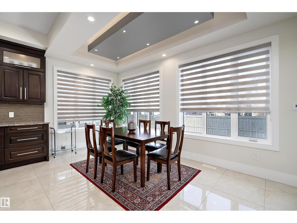
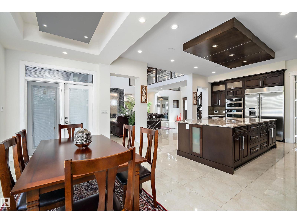
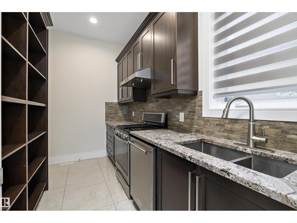
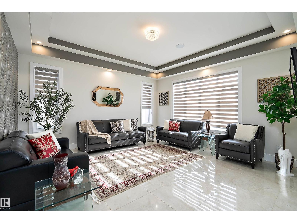
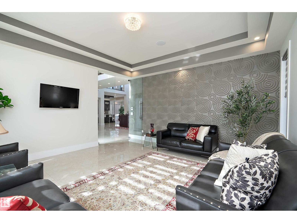
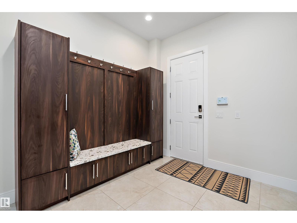
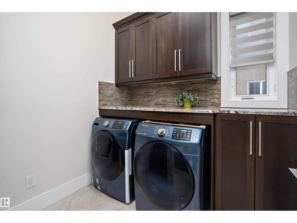
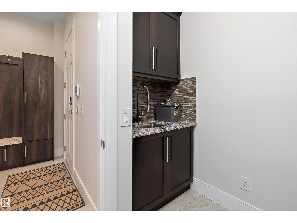
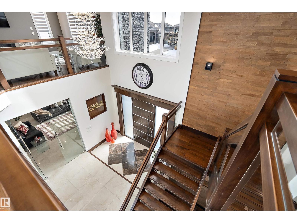
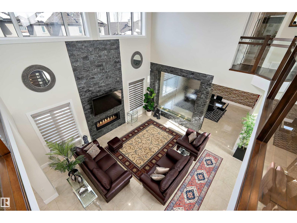
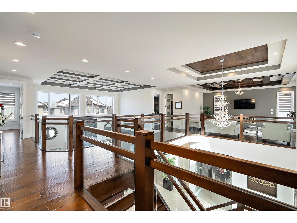
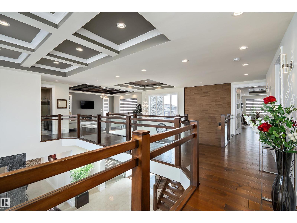
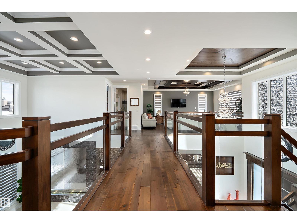
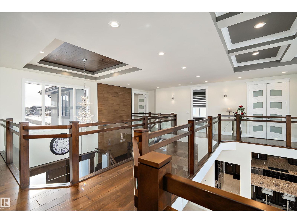
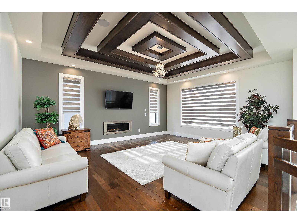
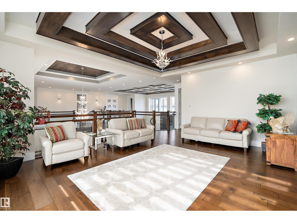
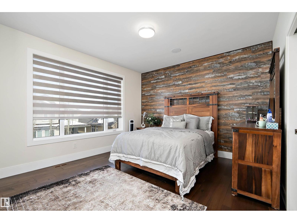
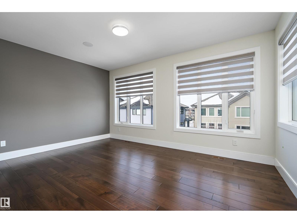
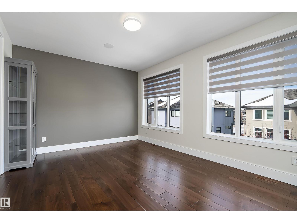
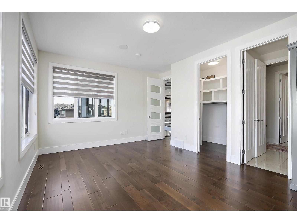
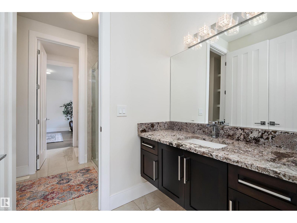
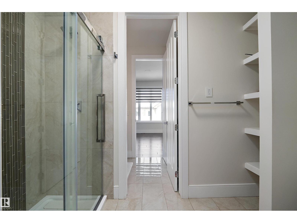
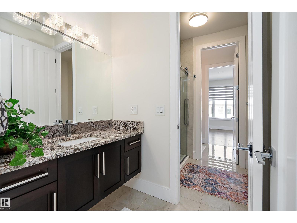
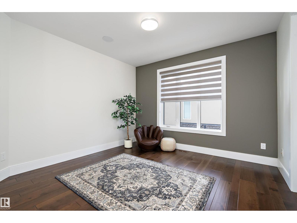
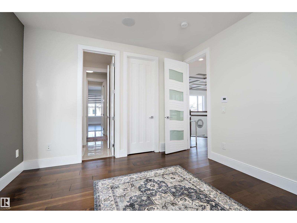
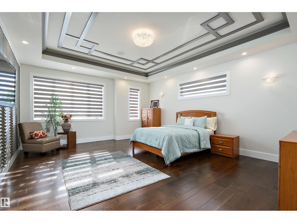
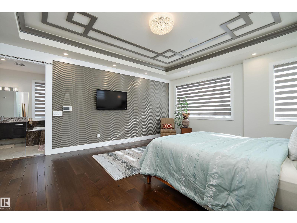
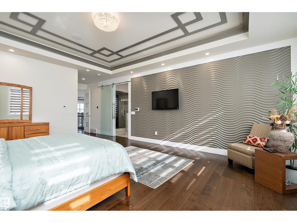
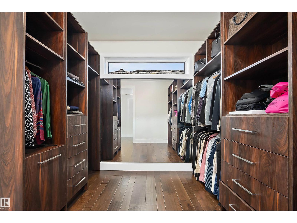
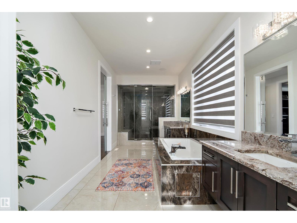
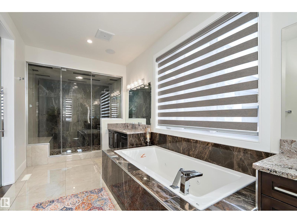
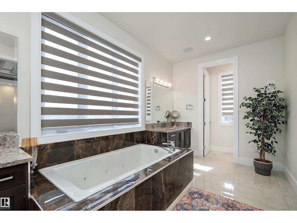
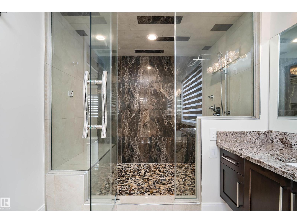
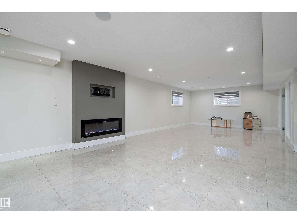
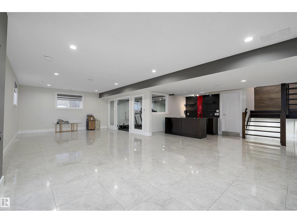
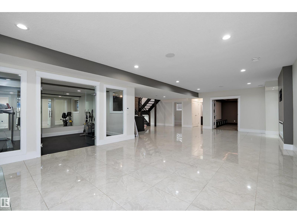
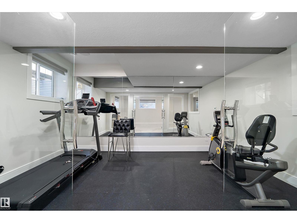
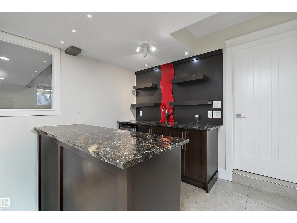
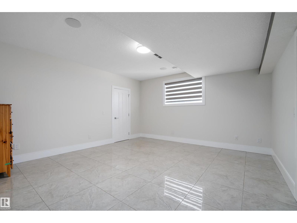
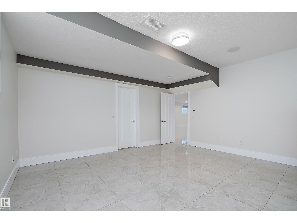
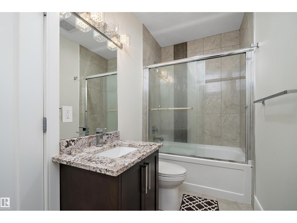
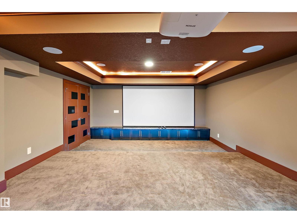
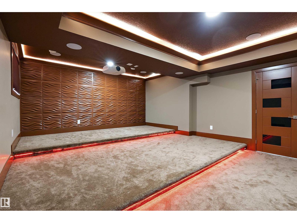
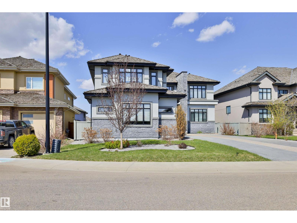
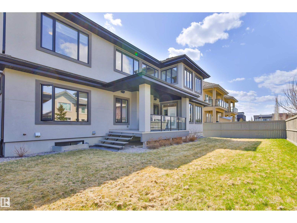
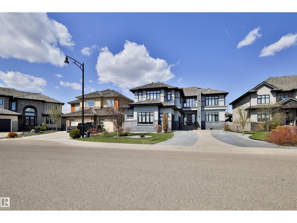
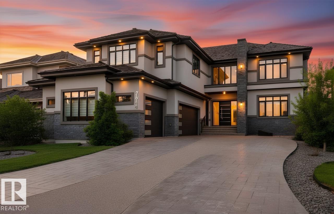
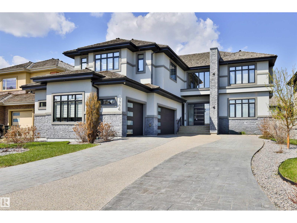
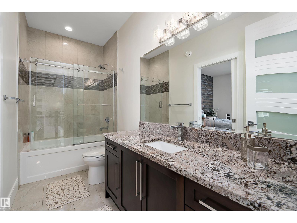
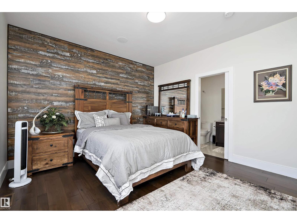
This truly amazing custom-built home offers an exceptional blend of elegance, comfort,and high-end craftsmanship throughout. This stunning property features 5 spacious bedrooms and 5 full bathrooms, thoughtfully designed to accommodate both family living and upscale entertaining. The heart of the home showcases a chef-inspired kitchen equipped with premium JennAir appliances, complemented by a fully equipped spice kitchen for added convenience. Rich walnut hardwood floors flow throughout the main living areas and a waterfall separating the living room and the formal dining room. Three beautifully appointed fireplaces create warmth and ambiance across multiple floors. Enjoy ultimate comfort year-round with two furnaces and two air conditioning units. The fully developed lower level is an entertainer’s dream, complete with a private movie theatre, gym, stylish bar, and in-floor heating.This remarkable home offers luxury living at its finest, with every detail carefully curated. (id:42720)

Address: 3644 WESTCLIFF WY SW
Address Line1: 3644 WESTCLIFF WY SW
City: Edmonton
Province: Alberta
Postal Code: T6W0S2
Country: Canada
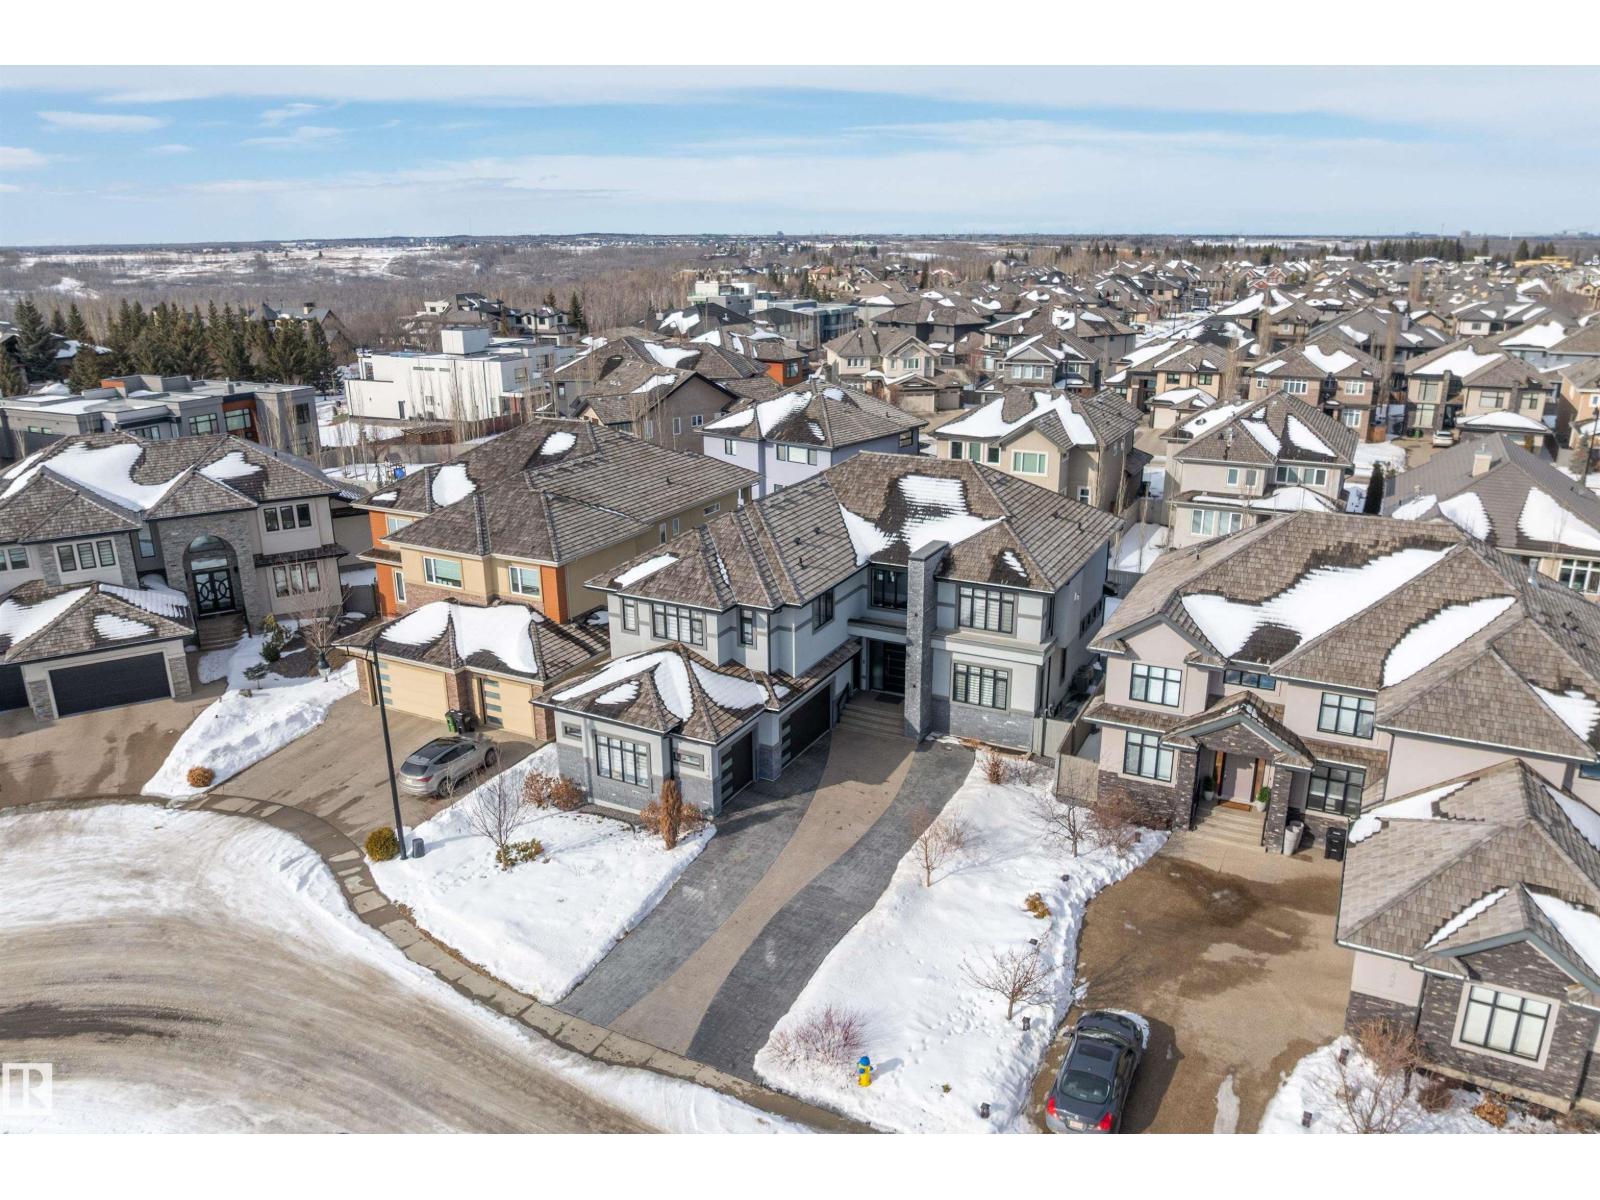
Neighbourhood: Windermere
Price: $1,880,000.00
Bedrooms: 5
Bathrooms: 5
MLS ID: E4478409
Ammenities Near By: Golf Course, Playground, Public Transit, Schools, Shopping, Ski hill
Community Features: Public Swimming Pool
Lease: 0.00
Listing Contract Date: 2026-03-20
Ownership Type: Freehold
Parking Space Total: 6
Property Type: Single Family
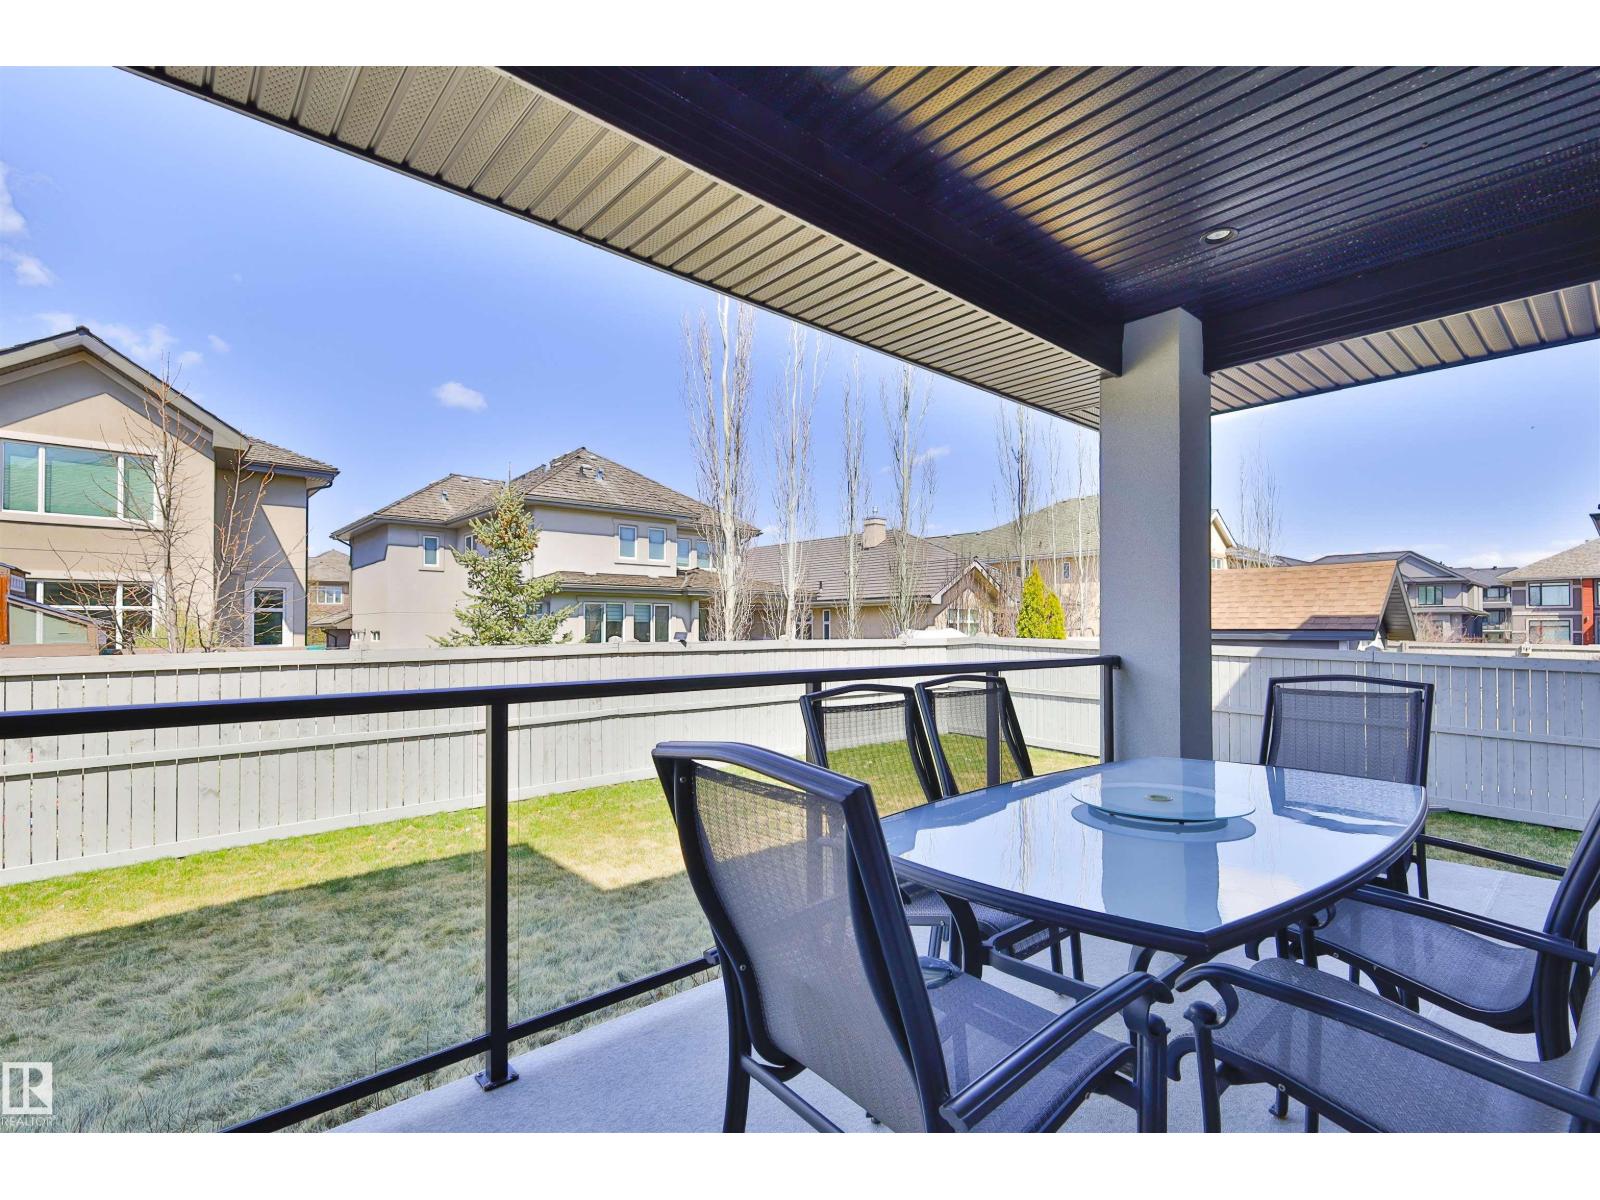
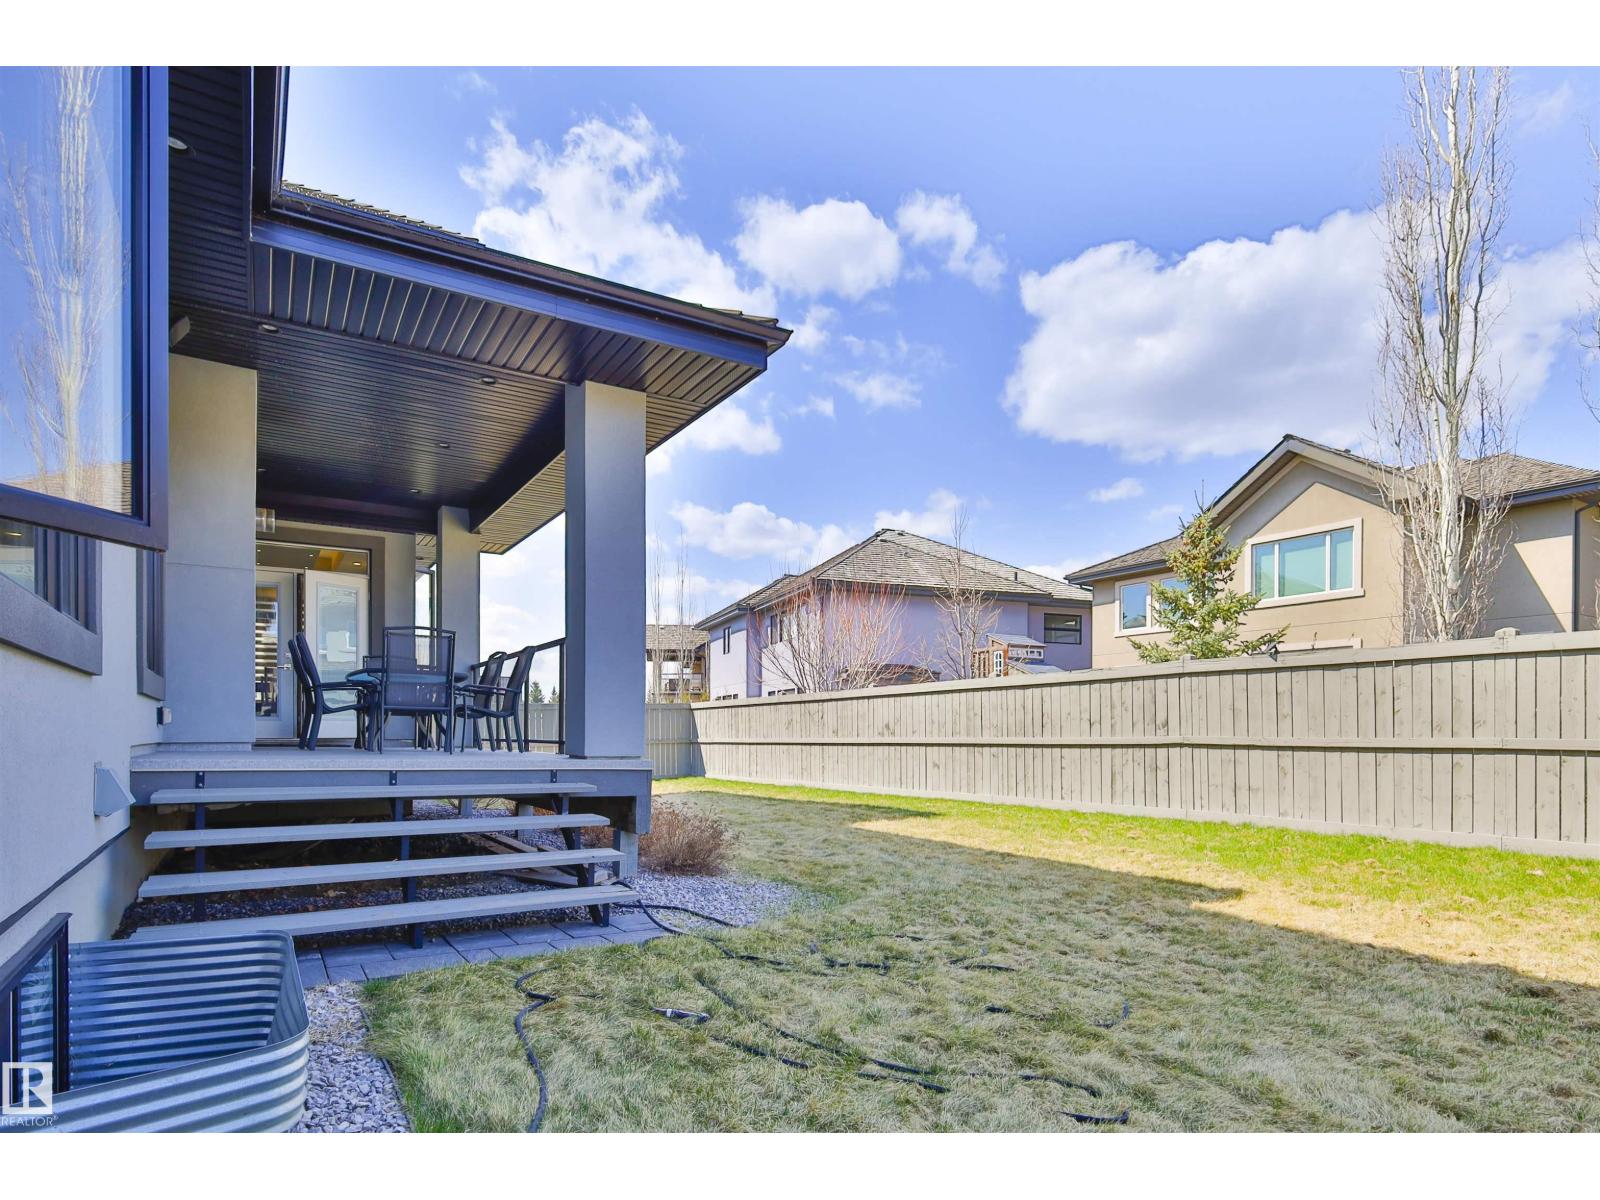
Structure: Deck
Amenities: Ceiling - 10ft
Appliances: Dishwasher, Dryer, Fan, Freezer, Garage door opener remote(s), Garage door opener, Hood Fan, Oven - Built-In, Refrigerator, Stove, Two Refrigerators, Two stoves
Basement Development: Finished
Basement Type: Full (Finished)
Constructed Date: 2016
Construction Style Attachment: Detached
Cooling Type: Central air conditioning
Fire Protection: Smoke Detectors
Fireplace Fuel: Gas
Fireplace Present: True
Fireplace Type: Unknown
Heating Type: Forced air, In Floor Heating
Stories Total: 2
Size Interior: 4547 sqft
Type: House
Size Total: 830.9 m2
Size Total Text: 830.9 m2
Acreage: false
Land Amenities: Golf Course, Playground, Public Transit, Schools, Shopping, Ski hill
Fence Type: Fence
Size Irregular: 830.9
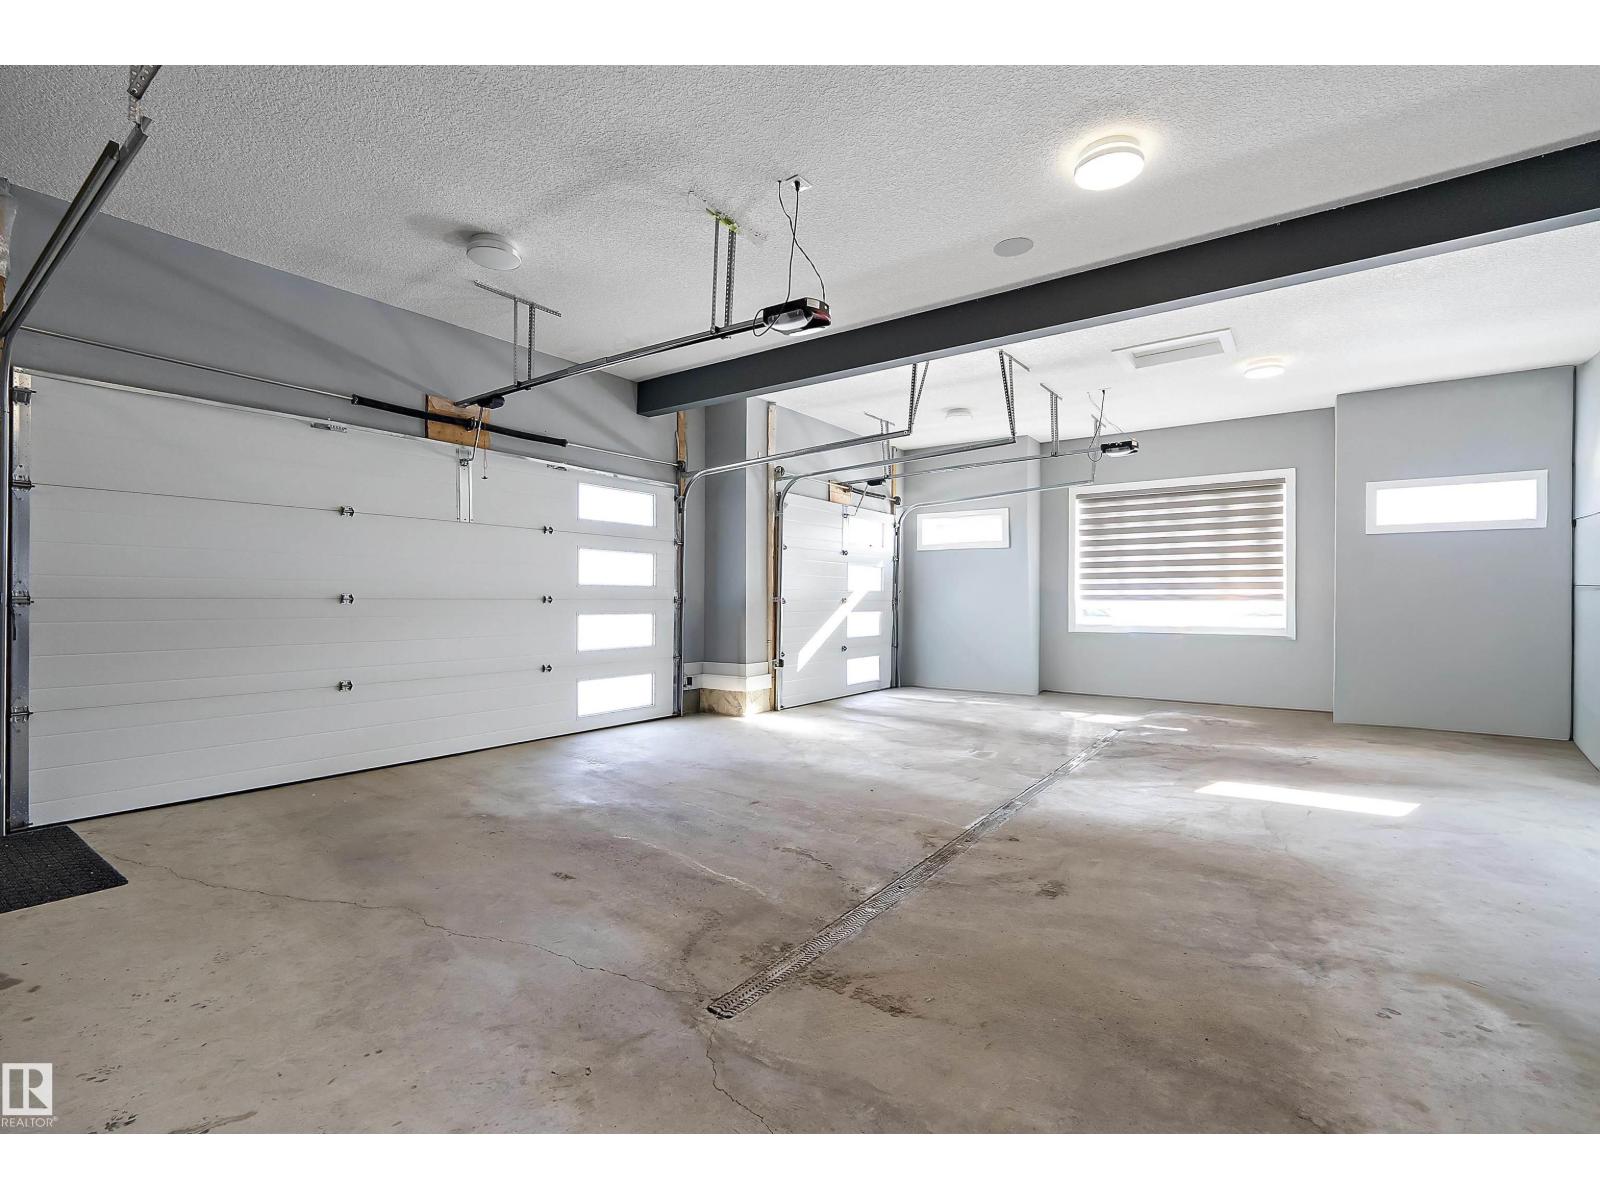
Parking: Attached Garage
Open House: {"StartDateTime":"11\/07\/2026 01:00:00 PM","EndDateTime":"11\/07\/2026 03:00:00 PM"}
Alternate URL:
Custom Listing: 0
Board: 10
See remarks
No back lane
Wet bar
No Smoking Home
Recreational
Agent Office
REMAX River City

2852 Calgary Trail NW
Edmonton, Alberta T6J 6V7

(780) 485-5005

Contact Us

Contact Form On Individual Properties

45424 Hwy 660 Hi, Rural Bonnyville M.d., Alberta T9N 2G6
#204 10141 95 St NW, Edmonton, Alberta T5H 2A8