3741 Cameron Heights Pl NW, Edmonton, Alberta T6M 0R1
$4,995,000.00
3741 CAMERON HEIGHTS PL NW
5
Description

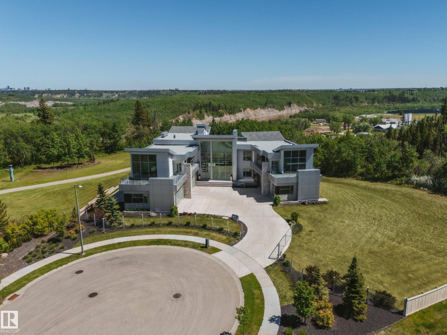
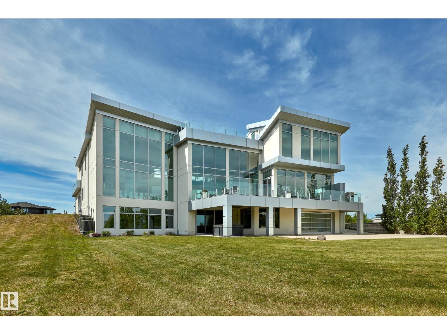
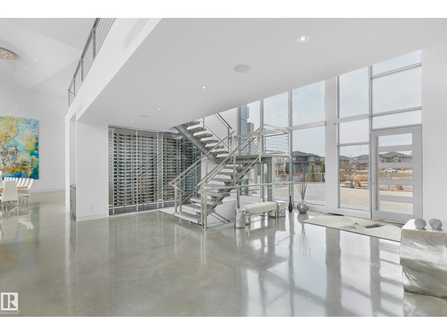
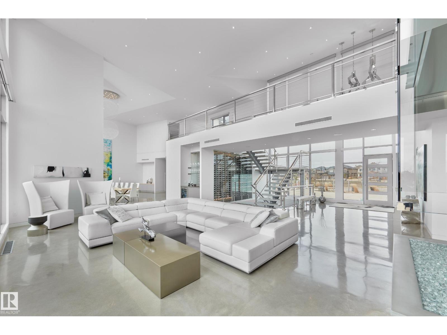
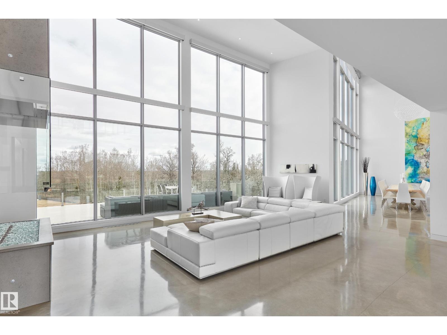
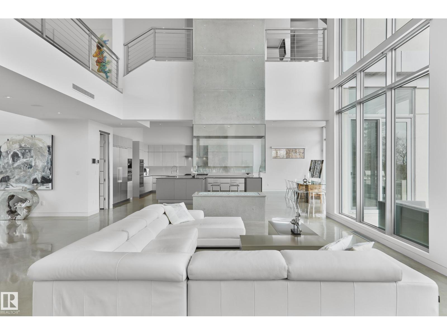
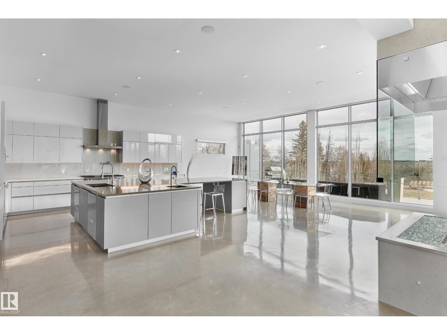
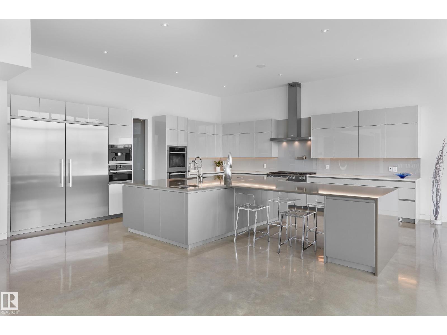
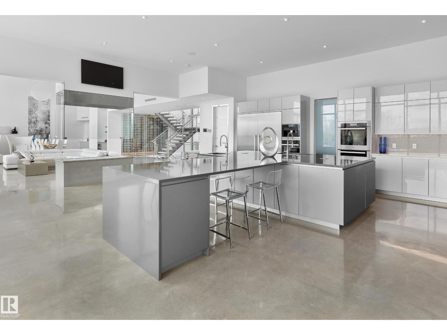
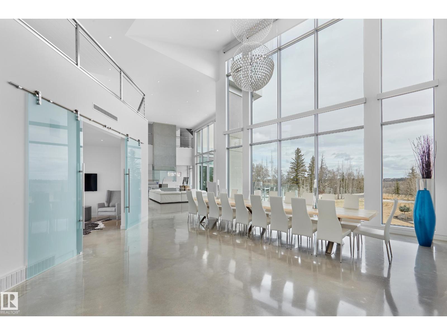
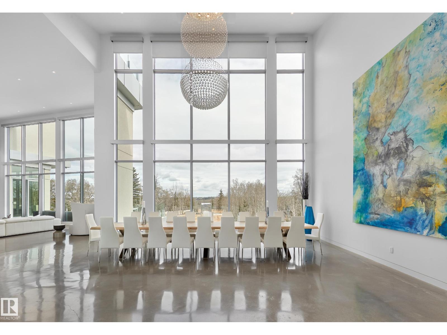
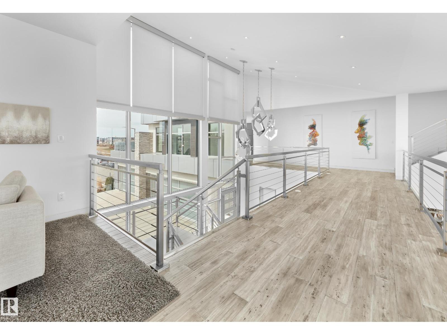
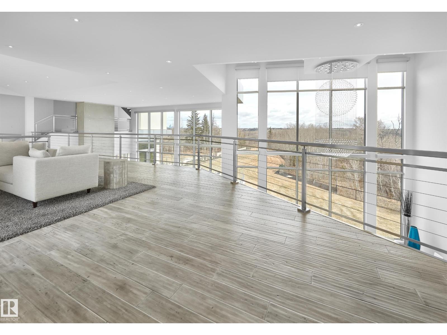
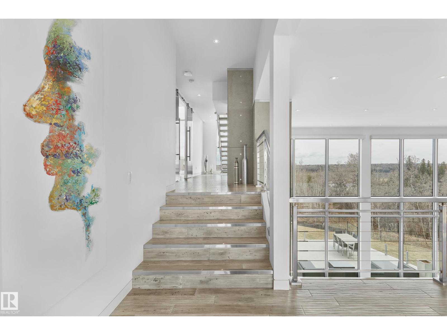
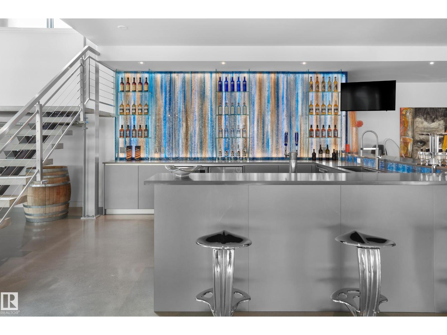
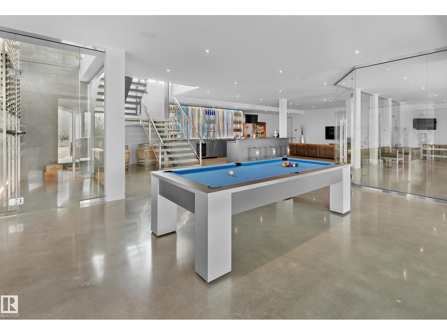
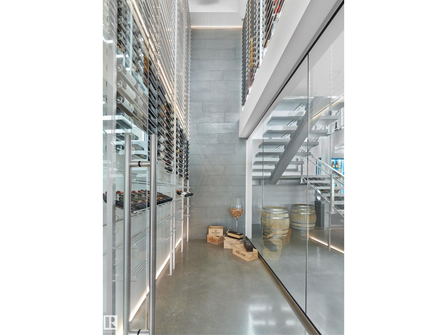
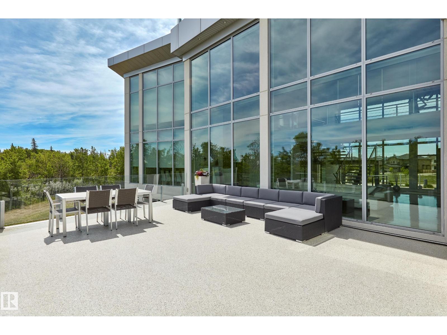
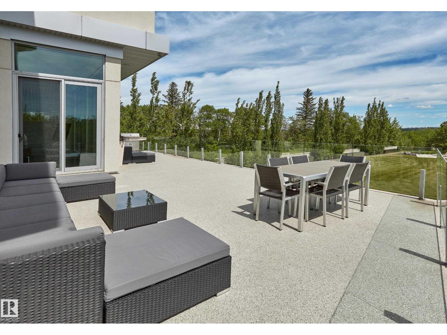
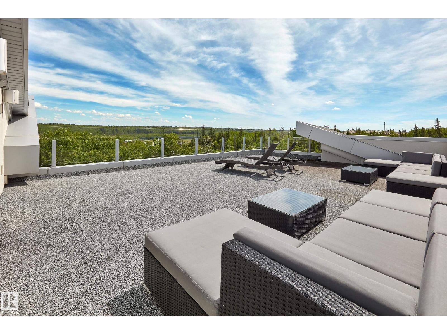
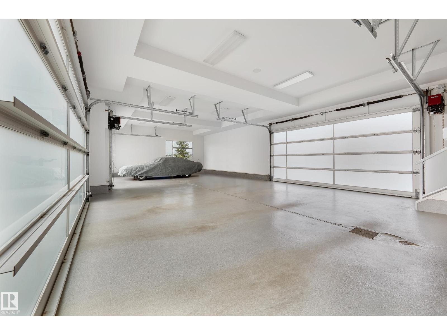
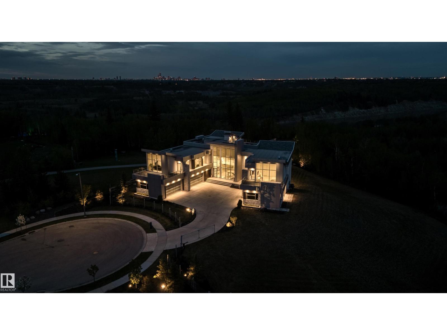
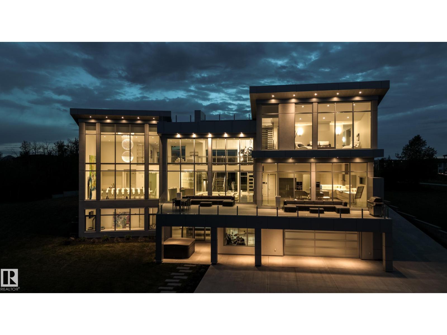
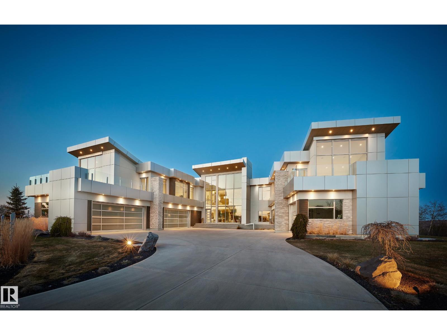
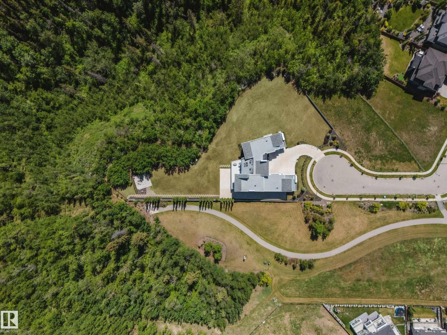
Nestled on a 60,041sqft lot (1.4acres) - a natural setting & attention to detail provide the perfect fusion between structural strength & architectural form in this Modern architecture home with 360-degree views of the river valley & downtown. Encompassing over 7818sqft plus a finished 3997sqft walkout basement (11,814sqft) - 5 beds, 6 baths & 9 car-garage. This home is constructed with superior commercial grade craftmanship & captured the graceful perceptions of the beauty of nature & contemporary elegance with this home's clean lines & organized living. The interiors are characterized by their understated beauty & fluid interpretation of space. The main floor has bountiful natural light streaming in from the numerous windows throughout with 20ft ceilings, modern elegance & style, gourmet kitchen, butler kitchen, multi-level wine room & views of the river valley from every level. From the outside meticulously landscaped 1.4 acres to the construction & interior - this home is a true entertainer's dream! (id:42720)

Address: 3741 CAMERON HEIGHTS PL NW
Address Line1: 3741 CAMERON HEIGHTS PL NW
City: Edmonton
Province: Alberta
Postal Code: T6M0R1
Country: Canada
Neighbourhood: Cameron Heights (Edmonton)
Price: $4,995,000.00
Bedrooms: 5
Bathrooms: 6
MLS ID: E4476826
Ammenities Near By: Park, Playground, Schools, Shopping
Lease: 0.00
Listing Contract Date: 2026-03-11
Ownership Type: Freehold
Parking Space Total: 20
Property Type: Single Family
Structure: Deck
View Type: Ravine view, Valley view, City view
Amenities: Ceiling - 10ft
Appliances: Dishwasher, Dryer, Garage door opener remote(s), Garage door opener, Hood Fan, Microwave, Stove, Washer, Wine Fridge, See remarks, Two Refrigerators
Basement Development: Finished
Basement Features: Walk out
Basement Type: Full (Finished)
Ceiling Type: Vaulted
Constructed Date: 2016
Construction Status: Insulation upgraded
Construction Style Attachment: Detached
Cooling Type: Central air conditioning
Fire Protection: Smoke Detectors
Fireplace Fuel: Gas
Fireplace Present: True
Fireplace Type: Unknown
Half Bath Total: 2
Heating Type: Coil Fan, In Floor Heating
Stories Total: 2
Size Interior: 7817 sqft
Type: House
Size Total: 5577.59 m2
Size Total Text: 5577.59 m2
Acreage: true
Land Amenities: Park, Playground, Schools, Shopping
Size Irregular: 5577.59
Parking: Heated Garage, Attached Garage, See Remarks
Alternate URL:
Custom Listing: 0
Board: 10
Treed
See remarks
Ravine
Park/reserve
Wet bar
Closet Organizers
Environmental reserve
Agent Office
REMAX River City

100-10328 81 Ave NW
Edmonton, Alberta T6E 1X2

(780) 439-7000

Jason R. Holland (1937242)

Agent Details
Jason R. Holland (1937242) Associate

(780) 439-7000

(780) 439-7248

www.yeghousesearch.ca/

Agent Office
REMAX River City

100-10328 81 Ave NW
Edmonton, Alberta T6E 1X2

(780) 439-7000

Contact Us

Contact Form On Individual Properties

4809 Donsdale Dr NW, Edmonton, Alberta T6M 2N2
10506 137 St NW, Edmonton, Alberta T5N 2H3