38 West Point Wd NW, Edmonton, Alberta T5T 5N5
Description
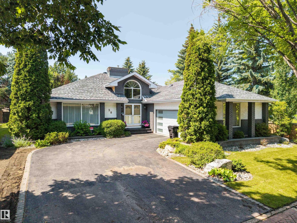
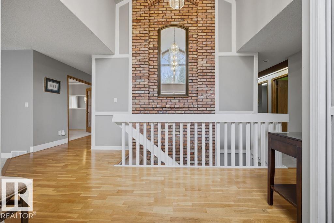
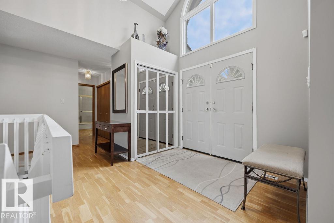
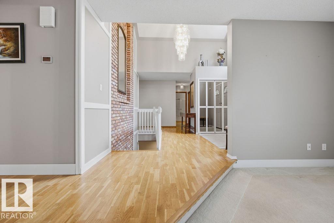
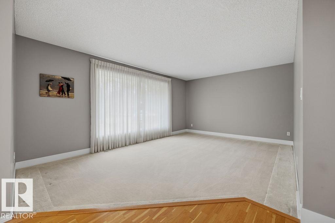
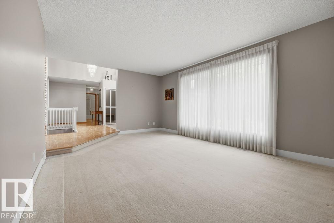
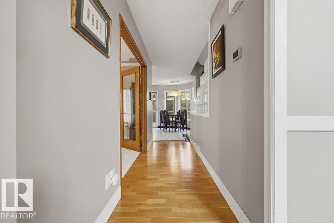
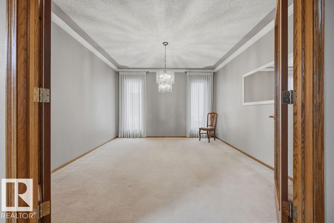
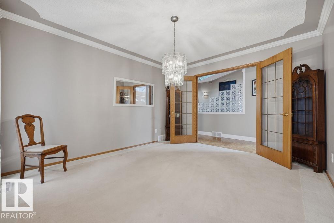
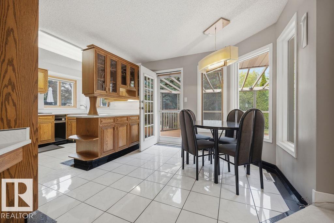
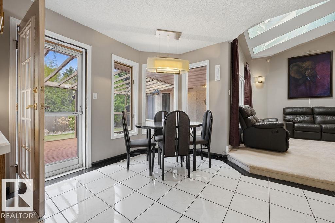
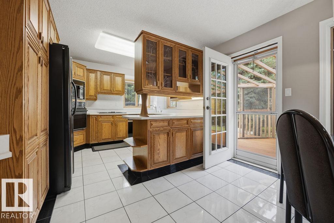
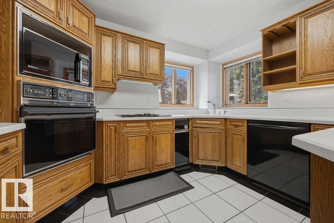
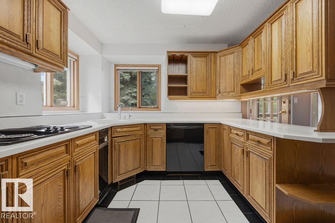
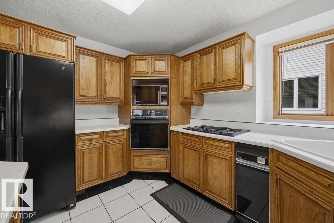
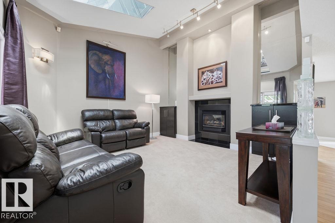
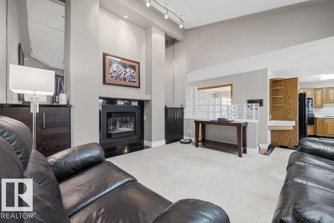
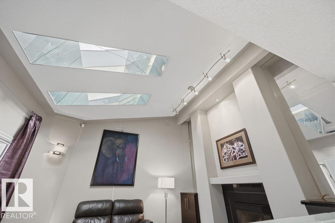
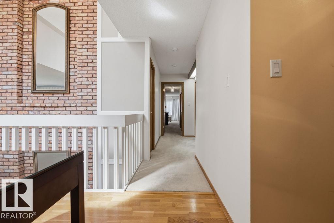
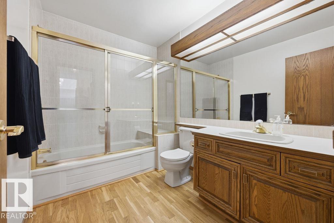
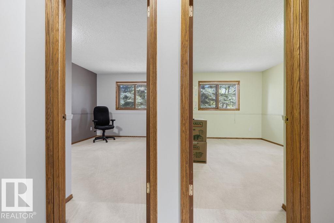
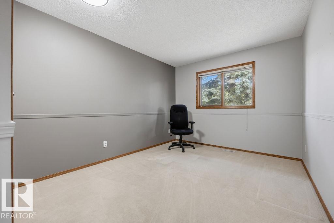
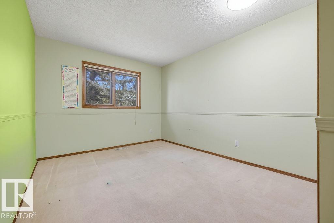
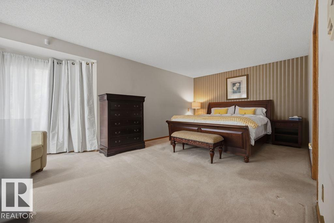
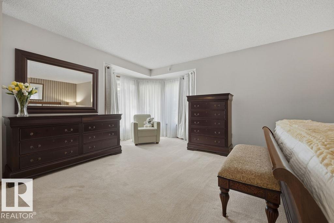
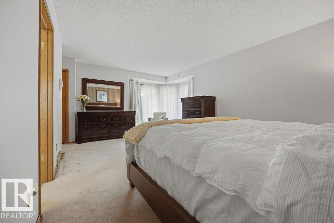
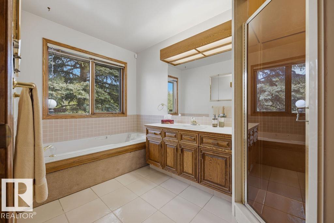
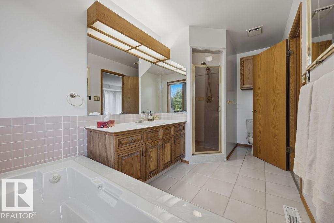
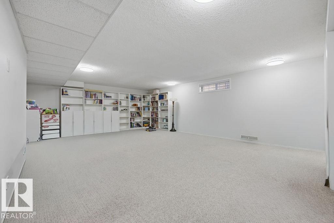
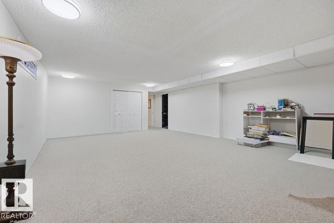
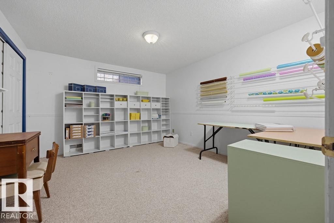
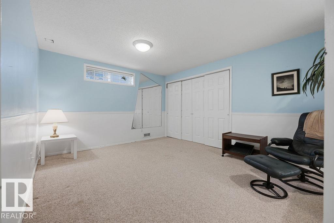
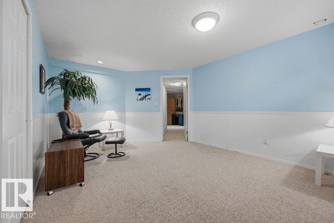
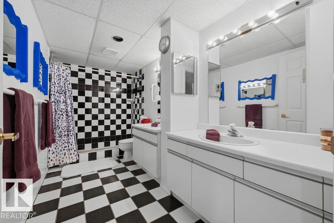
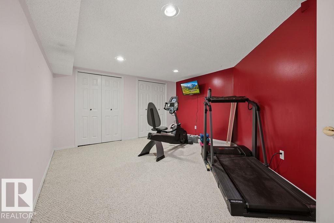
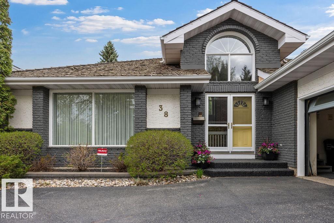
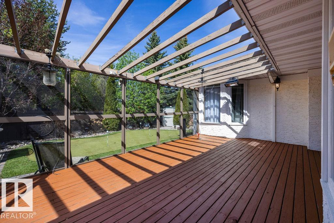
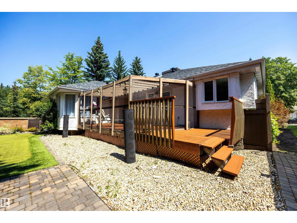
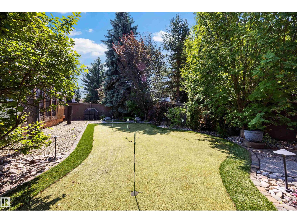
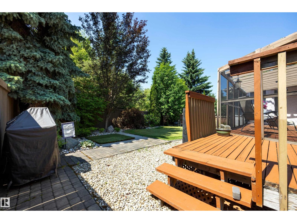
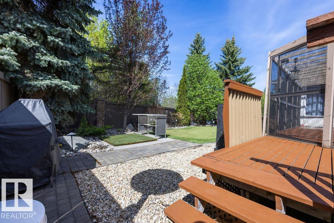
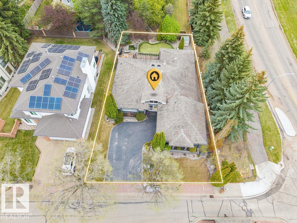
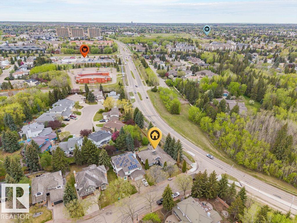
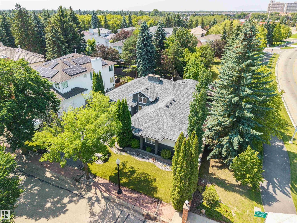
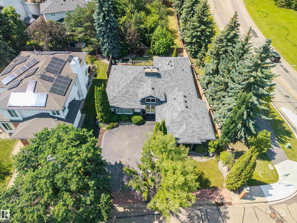
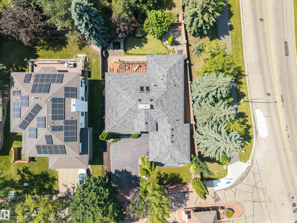
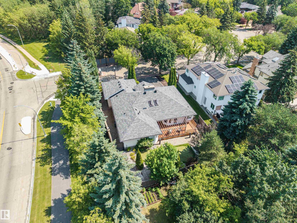
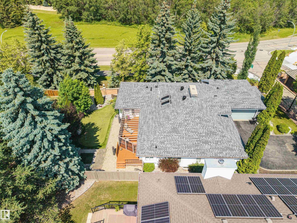
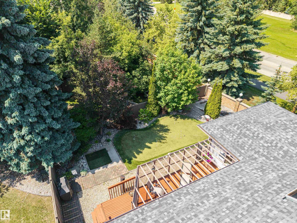
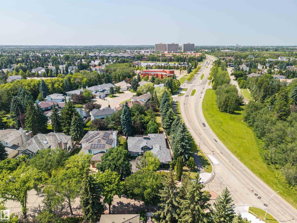
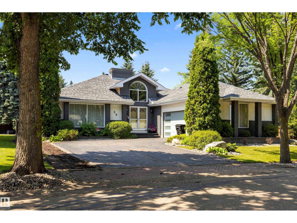
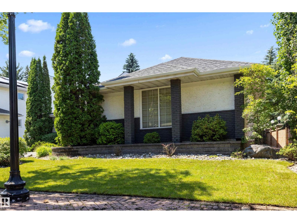
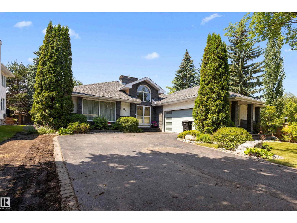
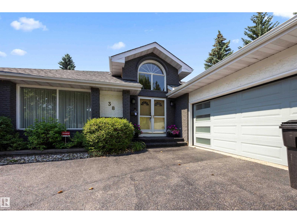
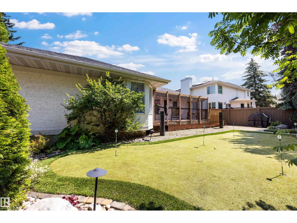
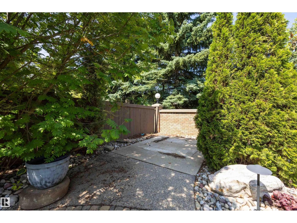
Welcome to West Point Wynde - Edmonton's exclusive gated enclave in Oleskiw. This Carrington-built former show home offers a rare bungalow opportunity at its most accessible entry point. ~2,047 sq ft of main-floor living: a dramatic double-height foyer w/ full-height brick feature, a primary suite w/ 4-pc ensuite (soaker tub + separate shower), & a sun-filled family rm w/ skylights & gas fireplace. The kitchen opens to a stained pergola deck & private putting green. The finished bsmt adds a large rec rm, 2 bdrms, a 4-pc bath, & flex rm. Pride of ownership shows throughout - meticulously maintained, w/ a BRAND-NEW ROOF & furnace, hot water tank & central A/C all approx. 1 year old. A $70,000 pro landscaping investment delivers mature trees & established gardens. Set on a high, well-drained lot, the home has a long track record of staying dry, including through this spring's record rains. Oversized double attached garage. Minutes to Edmonton Country Club, Wolf Willow Ravine, & top schools. HOA $4,200/yr. (id:42720)

Jeff J. Lorenz (1478568)
Jeff J. Lorenz (1478568) Associate
https://twitter.com/Jeff_Lorenz
https://www.facebook.com/LorenzTeam/

MaxWell Devonshire Realty
MaxWell Devonshire Realty
101-37 Athabascan Ave
Sherwood Park, Alberta T8A 4H3