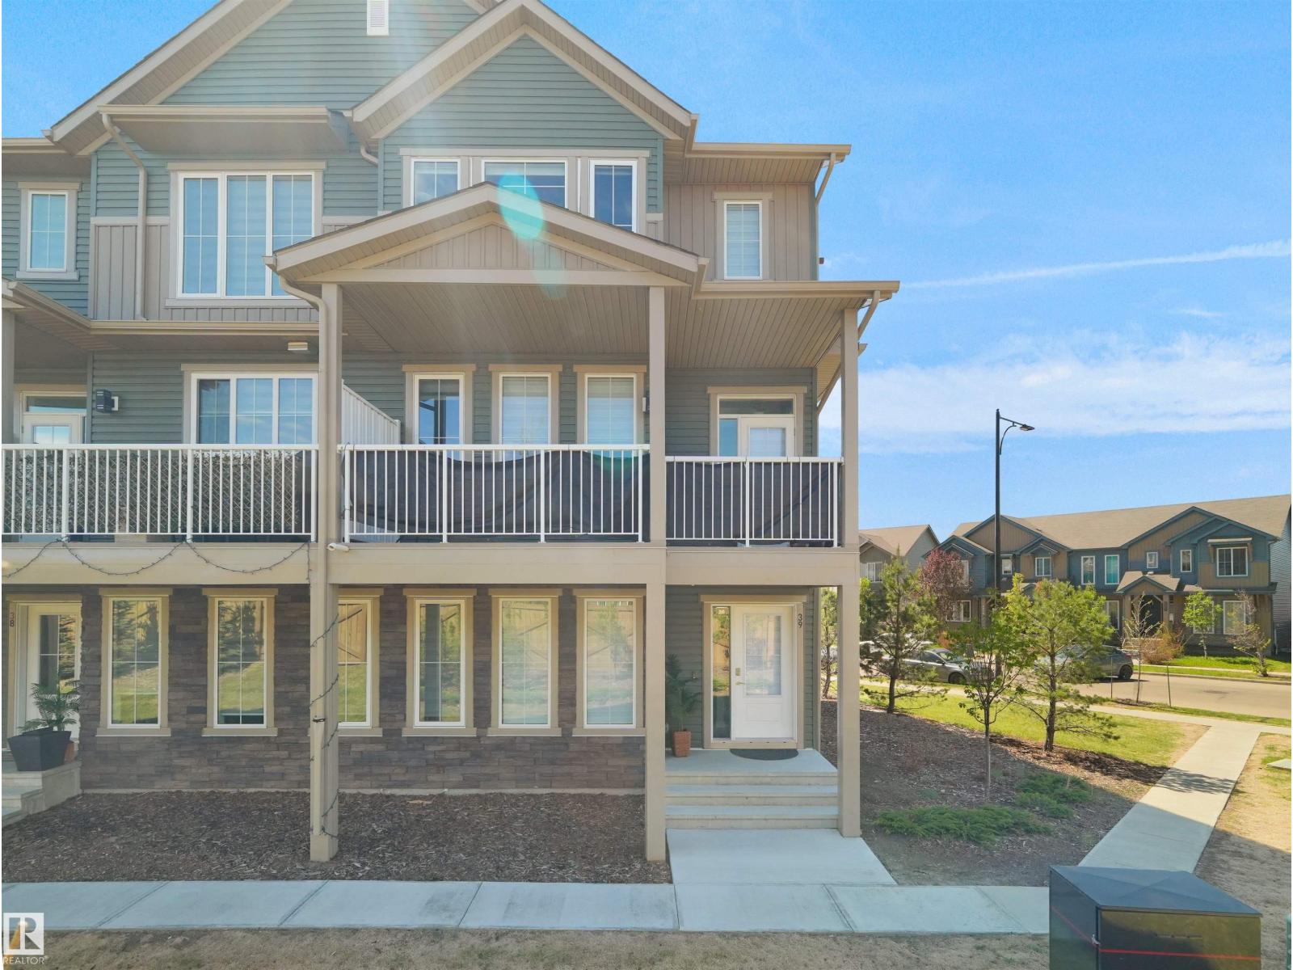
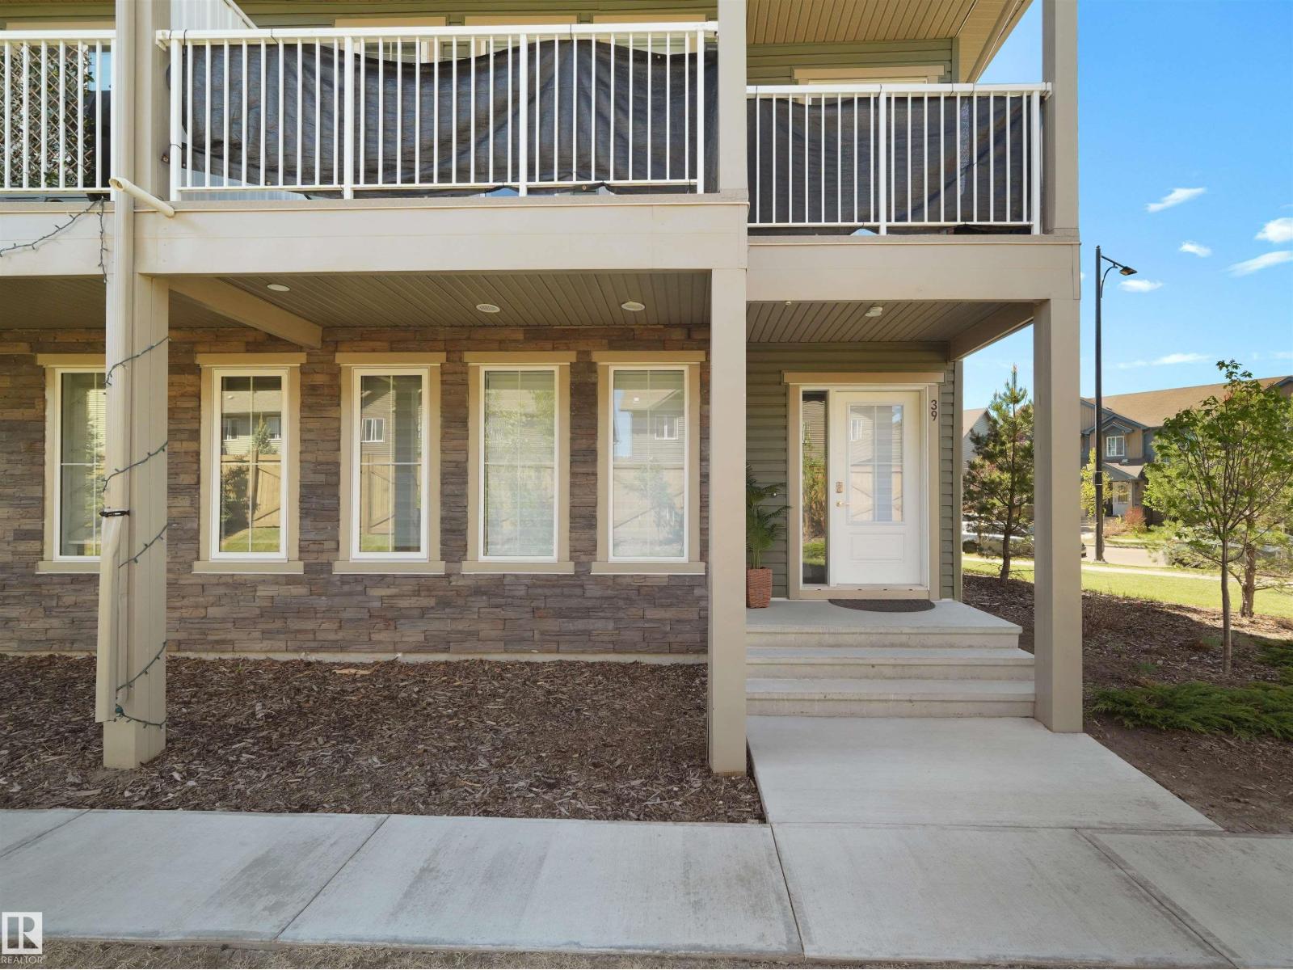
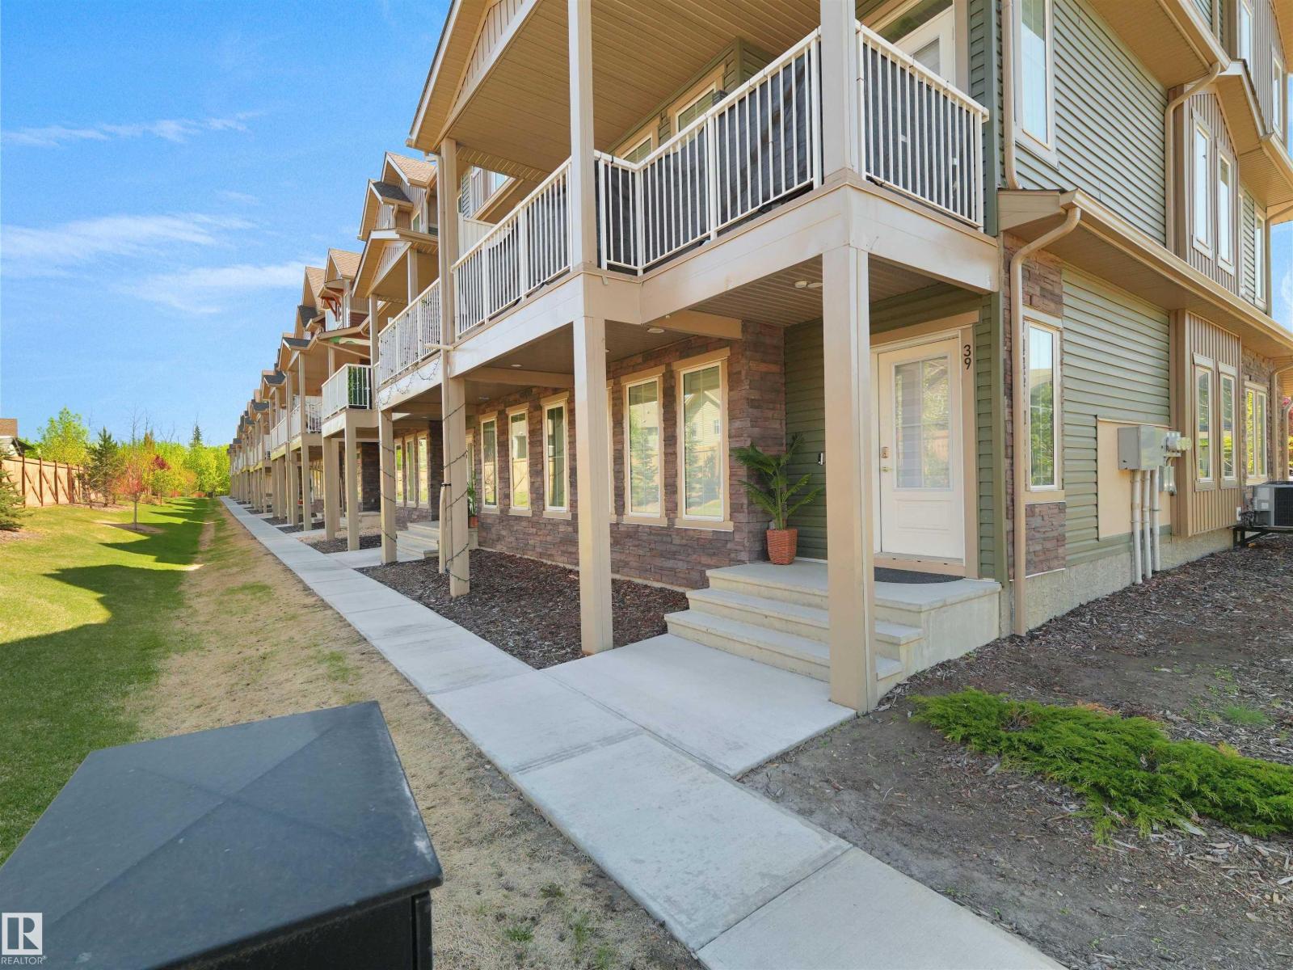
#39 1051 Graydon Hill Bv SW, Edmonton, Alberta T6W 3C8
$425,000.00
#39 1051 GRAYDON HILL BV SW
0
Description

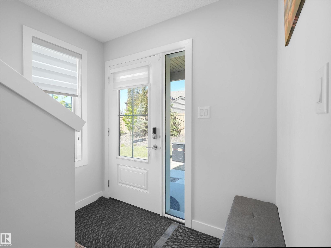
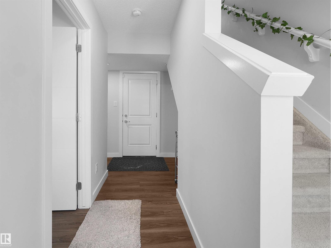
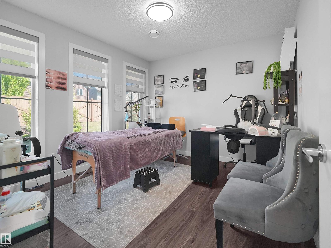
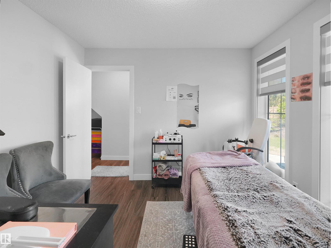
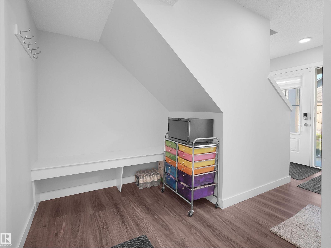
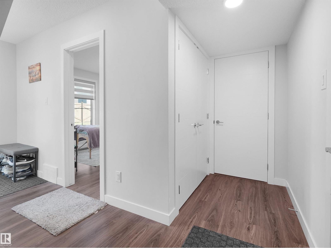
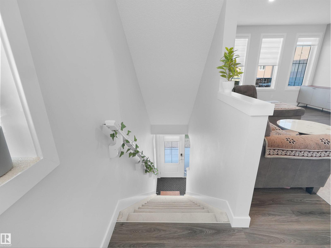
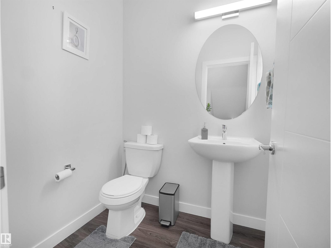
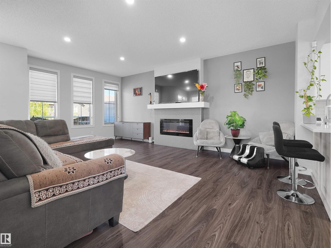
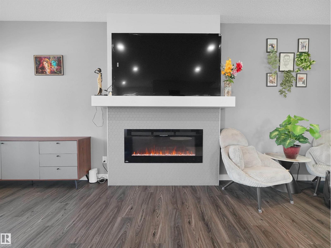
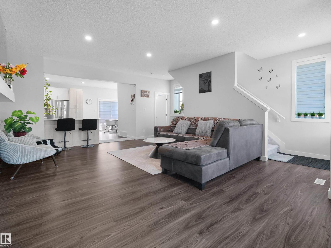
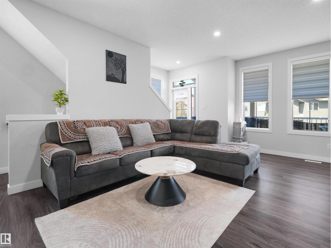
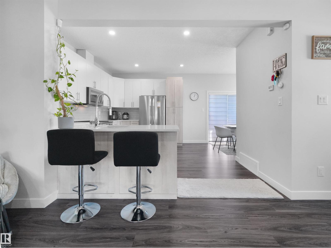
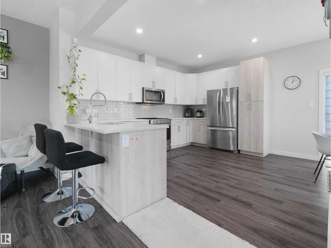
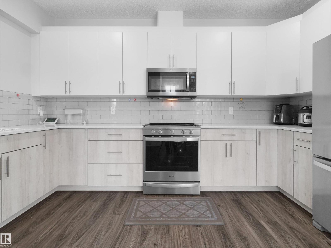
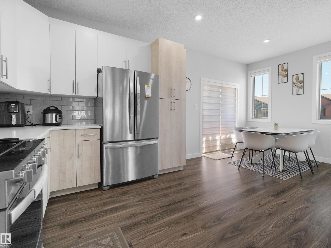
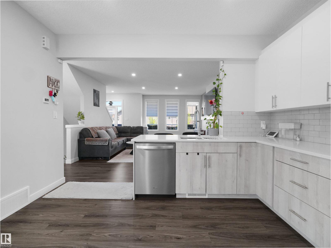
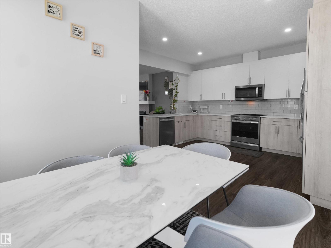
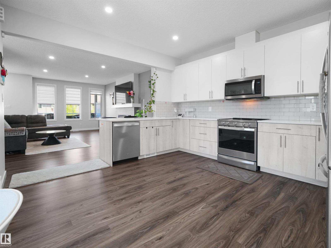
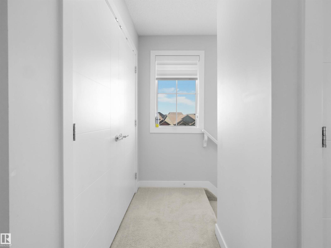
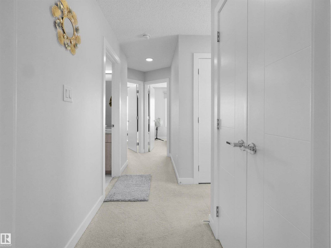
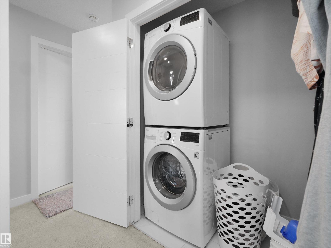
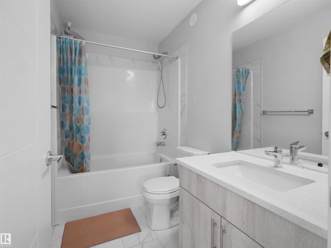
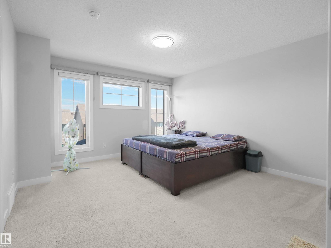
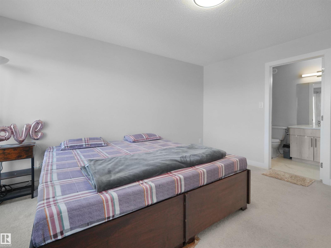
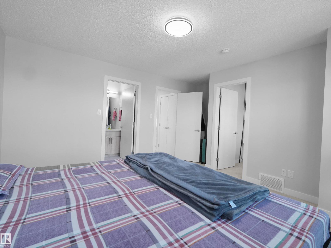
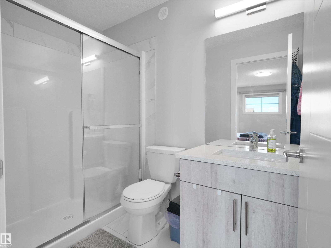
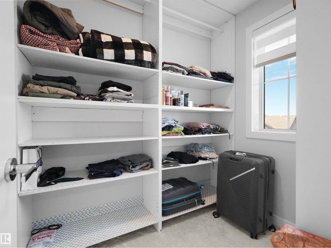
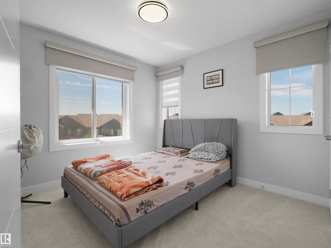
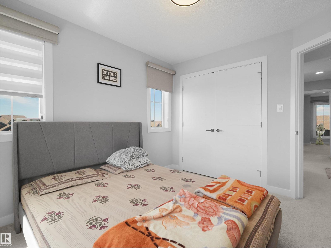
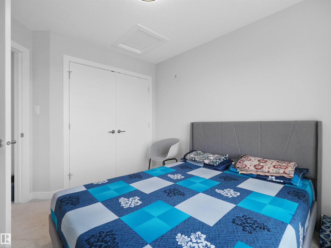
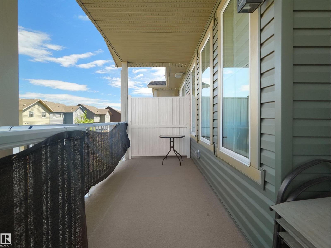
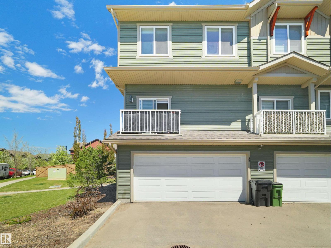
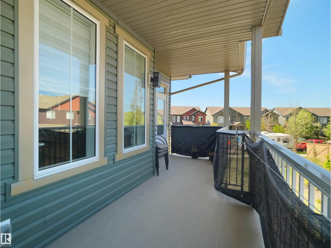
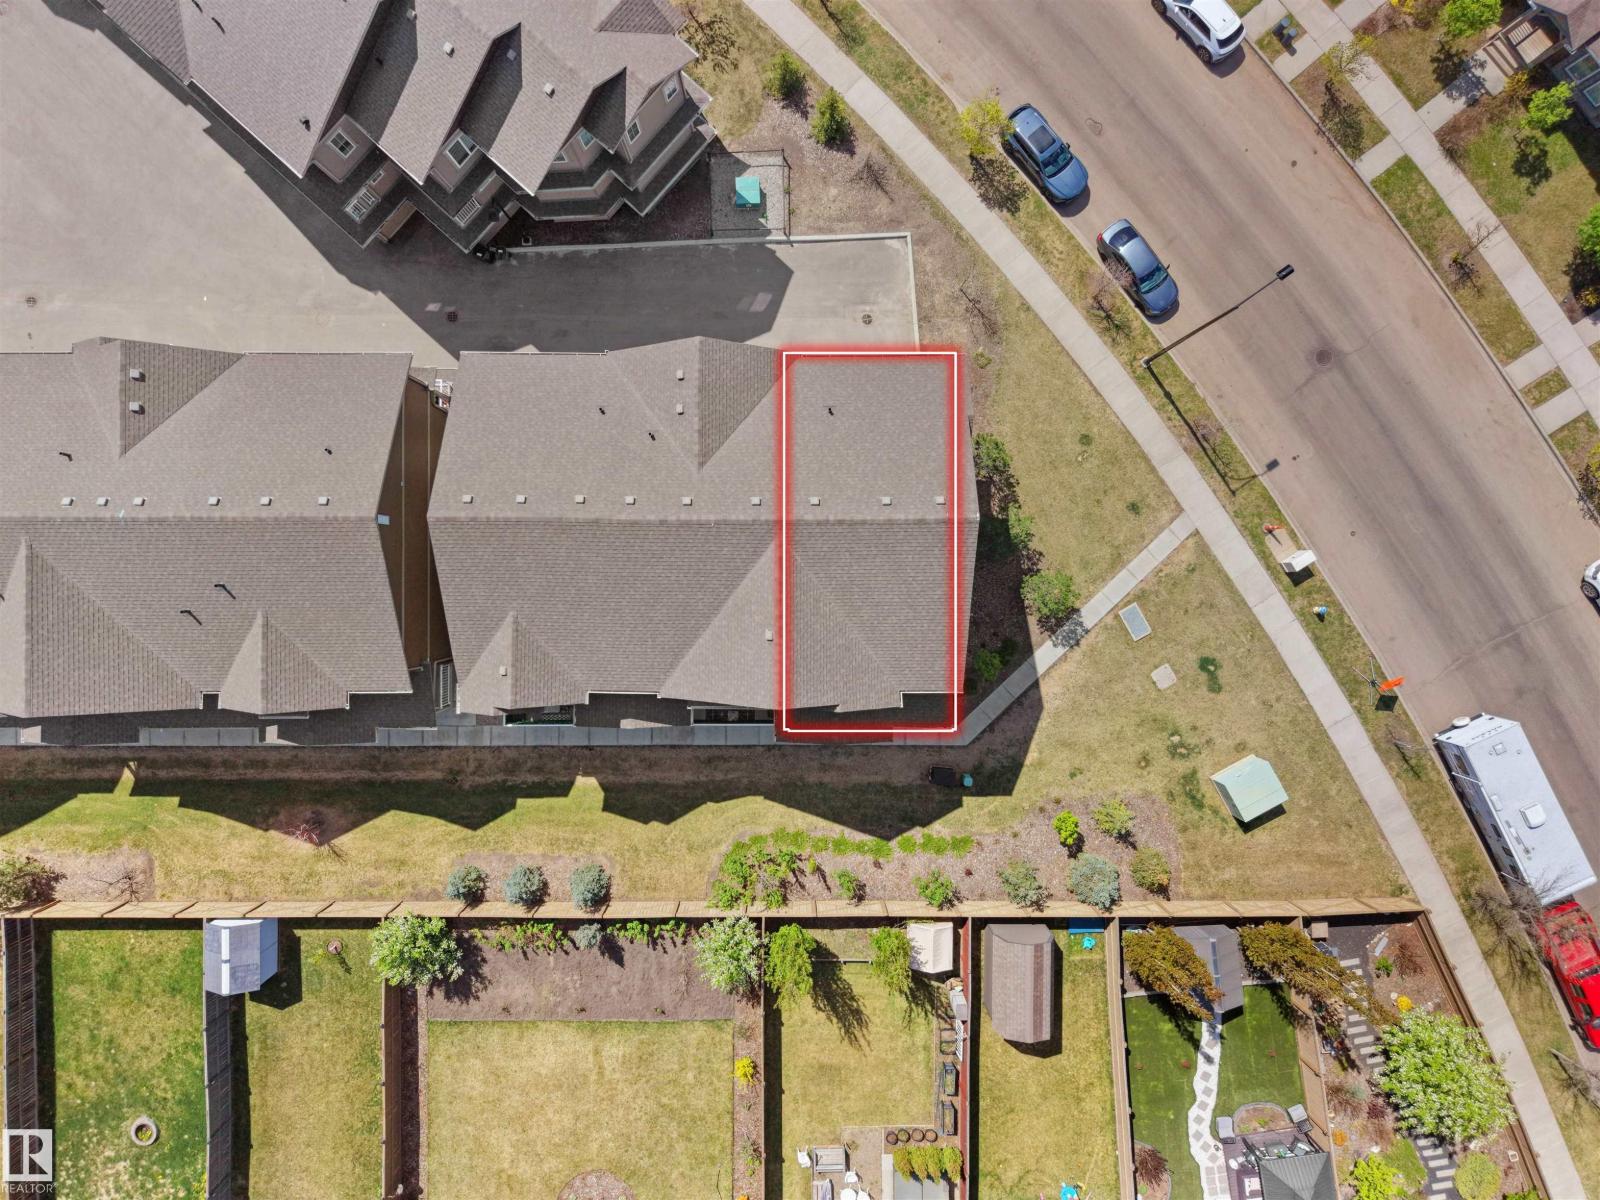
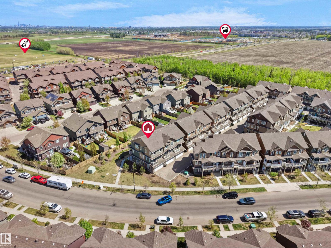
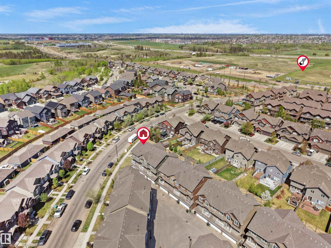
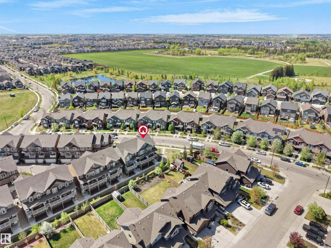
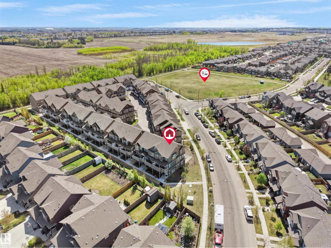
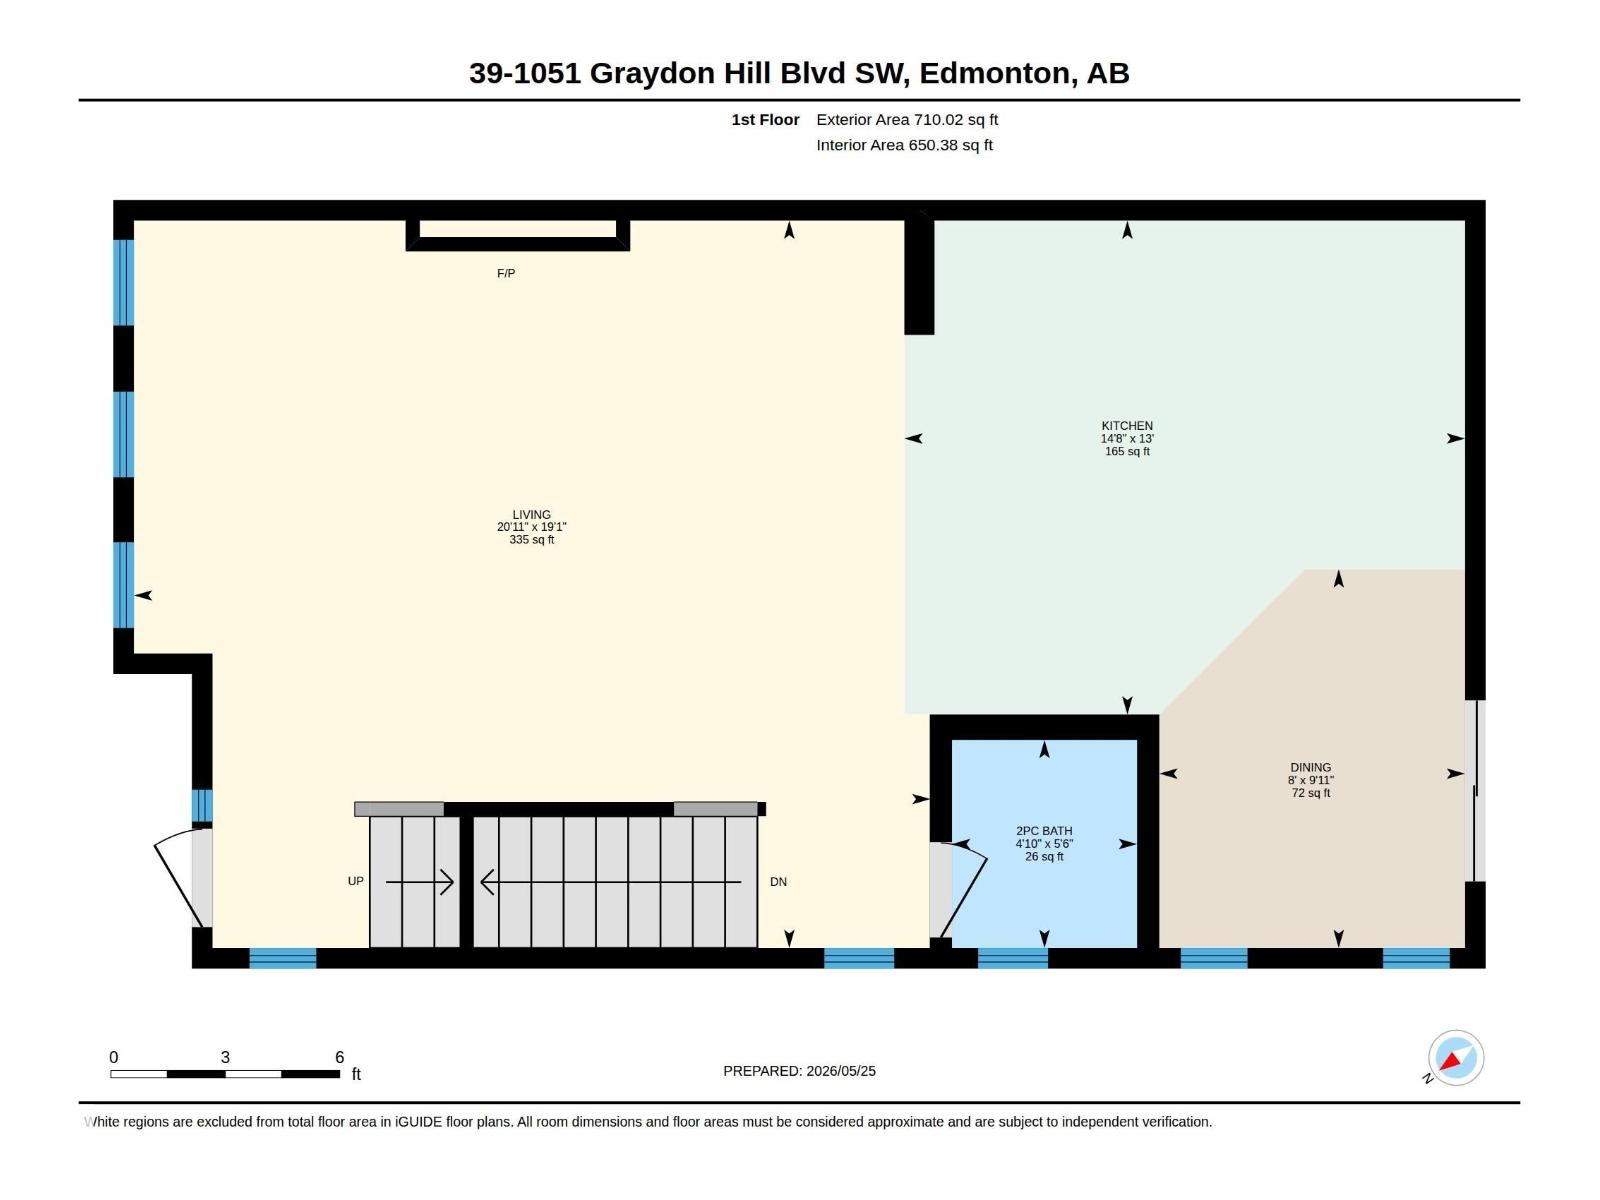
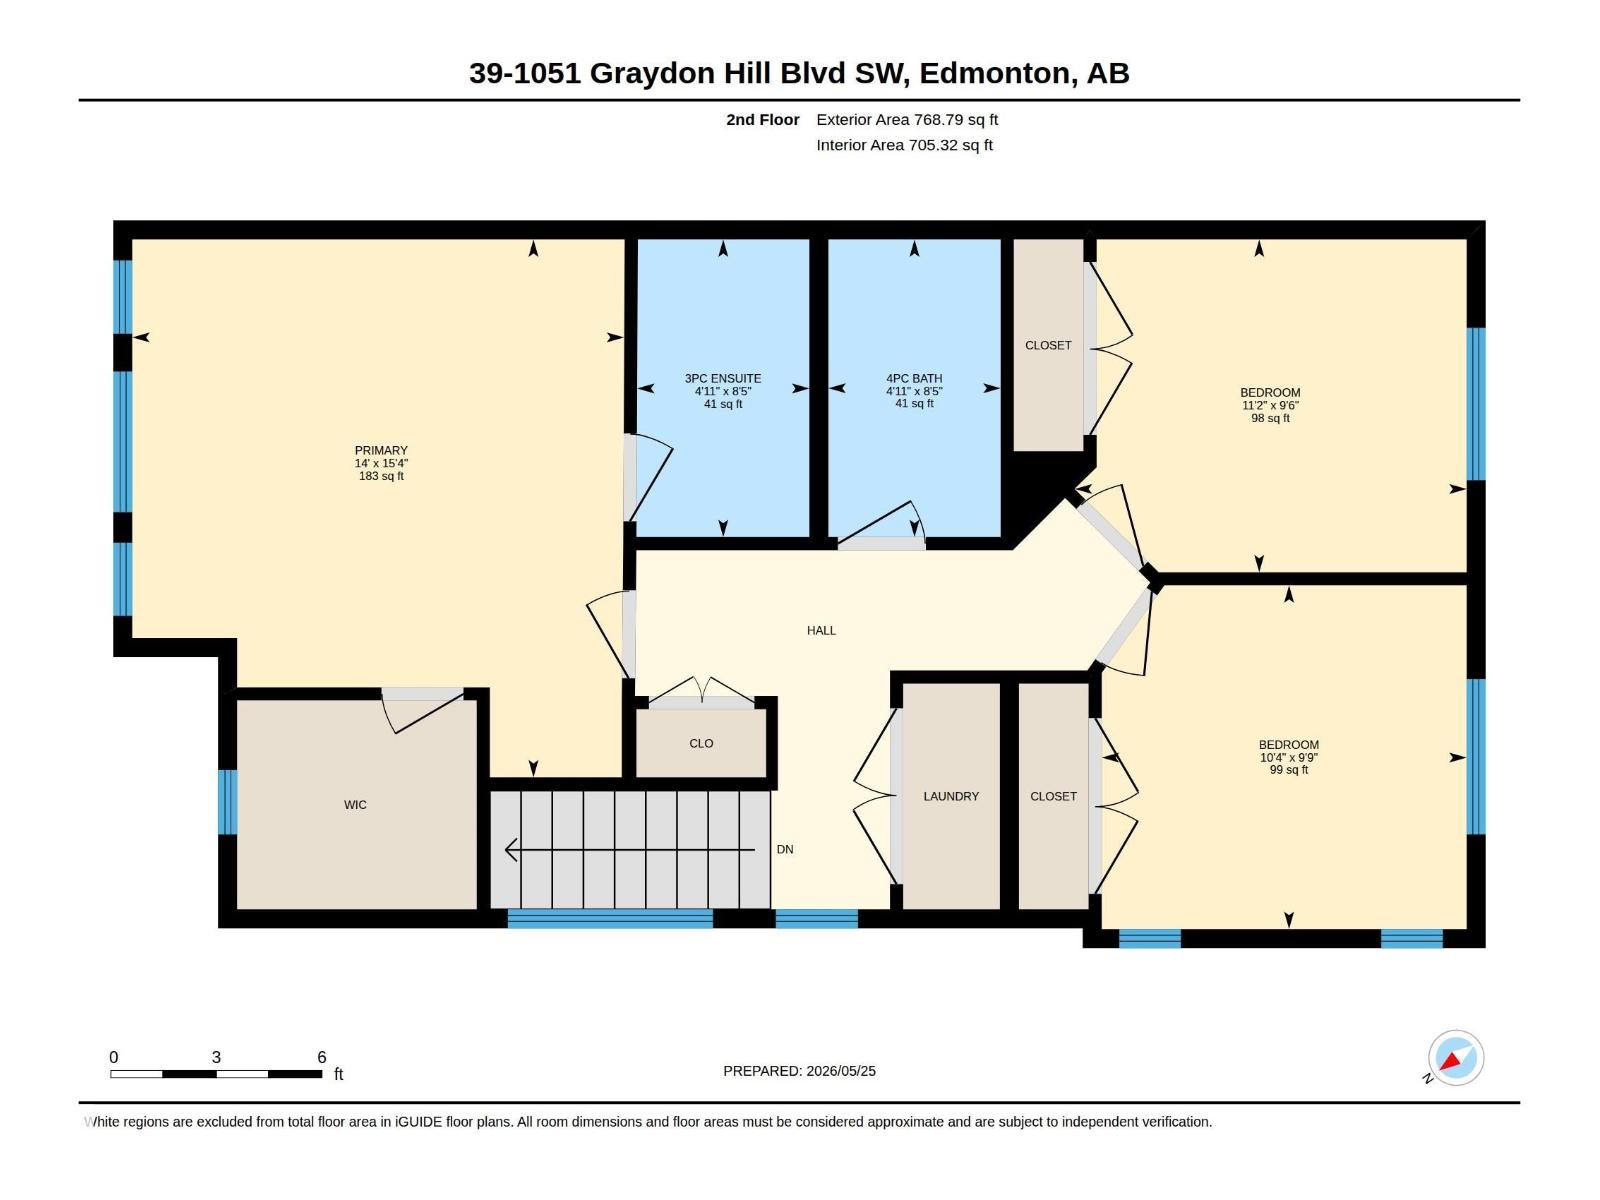
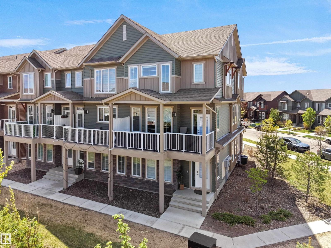
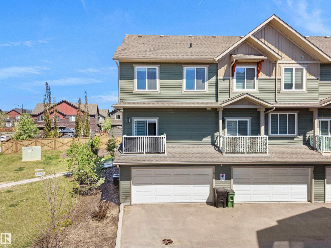
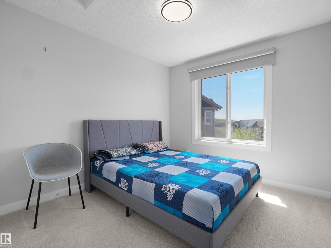
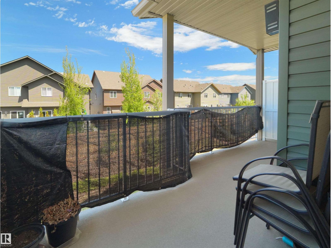
Welcome to this beautifully maintained 3-storey townhouse in the desirable community of Graydon Hill! A spacious foyer welcomes you into the entry level featuring a versatile office/den—perfect for working from home, gym space, or flex area—along with access to the double attached garage. The bright main level offers an open-concept layout with a sun-filled living room featuring large windows, electric fireplace & access to the balcony. The stylish kitchen showcases quartz countertops, stainless steel appliances, tiled backsplash, two-tone cabinetry, island seating & ample cabinet space, while the dining area is nicely positioned by large corner windows. A convenient 2-pc bath completes this level. Upstairs features a spacious primary bedroom with walk-in closet & 3-pc ensuite, 2 additional bedrooms, a 4-pc bath & upper-floor laundry. Includes central A/C & HRV system. Close to walking trails, golf course, shopping, schools, Anthony Henday & Edmonton International Airport. (id:42720)

Address: #39 1051 GRAYDON HILL BV SW
Address Line1: #39 1051 GRAYDON HILL BV SW
City: Edmonton
Province: Alberta
Postal Code: T6W3C8
Country: Canada
Neighbourhood: Graydon Hill
Price: $425,000.00
Bedrooms: 3
Bathrooms: 3
MLS ID: E4490186
Ammenities Near By: Golf Course, Public Transit, Schools, Shopping
Lease: 0.00
Listing Contract Date: 2026-05-27
Maintenance Fee: 288.00
Maintenance Fee Payment Unit: Monthly
Maintenance Fee Type: Exterior Maintenance, Insurance, Property Management, Other, See Remarks
Ownership Type: Condominium/Strata
Property Type: Single Family
Appliances: Dishwasher, Dryer, Garage door opener remote(s), Garage door opener, Microwave Range Hood Combo, Refrigerator, Stove, Washer, Window Coverings
Basement Type: None
Constructed Date: 2020
Construction Style Attachment: Attached
Cooling Type: Central air conditioning
Fireplace Fuel: Electric
Fireplace Present: True
Fireplace Type: Insert
Half Bath Total: 1
Heating Type: Forced air
Stories Total: 3
Size Interior: 1782 sqft
Type: Row / Townhouse
Size Total: 201.36 m2
Size Total Text: 201.36 m2
Acreage: false
Land Amenities: Golf Course, Public Transit, Schools, Shopping
Fence Type: Fence
Size Irregular: 201.36
Parking: Attached Garage
Alternate URL:
Custom Listing: 0
Board: 10
Park/reserve
No Animal Home
No Smoking Home

Manmeet Garcha (2174272)

Agent Office
Save Max Edge

Unit #10-12, 3908 97 St NW
Edmonton, Alberta T6E 6N2

(780) 250-2414

Contact Us

Contact Form On Individual Properties

23 Maple Dr, St. Albert, Alberta T8N 1G6
21244 90 Av NW, Edmonton, Alberta T5T 6Z1