3911 67 St NW, Edmonton, Alberta T6K 2N7
$649,900.00
3911 67 ST NW
0
Description

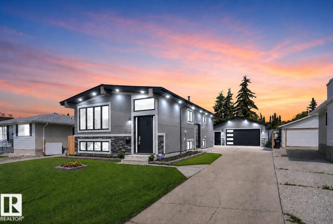
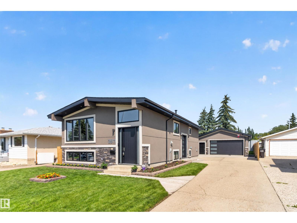
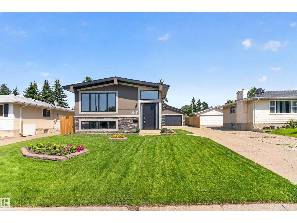
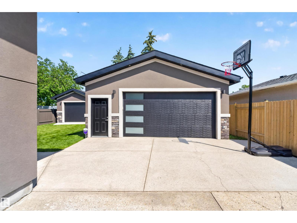
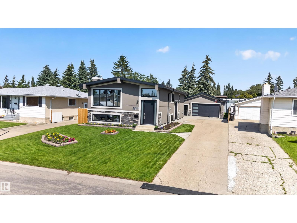
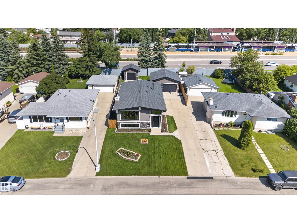
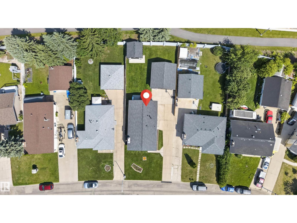
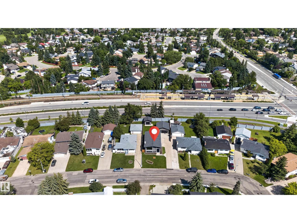
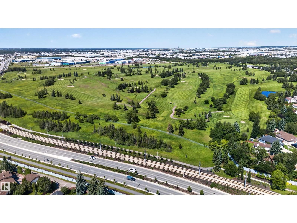
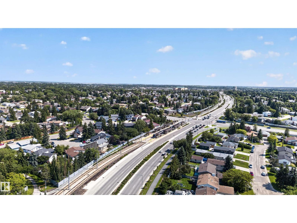
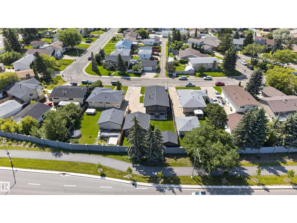
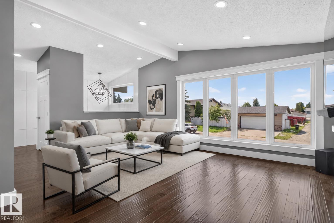
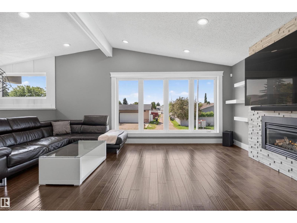
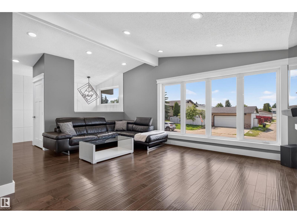
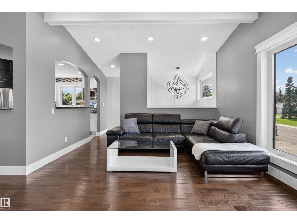
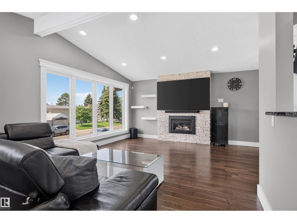
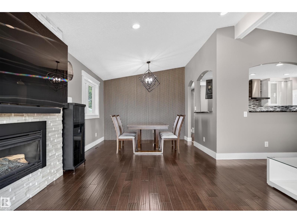
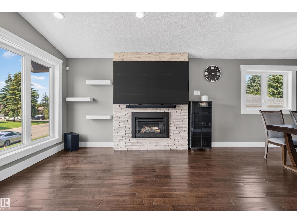
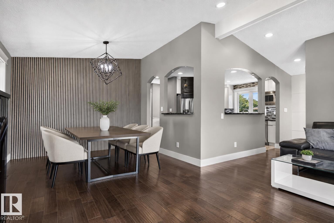
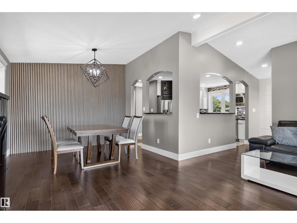
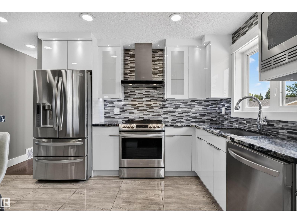
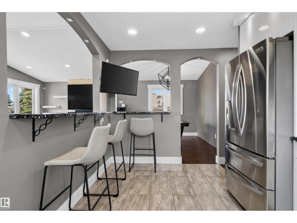
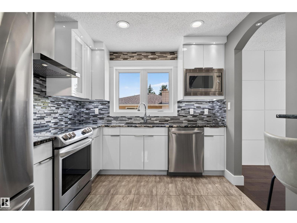
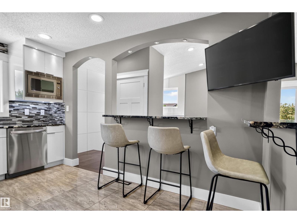
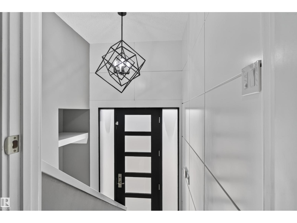
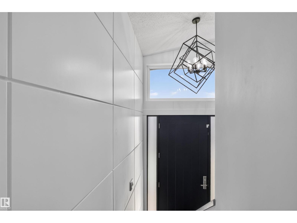
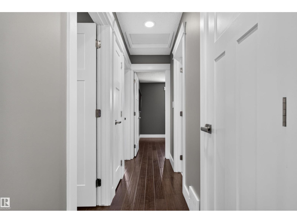
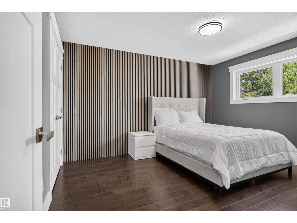
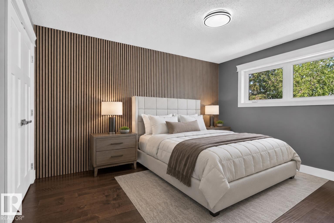
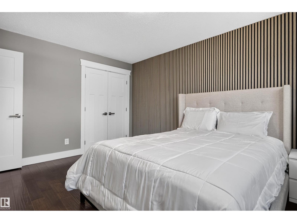
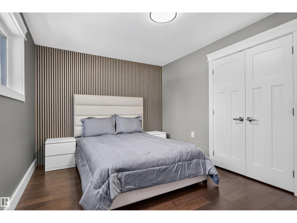
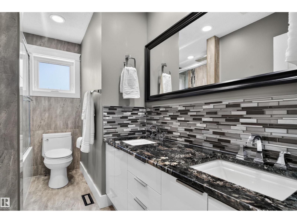
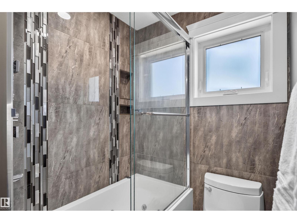
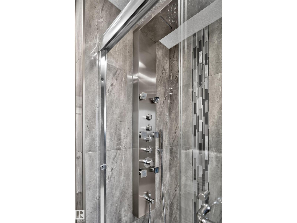
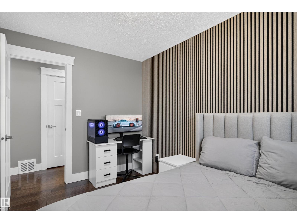
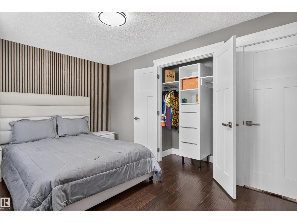
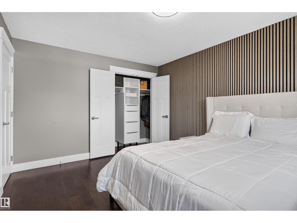
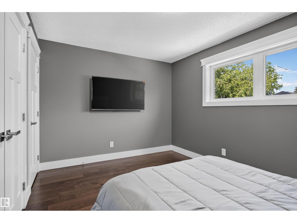
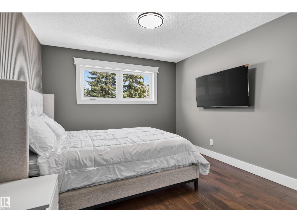
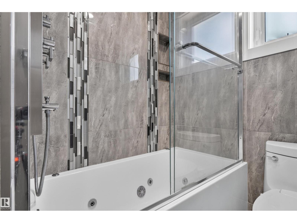
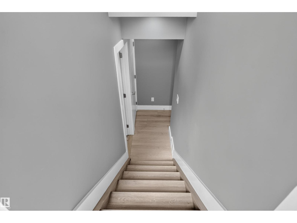
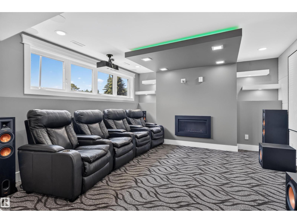
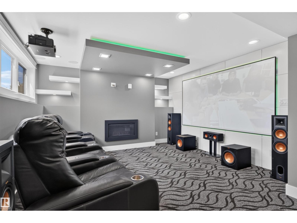
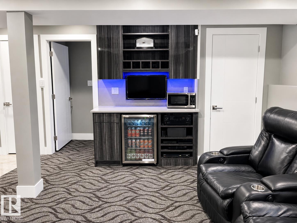
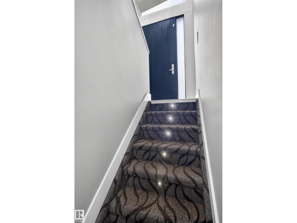
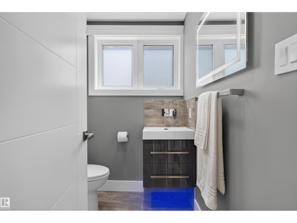
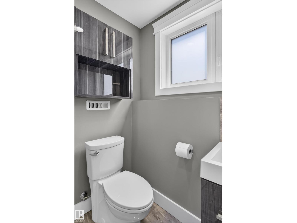
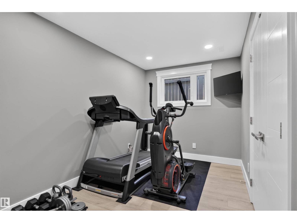
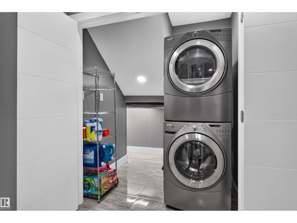
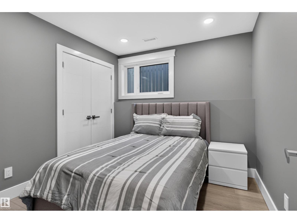
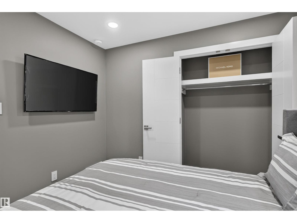
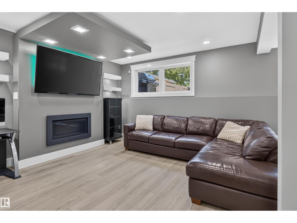
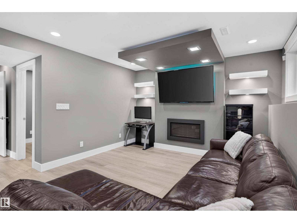
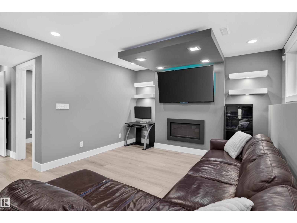
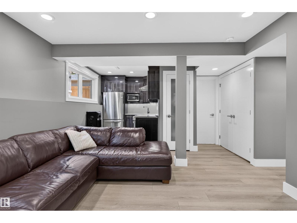
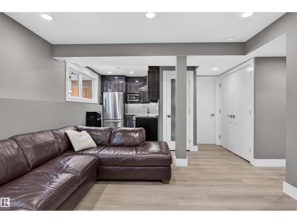
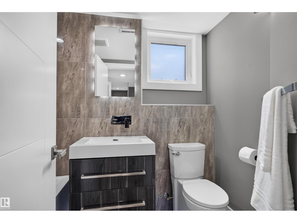
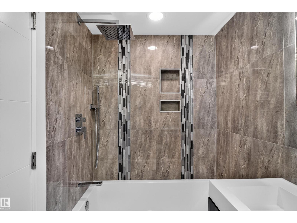
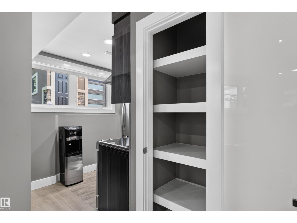
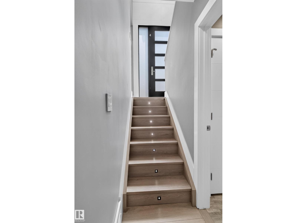
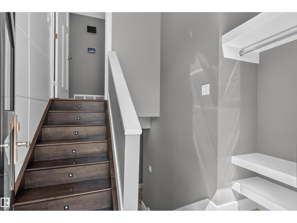
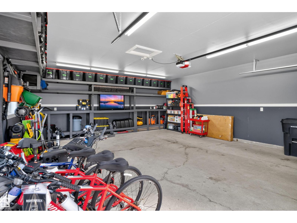
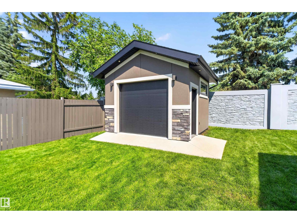
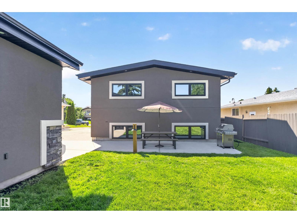
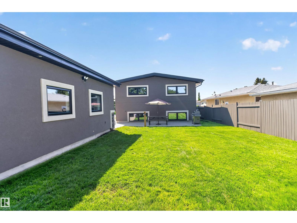
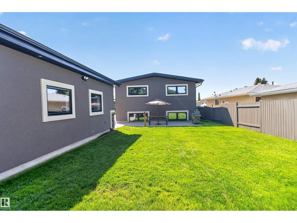
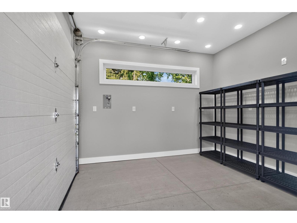
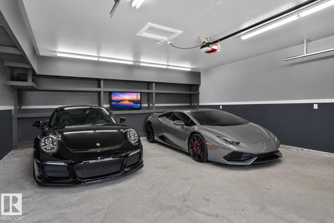
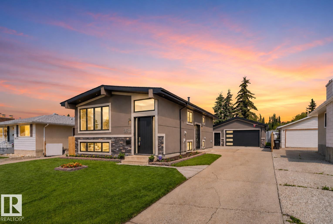
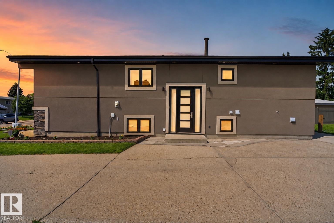
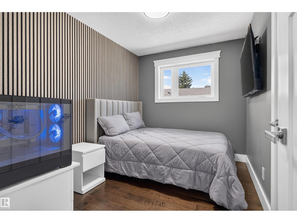
Built in 1978. Completely reimagined for today. This Mill Woods bi-level goes far beyond a cosmetic renovation, with a new exterior envelope, black metal-clad triple-pane windows, GAF shingles and an 8-ft entry that sets the tone. Inside, hand-scraped hardwood, granite counters, a floor-to-ceiling marble fireplace and spa-inspired baths bring custom detail to ~ 2,500 sq ft of developed living space. A side entrance leads to a finished lower level with its own kitchen, 2 bedrooms a full and half bath, giving parents, adult children or extended family privacy while staying connected. Then comes the feature few can match: a 25x23 attached garage with 10-ft ceilings, plus a separate ~13x13 workshop with its own overhead door and room to work or create. Add a 100-ft driveway with parking for 6+ vehicles and the LRT just steps away, and this becomes a rare fit for the buyer who wants space, flexibility and convenience without inheriting someone else's project. Everything here is already done. (id:42720)

Address: 3911 67 ST NW
Address Line1: 3911 67 ST NW
City: Edmonton
Province: Alberta
Postal Code: T6K2N7
Country: Canada
Neighbourhood: Michaels Park
Price: $649,900.00
Bedrooms: 5
Bathrooms: 3
MLS ID: E4498819
Ammenities Near By: Golf Course, Playground, Public Transit, Schools, Shopping
Lease: 0.00
Listing Contract Date: 2026-07-15
Ownership Type: Freehold
Property Type: Single Family
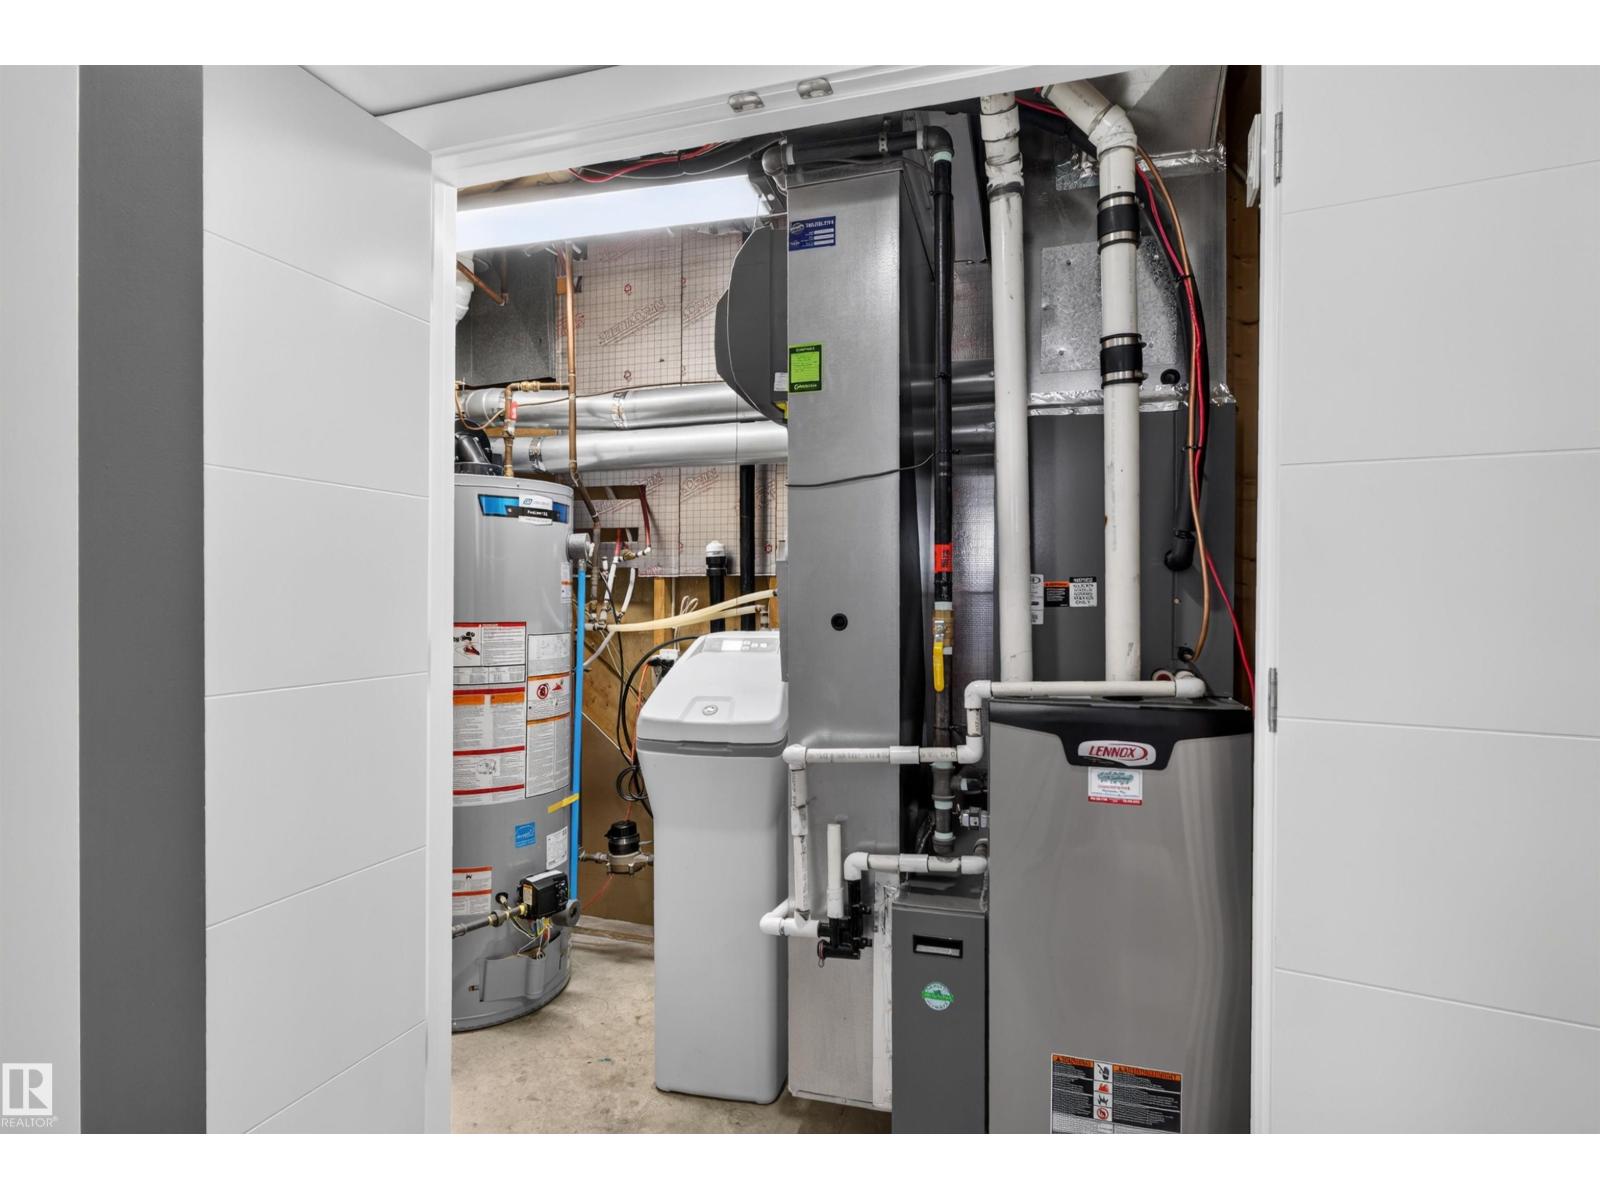
Appliances: Dishwasher, Garage door opener remote(s), Garage door opener, Hood Fan, Microwave, Washer/Dryer Stack-Up, Washer, Water softener, Wine Fridge, Two Refrigerators, Two stoves
Architectural Style: Bi-level
Basement Development: Finished
Basement Type: Full (Finished)
Constructed Date: 1976
Construction Style Attachment: Detached
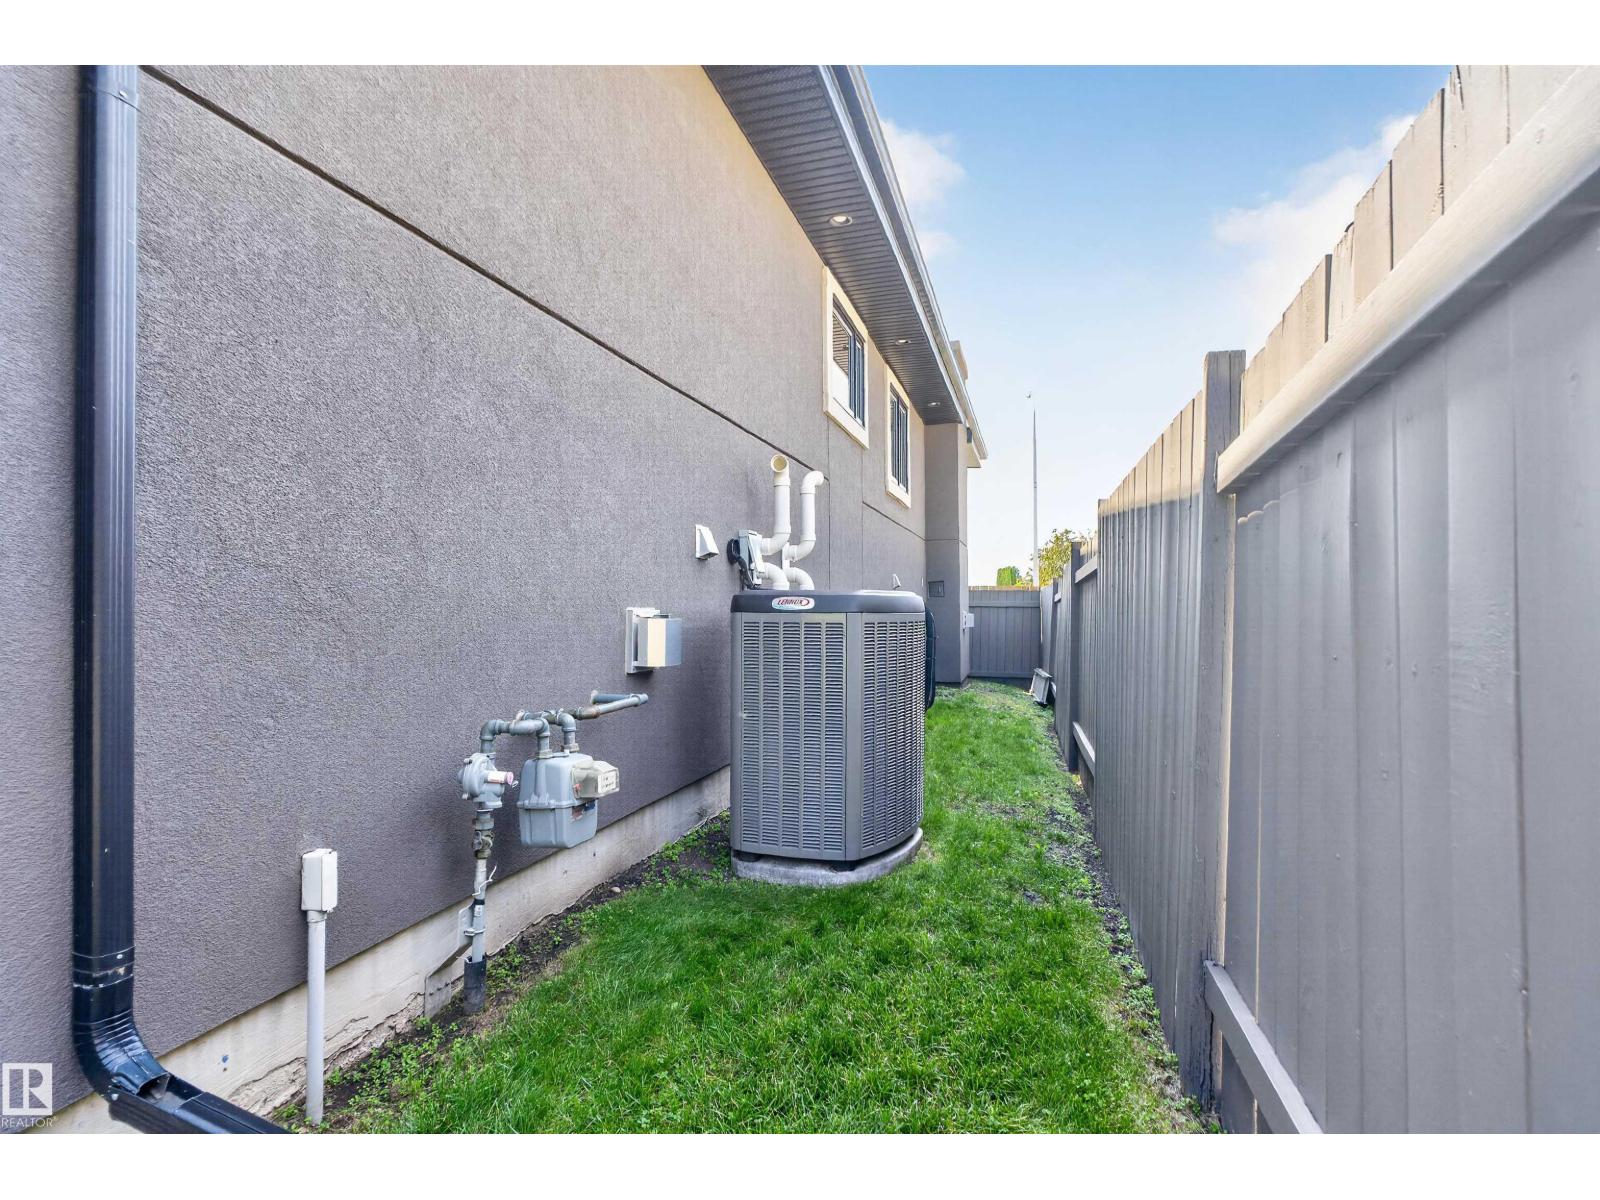
Cooling Type: Central air conditioning
Fireplace Fuel: Gas
Fireplace Present: True
Fireplace Type: Unknown
Half Bath Total: 1
Heating Type: Forced air
Size Interior: 1473 sqft
Type: House
Size Total: 688.51 m2
Size Total Text: 688.51 m2
Acreage: false
Land Amenities: Golf Course, Playground, Public Transit, Schools, Shopping
Fence Type: Fence
Size Irregular: 688.51
Parking: Detached Garage
Open House: {"StartDateTime":"18\/07\/2026 01:00:00 PM","EndDateTime":"18\/07\/2026 05:00:00 PM"}
Alternate URL:
Custom Listing: 0
Board: 10
Flat site
Level

Ricky Aujla (2182601)

Agent Office
Century 21 Bravo Realty

3009 23 St NE
Calgary, Alberta T2E 7A4

(403) 250-2882

PJ Sangha (2189831)

Agent Details
PJ Sangha (2189831) Associate

(780) 850-7972

https://www.instagram.com/yourluxagent

Agent Office
Century 21 Bravo Realty

3009 23 St NE
Calgary, Alberta T2E 7A4

(403) 250-2882

Contact Us

Contact Form On Individual Properties

7223 19a Av SW, Edmonton, Alberta T6X 0K3
148 Brickyard Pl, Stony Plain, Alberta T7Z 0H9