3936 Claxton Lo SW, Edmonton, Alberta T6W 1Y6
Description
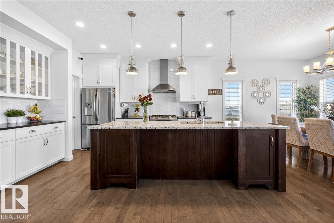
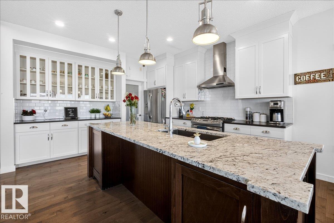
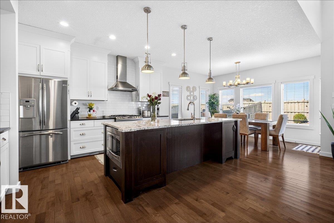
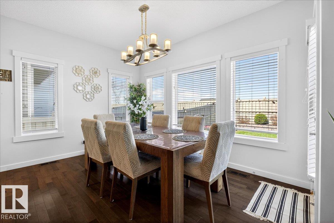
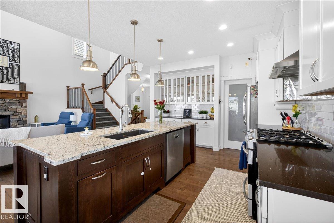
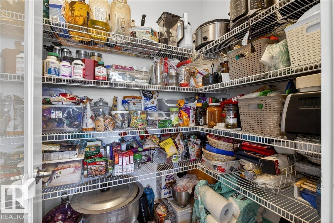
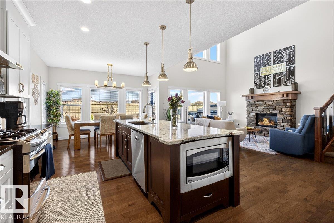
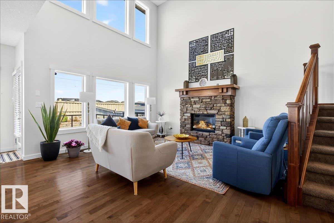
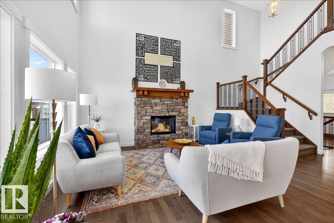
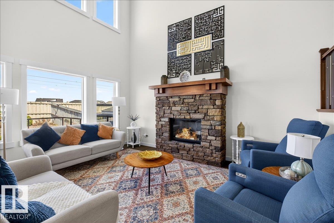
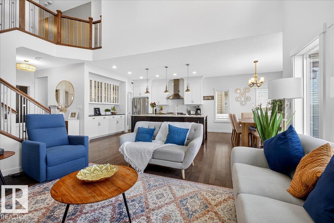
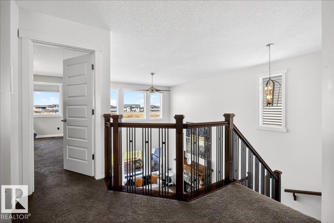
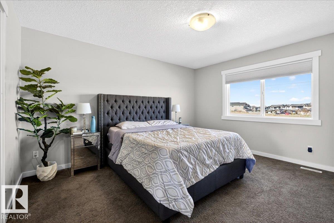
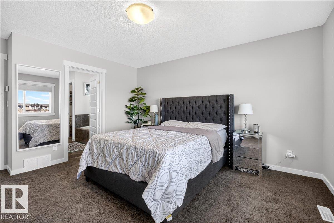
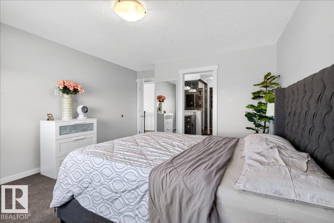
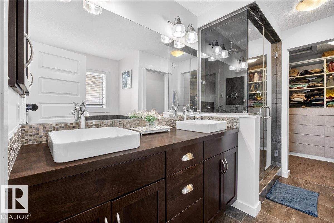
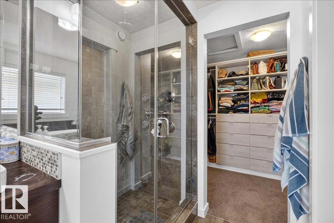
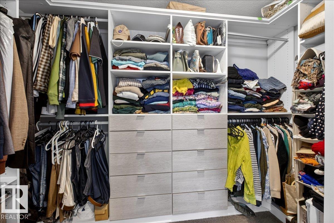
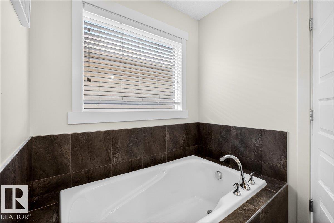
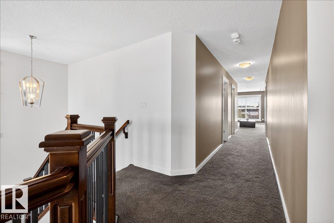
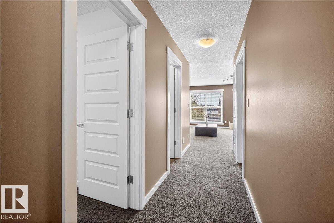
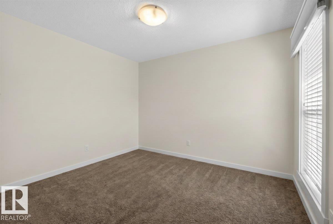
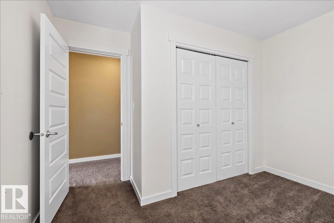
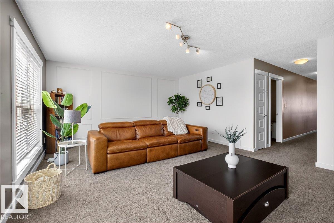
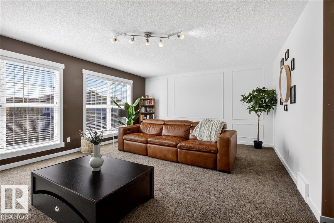
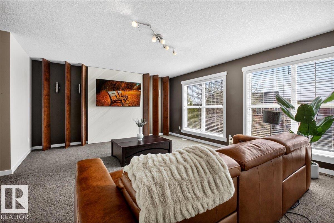
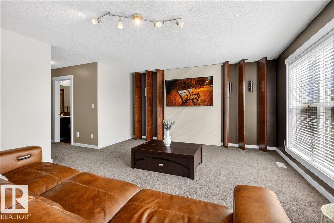
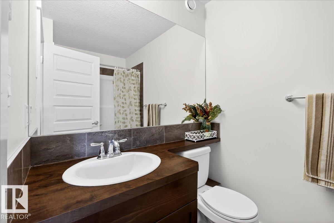
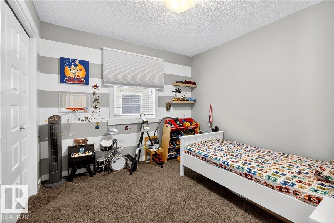
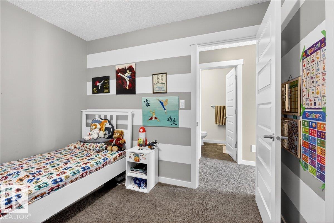
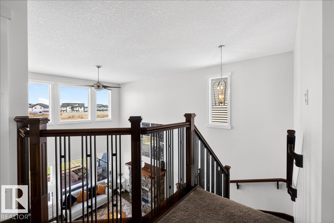
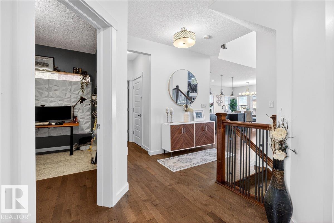
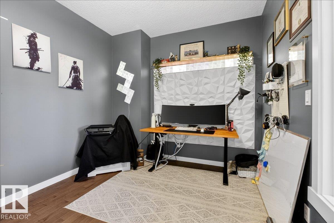
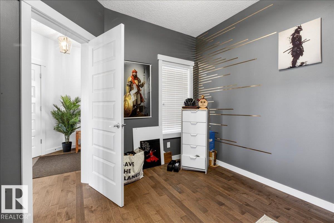
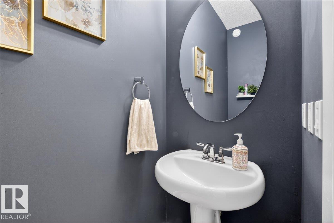
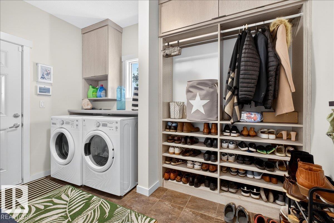
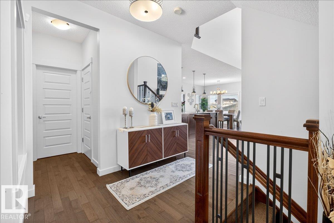
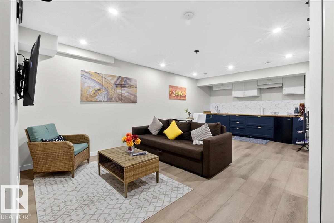
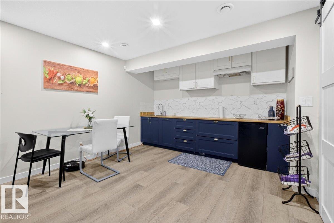
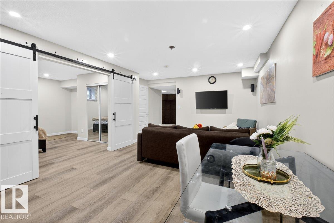
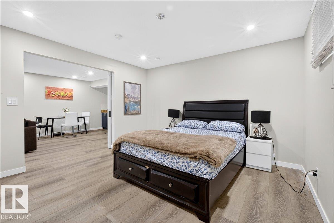
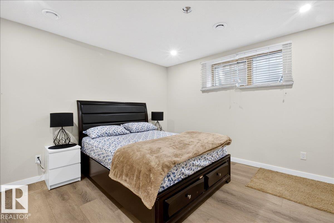
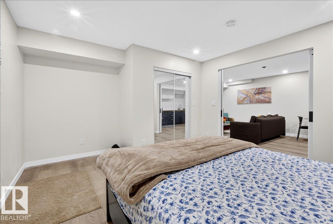
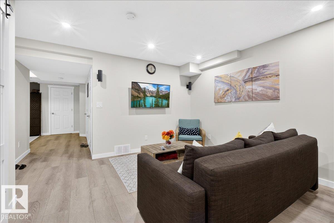
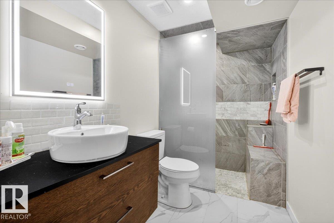
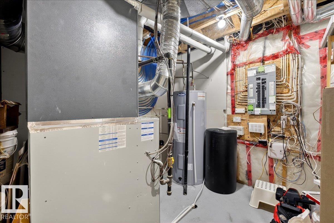
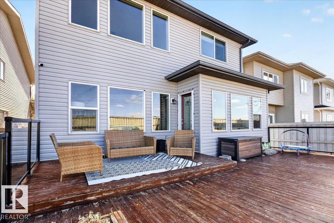
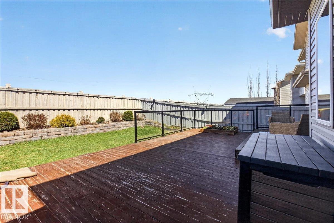
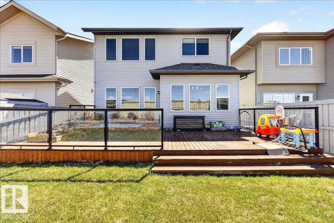
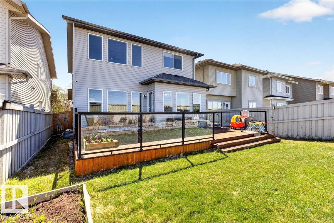
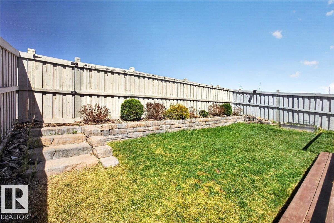
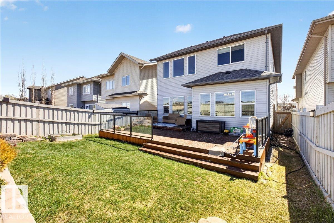
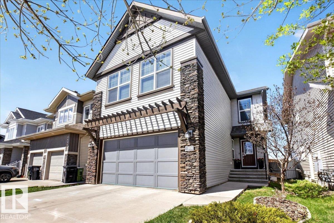
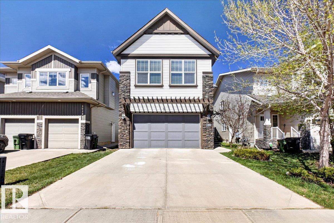
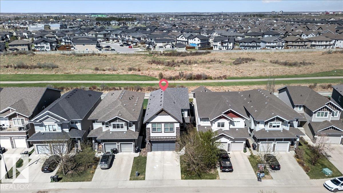
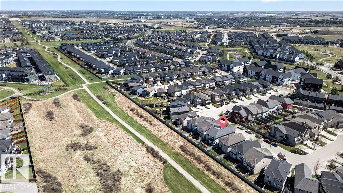
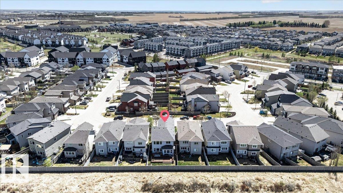
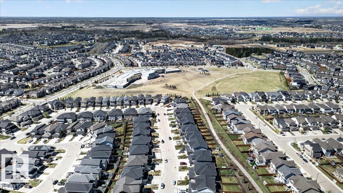
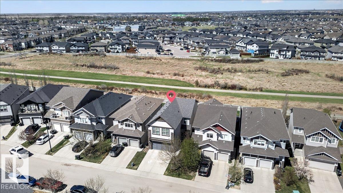
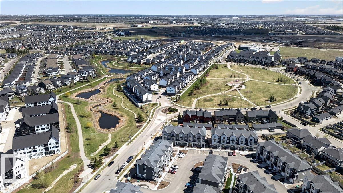
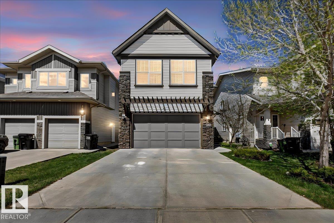
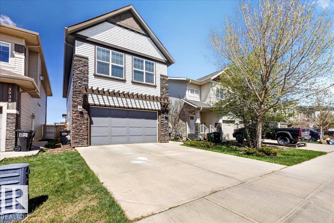
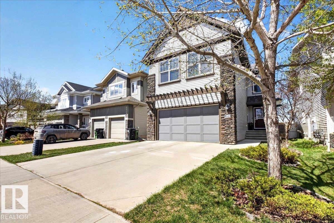
A stunning 2-storey home backing onto walking trails in sought after Chappelle. Approximately 2400 sq.ft, this impeccably kept homes features a modern design: grand foyer, hardwood floors, and a spacious family room with gas fireplace and soaring open-to-above ceilings. The chef-inspired kitchen includes stainless steel appliances, granite countertops, custom cabinetry, and a walk-in pantry. Main floor also offers a stylish den with glass accents, half bath, and mudroom/laundry. Upstairs find a bright south-facing bonus room, large primary suite with green space views, 5-pc ensuite with soaking tub, custom steam/jet shower & walk-in closet. Two additional bedrooms and a 4-pce bath complete the upstairs. The fully finished basement includes a large bedroom, wet bar, family room, and a 3-pce bath. Enjoy sunset views from the huge glass-railed deck and landscaped yard. Upgrades include: A/C, central vac, water softener+purifier, Hunter Douglas blinds, new HWT and furnace motor. (id:42720)

Cole Grekul (2156876)
Cole Grekul (2156876) Associate
https://twitter.com/grekulcole
https://www.facebook.com/Cole-Grekul-Realtor-113779684545563

MaxWell Progressive
MaxWell Progressive
10630 124 St NW
Edmonton, Alberta T5N 1S3