#4 200 Erin Ridge Dr, St. Albert, Alberta T8N 7E2
$399,900.00
#4 200 ERIN RIDGE DR
18
Description

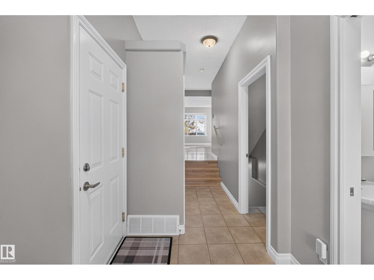
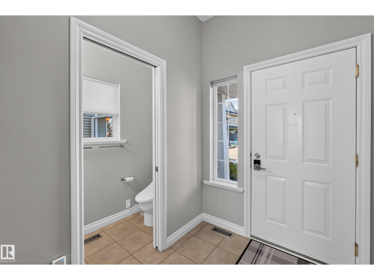
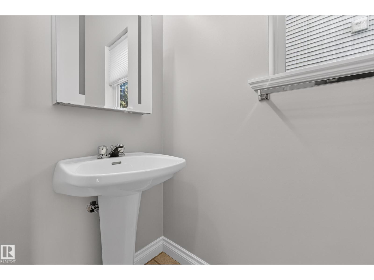
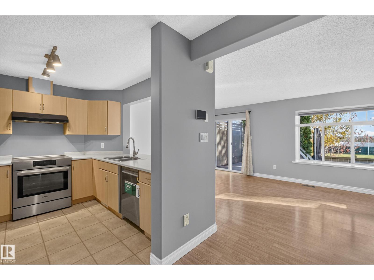
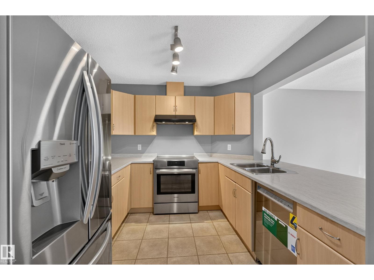
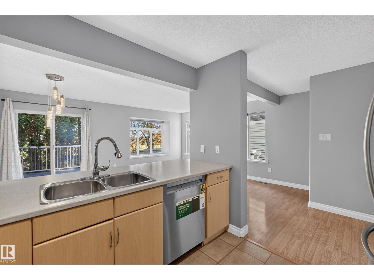
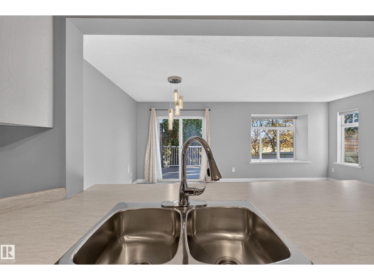
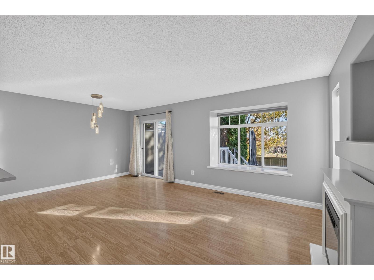
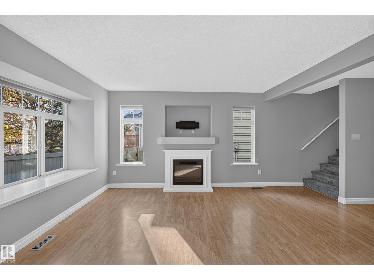
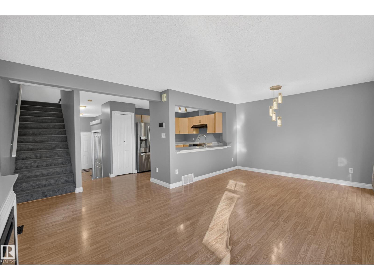
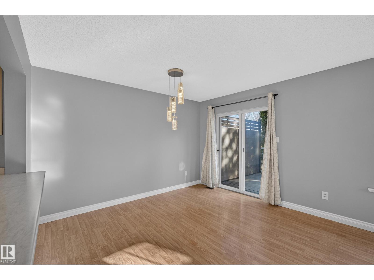
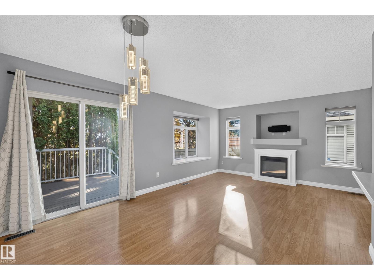
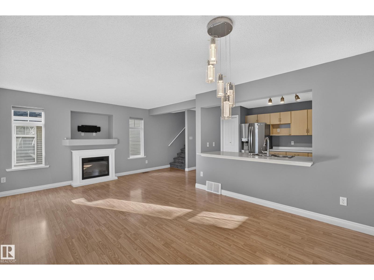
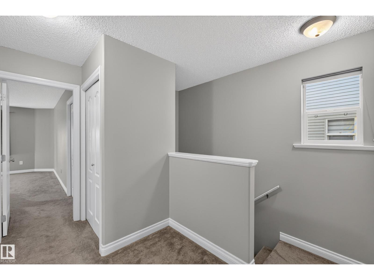
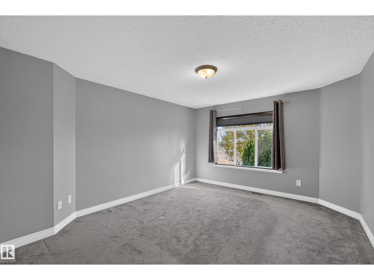
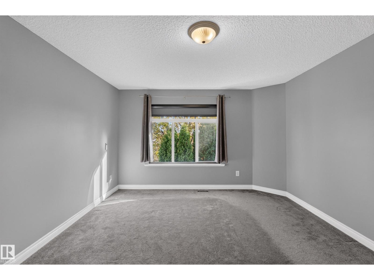
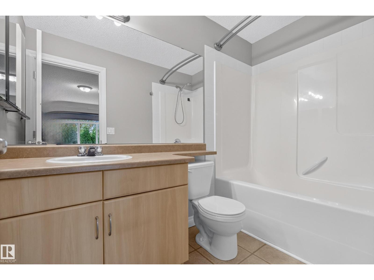
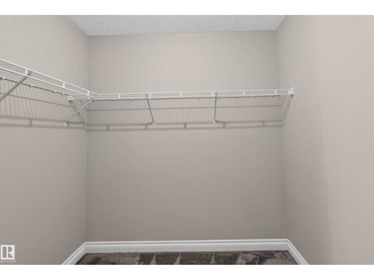
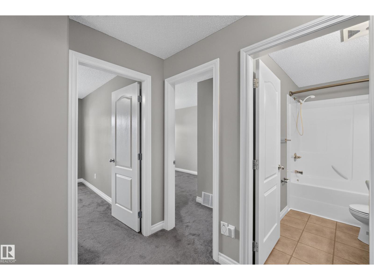
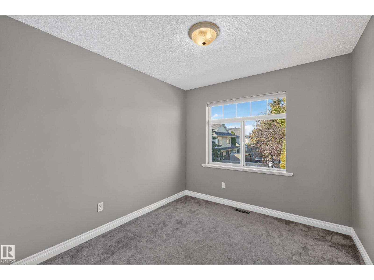
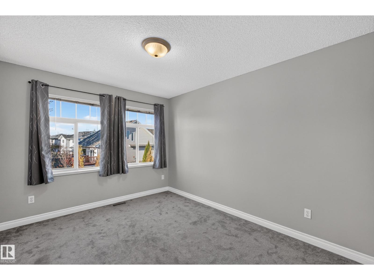
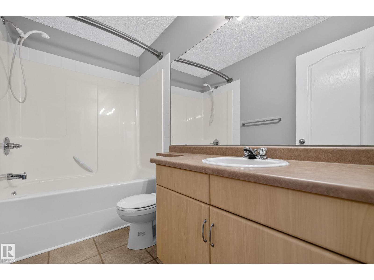
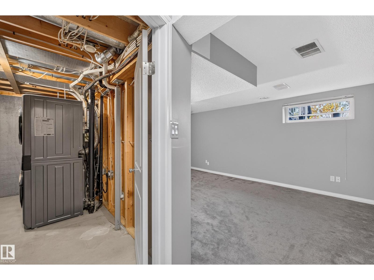
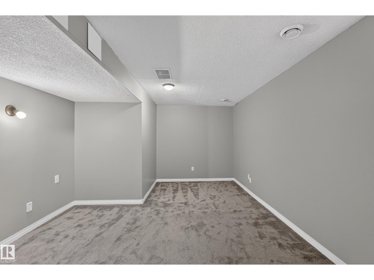
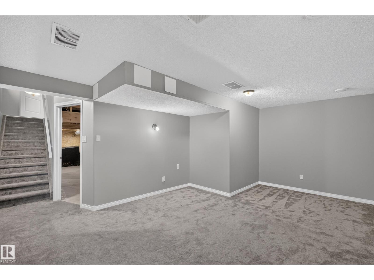
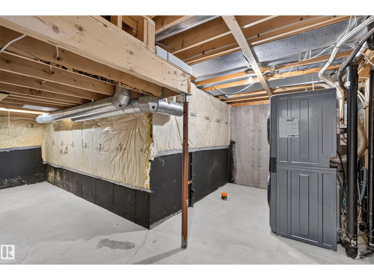
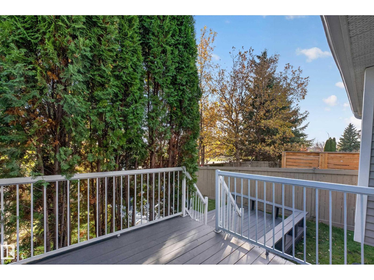
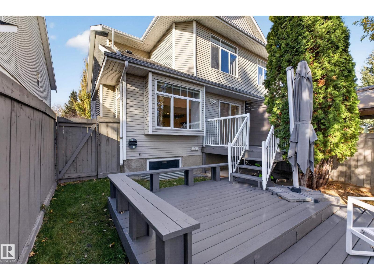
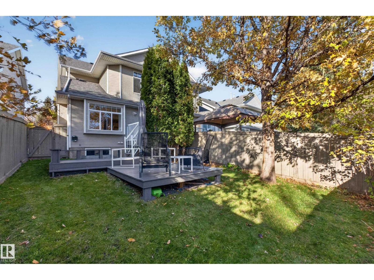
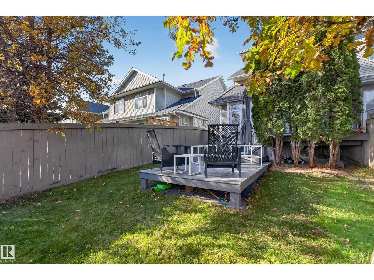
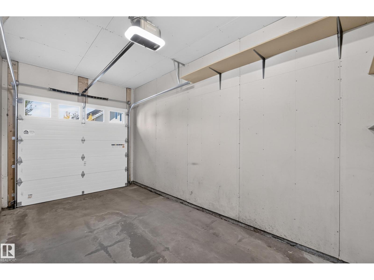
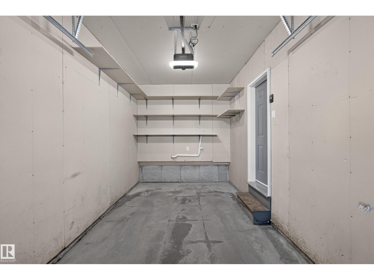
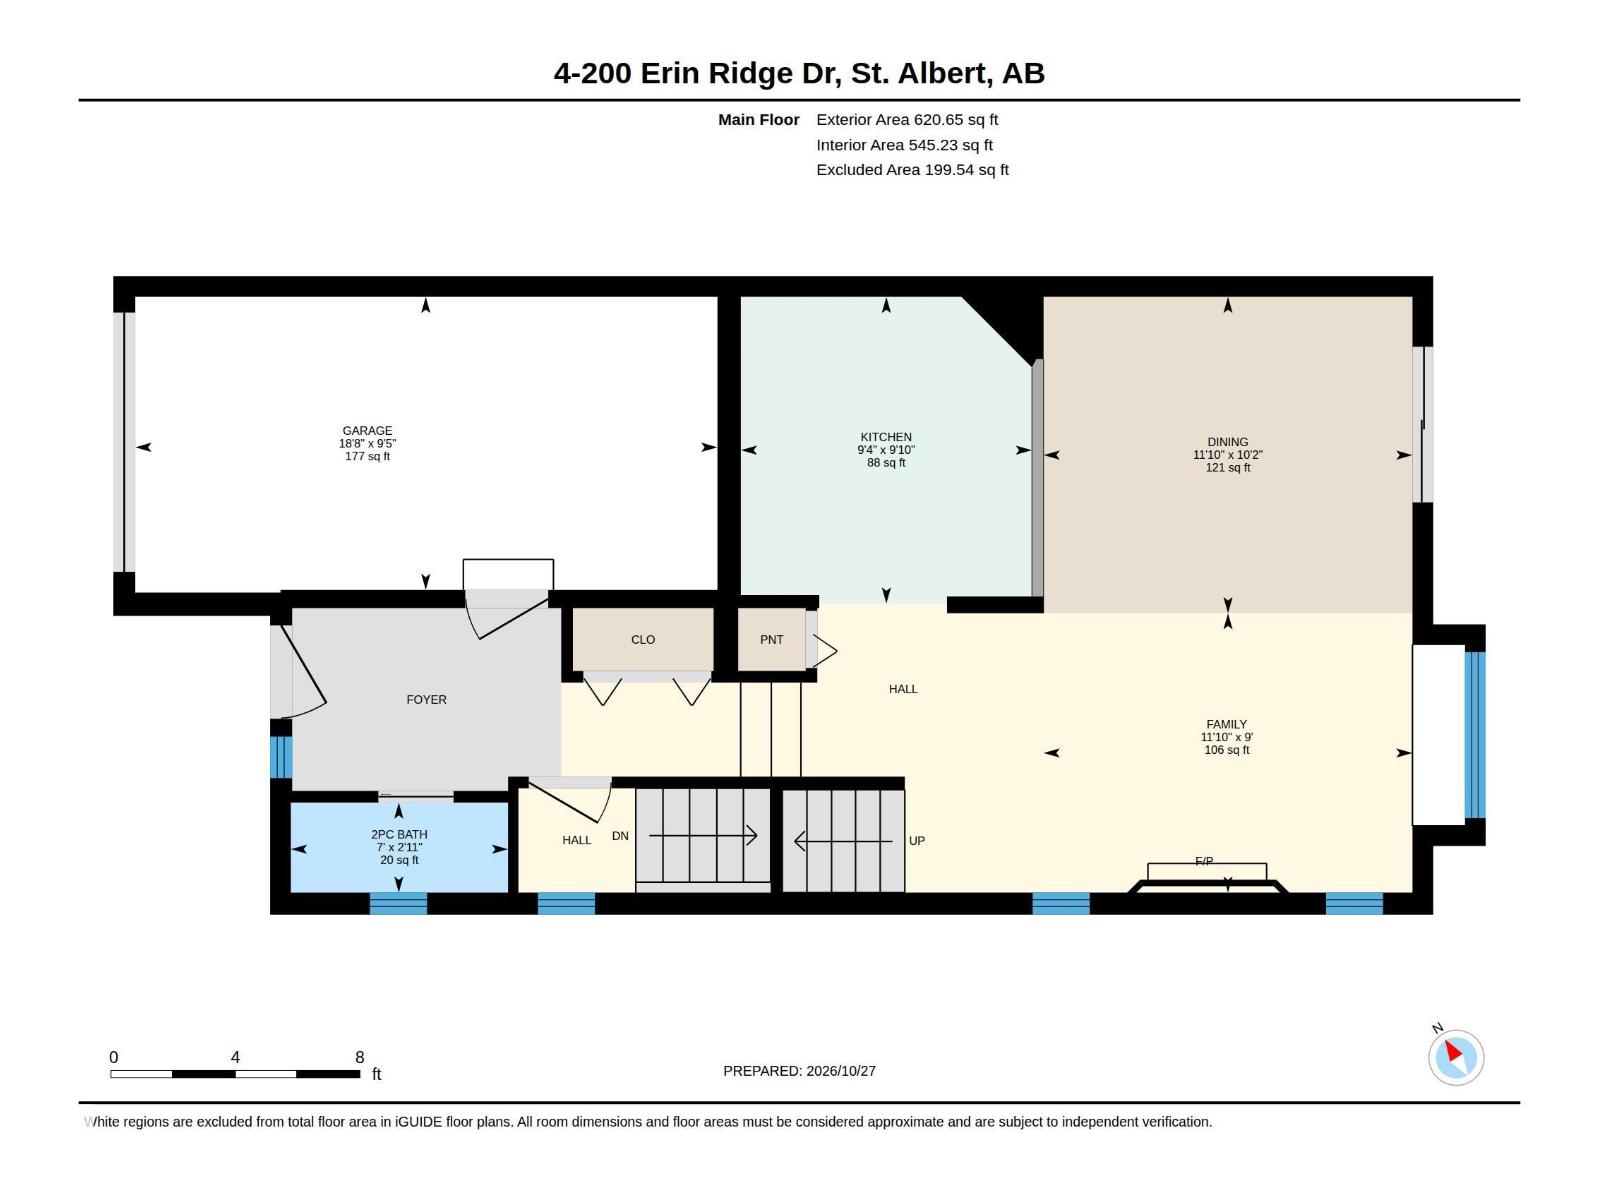
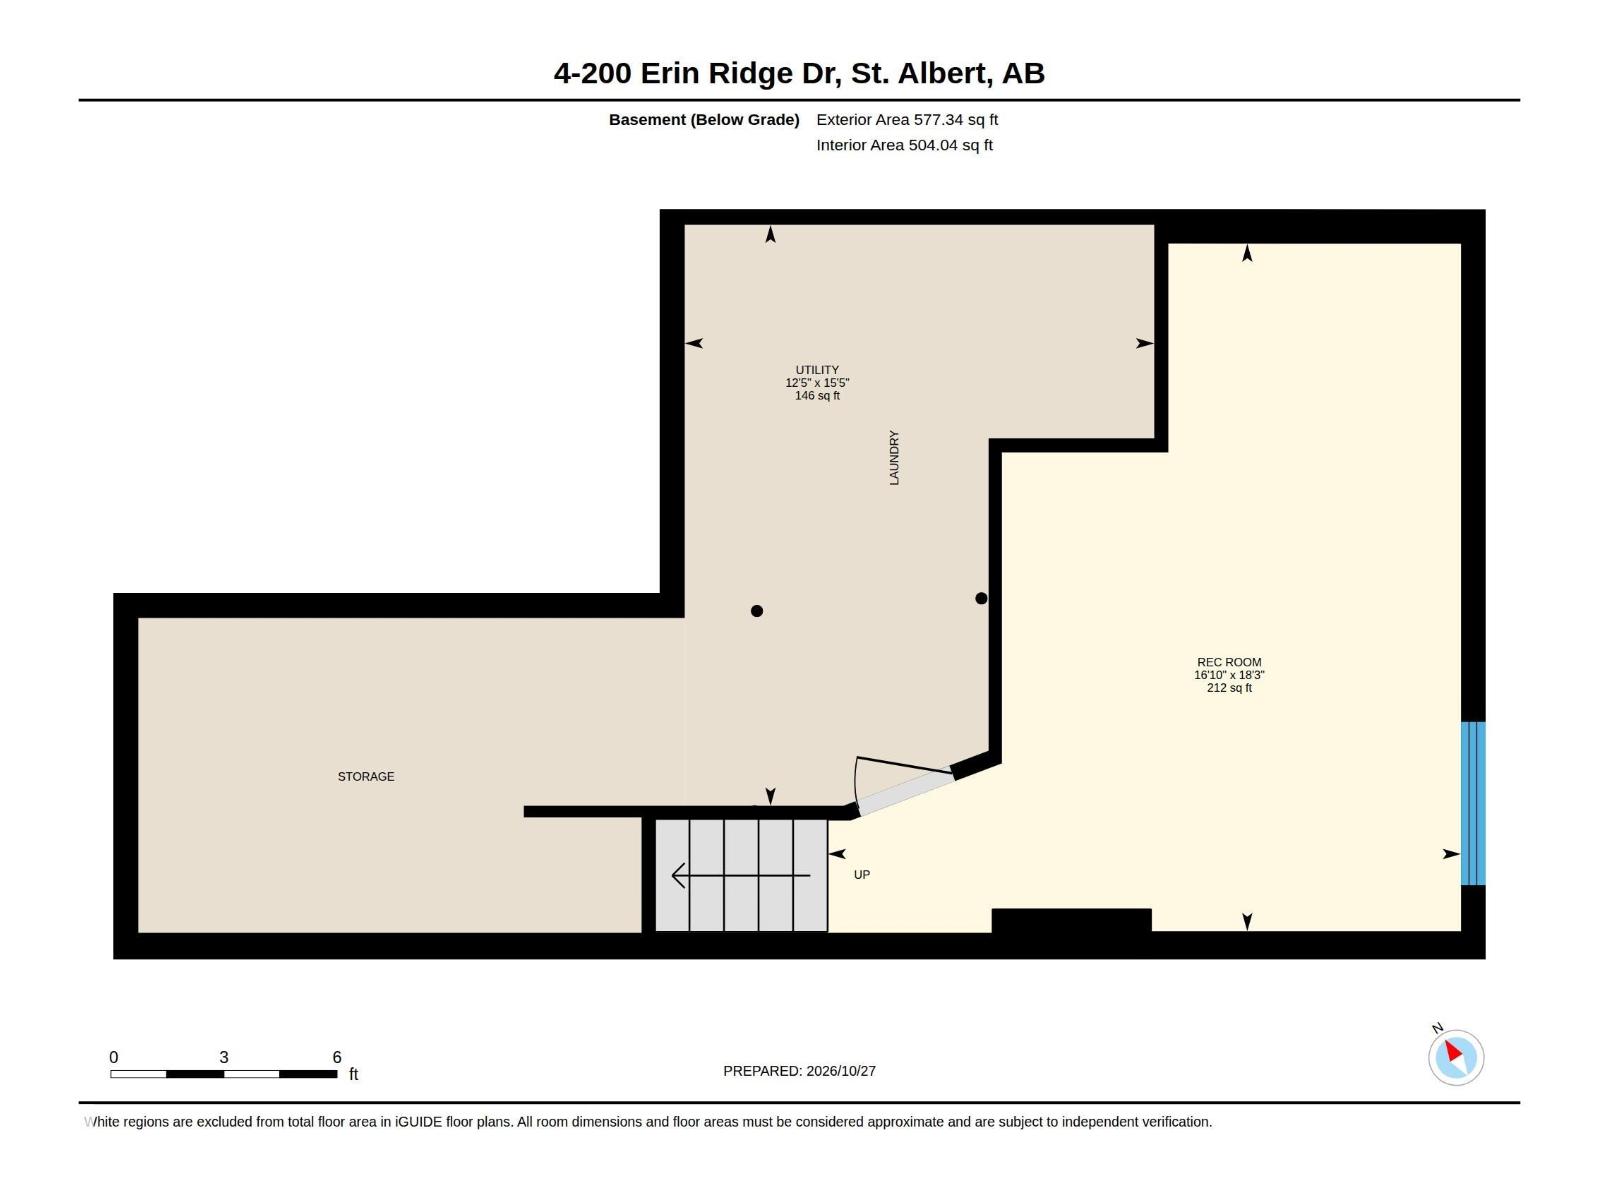
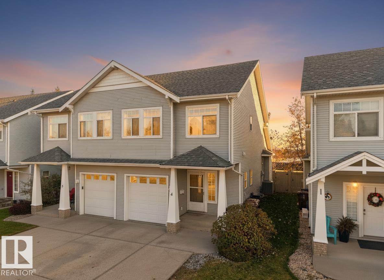
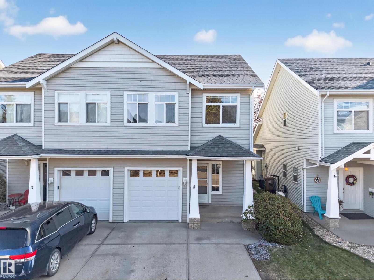
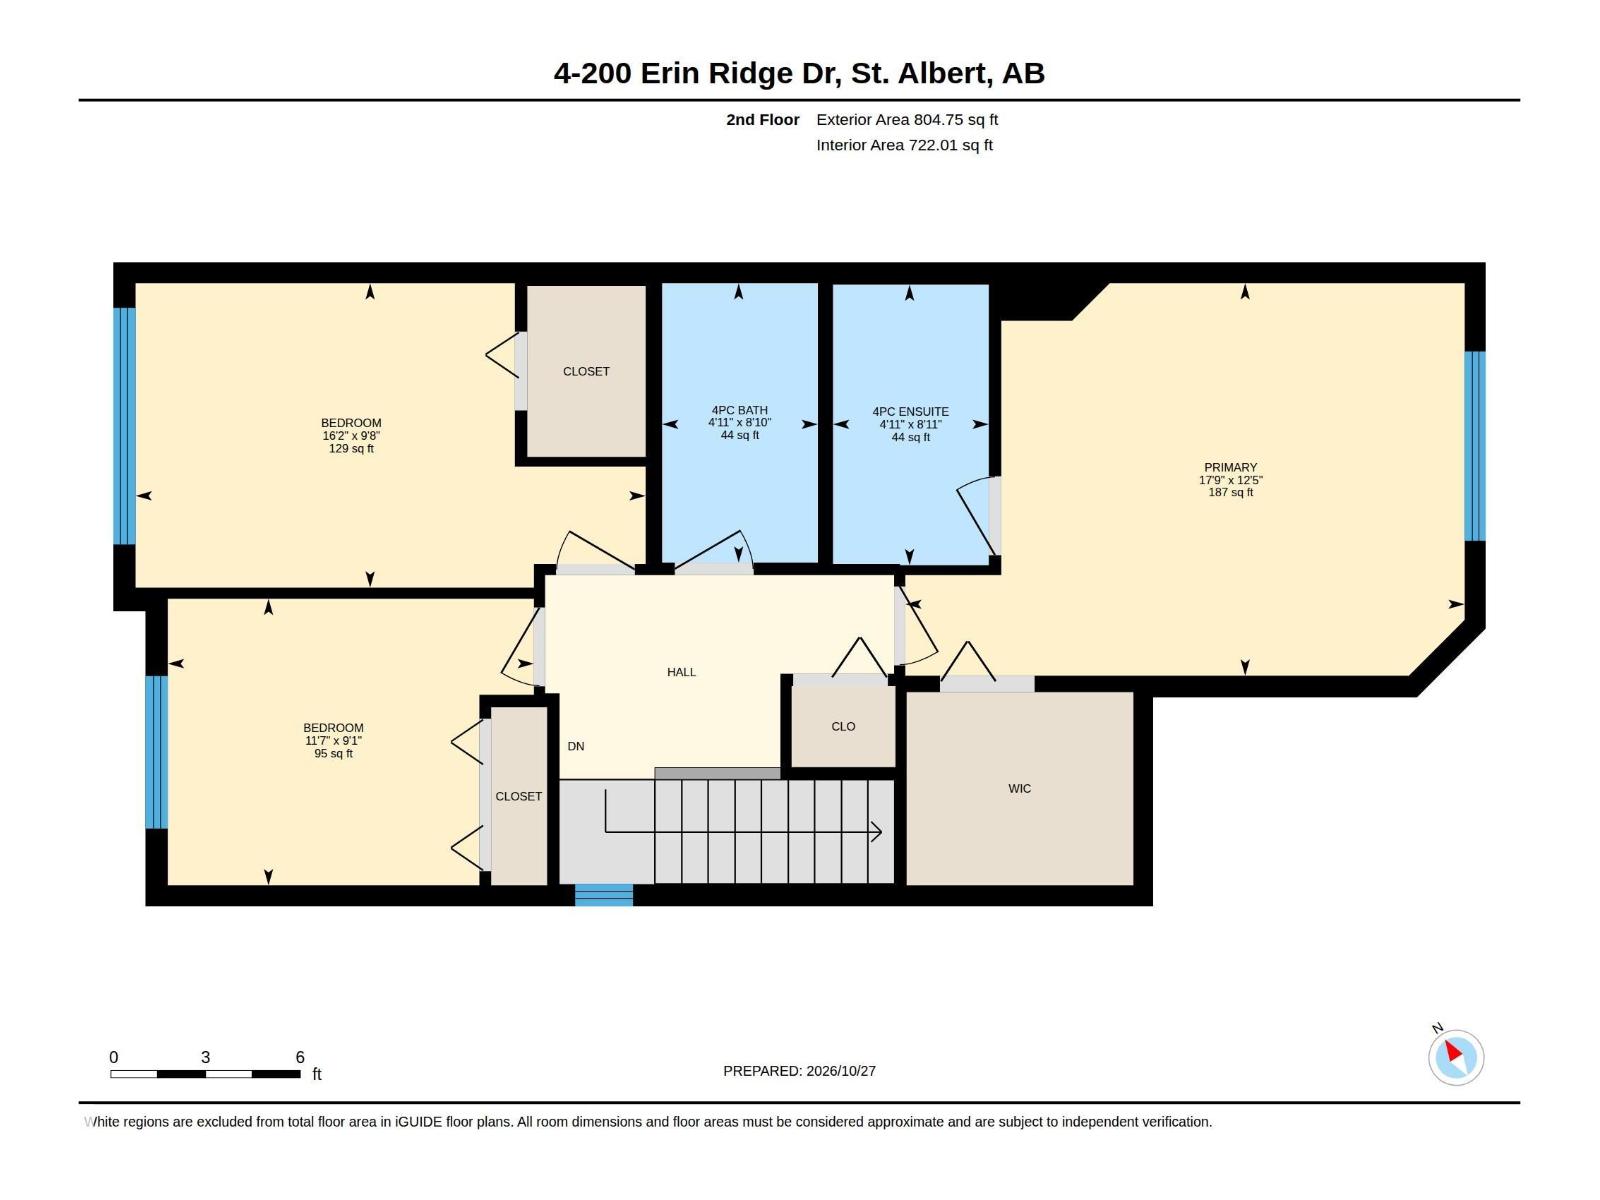
Over $60,000 worth of UPGRADES! Furnace/AC/Smart Thermostat system 2022, Shingles and Carpet 2022, all upgraded appliances, new garage door + opener and fresh paint! Perfect for a first time buyer or family looking for a place to call home without any headache! Located in the sought after Erin Ridge community of St Albert this home offers over 1425 sqft of above grade living space, 3 bedrooms and 2.5 bathrooms as well as a flex space in the basement perfect for an additional living space or a 4th bedroom! From the moment you walk in you can tell this home has been meticulously cared for and is ready for its new owners. The main floor is a connected layout designed for daily life and family gatherings. From the dining room you step out onto a large, multi-tiered deck. Set up a fire pit or utilize the hot tub rough ins for year round enjoyment. There isn't much this home doesn't offer, and the peace of mind with the heavy lifting being done means you can actually settle in and enjoy your new home! (id:42720)

Address: #4 200 ERIN RIDGE DR
Address Line1: #4 200 ERIN RIDGE DR
City: St. Albert
Province: Alberta
Postal Code: T8N7E2
Country: Canada
Neighbourhood: Erin Ridge
Price: $399,900.00
Bedrooms: 3
Bathrooms: 3
MLS ID: E4514542
Ammenities Near By: Playground
Lease: 0.00
Listing Contract Date: 2026-10-28
Maintenance Fee: 155.00
Maintenance Fee Payment Unit: Monthly
Maintenance Fee Type: Exterior Maintenance, Insurance, Other, See Remarks
Ownership Type: Condominium/Strata
Parking Space Total: 3
Property Type: Single Family
Structure: Deck
Appliances: Dishwasher, Dryer, Garage door opener remote(s), Garage door opener, Refrigerator, Washer, Window Coverings, Stove
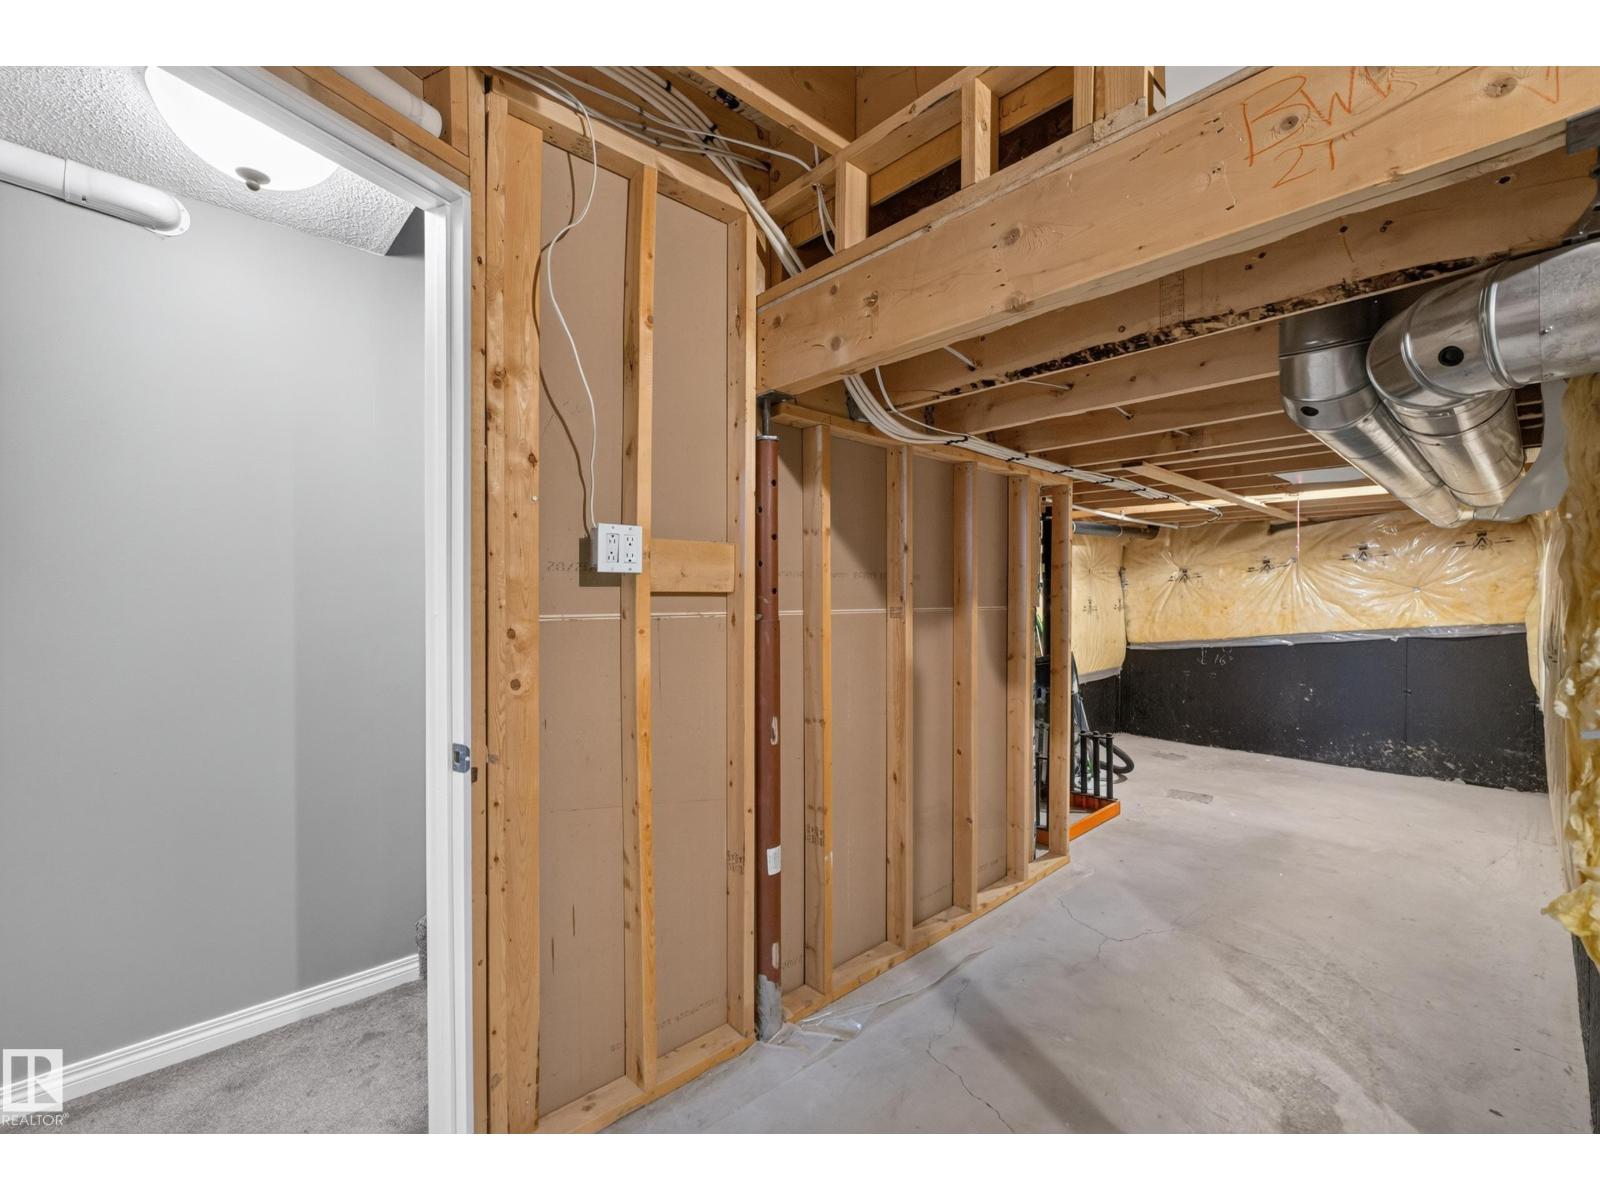
Basement Development: Finished
Basement Type: Full (Finished)
Constructed Date: 2002
Construction Style Attachment: Semi-detached
Cooling Type: Central air conditioning
Fireplace Fuel: Electric
Fireplace Present: True
Fireplace Type: Unknown
Half Bath Total: 1
Heating Type: Forced air
Stories Total: 2
Size Interior: 1425 sqft
Type: Duplex
Acreage: false
Land Amenities: Playground
Fence Type: Fence
Parking: Attached Garage
Open House: [{"StartDateTime":"14\/11\/2026 10:00:00 AM","EndDateTime":"14\/11\/2026 12:00:00 PM"},{"StartDateTime":"15\/11\/2026 12:00:00 PM","EndDateTime":"15\/11\/2026 02:00:00 PM"}]
Custom Listing: 0
Board: 10

James Day (2212887)

Agent Details
James Day (2212887) Associate

(780) 953-5329

Exp Realty

Agent Office
Exp Realty

1400-10665 Jasper Ave NW
Edmonton, Alberta T5J 3S9

(403) 262-7653

Contact Us

Contact Form On Individual Properties

3211 Cherry Cr SW, Edmonton, Alberta T6X 1Y5
2883 Duke Cr SW, Edmonton, Alberta T6W 3Y4