#4 5102 30 Av, Beaumont, Alberta T3M 1V9
$299,900.00
#4 5102 30 AV
14
Description

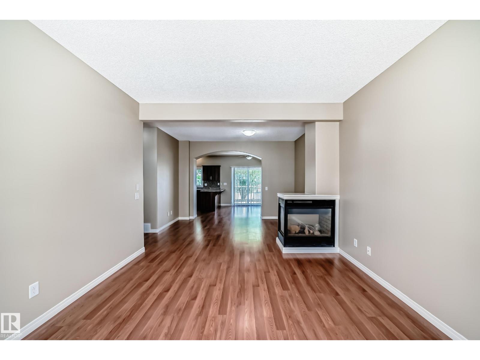
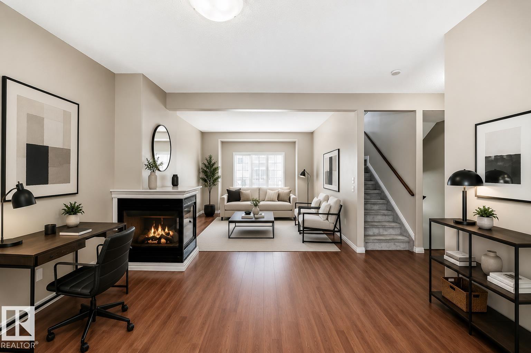
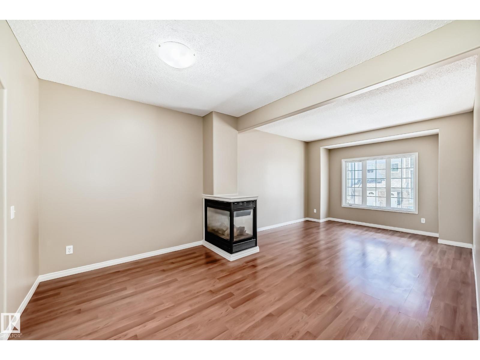
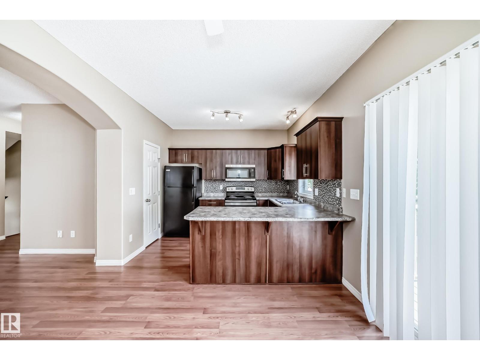
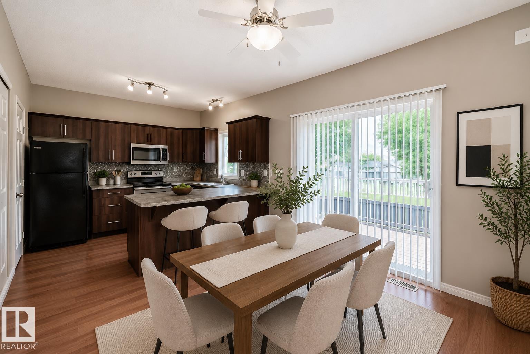
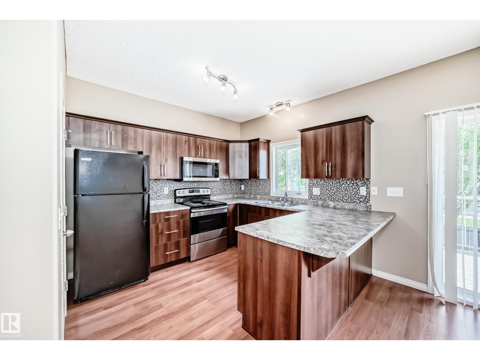
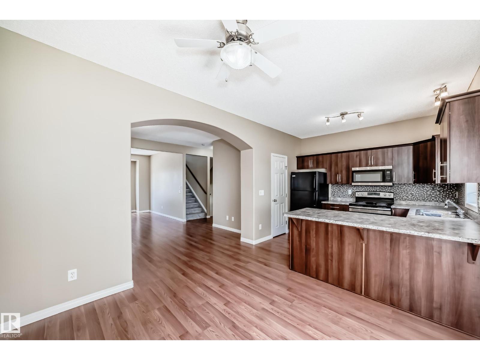
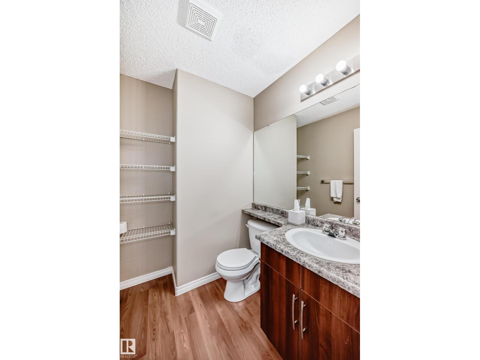
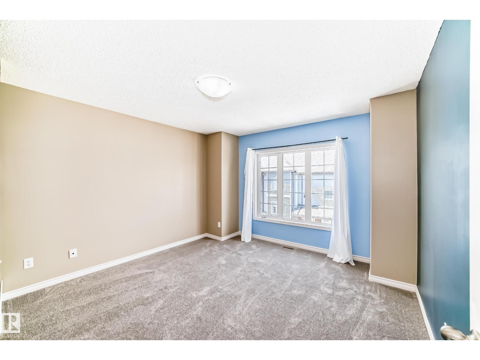
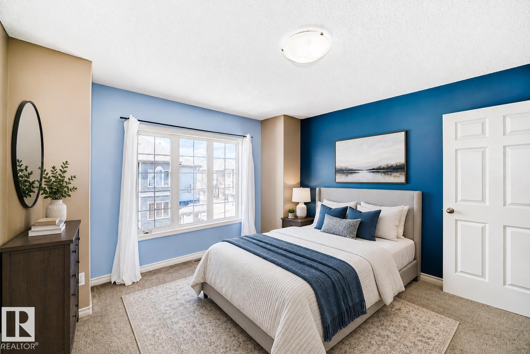
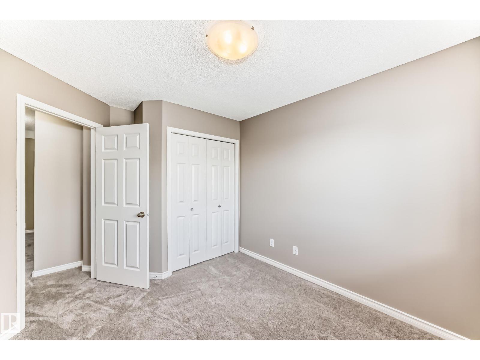
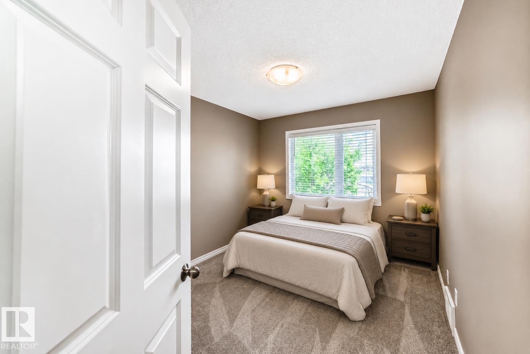
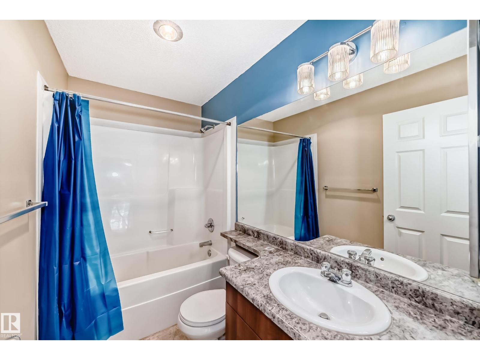
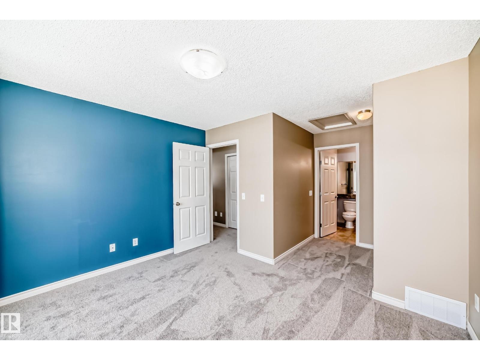
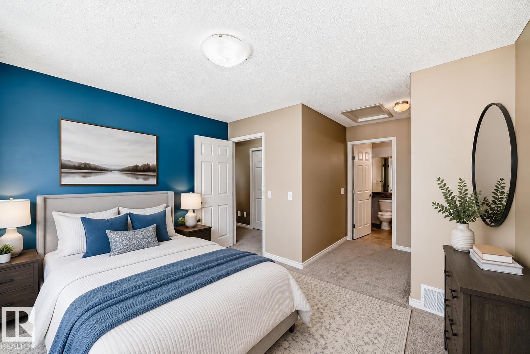
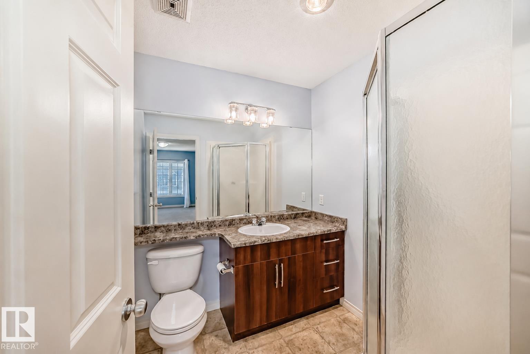
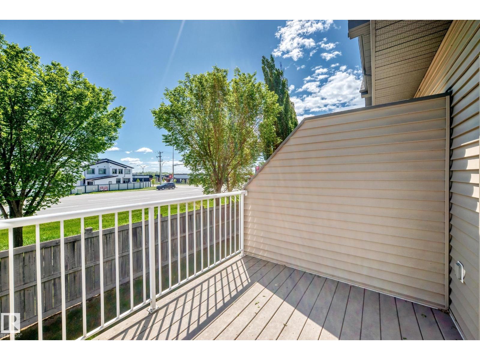
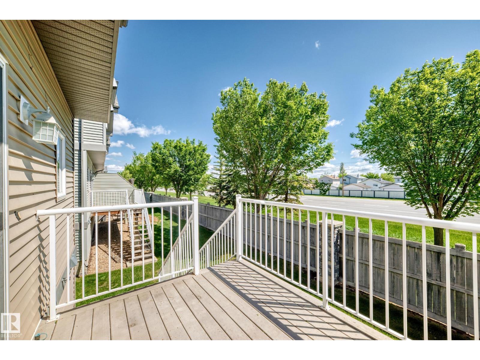
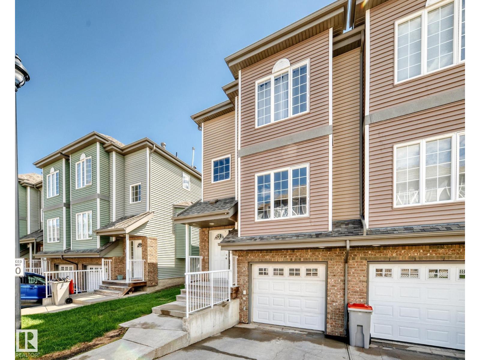
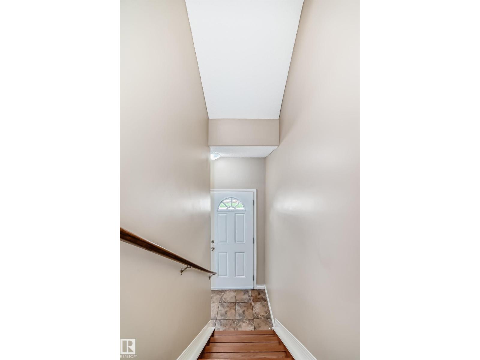
This well maintained 1,420 sq. ft. fully finished end unit townhouse offers the perfect blend of comfort, and convenience. The upper level features a spacious primary complete with a private 3-piece ensuite, along with two additional generously sized bedrooms, a 4-piece main bathroom, and convenient upper-floor laundry. The bright and functional kitchen includes an eating area,patio doors leading to the deck, complete with a gas line for your BBQ perfect for summer entertaining. The massive living room is the ideal gathering space, highlighted by a stunning three-sided gas fireplace that adds warmth and character.Some Photos are virtually staged. Recent updates include all new paint, new carpet, and several new light fixtures, making this home move-in ready. Additional features include a single tandem garage, plenty of visitor parking, and the peace of mind that comes with living in a well-managed complex. Ideally located close to restaurants, shopping, schools, and amenities, EIA just a short drive away. (id:42720)

Address: #4 5102 30 AV
Address Line1: #4 5102 30 AV
City: Beaumont
Province: Alberta
Postal Code: T3M1V9
Country: Canada
Neighbourhood: Place Chaleureuse
Price: $299,900.00
Bedrooms: 3
Bathrooms: 3
MLS ID: E4492952
Ammenities Near By: Airport, Golf Course, Playground, Public Transit, Schools, Shopping
Community Features: Public Swimming Pool
Lease: 0.00
Listing Contract Date: 2026-06-11
Maintenance Fee: 392.14
Maintenance Fee Payment Unit: Monthly
Maintenance Fee Type: Exterior Maintenance, Insurance, Landscaping, Property Management, Other, See Remarks
Ownership Type: Condominium/Strata
Parking Space Total: 3
Property Type: Single Family
Structure: Deck
Appliances: Dishwasher, Dryer, Fan, Microwave Range Hood Combo, Refrigerator, Stove, Central Vacuum, Washer
Basement Development: Other, See Remarks
Basement Type: See Remarks (Other, See Remarks)
Constructed Date: 2006
Construction Style Attachment: Attached
Fireplace Present: False
Half Bath Total: 1
Heating Type: Forced air
Stories Total: 2
Size Interior: 1429 sqft
Type: Row / Townhouse
Size Total: 268.77 m2
Size Total Text: 268.77 m2
Acreage: false
Land Amenities: Airport, Golf Course, Playground, Public Transit, Schools, Shopping
Size Irregular: 268.77
Parking: Attached Garage
Custom Listing: 0
Board: 10

Cindy G. Jackson (1635690)

MaxWell Challenge Realty

Agent Office
MaxWell Challenge Realty

201-6650 177 St NW
Edmonton, Alberta T5T 4J5

(780) 483-4848

(780) 444-8017

Contact Us

Contact Form On Individual Properties

#7224 7327 South Terwillegar Dr NW, Edmonton, Alberta T6R 0L8
3310 Watson Ba SW, Edmonton, Alberta T6W 0P2