#4 905 172 St SW, Edmonton, Alberta T6W 5L8
$475,000.00
#4 905 172 ST SW
0
Description

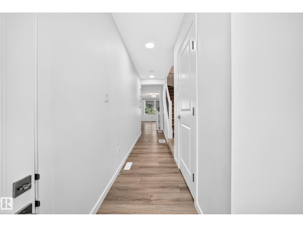
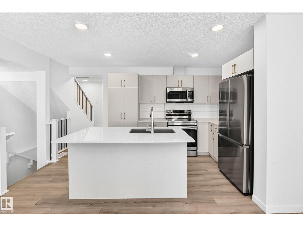
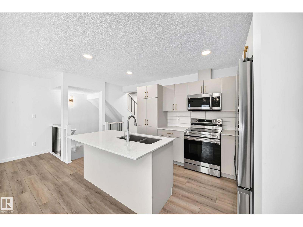
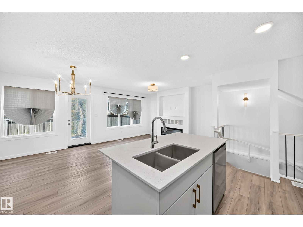
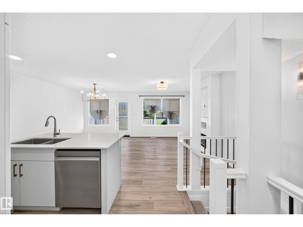
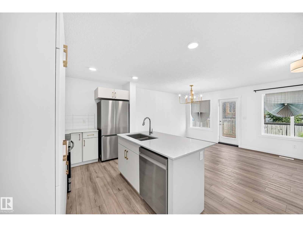
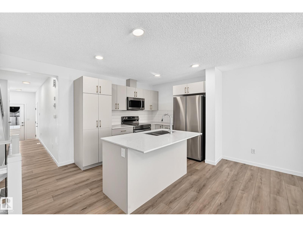
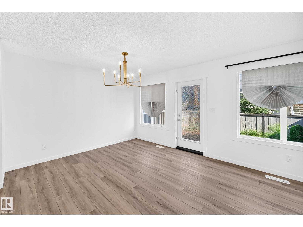
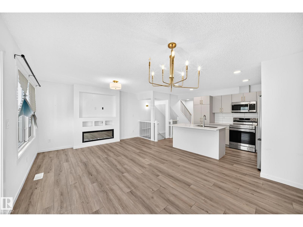
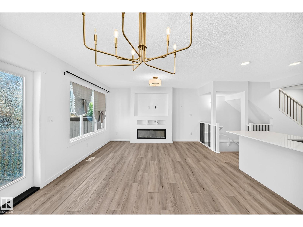
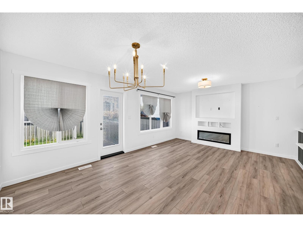
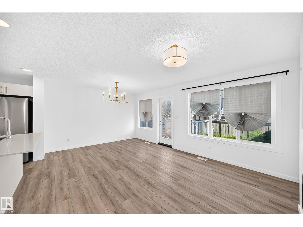
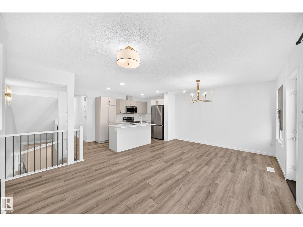
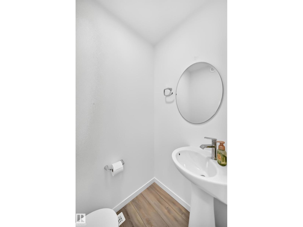
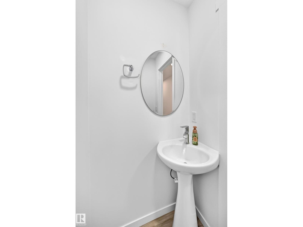
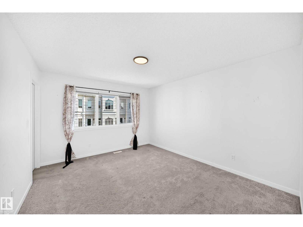
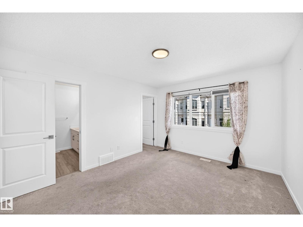
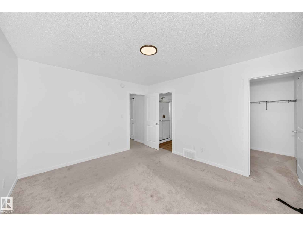
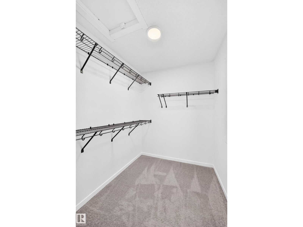
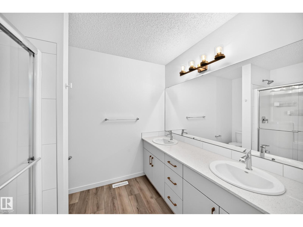
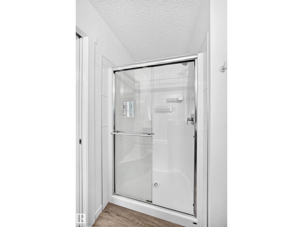
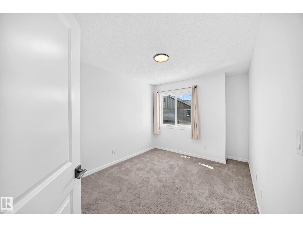
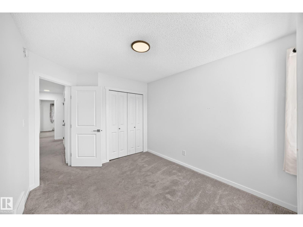
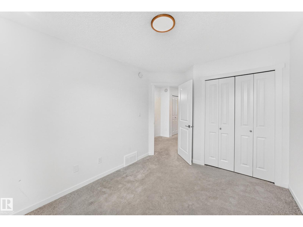
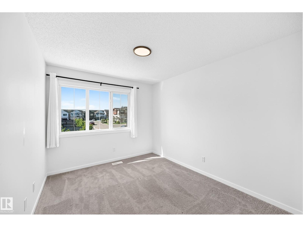
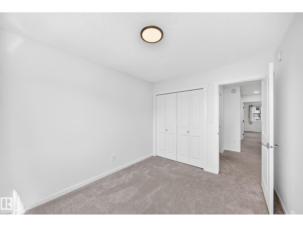
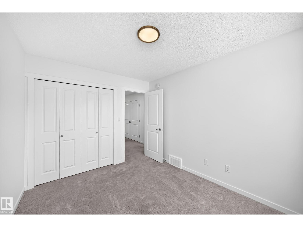
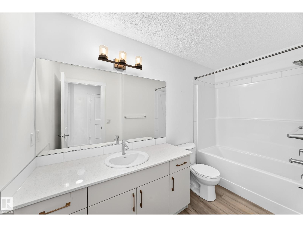
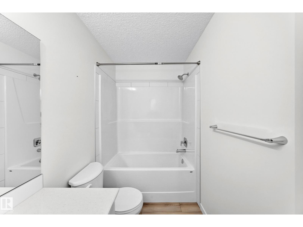
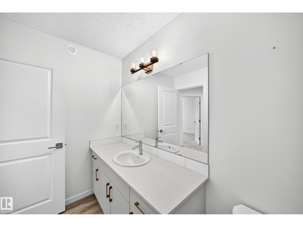
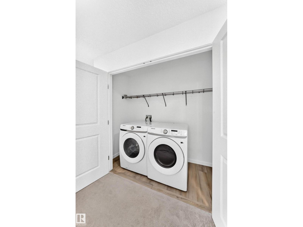
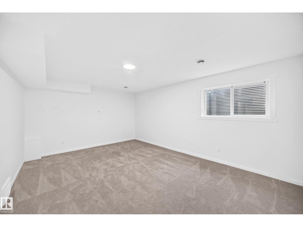
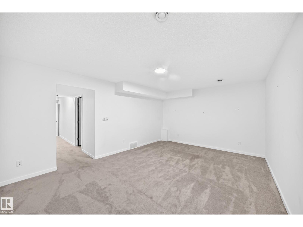
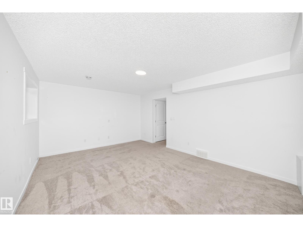
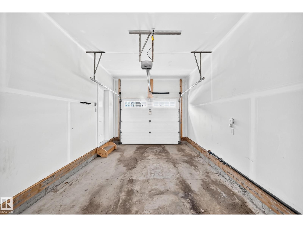
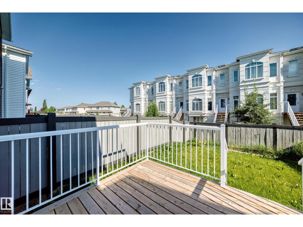
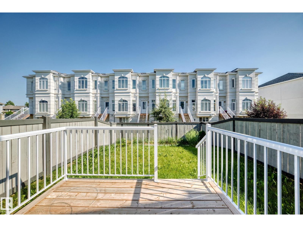
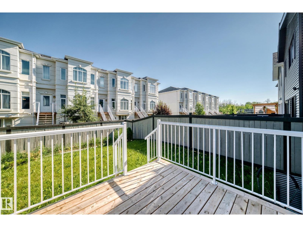
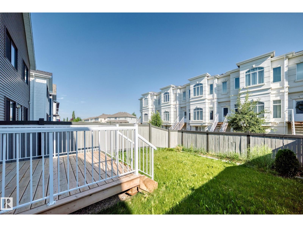
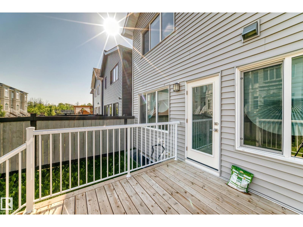
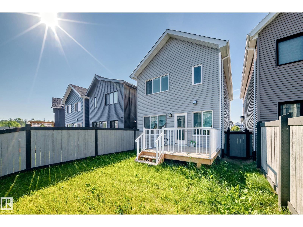
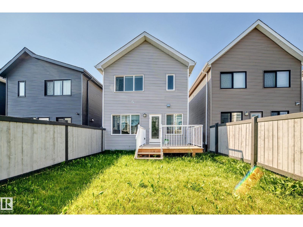
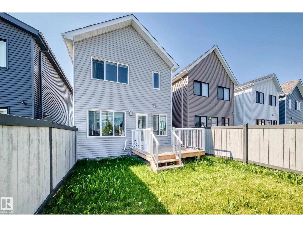
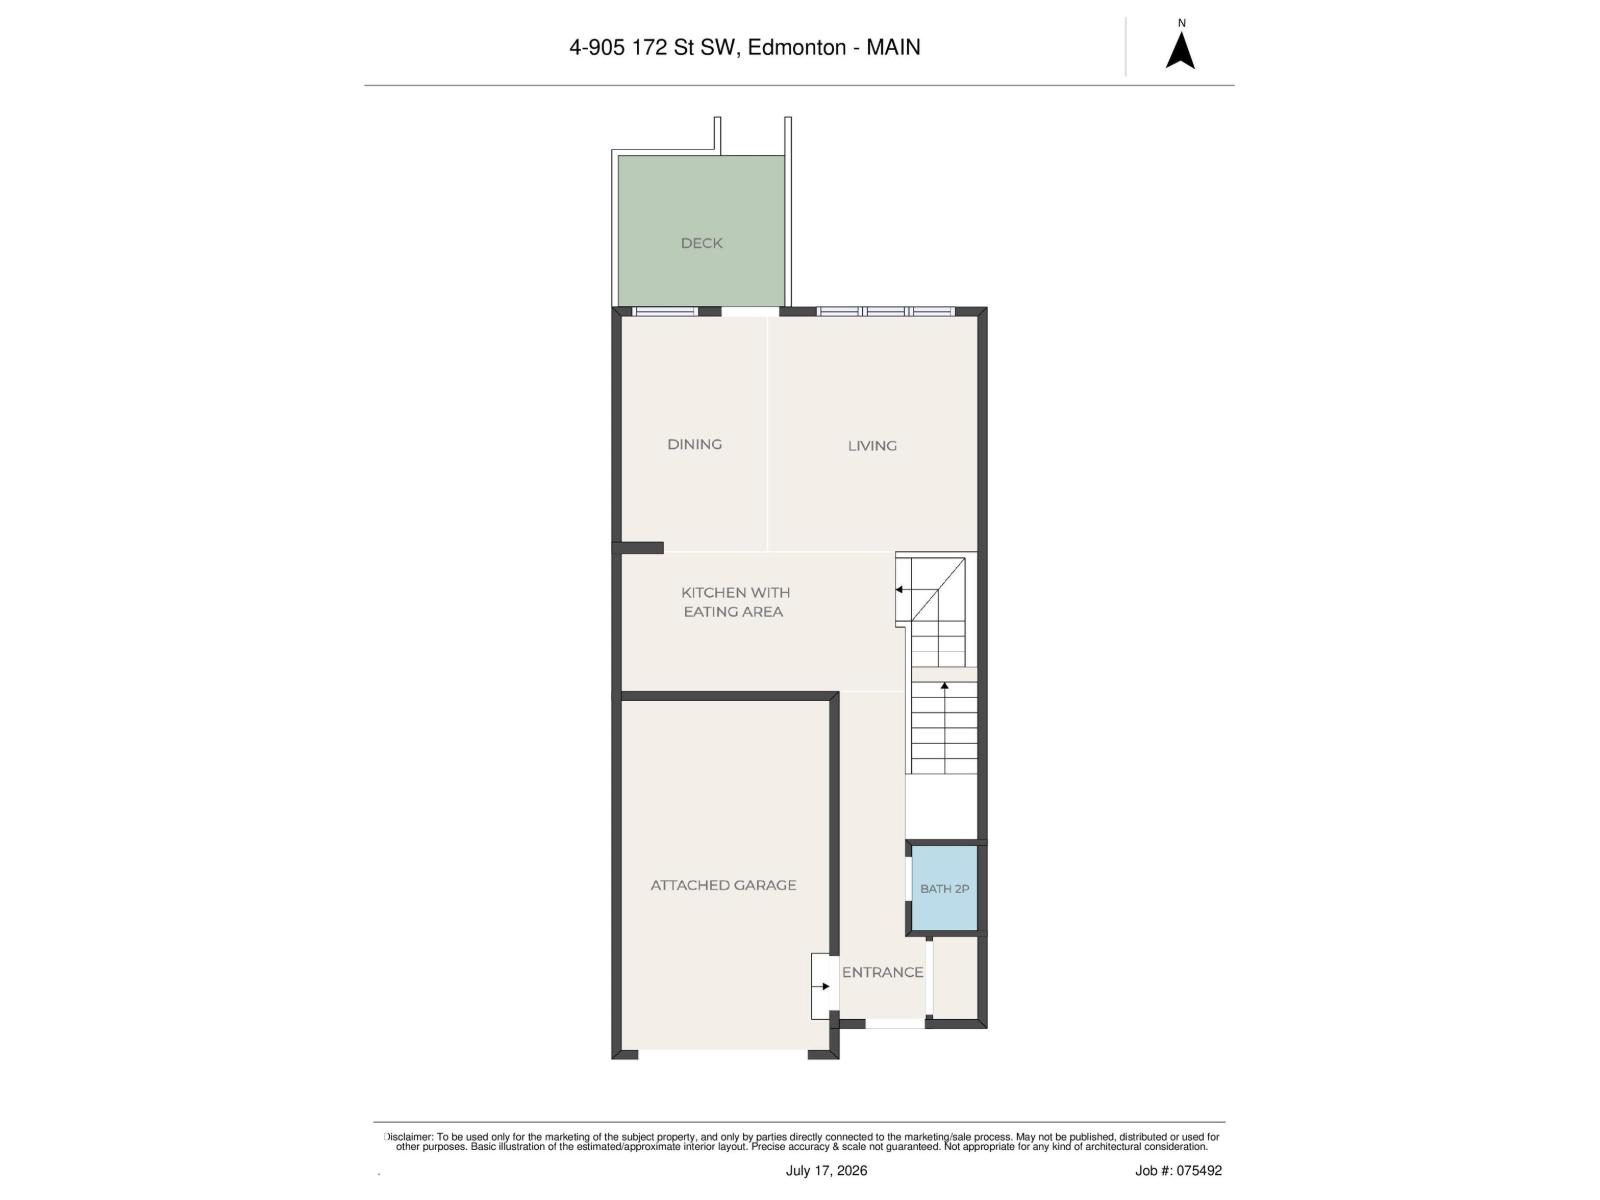
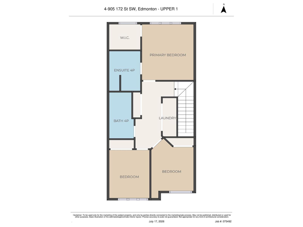
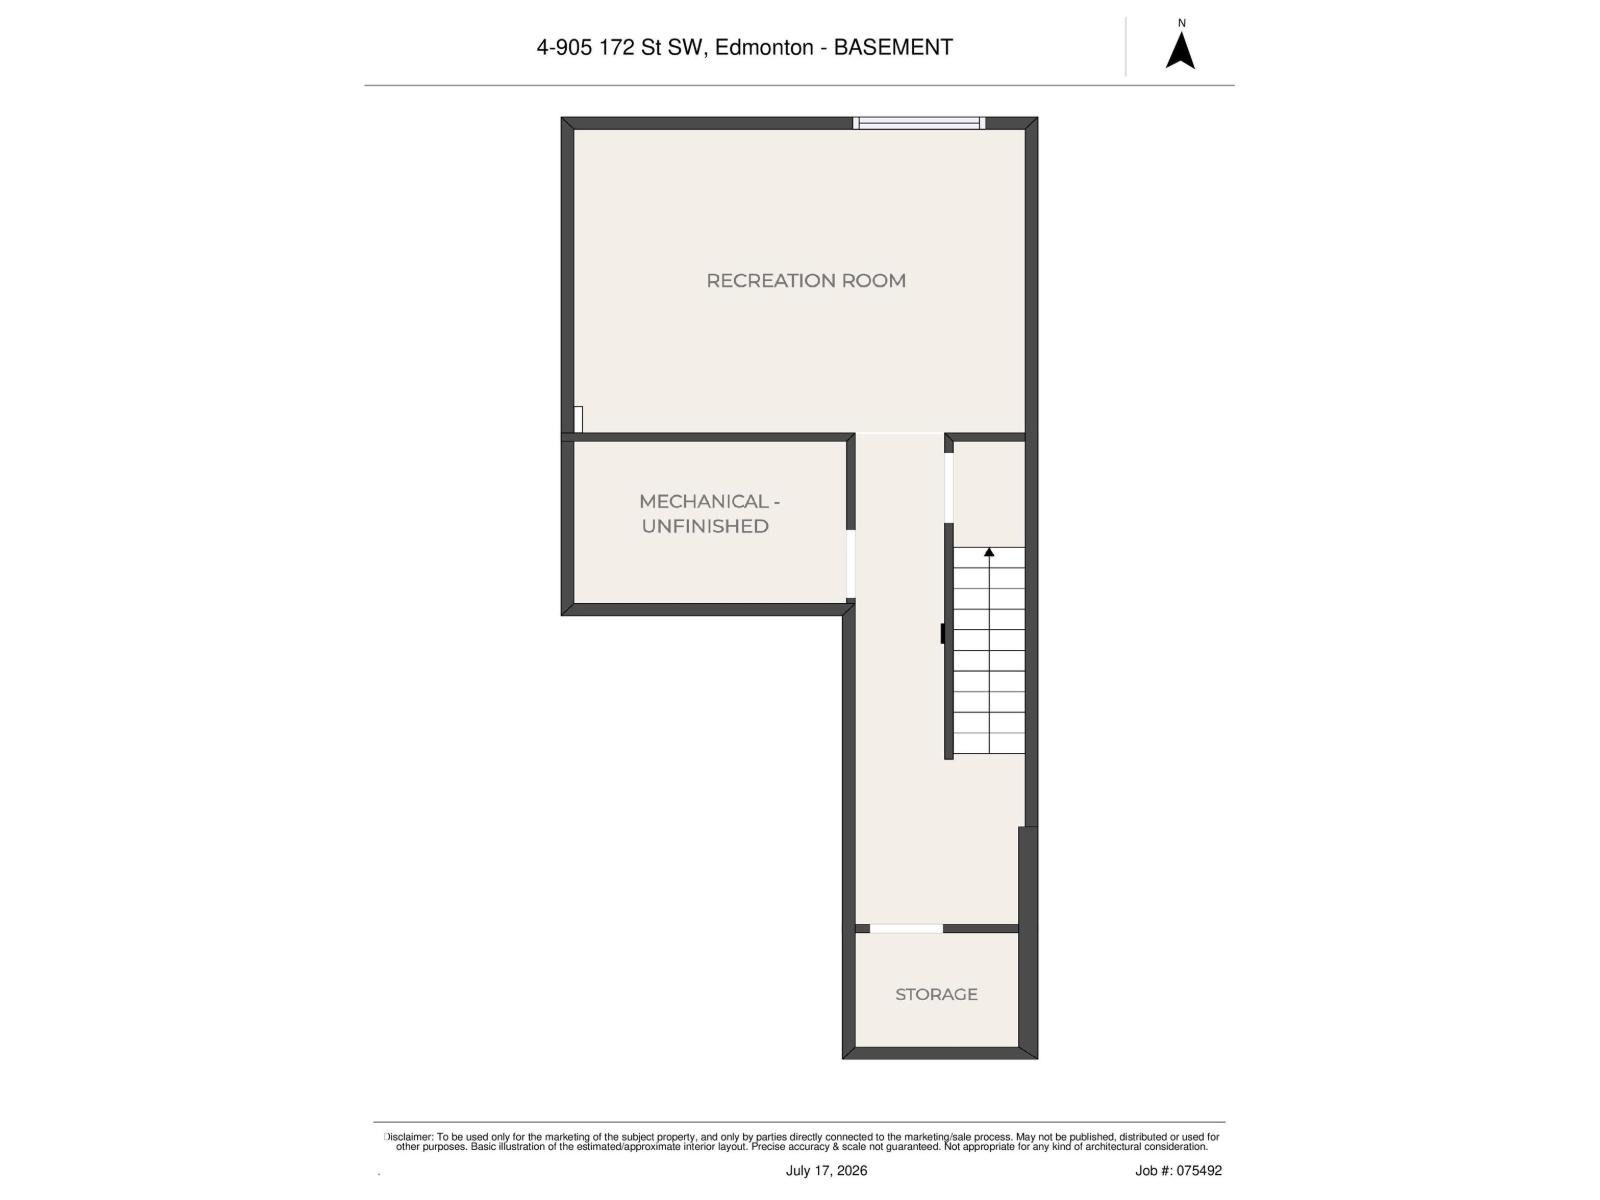
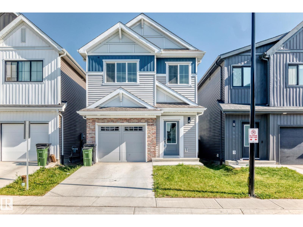
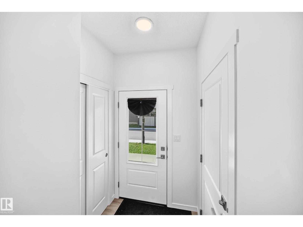
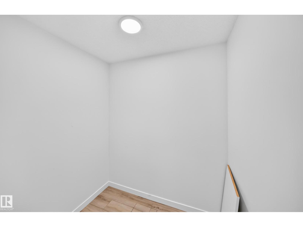
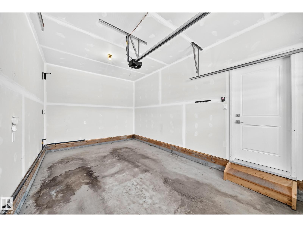
There are three words that don't often go together: 1) affordable 2) detached home and 3) Windermere. This unique 1,419 sq.ft. 3 bedroom, 2.5 bathroom bare land townhome has super low condo fees covering snow removal of the complex road; it's still like owning your own home. This property has a lot of space, especially since it also has a fully finished basement. The main floor has a good-sized entryway and access to the single attached garage, heading down the hall you will find the living room with electric fireplace, kitchen, and dining area. Upstairs there are 3 bedrooms, including the owner's suite with full ensuite & walk-in closet, a full bathroom, and laundry. The basement has a rec room and storage. This is the perfect property for a first-time buyer, or young family looking for space, as well as a yard. Located in one of the most desirable communities in Edmonton, and close to tons of prime restaurants, amenities, schools, trails, parks, and more, you couldn't ask for a better value at $475,000! (id:42720)

Address: #4 905 172 ST SW
Address Line1: #4 905 172 ST SW
City: Edmonton
Province: Alberta
Postal Code: T6W5L8
Country: Canada
Neighbourhood: Windermere
Price: $475,000.00
Bedrooms: 3
Bathrooms: 3
MLS ID: E4499659
Ammenities Near By: Golf Course, Playground, Public Transit, Schools, Shopping
Lease: 0.00
Listing Contract Date: 2026-07-18
Maintenance Fee: 130.44
Maintenance Fee Payment Unit: Monthly
Maintenance Fee Type: Landscaping
Ownership Type: Condominium/Strata
Parking Space Total: 3
Property Type: Single Family
Structure: Deck
Appliances: Dishwasher, Dryer, Hood Fan, Refrigerator, Stove, Washer
Basement Development: Finished
Basement Type: Full (Finished)
Constructed Date: 2024
Construction Style Attachment: Attached
Fire Protection: Smoke Detectors
Fireplace Fuel: Electric
Fireplace Present: True
Fireplace Type: Unknown
Half Bath Total: 1
Heating Type: Forced air
Stories Total: 2
Size Interior: 1419 sqft
Type: Row / Townhouse
Size Total: 242.6 m2
Size Total Text: 242.6 m2
Acreage: false
Land Amenities: Golf Course, Playground, Public Transit, Schools, Shopping
Fence Type: Fence
Size Irregular: 242.6
Parking: Oversize, Attached Garage
Alternate URL:
Custom Listing: 0
Board: 10
No back lane
Park/reserve
No Smoking Home

Jeneen L. Marchant (1822851)

Agent Details
Jeneen L. Marchant (1822851) Associate

(780) 904-4240

(780) 447-1695

RE/MAX Real Estate

Agent Office
RE/MAX Real Estate

200-10835 124 St NW
Edmonton, Alberta T5M 0H4

(780) 488-4000

(780) 447-1695

Contact Us

Contact Form On Individual Properties

8047 227 St NW, Edmonton, Alberta T5T 7S8
225 51a St SW, Edmonton, Alberta T6X 0R4