4 Meadowbrook Wy, Spruce Grove, Alberta T7X 0W2
$599,900.00
4 MEADOWBROOK WY
16
Description

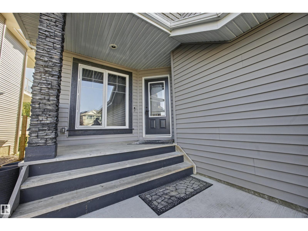
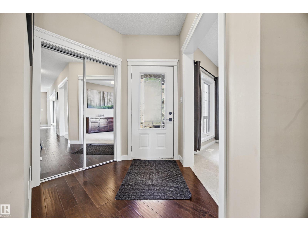
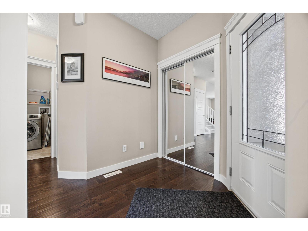
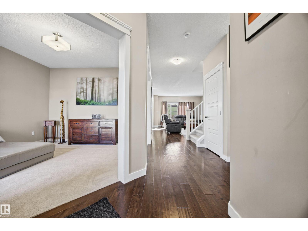
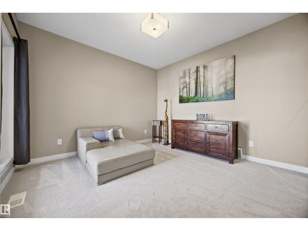
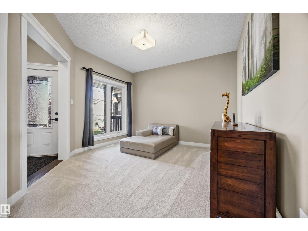
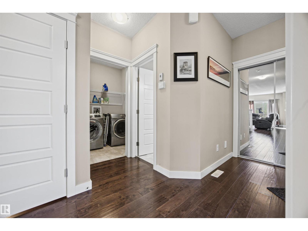
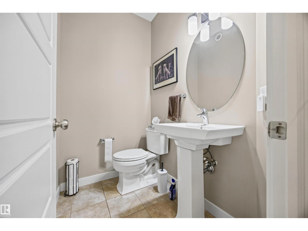
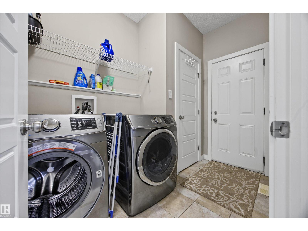
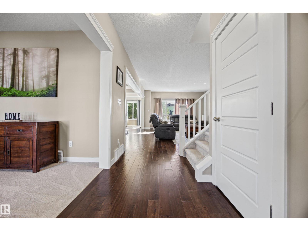
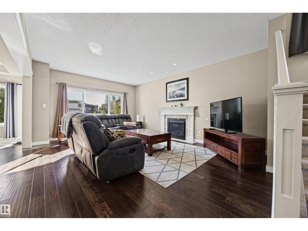
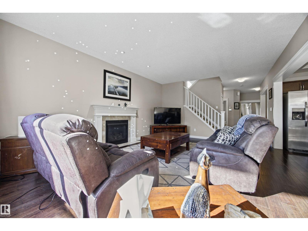
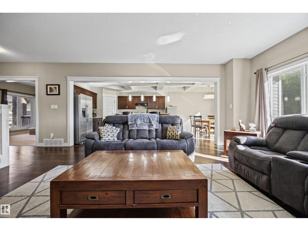
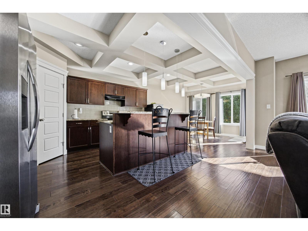
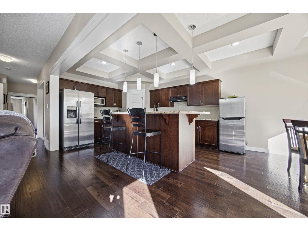
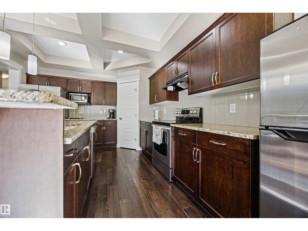
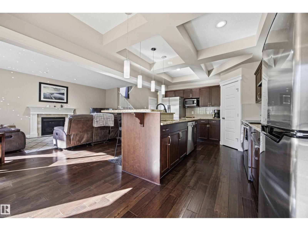
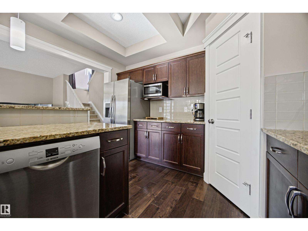
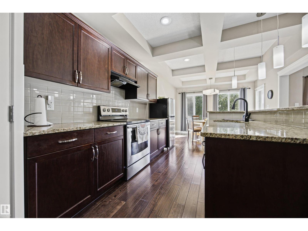
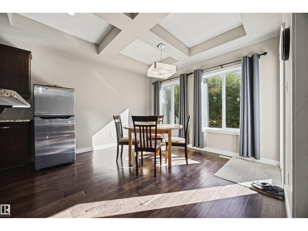
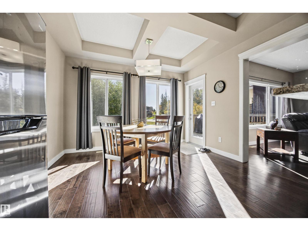
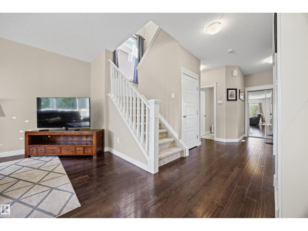
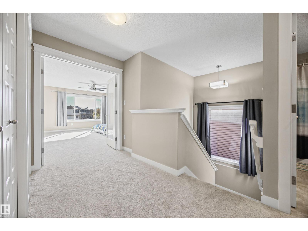
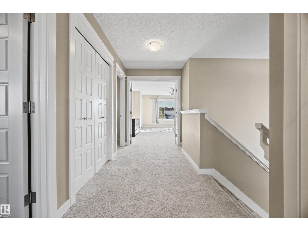
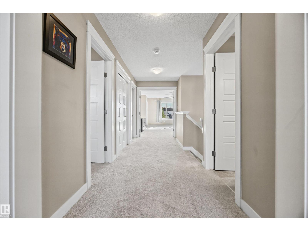
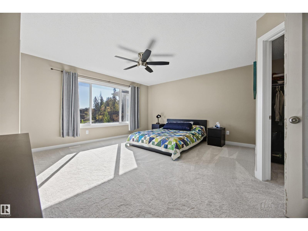
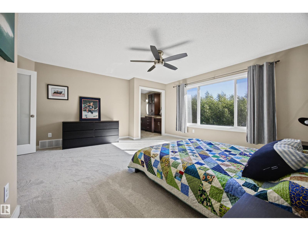
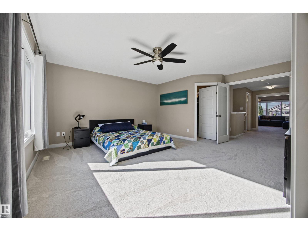
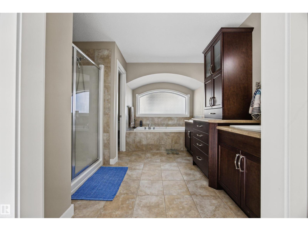
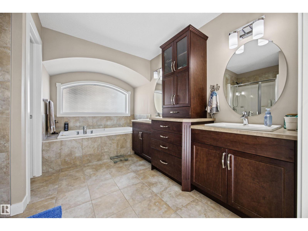
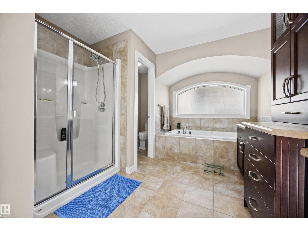
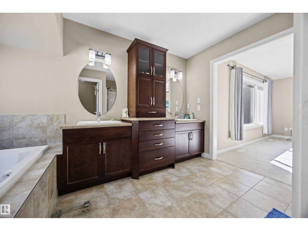
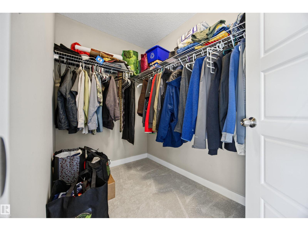
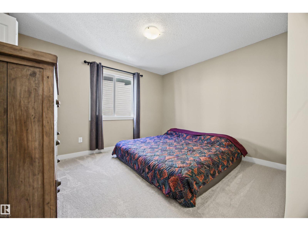
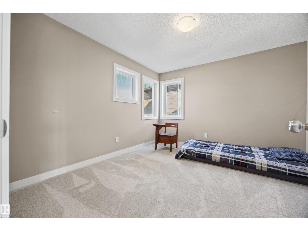
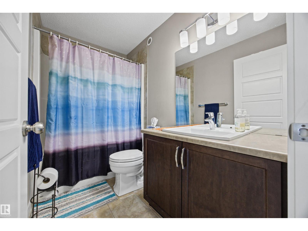
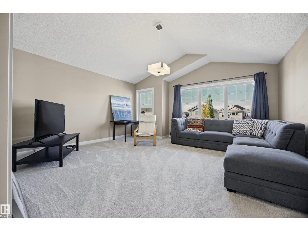
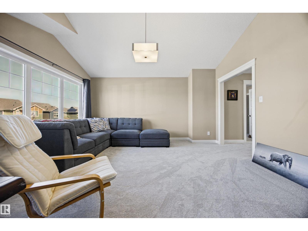
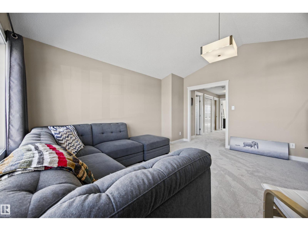
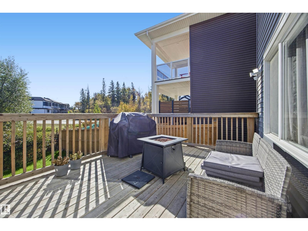
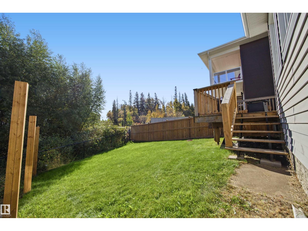
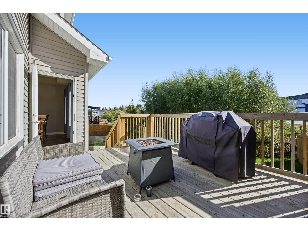
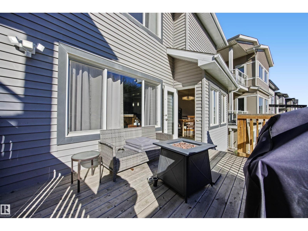
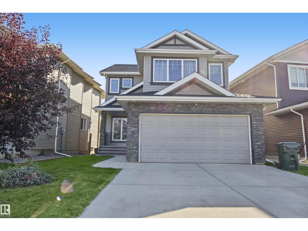
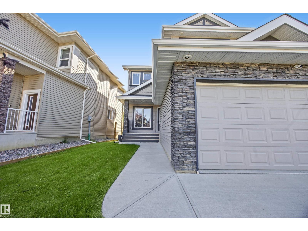
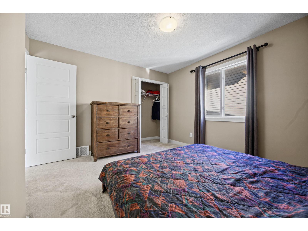
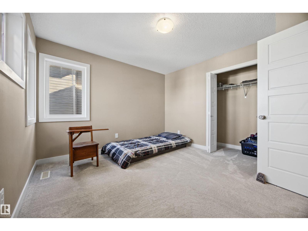
Welcome to this beautiful 2,400 sq. ft. two-storey home in the desirable neighbourhood of West Grove, backing onto a scenic ravine. Step inside to a bright, open-concept main floor featuring hardwood flooring throughout and an impressive kitchen complete with granite countertops, a large sit-down island, corner pantry, and elegant coffered ceiling. The dining area overlooks the peaceful backyard and ravine, and large sundeck. The inviting living room features a cozy gas fireplace and large windows that fill the space with natural light. The main floor also offers a open den, convenient 2-piece powder room, and laundry room. Upstairs, you'll find three spacious bedrooms with brand-new carpet, along with a large bonus room featuring a vaulted ceiling, and 4-piece main bathroom. Double glass doors lead to the primary suite with a walk-in closet and luxurious ensuite five piece ensuite. Bright open design and peaceful ravine setting, this West Grove home offers the perfect combination of comfort and privacy. (id:42720)

Address: 4 MEADOWBROOK WY
Address Line1: 4 MEADOWBROOK WY
City: Spruce Grove
Province: Alberta
Postal Code: T7X0W2
Country: Canada
Neighbourhood: McLaughlin_SPGR
Price: $599,900.00
Bedrooms: 3
Bathrooms: 3
MLS ID: E4511982
Ammenities Near By: Park, Playground, Public Transit, Schools
Lease: 0.00
Listing Contract Date: 2026-10-04
Ownership Type: Freehold
Property Type: Single Family
Structure: Deck
Amenities: Vinyl Windows
Appliances: Dishwasher, Dryer, Garage door opener remote(s), Garage door opener, Refrigerator, Stove, Washer, Window Coverings
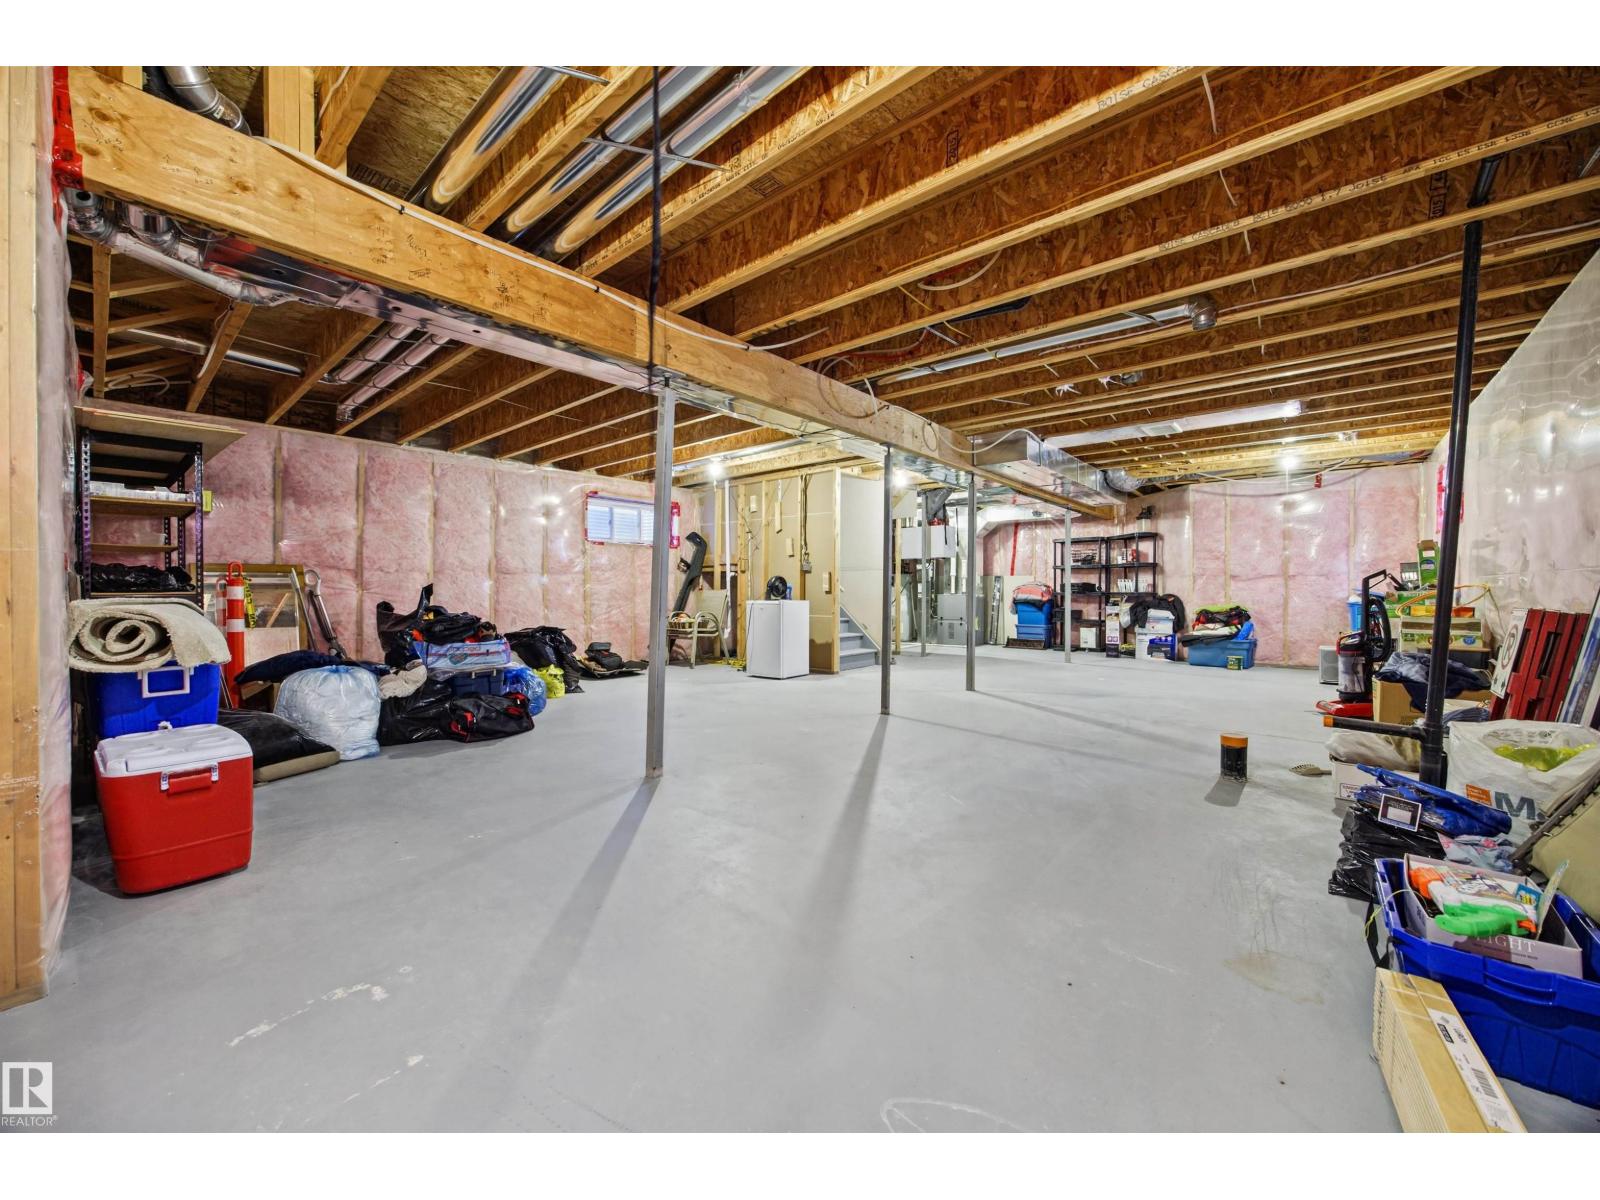
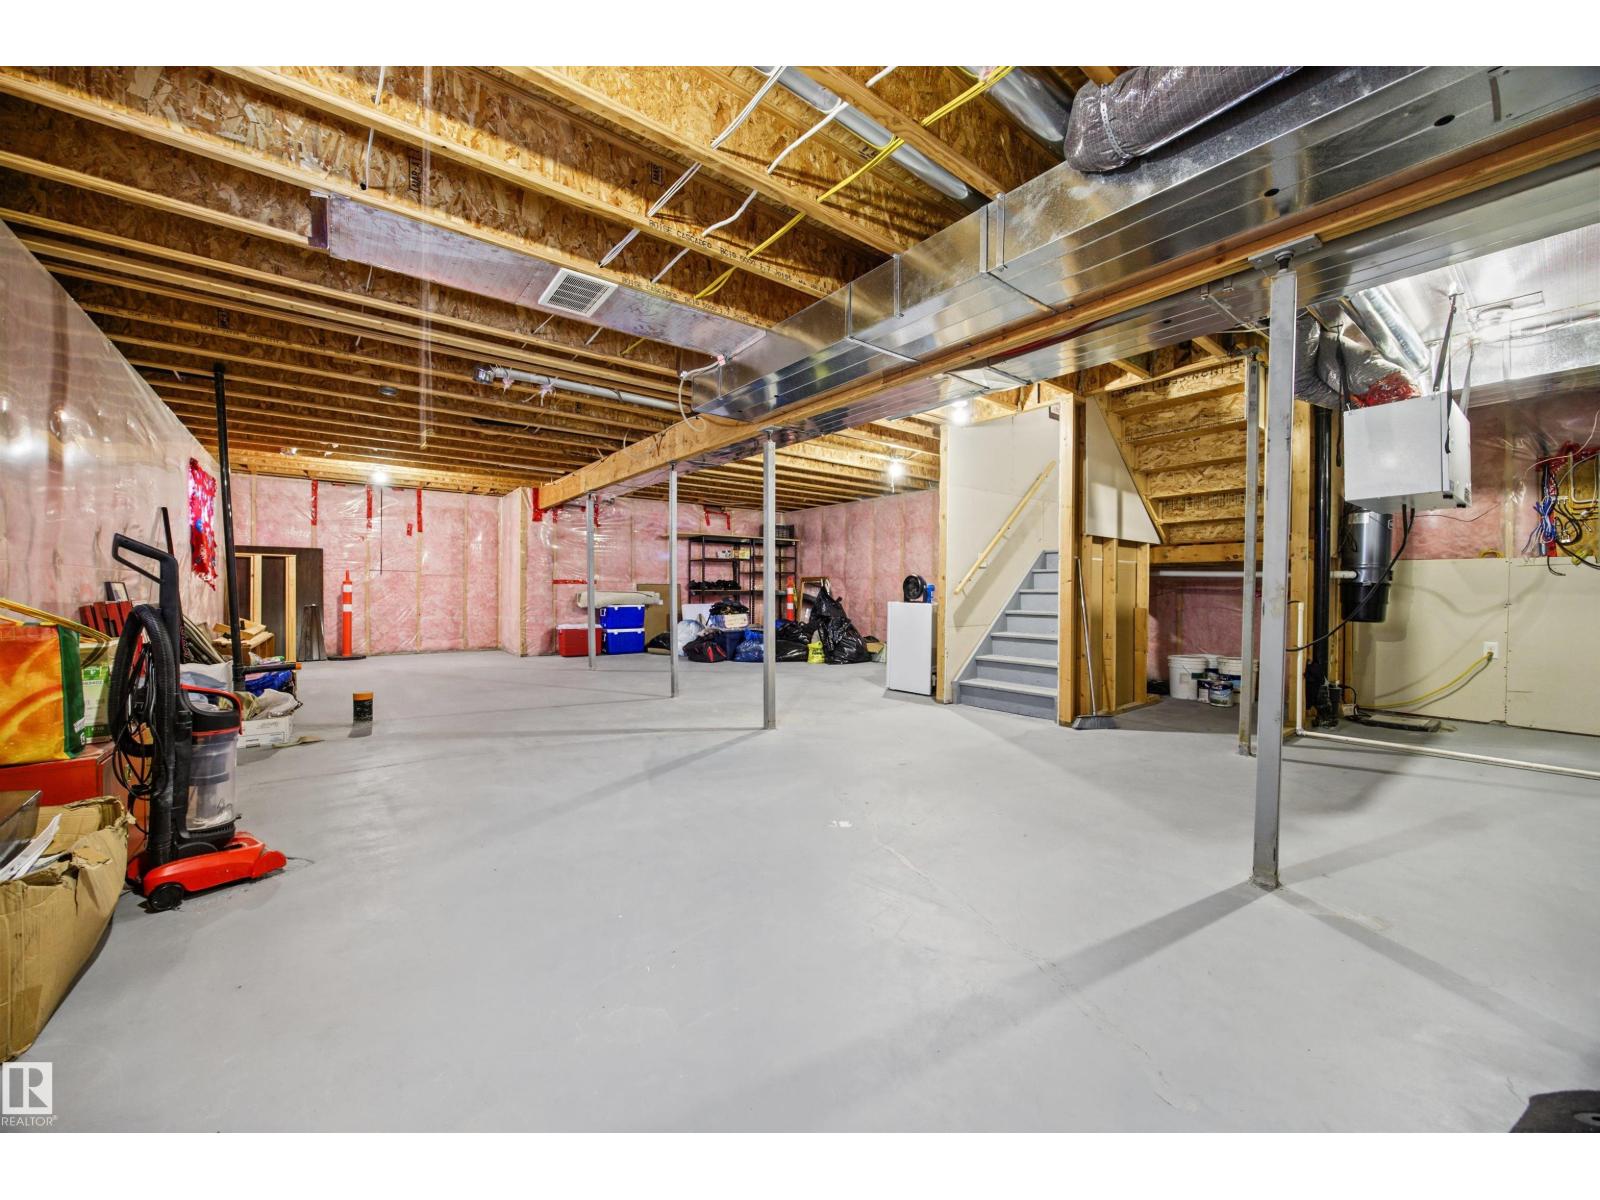
Basement Development: Unfinished
Basement Type: Full (Unfinished)
Constructed Date: 2015
Construction Style Attachment: Detached
Fire Protection: Smoke Detectors
Fireplace Fuel: Gas
Fireplace Present: True
Fireplace Type: Unknown
Half Bath Total: 1
Heating Type: Forced air
Stories Total: 2
Size Interior: 2362 sqft
Type: House
Size Total: 444.08 m2
Size Total Text: 444.08 m2
Acreage: false
Land Amenities: Park, Playground, Public Transit, Schools
Size Irregular: 444.08
Parking: Attached Garage
Custom Listing: 0
Board: 10
Sloping
See remarks
No back lane
Closet Organizers

Morgan A. Moen (1478789)

Agent Details
Morgan A. Moen (1478789) Associate

(780) 935-9200

(780) 447-1695

www.moenrealty.ca/

RE/MAX Real Estate

Agent Office
RE/MAX Real Estate

200-10835 124 St NW
Edmonton, Alberta T5M 0H4

(780) 488-4000

(780) 447-1695

Agent Office
REMAX River City

2852 Calgary Trail NW
Edmonton, Alberta T6J 6V7

(780) 485-5005

Contact Us

Contact Form On Individual Properties

141 Tudor Ln NW, Edmonton, Alberta T6J 3T5
#311 2035 Grantham Co NW NW, Edmonton, Alberta T5T 3X4