#40 1251 Rutherford Rd SW, Edmonton, Alberta T6W 1T6
$500,000.00
#40 1251 RUTHERFORD RD SW
2
Description

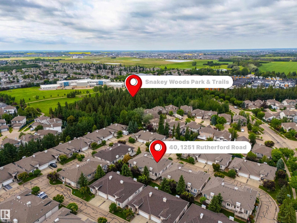
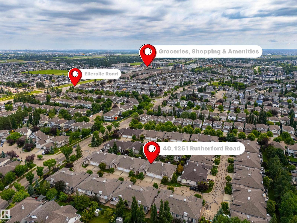
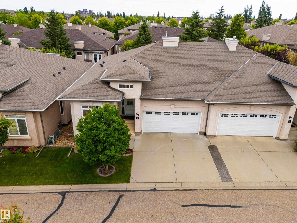
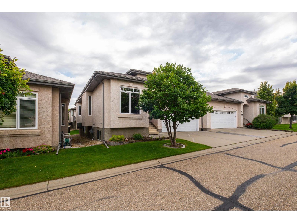
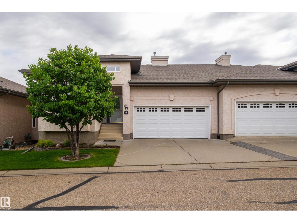
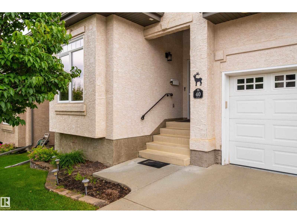
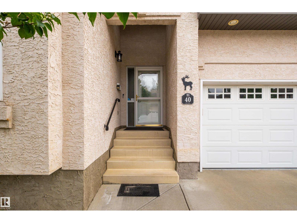
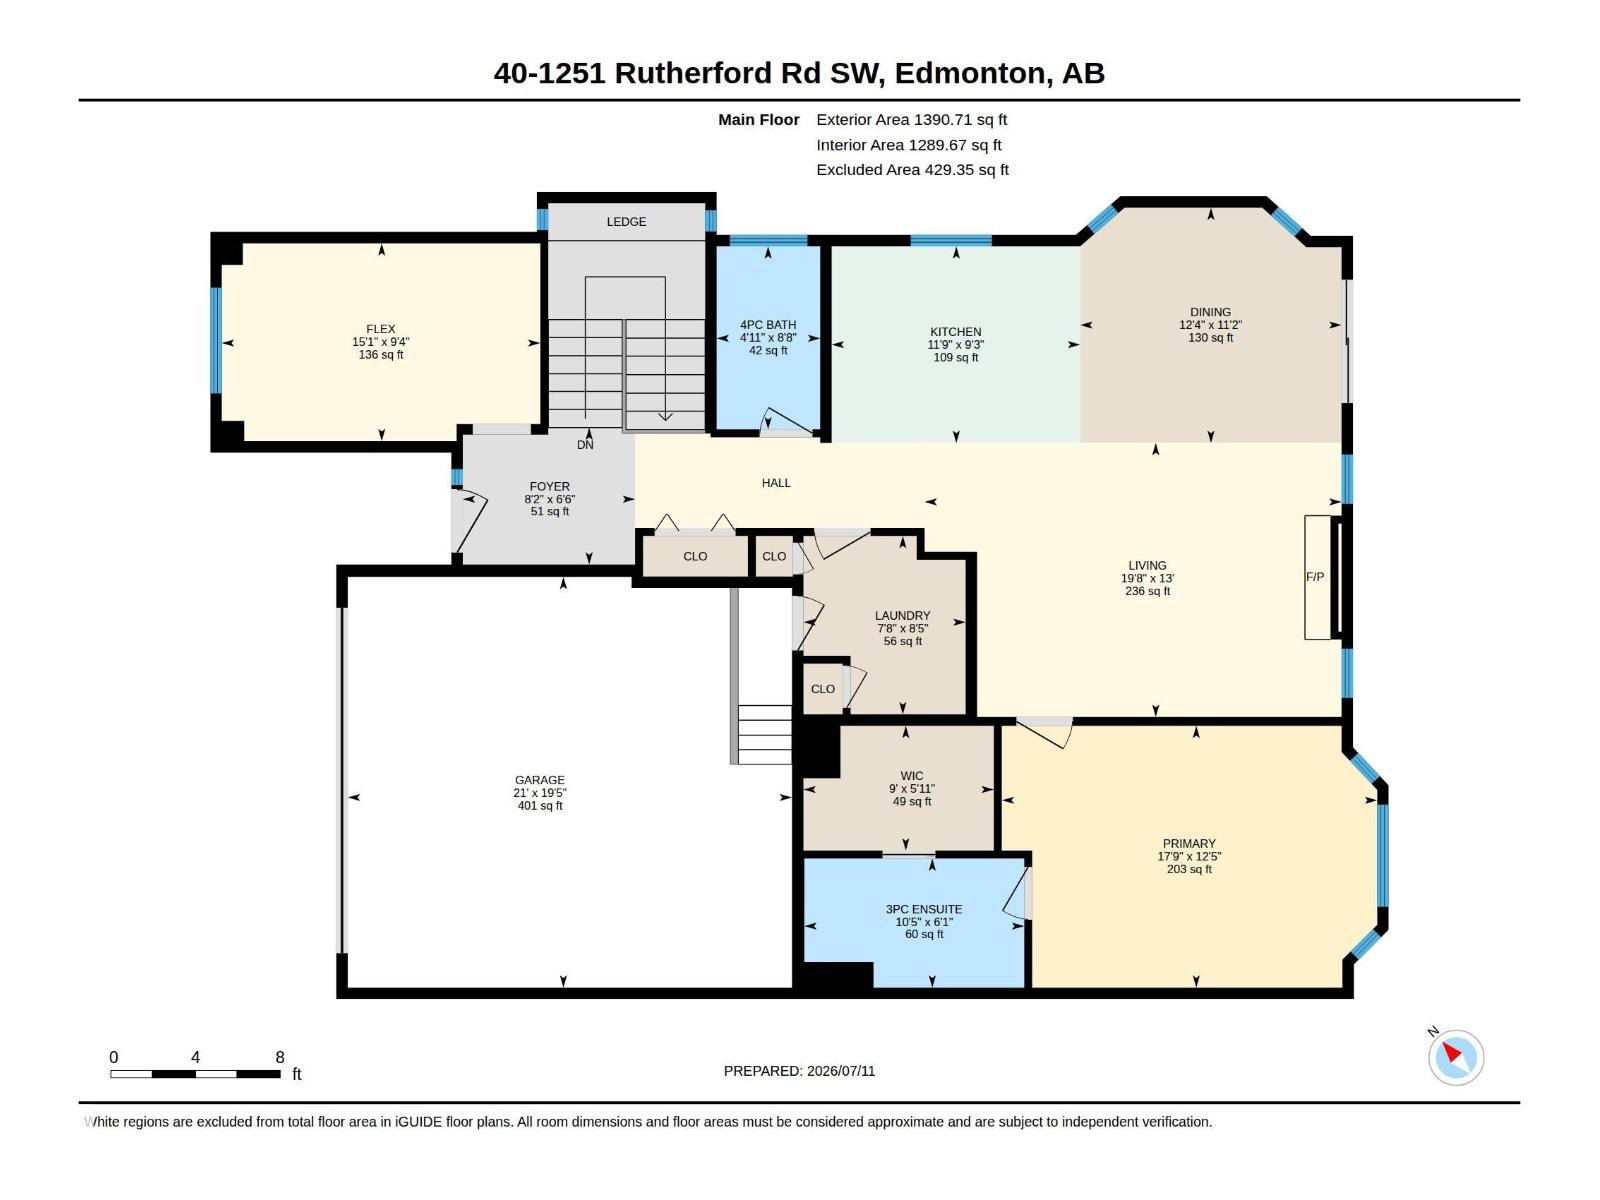
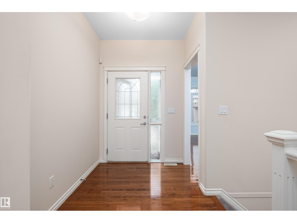
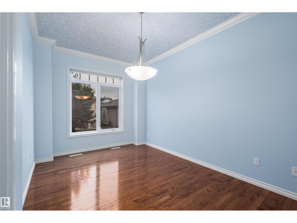
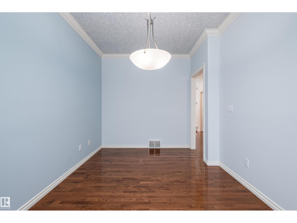
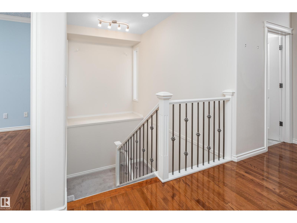
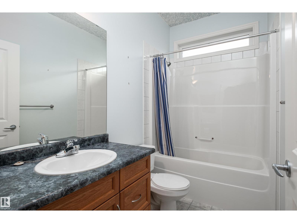
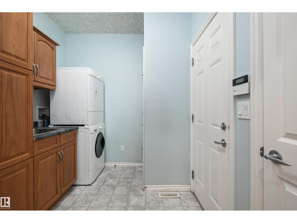
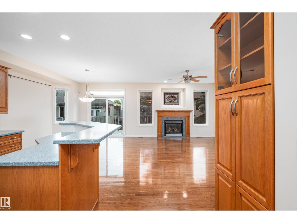
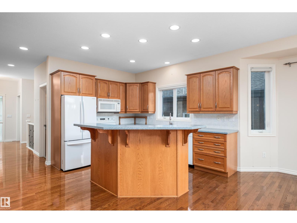
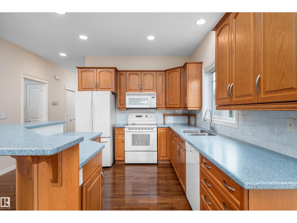
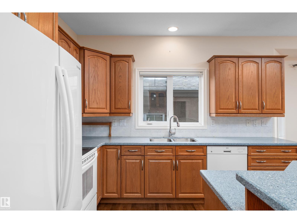
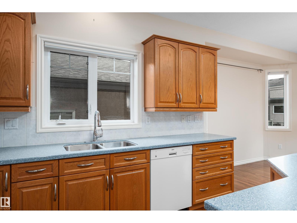
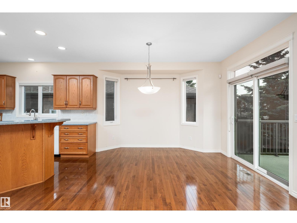
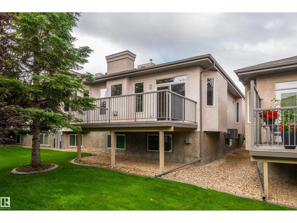
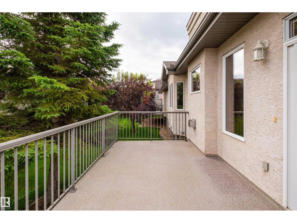
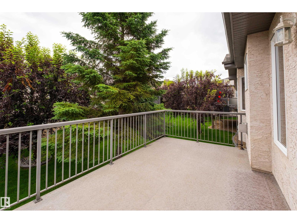
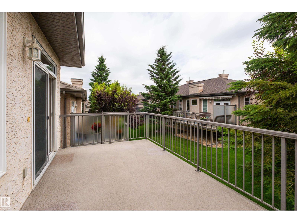
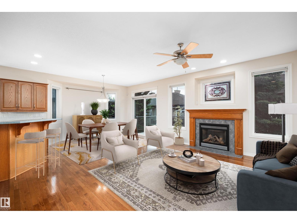
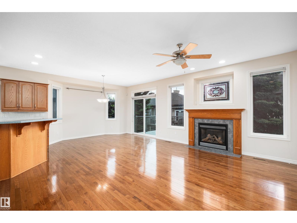
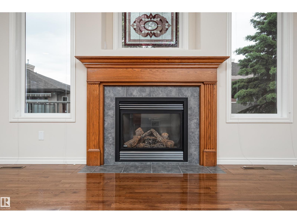
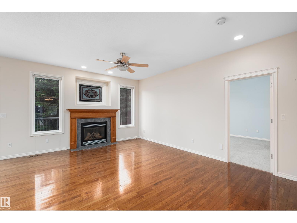
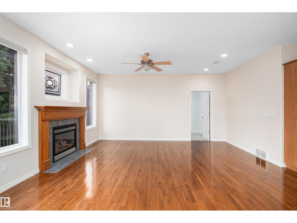
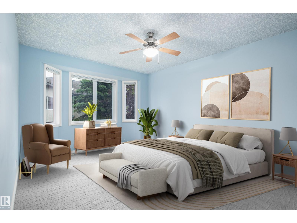
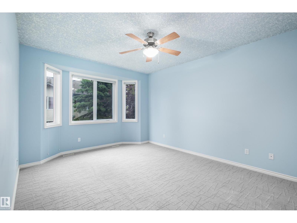
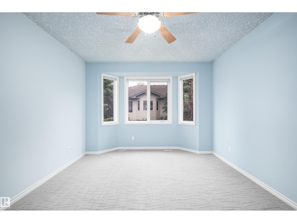
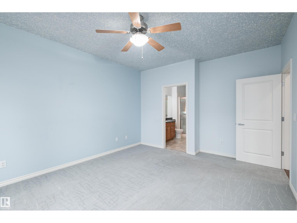
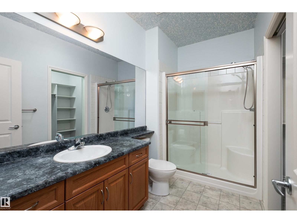
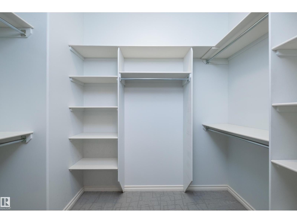
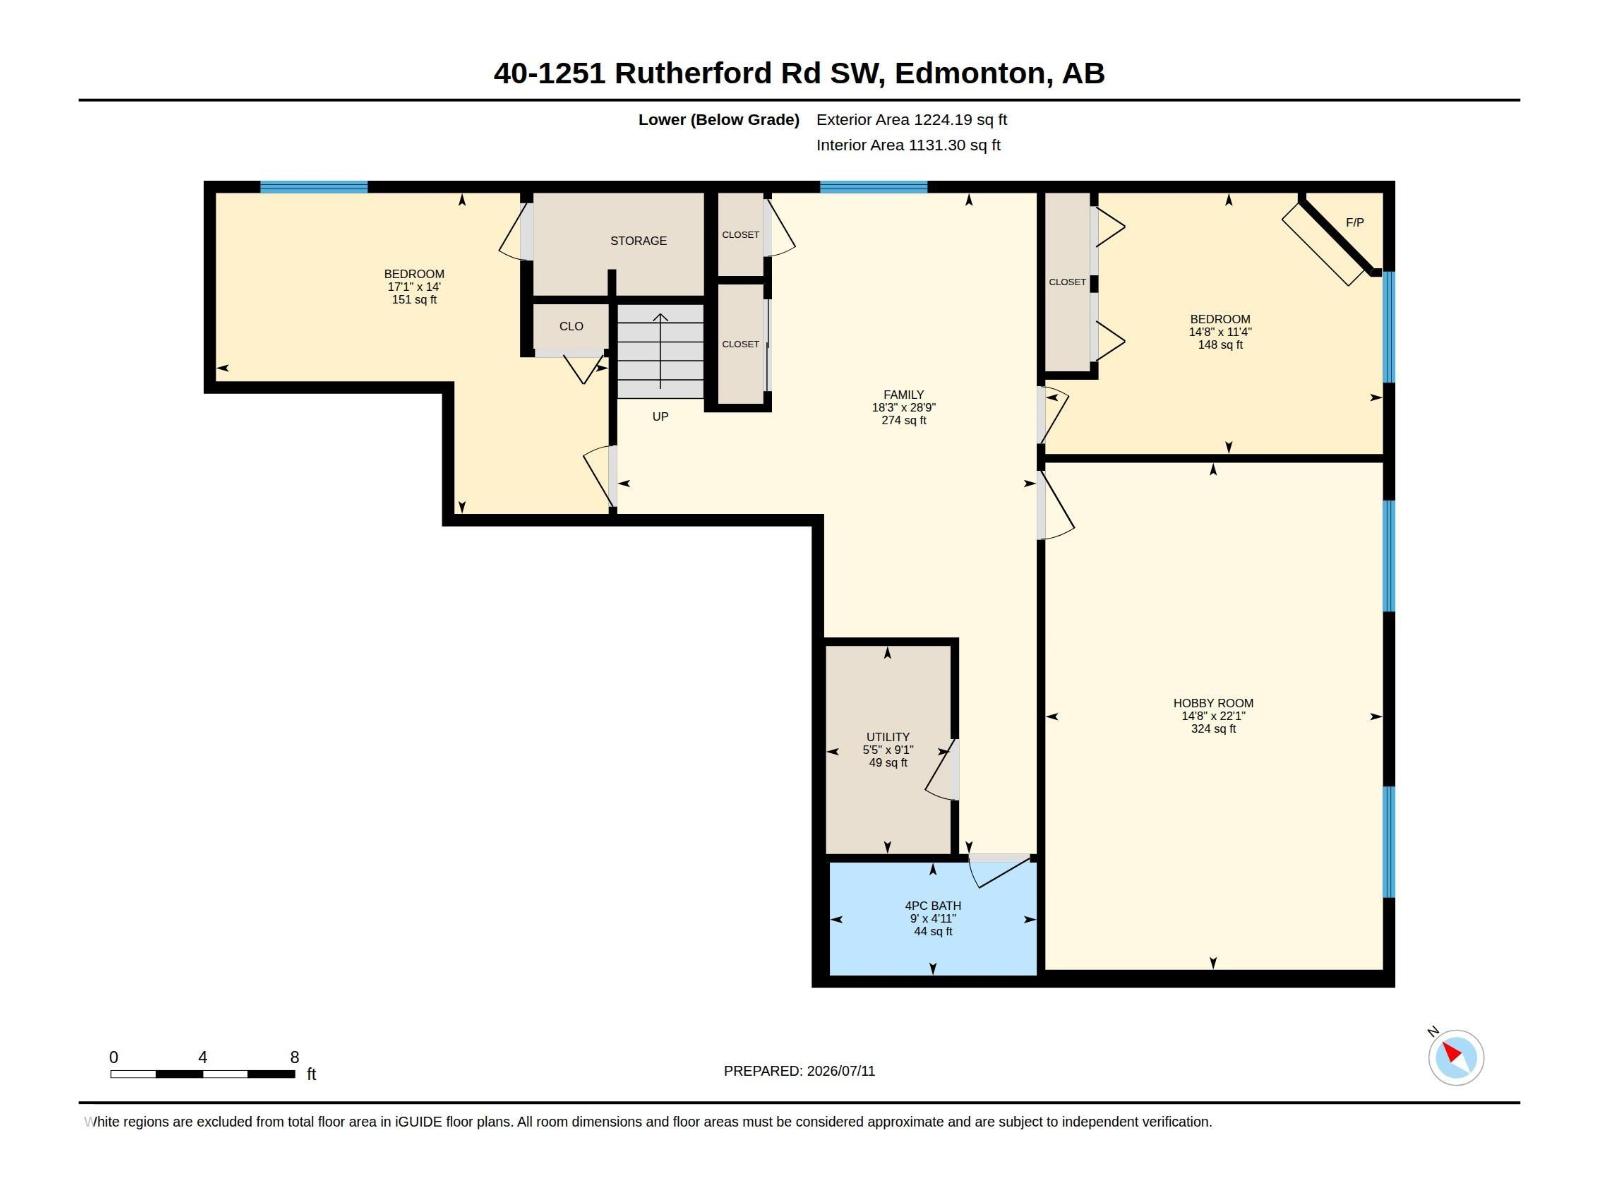
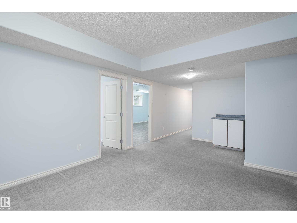
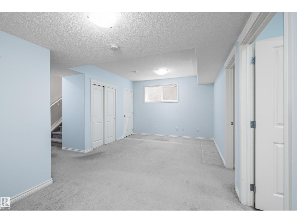
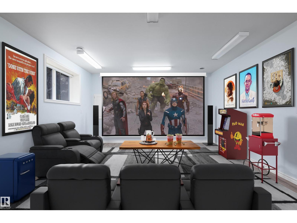
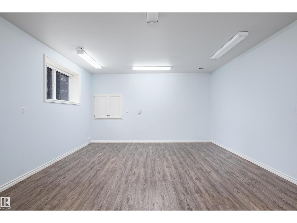
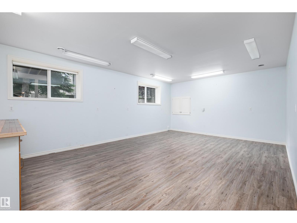
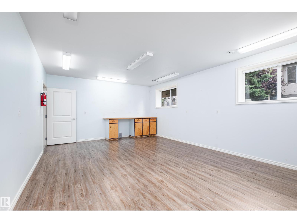
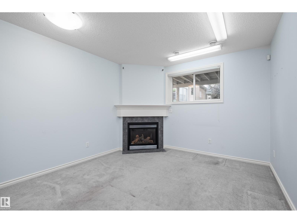
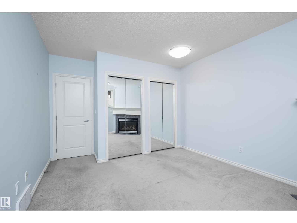
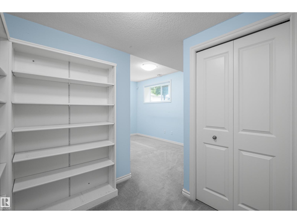
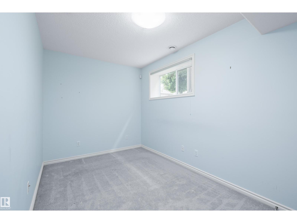
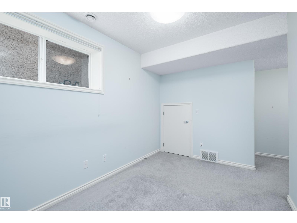
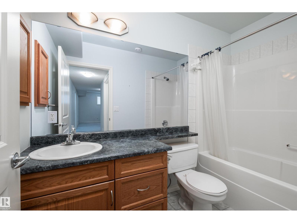
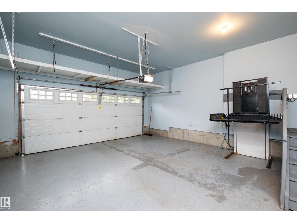
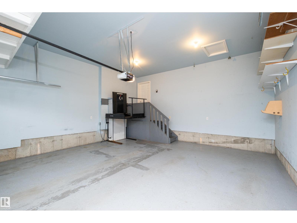
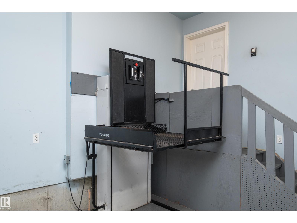
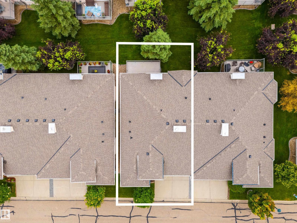
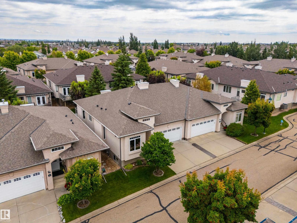
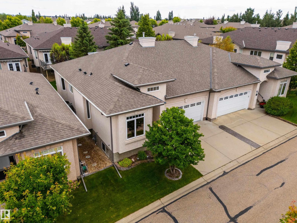
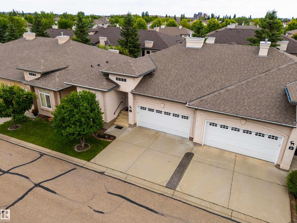
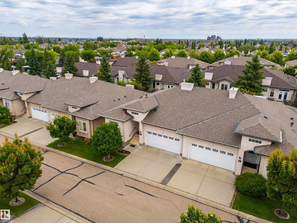
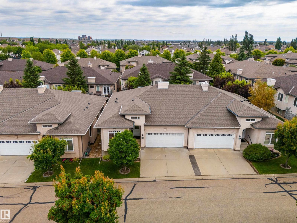
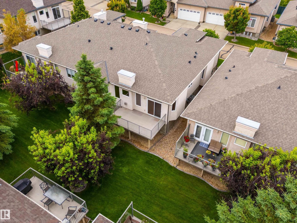
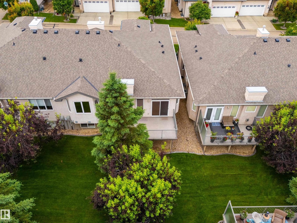
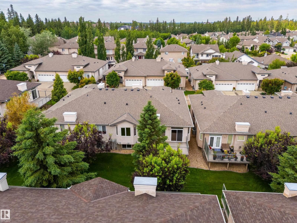
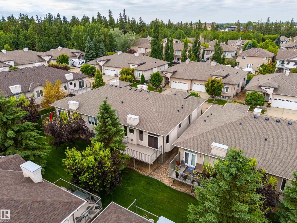
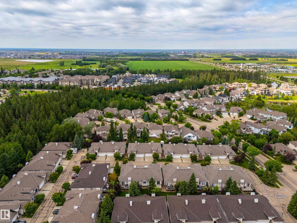
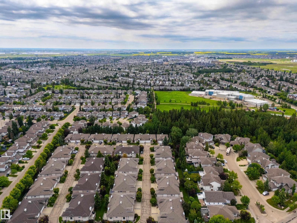
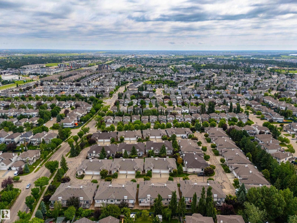
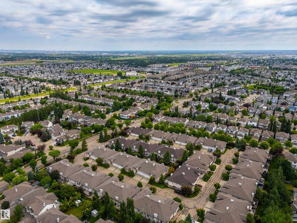
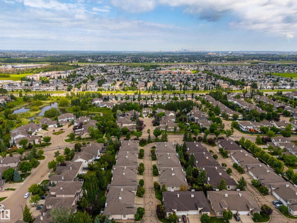
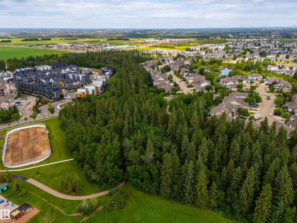
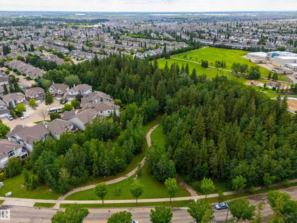
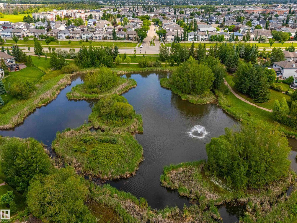
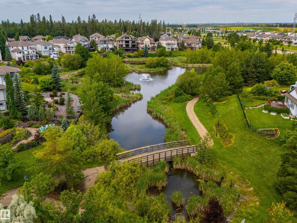
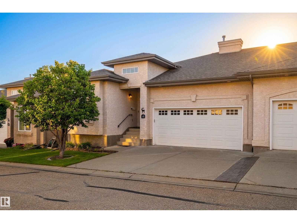
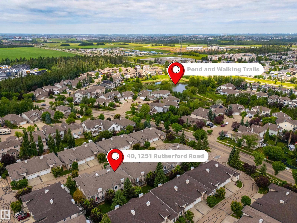
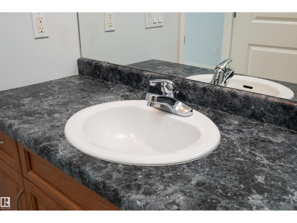
Lovingly maintained ORIGINAL OWNER GEM in the highly desirable Elk Run ADULT BUNGALOW complex! Step inside to find gleaming HARDWOOD FLOORS that flow throughout an open concept main floor, an ISLAND KITCHEN with classic oak cabinetry & Corian countertops, a cozy gas fireplace in the living room, access to a well-sized deck surrounded by mature trees, 4 pc main bath, and a handy flex room ideal for your formal dining rm, den, home office, or craft rm. The king-sized primary suite offers ample room for storage furniture, a 4 pc ensuite & walk-in closet. Pass through the convenient main floor laundry en route to the drywalled and insulated attached double garage w/electric WHEELCHAIR LIFT! Downstairs you'll find 2 more bedrooms, including one with a second gas fireplace, 4 pc bath & a huge hobby room with additional lighting & laminate floors, ideal for your workshop, craft room, pool room, or media room! Ideally located in popular Rutherford just steps from parks, walking trails, schools and shopping! (id:42720)

Address: #40 1251 RUTHERFORD RD SW
Address Line1: #40 1251 RUTHERFORD RD SW
City: Edmonton
Province: Alberta
Postal Code: T6W1T6
Country: Canada
Neighbourhood: Rutherford (Edmonton)
Price: $500,000.00
Bedrooms: 3
Bathrooms: 3
MLS ID: E4498400
Ammenities Near By: Golf Course, Playground, Schools, Shopping
Lease: 0.00
Listing Contract Date: 2026-07-10
Maintenance Fee: 446.73
Maintenance Fee Payment Unit: Monthly
Maintenance Fee Type: Exterior Maintenance, Insurance, Property Management, Other, See Remarks
Ownership Type: Condominium/Strata
Parking Space Total: 4
Property Type: Single Family
Structure: Deck, Porch
Amenities: Ceiling - 9ft, Vinyl Windows
Appliances: Dishwasher, Dryer, Microwave Range Hood Combo, Refrigerator, Stove, Washer, Window Coverings
Architectural Style: Bungalow
Basement Development: Finished
Basement Type: Full (Finished)
Constructed Date: 2005
Construction Style Attachment: Semi-detached
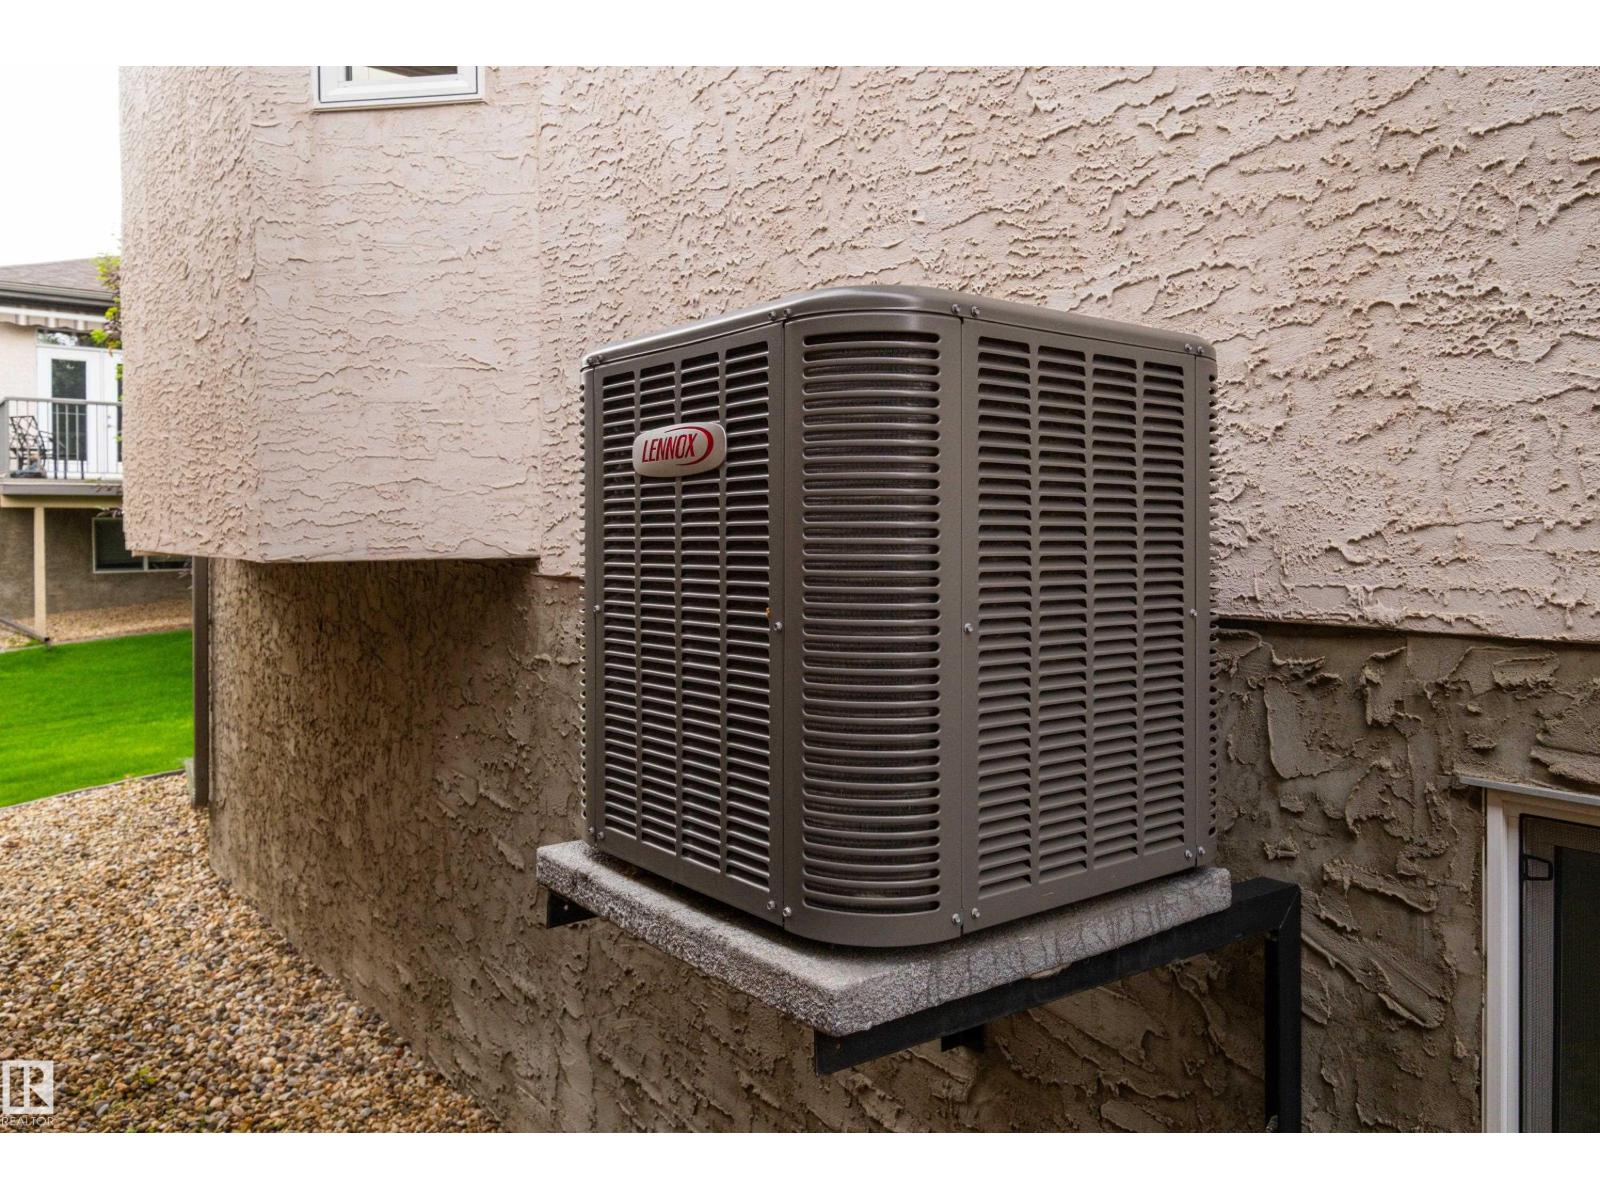
Cooling Type: Central air conditioning
Fireplace Fuel: Gas
Fireplace Present: True
Fireplace Type: Corner
Heating Type: Forced air
Stories Total: 1
Size Interior: 1391 sqft
Type: Duplex
Acreage: false
Land Amenities: Golf Course, Playground, Schools, Shopping
Parking: Attached Garage
Custom Listing: 0
Board: 10
See remarks
Closet Organizers
Exterior Walls- 2x6"
No Animal Home
No Smoking Home

Daniel R. Graham (2073899)

Agent Details
Daniel R. Graham (2073899) Associate

(780) 721-3895

(780) 444-8017

MaxWell Challenge Realty

Agent Office
MaxWell Challenge Realty

201-6650 177 St NW
Edmonton, Alberta T5T 4J5

(780) 483-4848

(780) 444-8017

Contact Us

Contact Form On Individual Properties

7383 181 Av NW, Edmonton, Alberta T5Z 0T4
15310 108 Av NW, Edmonton, Alberta T5P 1A2