#40 2003 Rabbit Hill Rd NW NW, Edmonton, Alberta T6R 0R7
$399,999.00
#40 2003 RABBIT HILL RD NW NW
14
Description

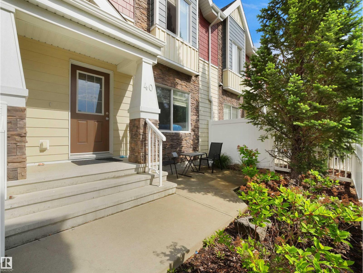
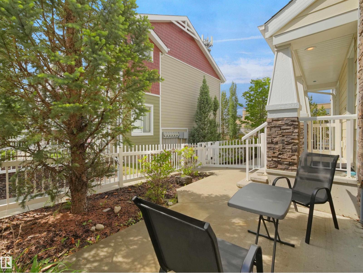
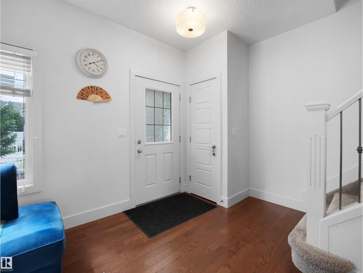
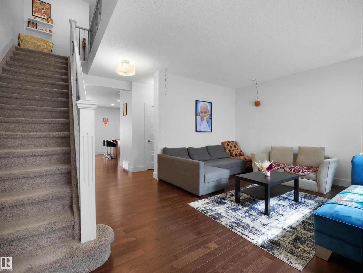
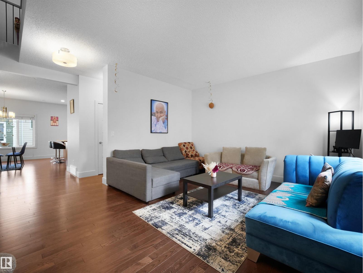
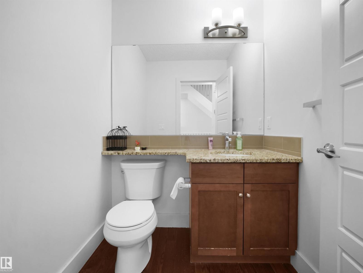
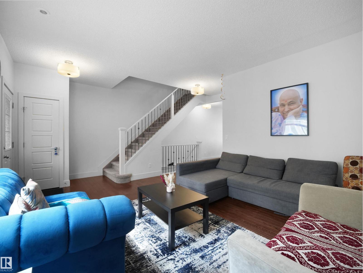
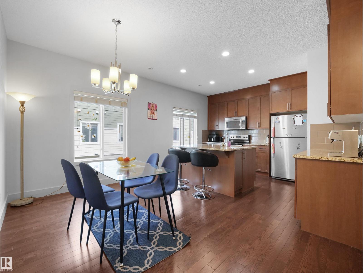
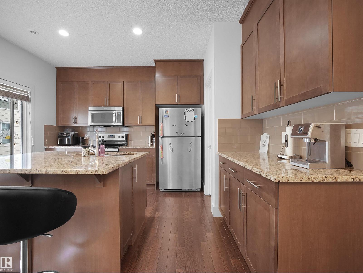
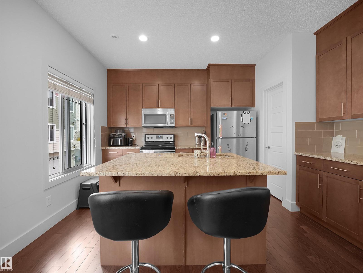
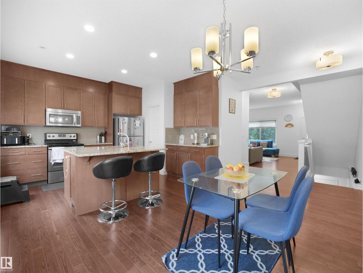
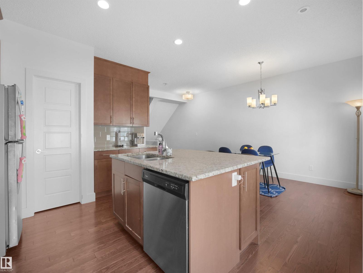
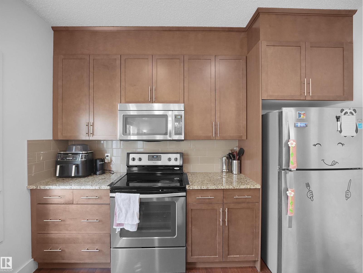
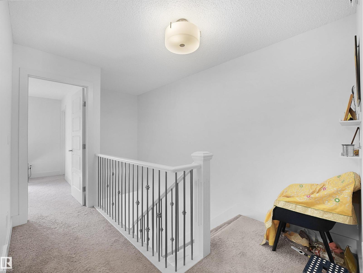
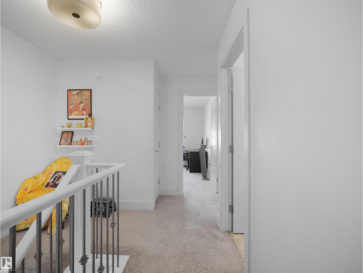
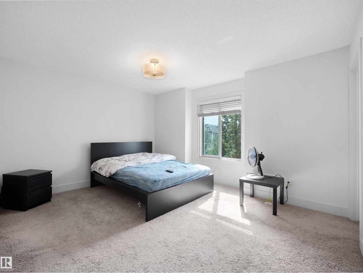
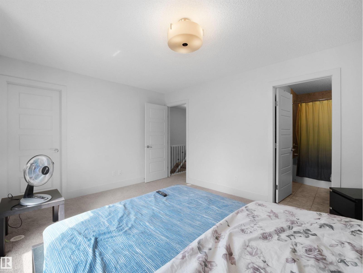
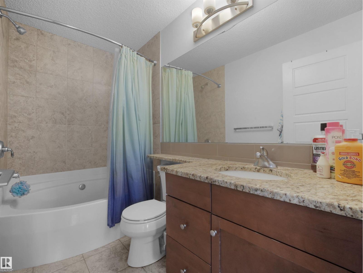
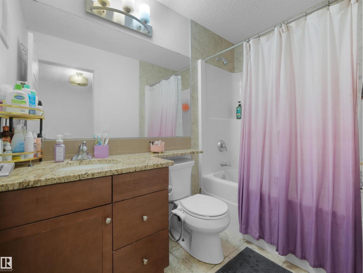
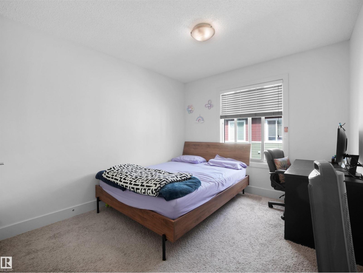
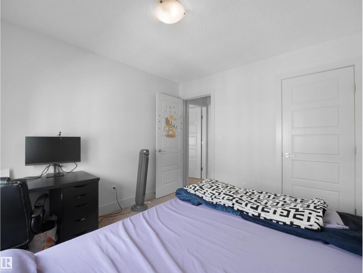
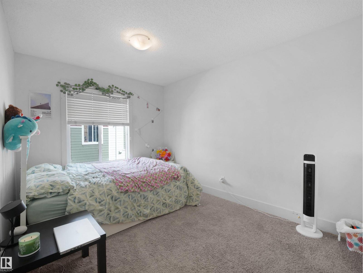
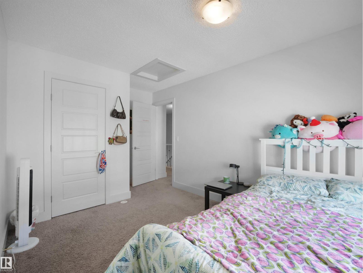
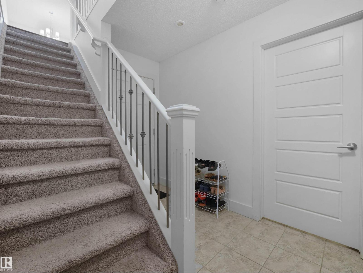
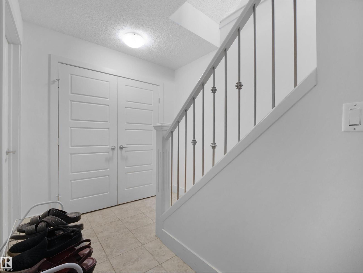
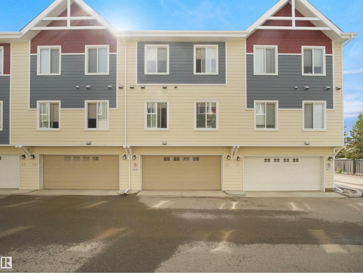
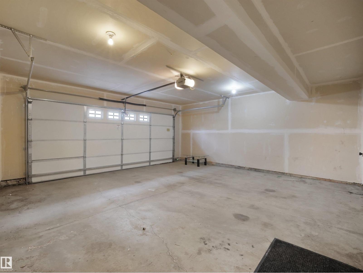
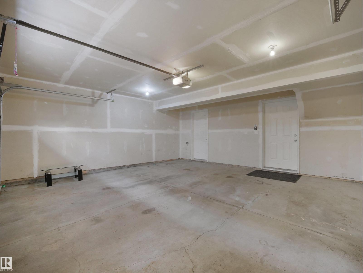
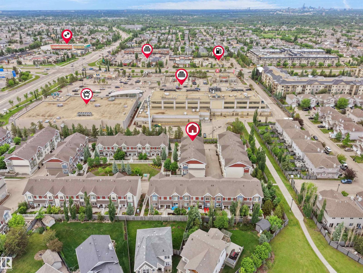
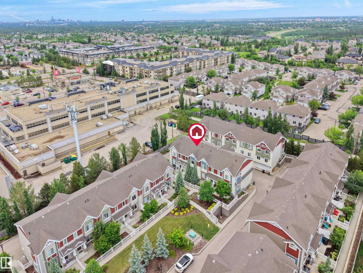
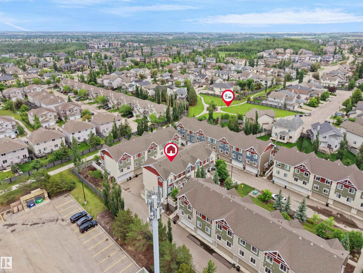
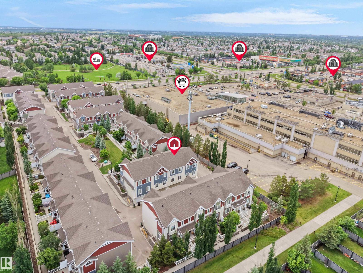
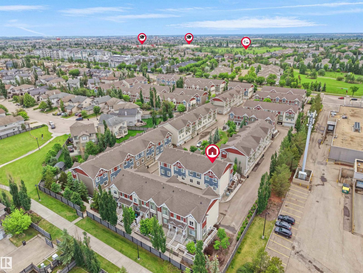
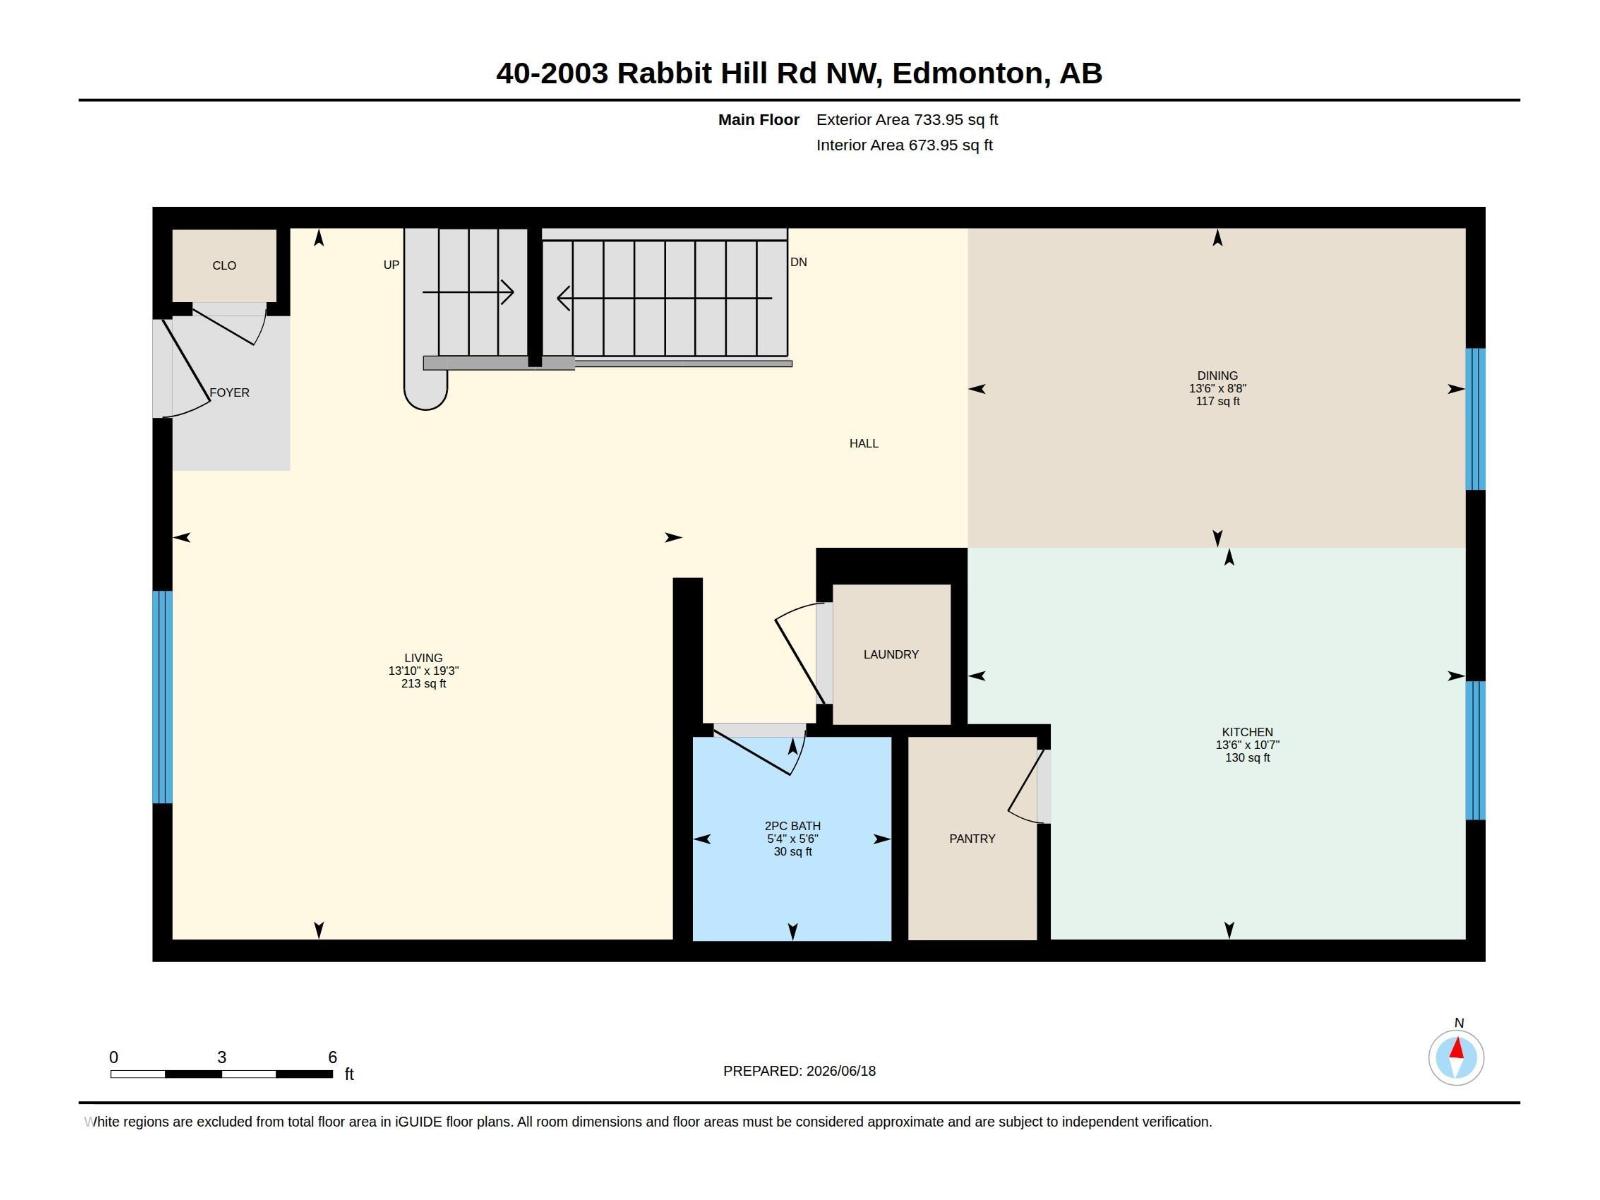
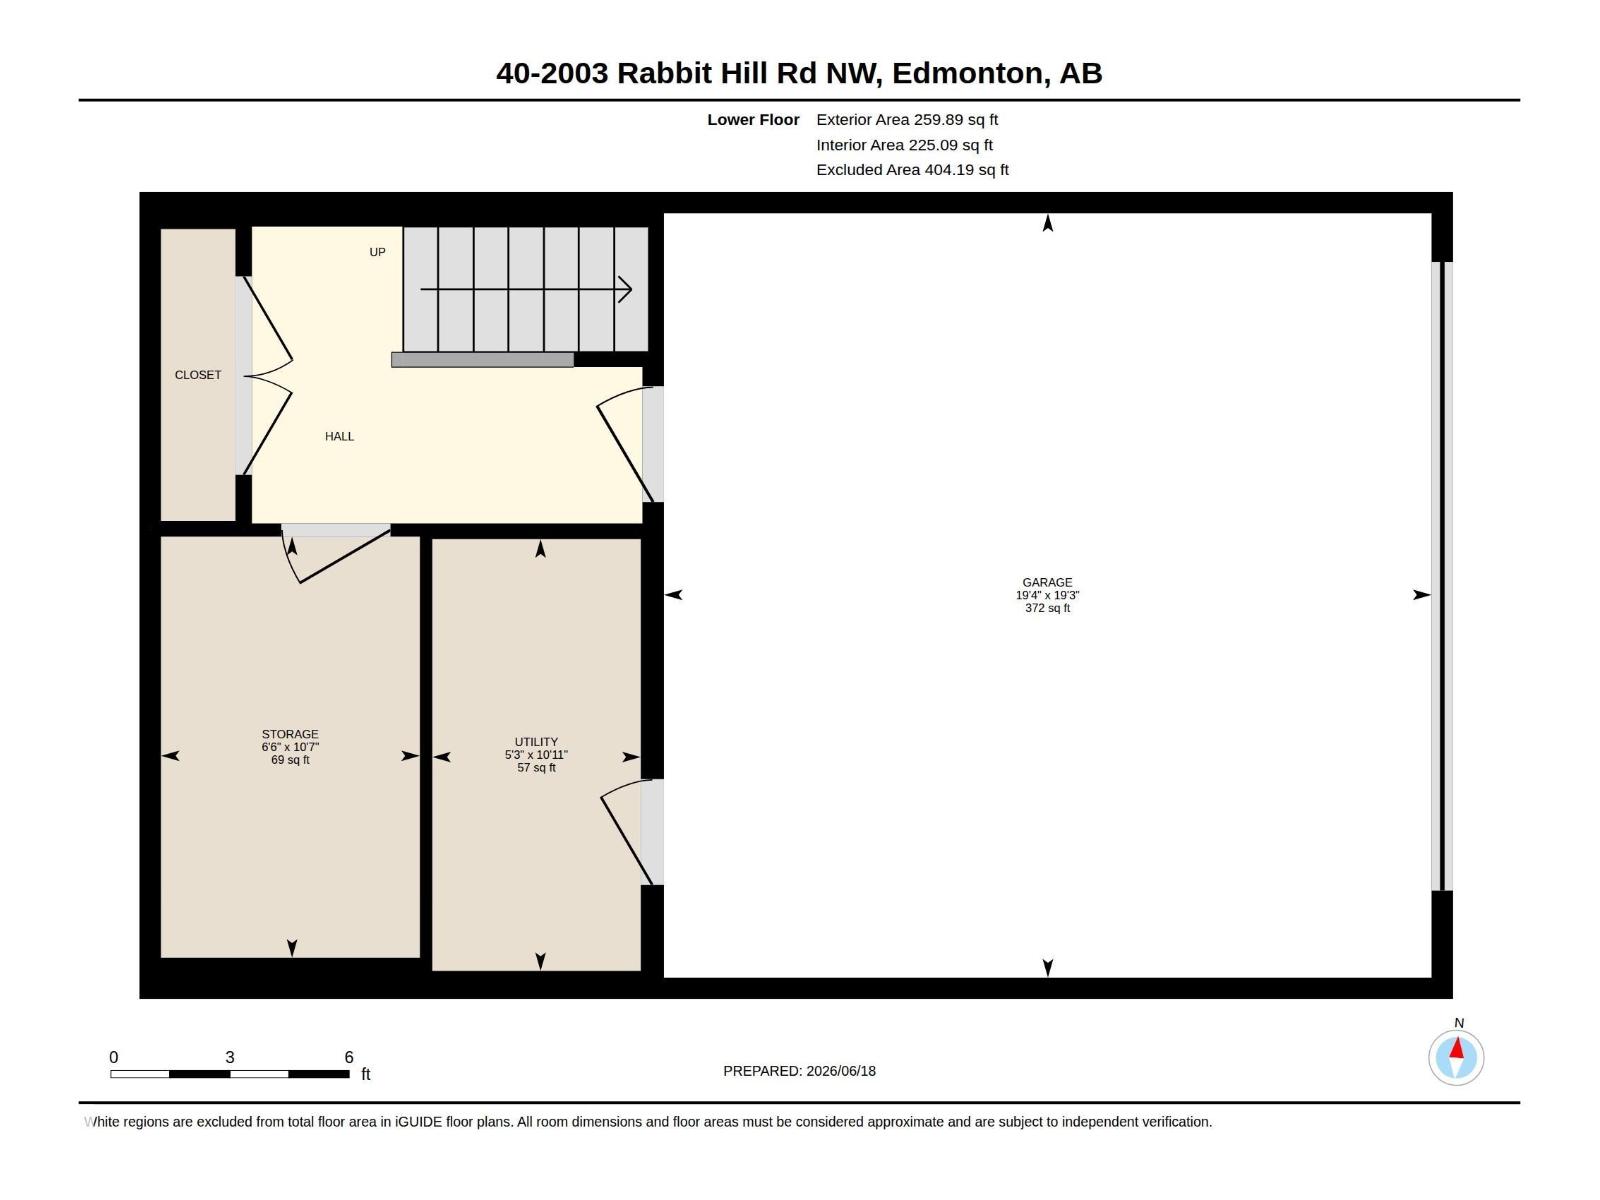
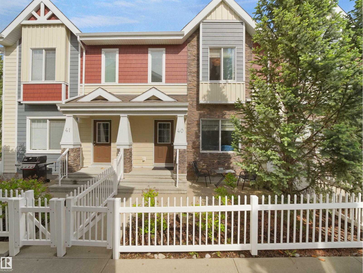
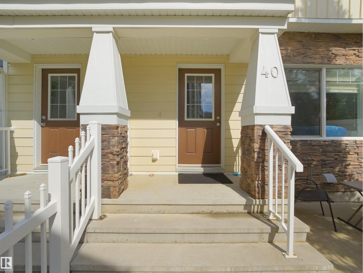
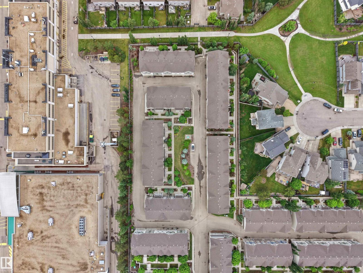
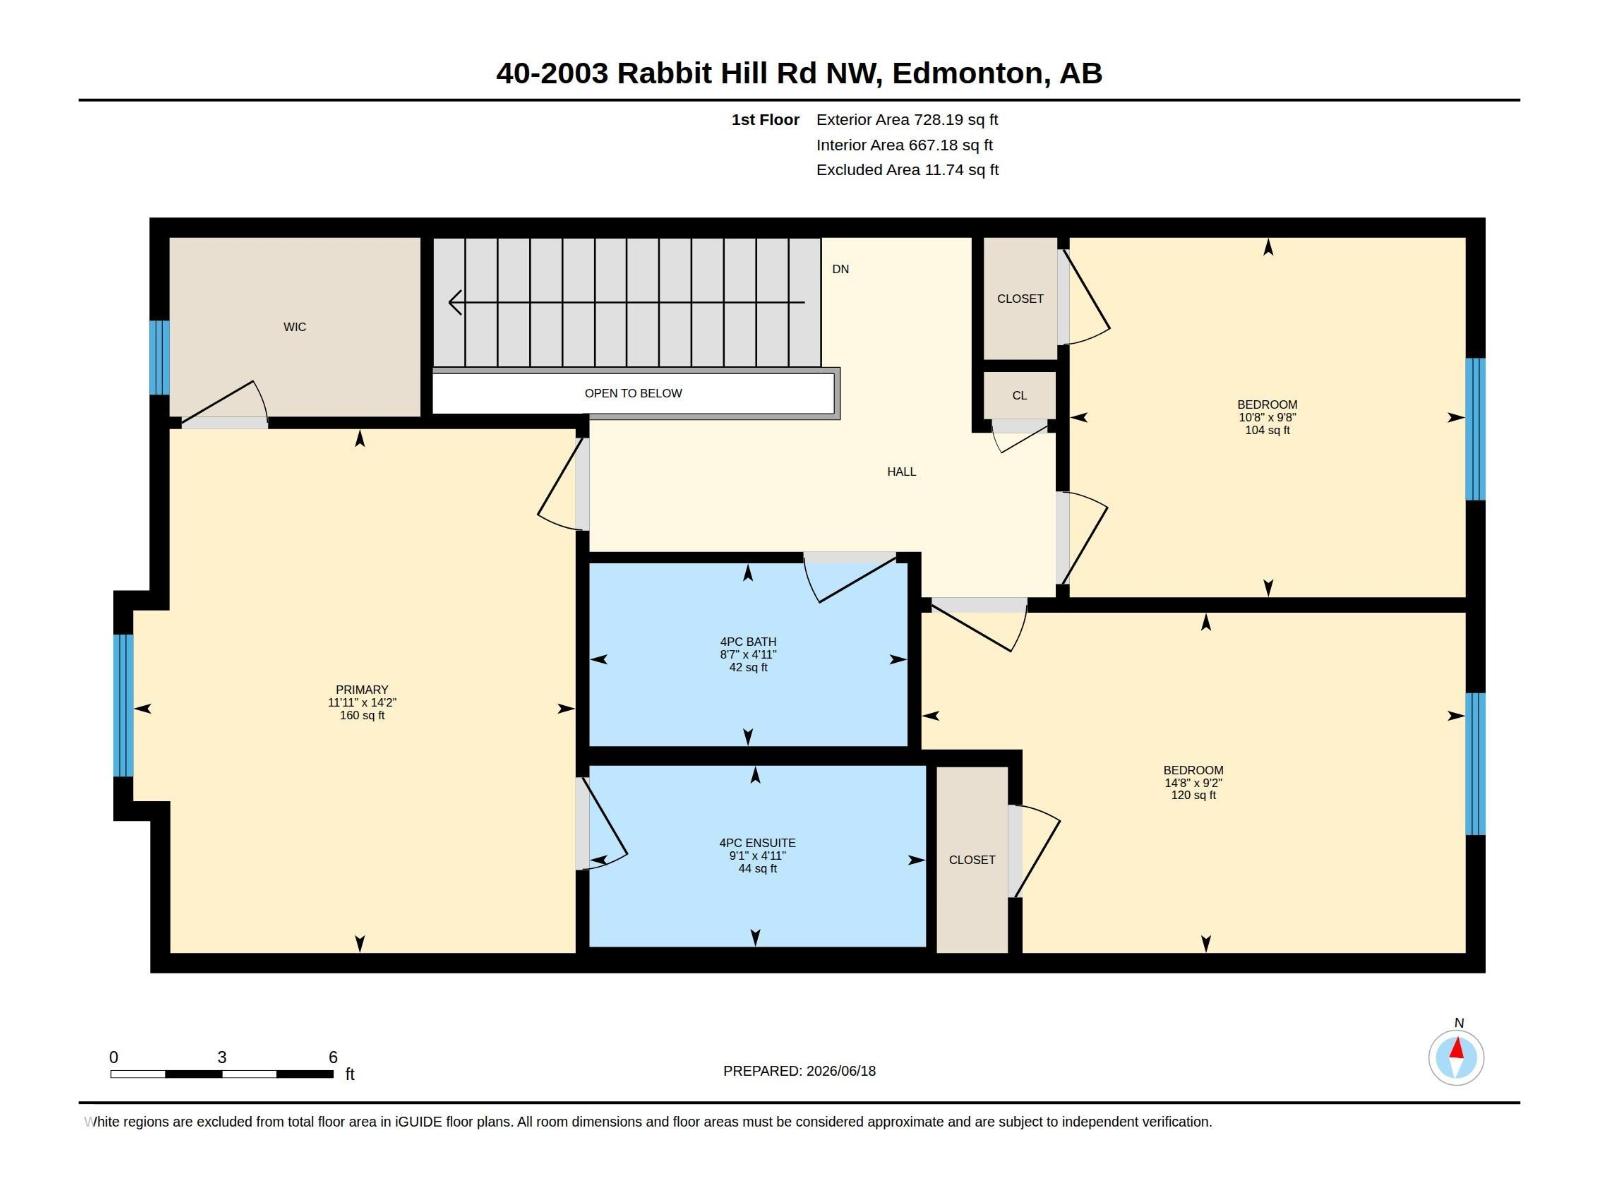
Welcome to this exceptional 3-bedroom, 2.5-bath, 3-storey home in the highly sought-after community of MAGRATH HEIGHTS. Featuring 9' ceilings, granite countertops throughout, and quality finishes, this home offers the perfect blend of style and functionality. The modern kitchen boasts stainless steel appliances, a large island, and a walk-in pantry, while the bright living room opens to a private front yard—ideal for relaxing or entertaining. Upstairs, you'll find three spacious bedrooms, including a primary retreat with a walk-in closet and 4-piece ensuite. Enjoy the convenience of a double attached garage, ample storage, and energy-efficient upgrades, including tankless hot water. Located in a well-managed complex with visitor parking, just minutes from shopping, walking trails, lakes, schools, public transit, South Common, Whitemud Drive, and Anthony Henday. Move-in ready and offering incredible value. Perfect for families or investors seeking a prime location. this is a home you don't want to miss!! (id:42720)

Address: #40 2003 RABBIT HILL RD NW NW
Address Line1: #40 2003 RABBIT HILL RD NW NW
City: Edmonton
Province: Alberta
Postal Code: T6R0R7
Country: Canada
Neighbourhood: Magrath Heights
Price: $399,999.00
Bedrooms: 3
Bathrooms: 3
MLS ID: E4495065
Ammenities Near By: Playground, Public Transit, Schools, Shopping
Lease: 0.00
Listing Contract Date: 2026-06-22
Maintenance Fee: 267.09
Maintenance Fee Payment Unit: Monthly
Maintenance Fee Type: Exterior Maintenance, Insurance, Landscaping, Property Management
Ownership Type: Condominium/Strata
Property Type: Single Family
Structure: Patio(s)
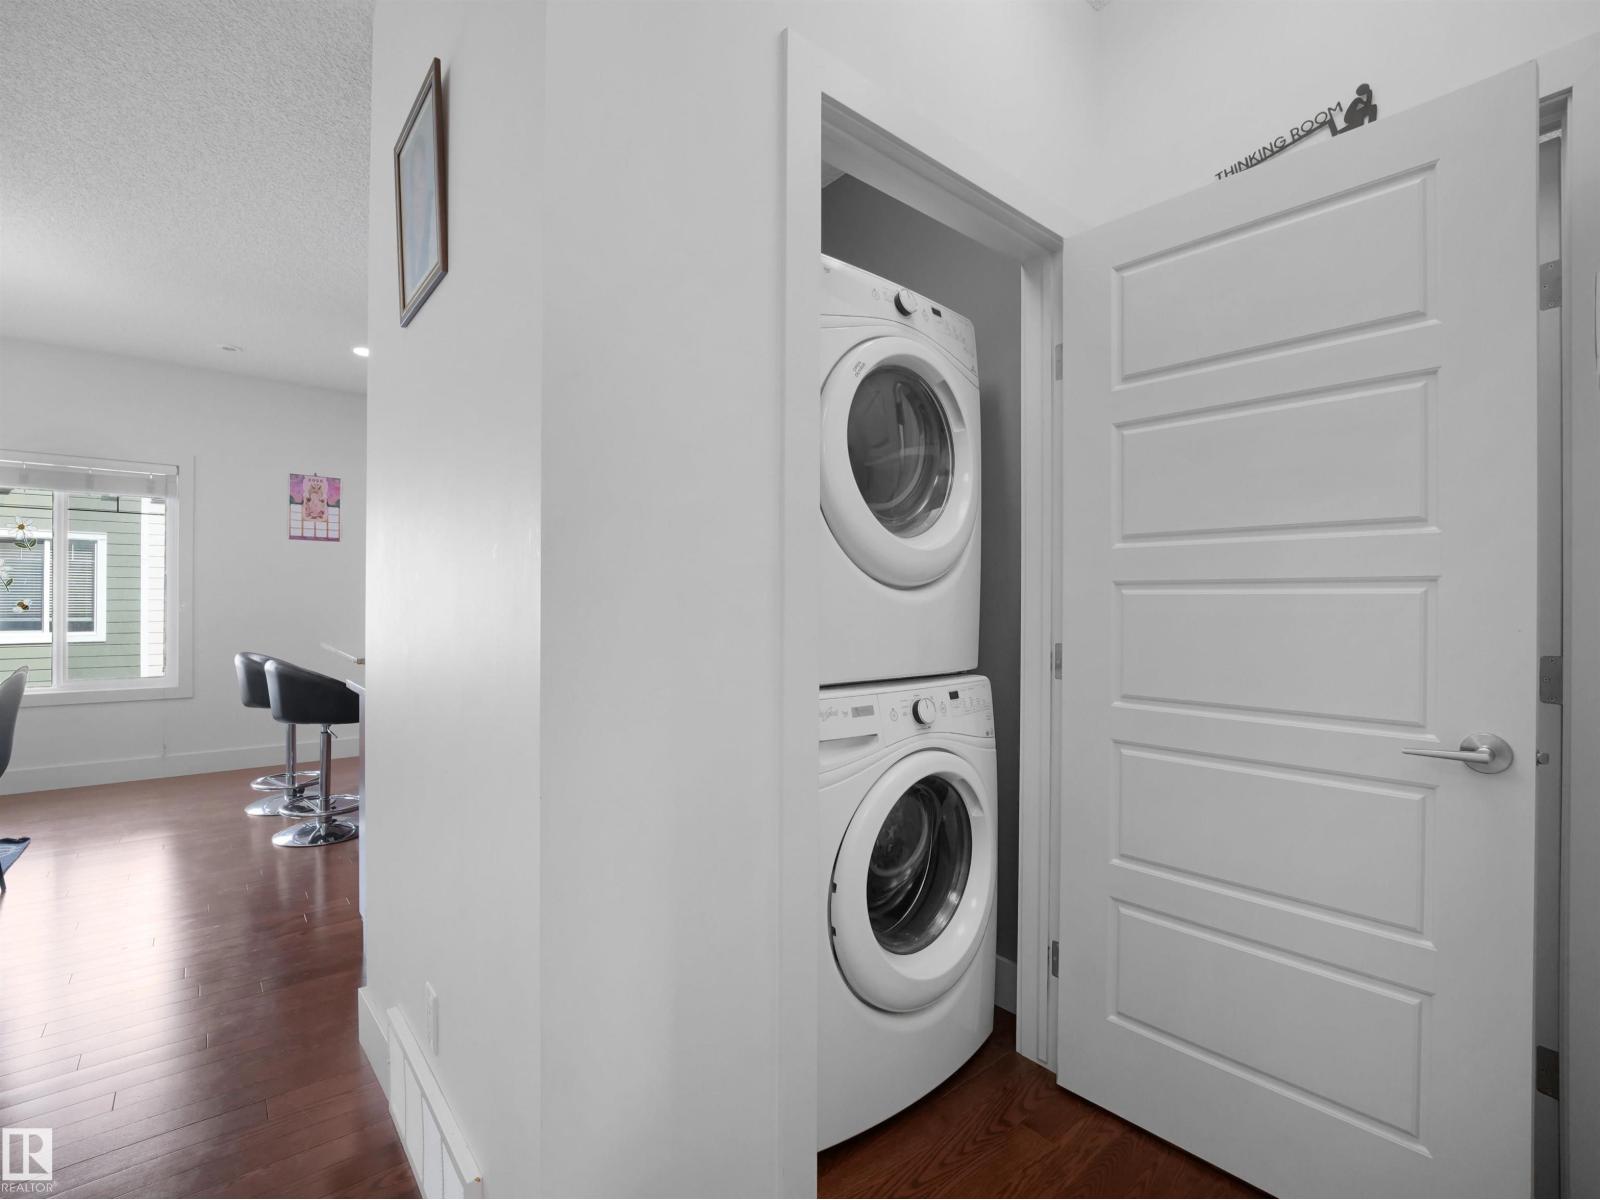
Appliances: Dishwasher, Dryer, Garage door opener remote(s), Garage door opener, Microwave Range Hood Combo, Refrigerator, Stove, Washer, Window Coverings
Basement Development: Finished
Basement Type: Partial (Finished)
Constructed Date: 2014
Construction Style Attachment: Attached
Fire Protection: Smoke Detectors
Fireplace Present: False
Half Bath Total: 1
Heating Type: Forced air
Stories Total: 2
Size Interior: 1462 sqft
Type: Row / Townhouse
Size Total: 203.16 m2
Size Total Text: 203.16 m2
Acreage: false
Land Amenities: Playground, Public Transit, Schools, Shopping
Fence Type: Fence
Size Irregular: 203.16
Parking: Attached Garage
Alternate URL:
Custom Listing: 0
Board: 10

Kapil Bajaj (2250099)

Agent Details
Kapil Bajaj (2250099) Associate

(780) 290-1919

MaxWell Polaris

Agent Office
MaxWell Polaris

4107 99 St NW
Edmonton, Alberta T6E 3N4

(780) 450-6300

(780) 450-6670

Paras Baveja (2222451)

Agent Details
Paras Baveja (2222451) Associate

(639) 590-4637

https://www.instagram.com/paras_realty/

MaxWell Polaris

Agent Office
MaxWell Polaris

4107 99 St NW
Edmonton, Alberta T6E 3N4

(780) 450-6300

(780) 450-6670

Contact Us

Contact Form On Individual Properties

8318 80 Av NW, Edmonton, Alberta T6C 0T1
33 Riviere Tc, St. Albert, Alberta T8N 7N9