4010 46 Av, Beaumont, Alberta T4X 2X7
$674,900.00
4010 46 AV
0
Description

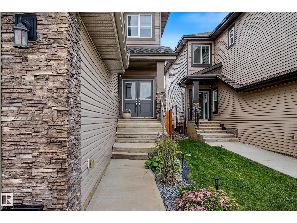
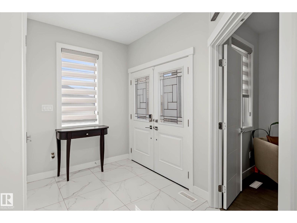
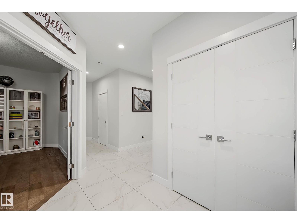
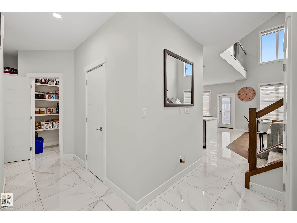
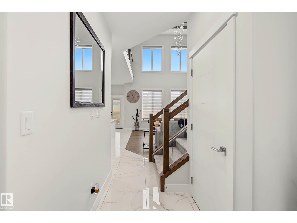
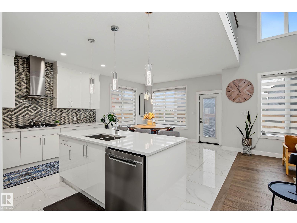
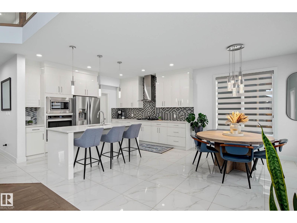
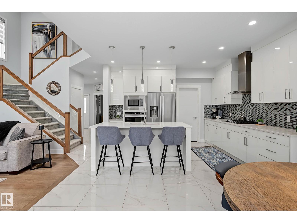
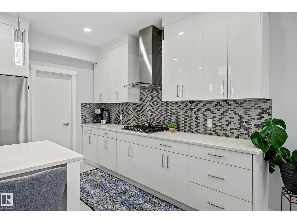
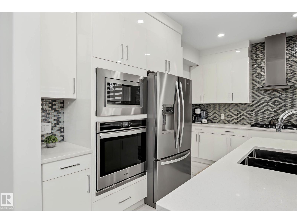
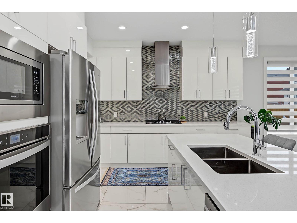
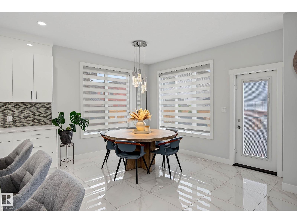
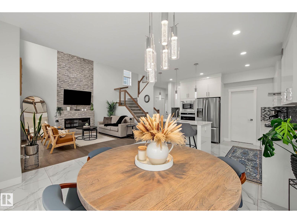
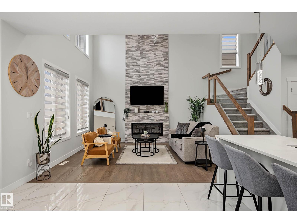
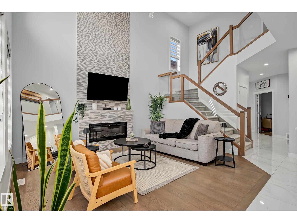
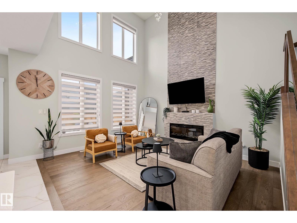
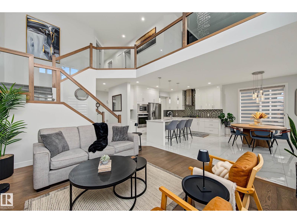
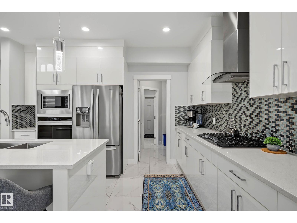
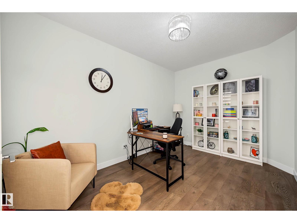
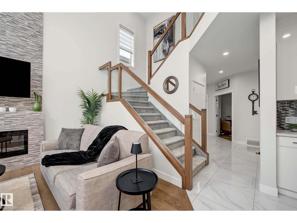
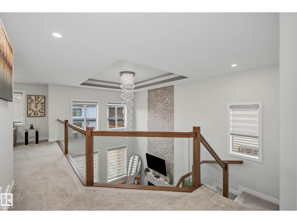
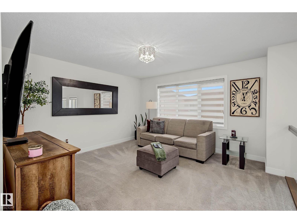
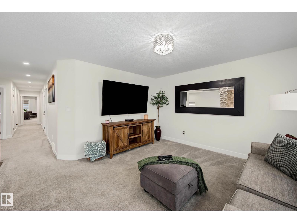
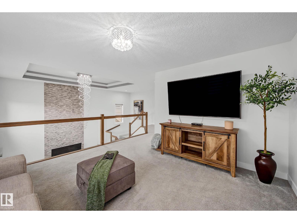
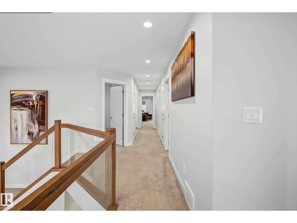
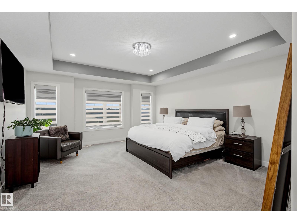
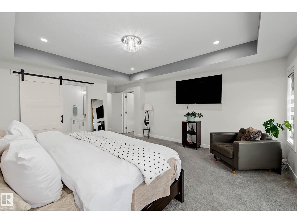
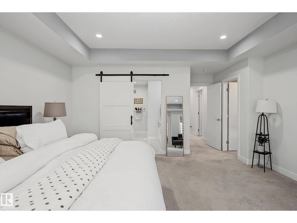
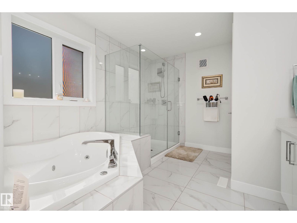
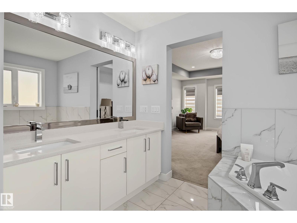
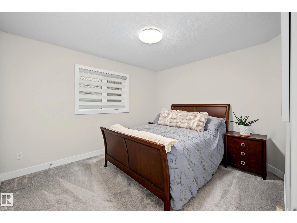
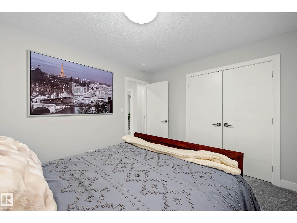
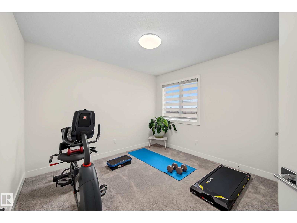
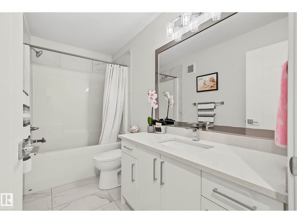
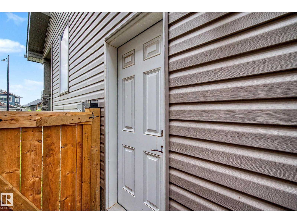
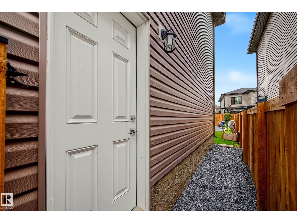
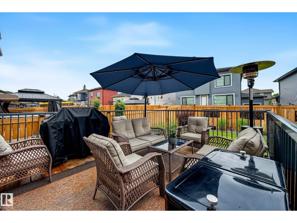
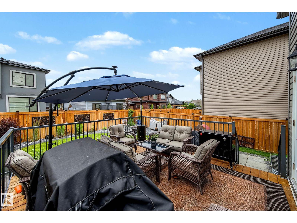
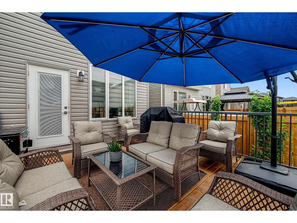
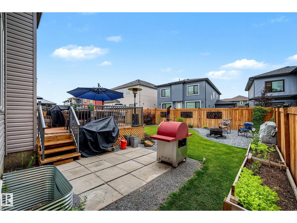
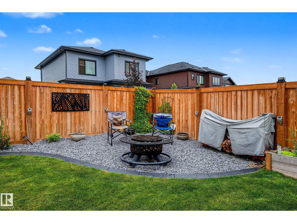
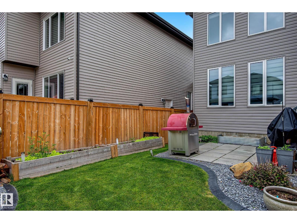
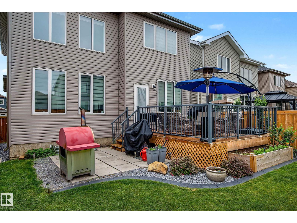
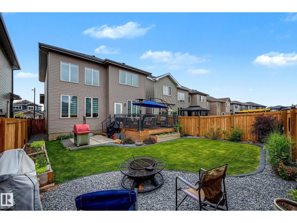
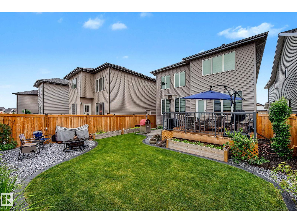
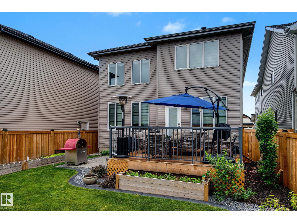
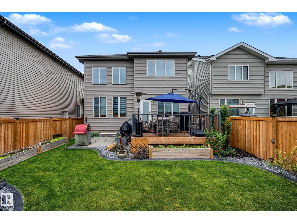
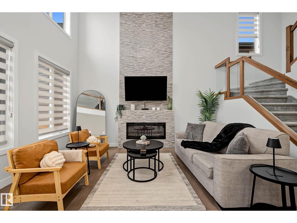
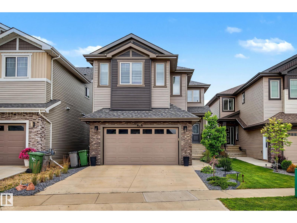
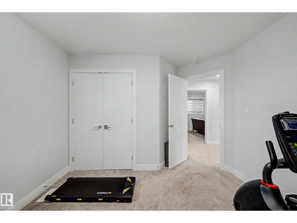
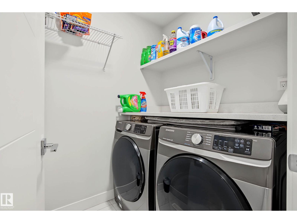
ABSOLUTELY STUNNING PROPERTY! FULLY FENCED & LANDSCAPED! A/C! BETTER THAN NEW! This 2399 sq ft 3 bed + den, 3.5 bath has been meticulously maintained & gives showhome vibes! Feat: porcelain tile & engineered hardwood on the main, chef's kitchen w/ quartz countertops throughout, 9' ceiling on the main and lower, side entryway, S/S appliances, mdf shelving, glass railings, & more! Main floor office at the entryway leads into your open concept living / dining / kitchen area; perfect space for entertaining this summer! Open to above living room w/ electric fireplace & tile, large windows, & rear deck access. Upstairs brings 3 spacious bedrooms inc the primary bedroom w/ 5 pce ensuite & walk in closet. Lovely bonus room, another 4 pce bath & upper laundry room. Basement is unfinished but space to add another 2 bedrooms, rec room, develop your legal suite, or use as storage. Gorgeous backyard w/ deck, ground level patio, firepit area, & beautiful shrubs / trees. Blocks to golfing & trails; a must see home! (id:42720)

Address: 4010 46 AV
Address Line1: 4010 46 AV
City: Beaumont
Province: Alberta
Postal Code: T4X2X7
Country: Canada
Neighbourhood: Forest Heights (Beaumont)
Price: $674,900.00
Bedrooms: 3
Bathrooms: 3
MLS ID: E4498064
Ammenities Near By: Airport, Golf Course, Playground, Public Transit, Schools, Shopping
Community Features: Public Swimming Pool
Lease: 0.00
Listing Contract Date: 2026-07-09
Ownership Type: Freehold
Property Type: Single Family
Structure: Deck
Amenities: Ceiling - 9ft, Vinyl Windows
Appliances: Dishwasher, Garage door opener remote(s), Garage door opener, Hood Fan, Oven - Built-In, Microwave, Refrigerator, Stove, Window Coverings
Basement Development: Unfinished
Basement Type: Full (Unfinished)
Constructed Date: 2021
Construction Style Attachment: Detached
Cooling Type: Central air conditioning
Fireplace Fuel: Electric
Fireplace Present: True
Fireplace Type: Insert
Half Bath Total: 1
Heating Type: Forced air
Stories Total: 2
Size Interior: 2400 sqft
Type: House
Size Total: 420.39 m2
Size Total Text: 420.39 m2
Acreage: false
Land Amenities: Airport, Golf Course, Playground, Public Transit, Schools, Shopping
Size Irregular: 420.39
Parking: Attached Garage
Alternate URL:
Custom Listing: 0
Board: 10
No Smoking Home

Kevin B. Doyle (2019987)

RE/MAX Elite

Agent Office
RE/MAX Elite

302-5083 Windermere Blvd SW
Edmonton, Alberta T6W 0J5

(780) 406-4000

(780) 406-8787
Contact Us

Contact Form On Individual Properties

8955 150 St NW, Edmonton, Alberta T5R 1E6
#107 10153 117 St NW, Edmonton, Alberta T5K 1X5