4014 171a Av NW, Edmonton, Alberta T5Y 0Z4
$779,800.00
4014 171A AV NW
0
Description

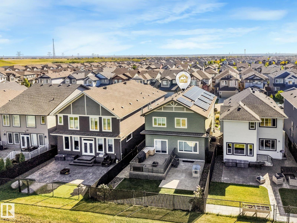
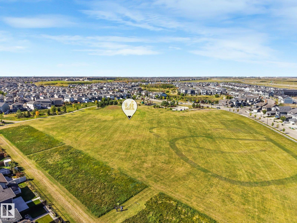
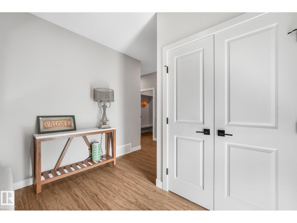
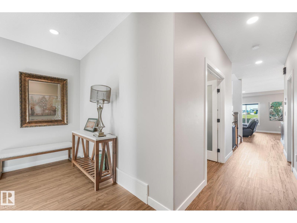
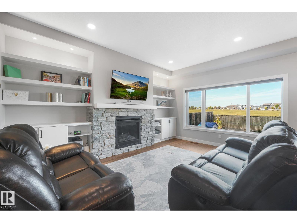
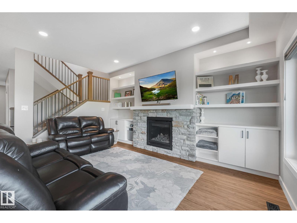
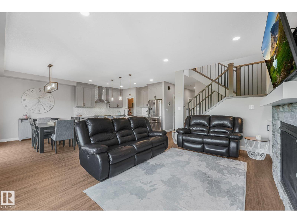
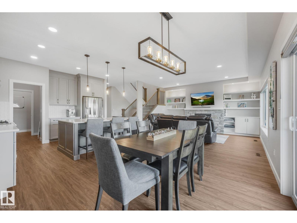
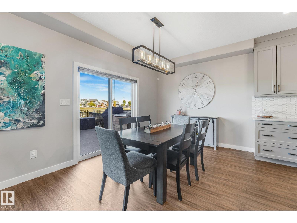
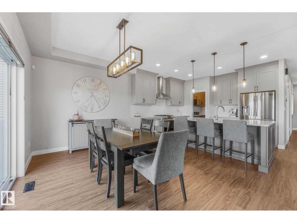
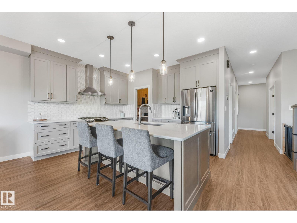
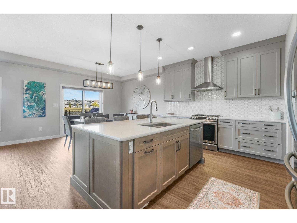
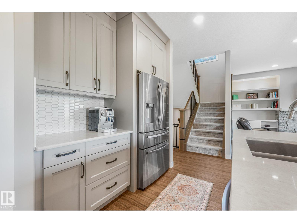
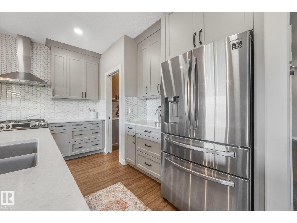
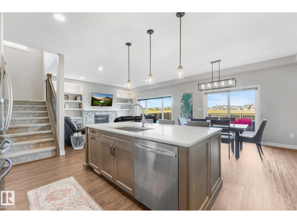
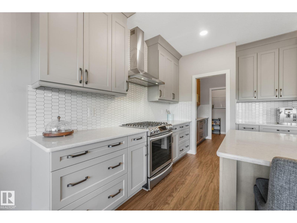
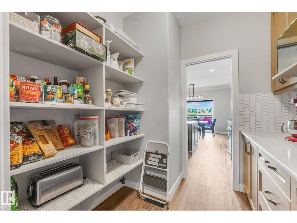
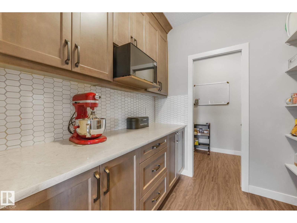
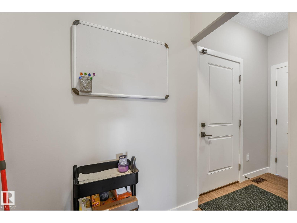
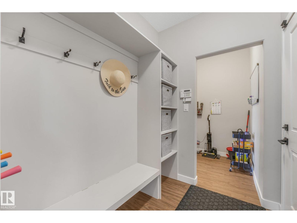
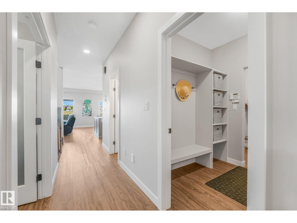
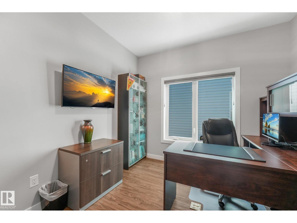
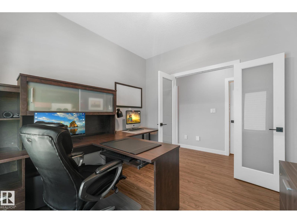
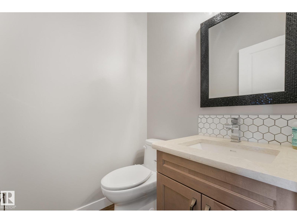
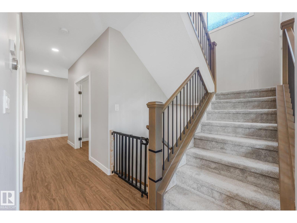
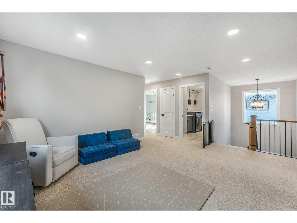
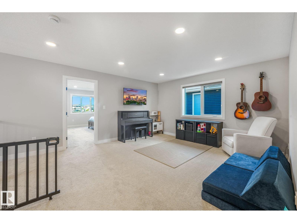
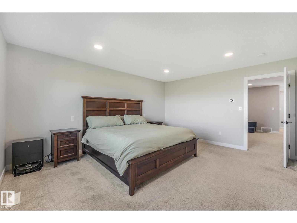
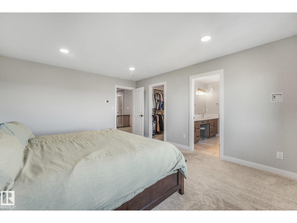
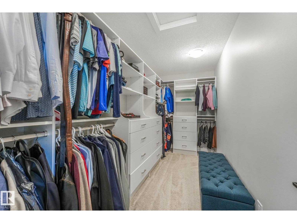
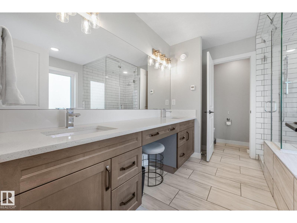
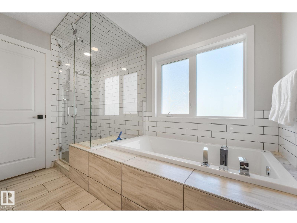
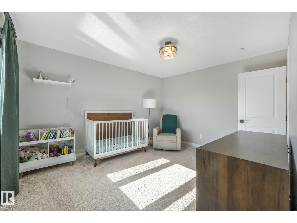
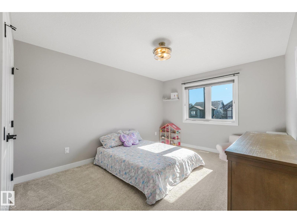
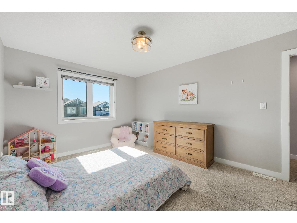
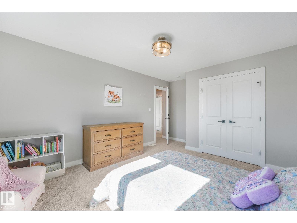
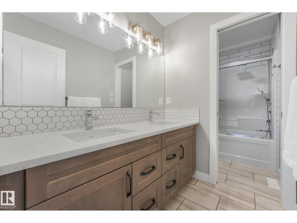
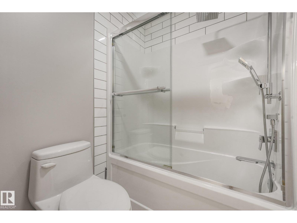
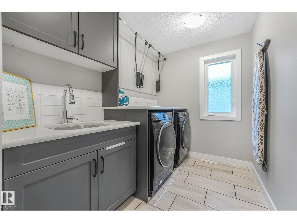
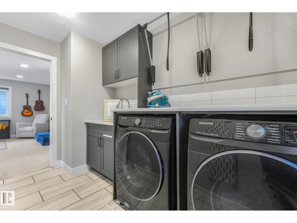
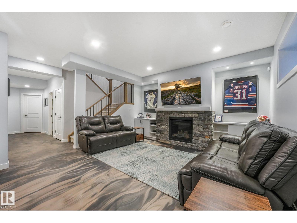
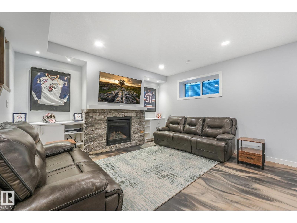
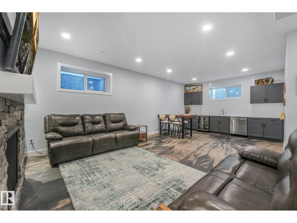
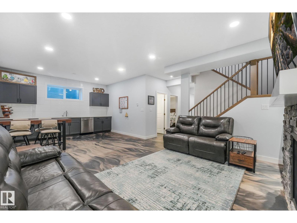
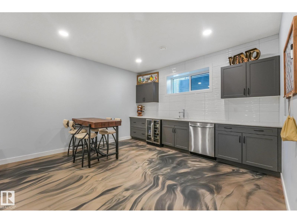
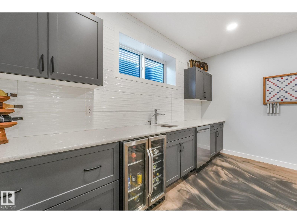
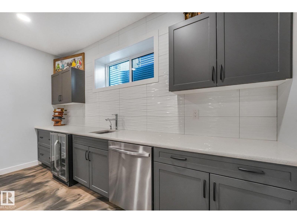
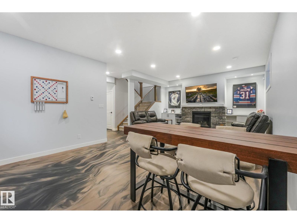
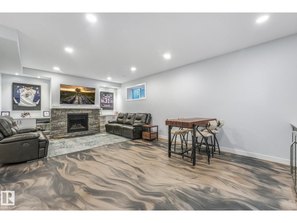
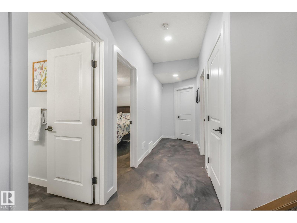
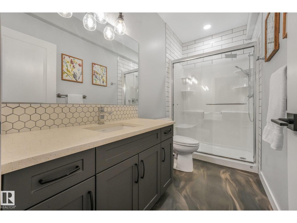
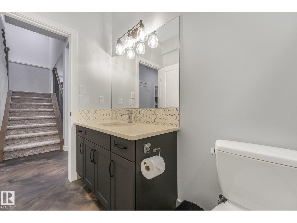
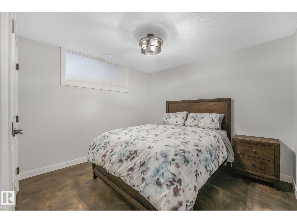
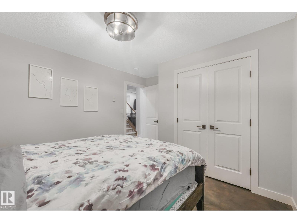
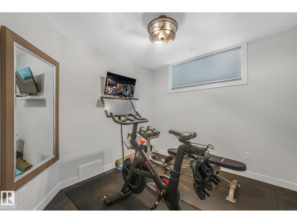
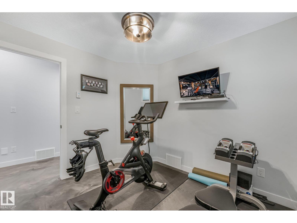
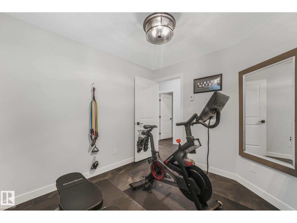
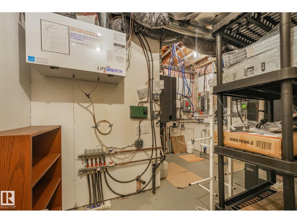
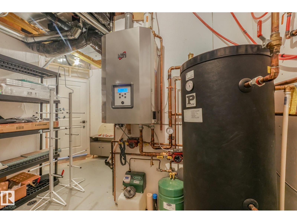
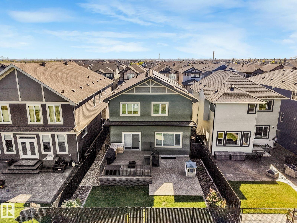
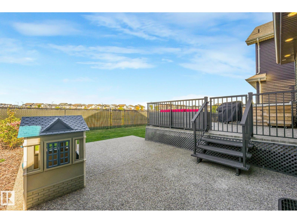
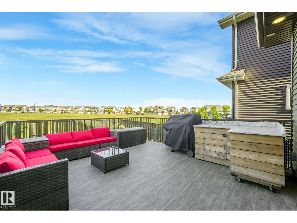
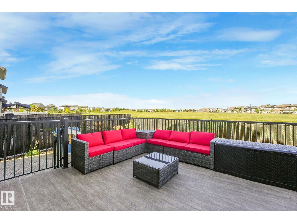
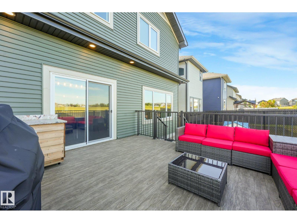
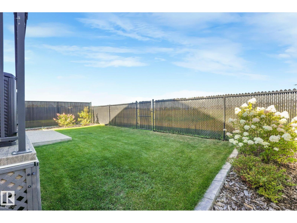
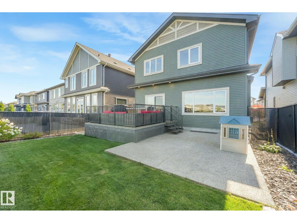
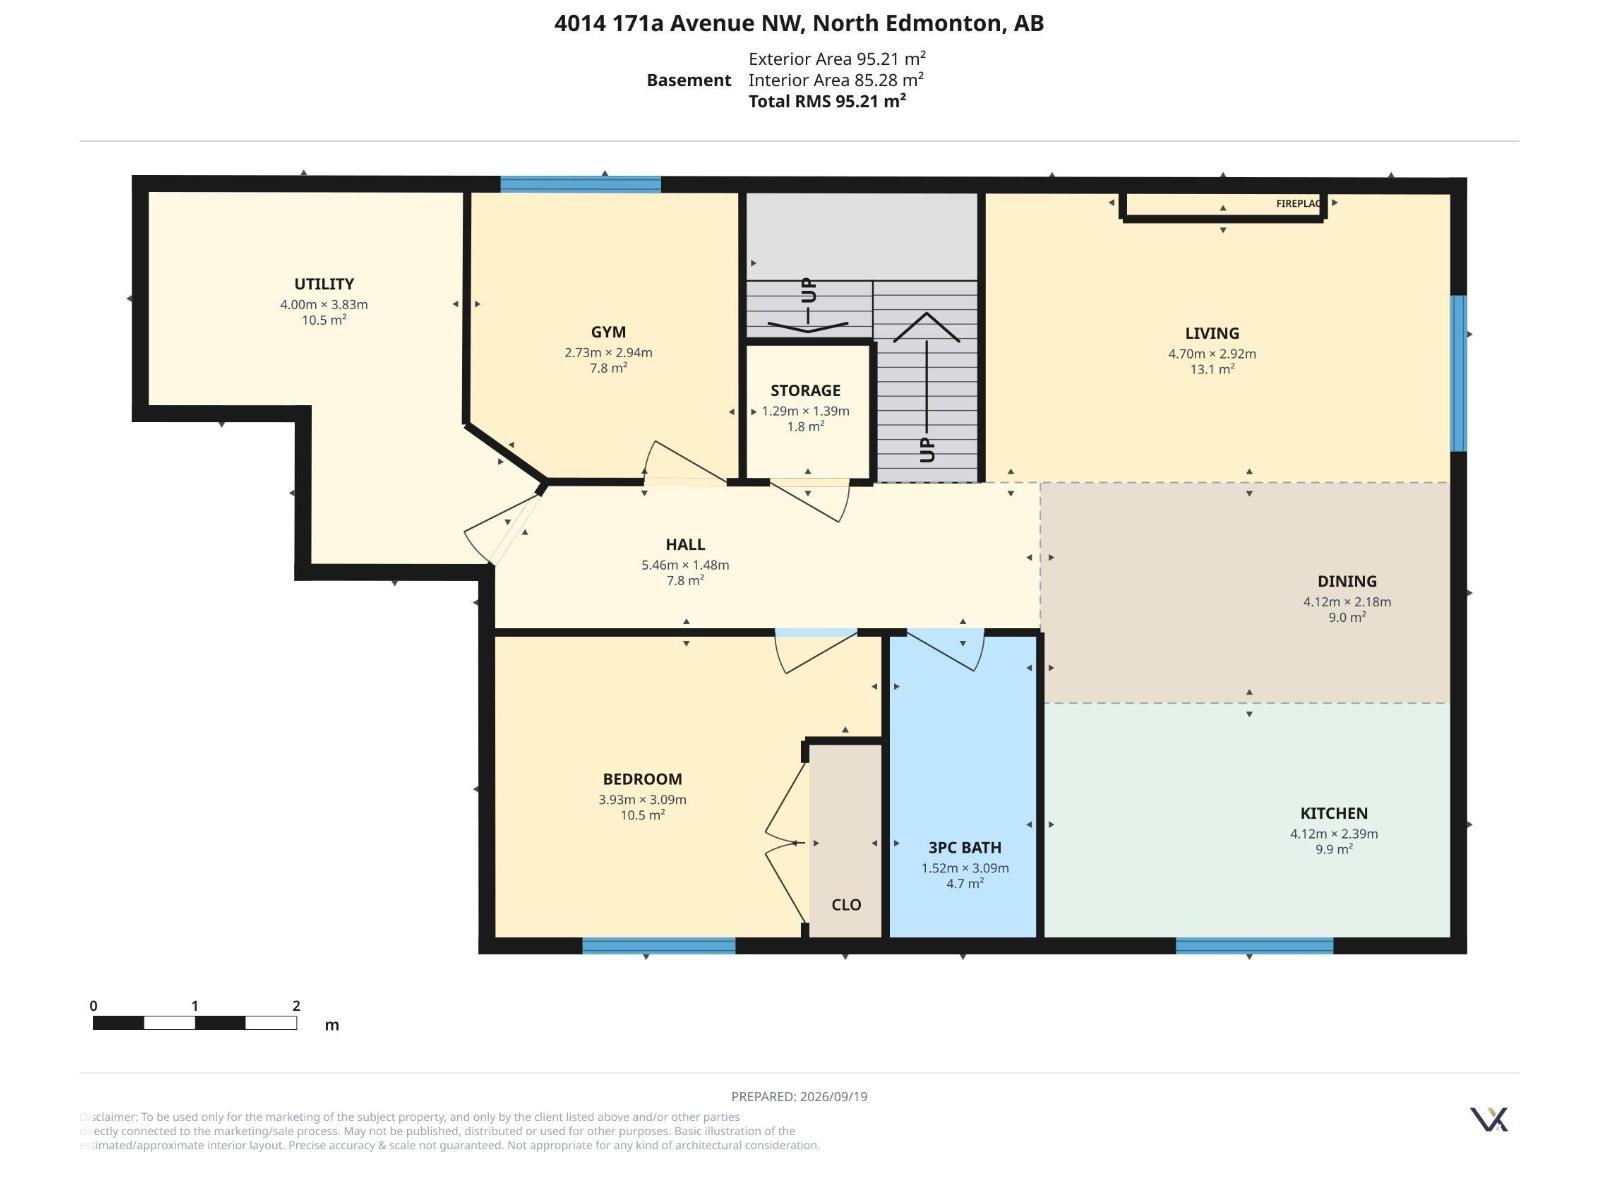
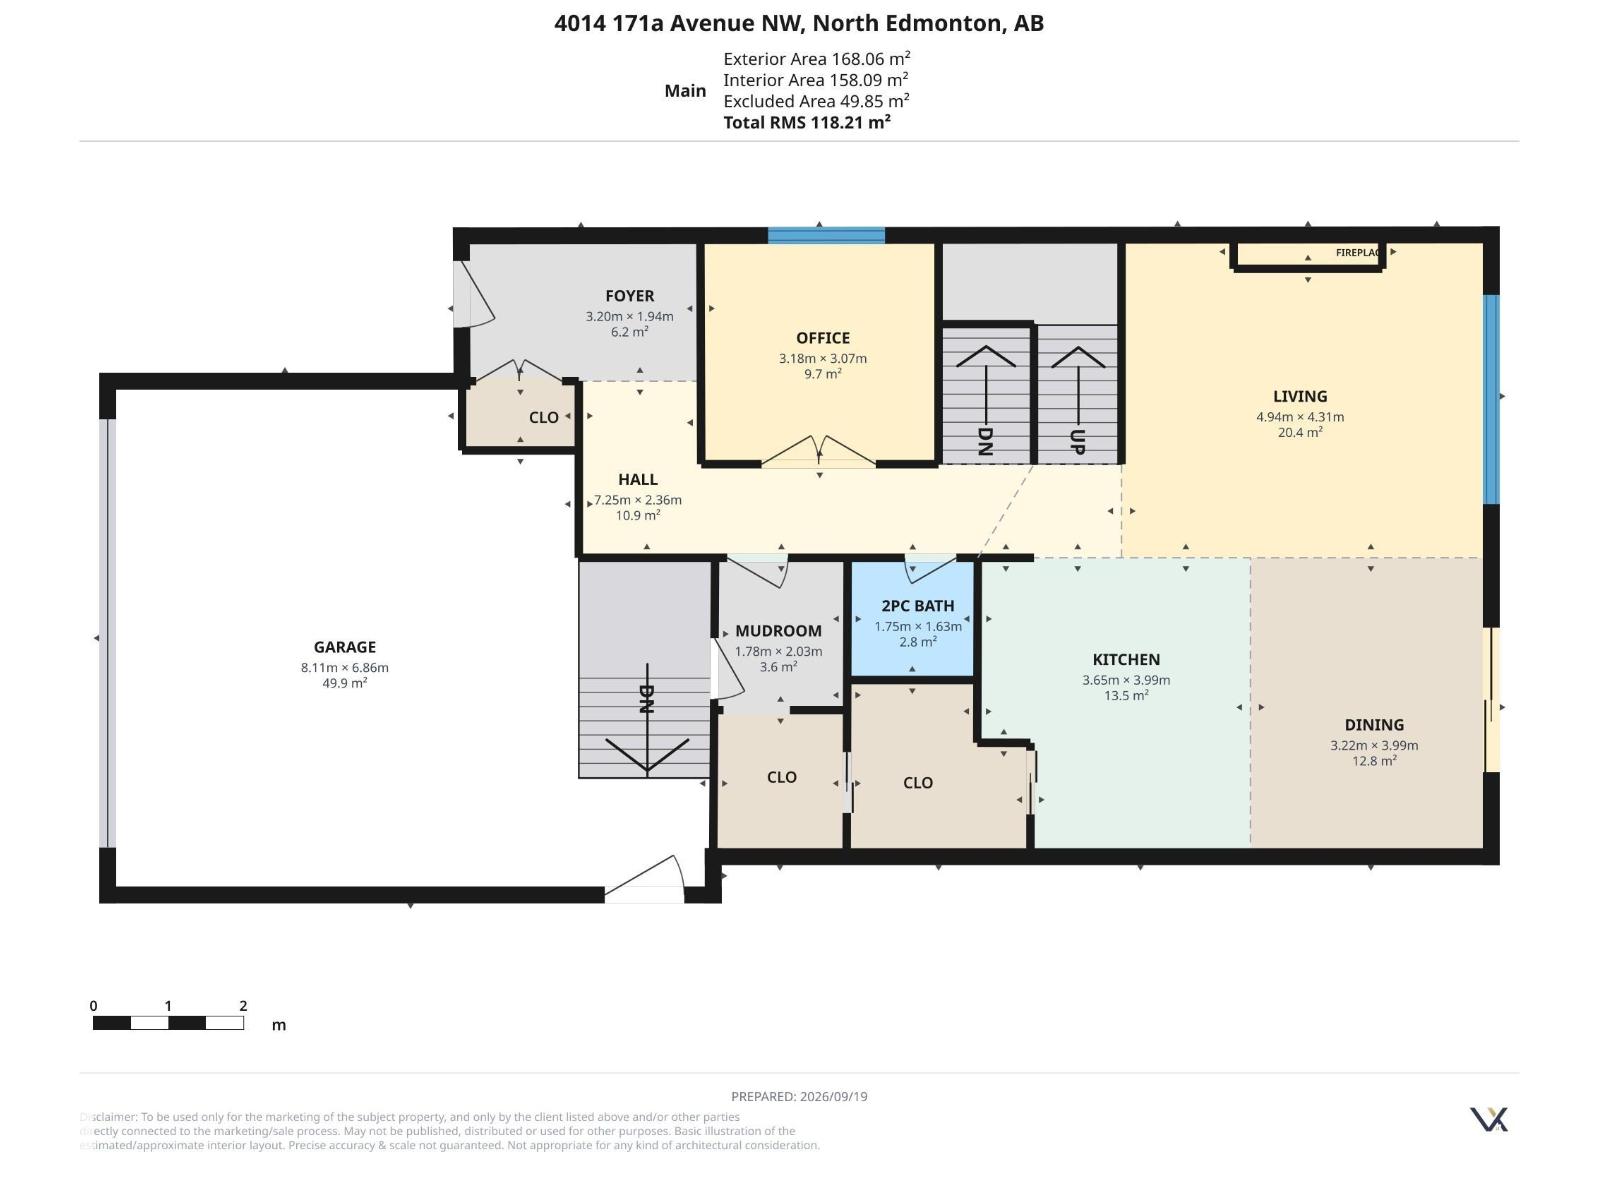
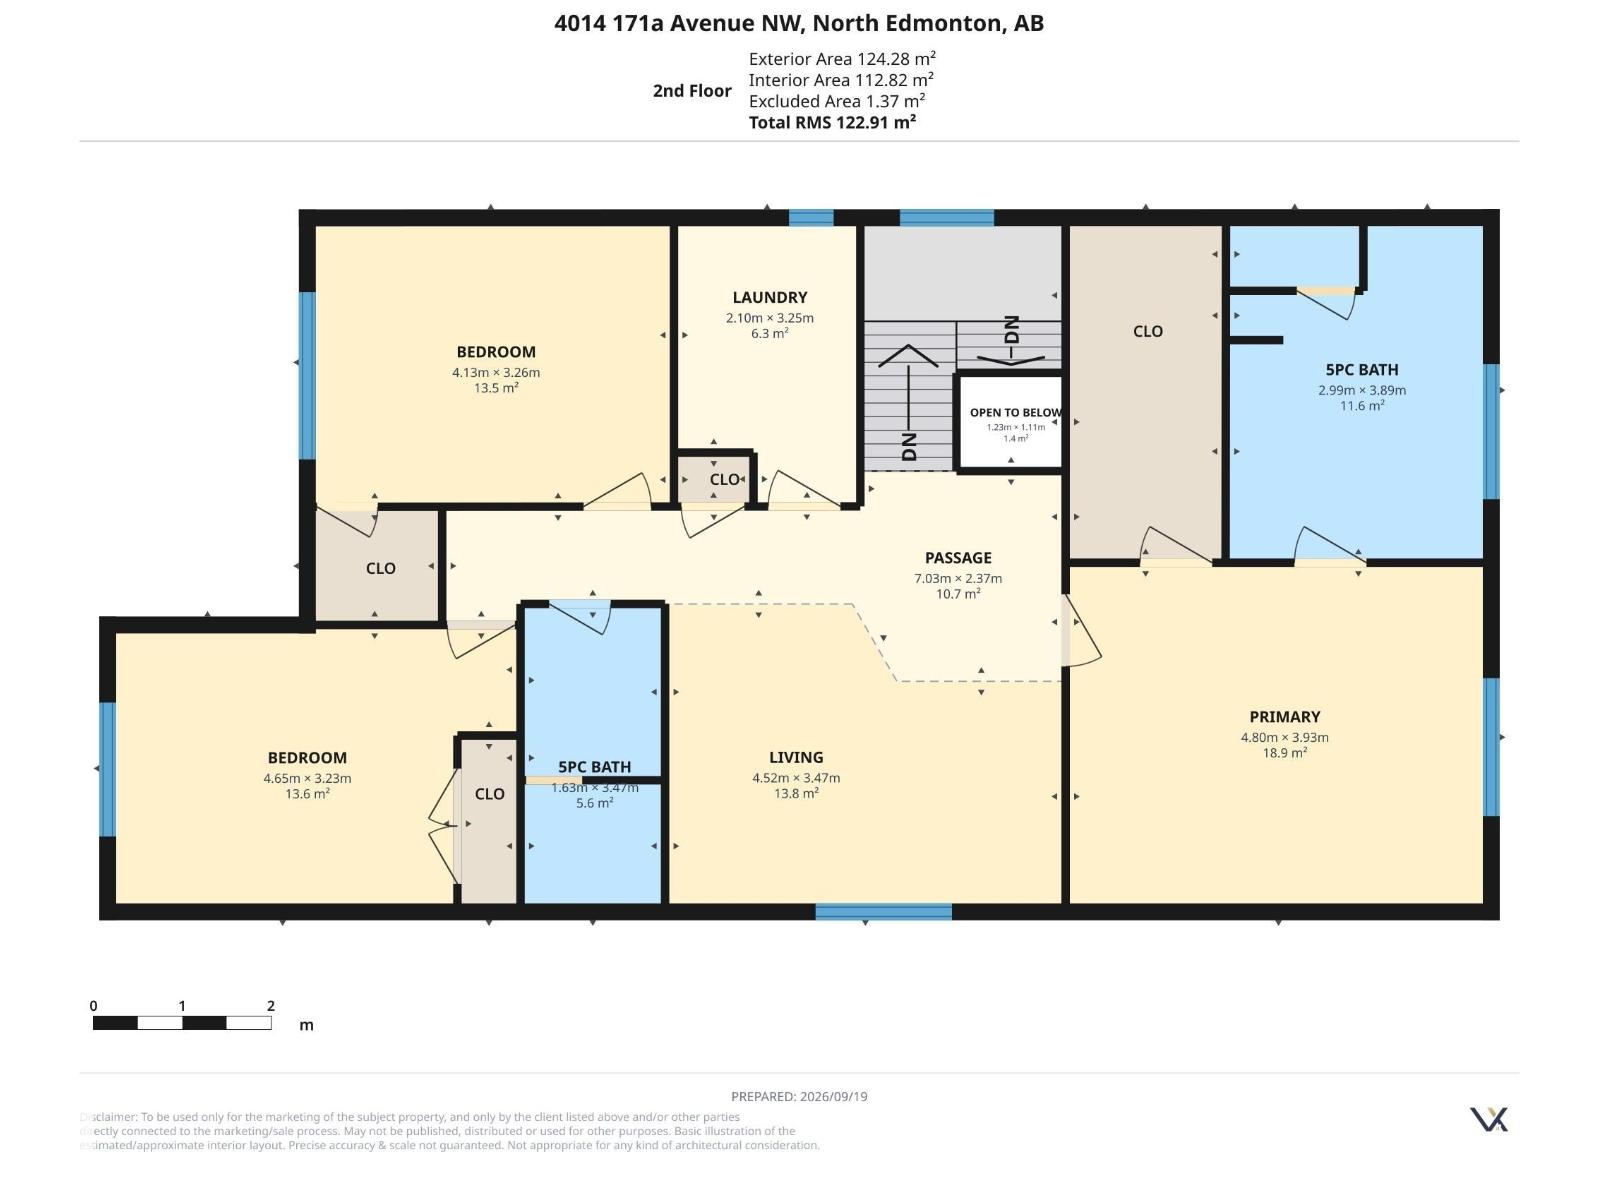
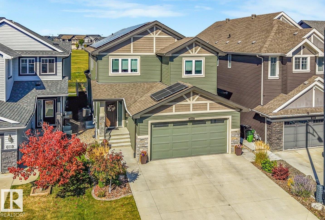
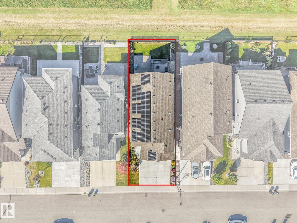
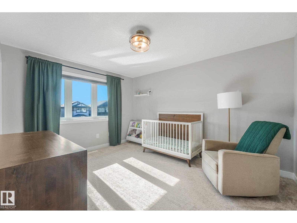
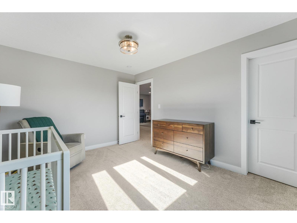
This 2,595 sq. ft. two-storey offers five bedrooms, a fully finished basement and inviting spaces on every level. The bright chef's kitchen features a large island & walk-in pantry. It opens to a living room with a stone fireplace & built-in shelving, while a dedicated office/den adds flexibility to the main floor. Upstairs, you’ll find a bonus room w/three bedrooms, the primary bedroom, 5-pc ensuite with soaker tub/steam shower. The basement is a standout in its own right. In-floor heating warms the epoxy flooring, gas fireplace with a stone surround, built-in shelving and cabinetry anchors the family room. A wet bar makes the space ideal for entertaining, while 2-bedrooms and a 4-piece bathroom give guests/family plenty of room. Outside, the Duradek deck and exposed aggregate pad sit side by side, overlooking the yard and green space. An extra-wide driveway leads to the garage, which also has an epoxy floor w/drain. Roof-mounted solar panels and a water softener add to this well-appointed home. (id:42720)

Address: 4014 171A AV NW
Address Line1: 4014 171A AV NW
City: Edmonton
Province: Alberta
Postal Code: T5Y0Z4
Country: Canada
Neighbourhood: Cy Becker
Price: $779,800.00
Bedrooms: 5
Bathrooms: 4
MLS ID: E4510553
Ammenities Near By: Park, Playground, Public Transit, Schools, Shopping
Lease: 0.00
Listing Contract Date: 2026-09-25
Ownership Type: Freehold
Property Type: Single Family
Structure: Deck, Patio(s)
Amenities: Ceiling - 9ft, Vinyl Windows
Appliances: Dryer, Garage door opener remote(s), Garage door opener, Hood Fan, Refrigerator, Gas stove(s), Washer, Water softener, Window Coverings, Wine Fridge, Dishwasher
Basement Development: Finished
Basement Type: Full (Finished)
Constructed Date: 2019
Construction Style Attachment: Detached
Cooling Type: Central air conditioning
Fire Protection: Smoke Detectors
Fireplace Fuel: Gas
Fireplace Present: True
Fireplace Type: Unknown
Half Bath Total: 1
Heating Type: Forced air, In Floor Heating
Stories Total: 2
Size Interior: 2595 sqft
Type: House
Size Total: 396.34 m2
Size Total Text: 396.34 m2
Acreage: false
Land Amenities: Park, Playground, Public Transit, Schools, Shopping
Fence Type: Fence
Size Irregular: 396.34
Parking: Attached Garage
Alternate URL:
Custom Listing: 0
Board: 10
No back lane
Wet bar
Closet Organizers

Michael Pino (1814896)

Agent Details
Michael Pino (1814896) Associate

(780) 238-8912

(780) 406-8777

www.pinorealtygroup.com/

RE/MAX Elite

Agent Office
RE/MAX Elite

8104 160 Ave NW
Edmonton, Alberta T5Z 3J8

(780) 406-4000

(780) 406-8777

RE/MAX Elite

Agent Office
RE/MAX Elite

302-5083 Windermere Blvd SW
Edmonton, Alberta T6W 0J5

(780) 406-4000

(780) 406-8787

Contact Us

Contact Form On Individual Properties

34 Woodhaven Dr, Spruce Grove, Alberta T7X 1K7
7832 Erasmus Wd NW, Edmonton, Alberta T6M 0S3