#405 10545 Saskatchewan Dr NW, Edmonton, Alberta T6E 6C6
$289,900.00
#405 10545 SASKATCHEWAN DR NW
28
Description

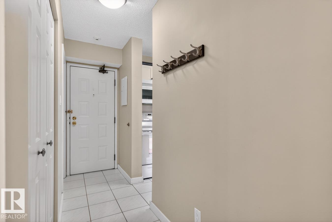
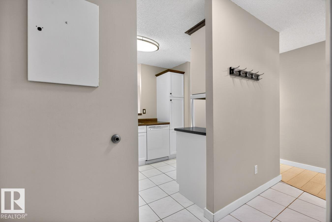
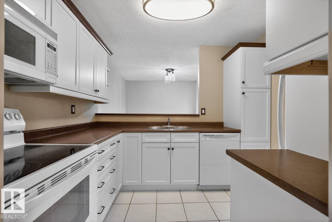
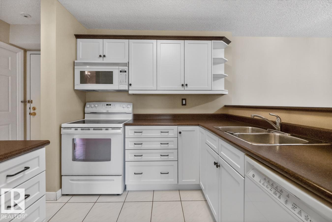
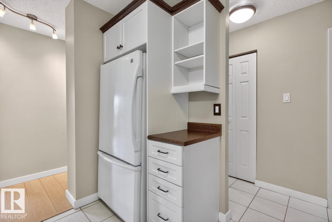
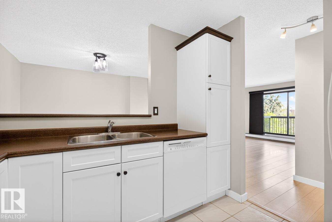
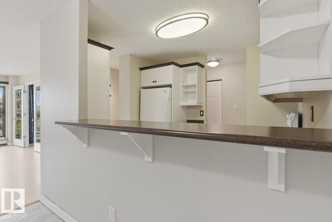
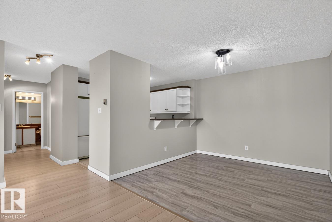
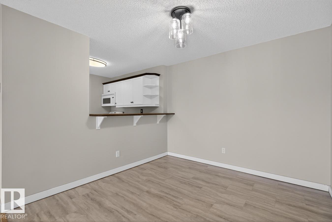
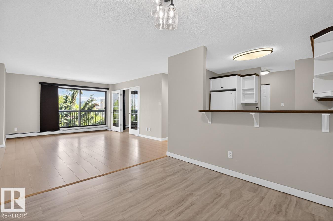
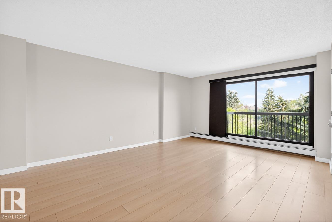
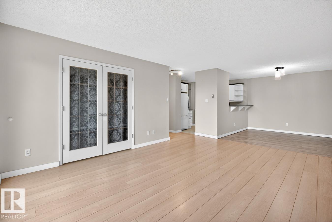
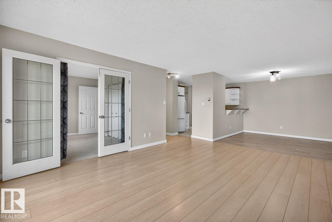
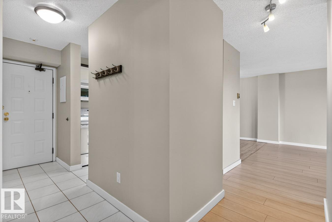
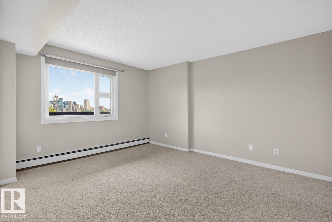
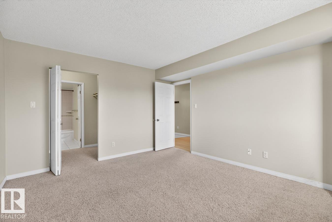
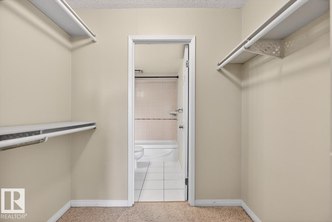
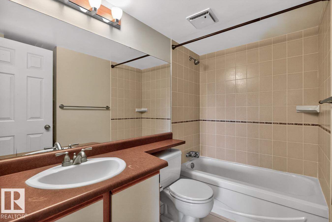
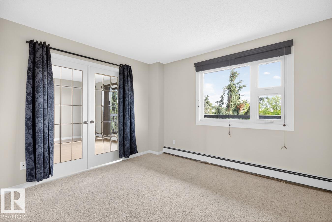
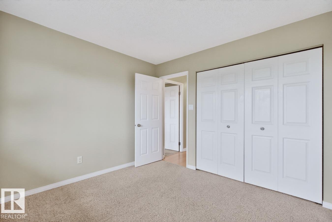
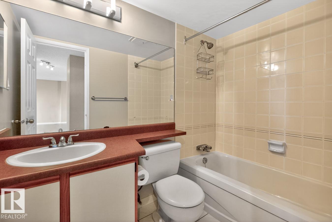
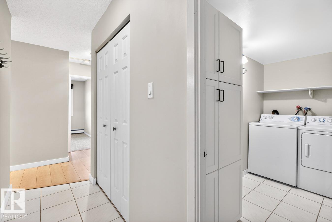
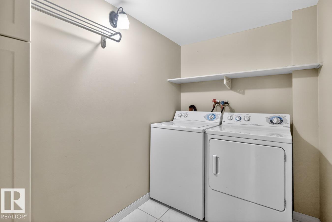
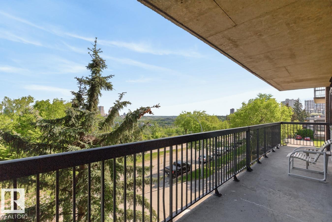
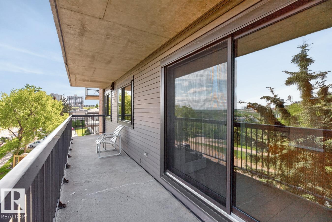
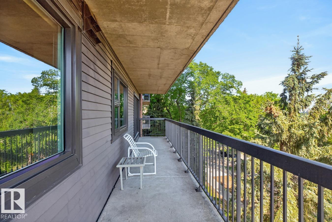
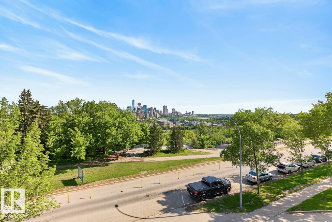
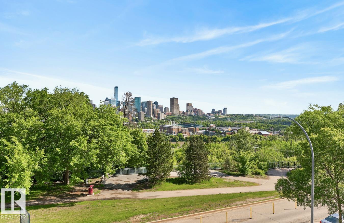
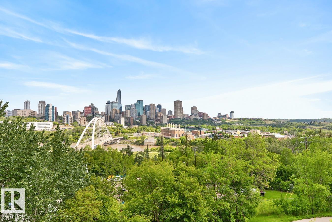
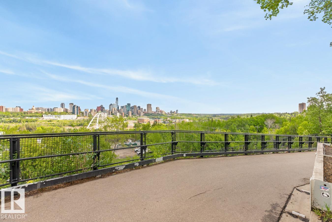
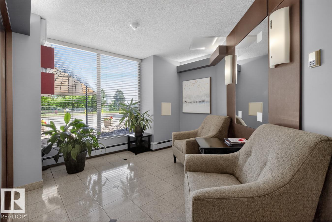
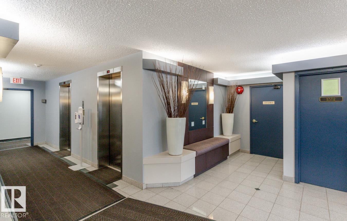
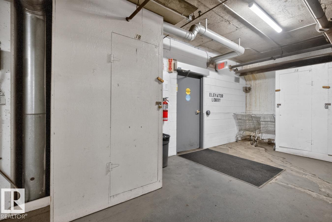
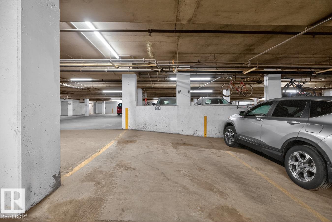
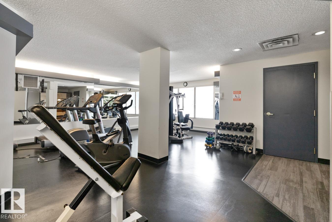
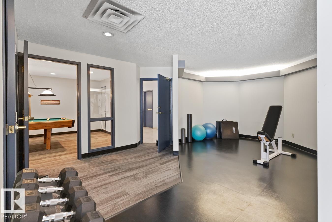
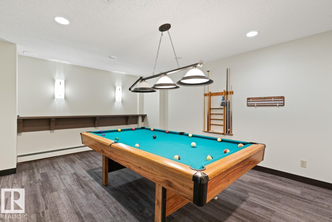
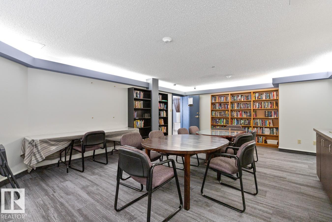
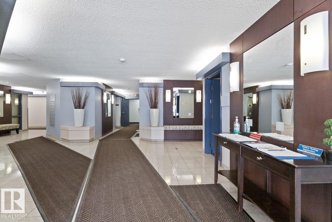
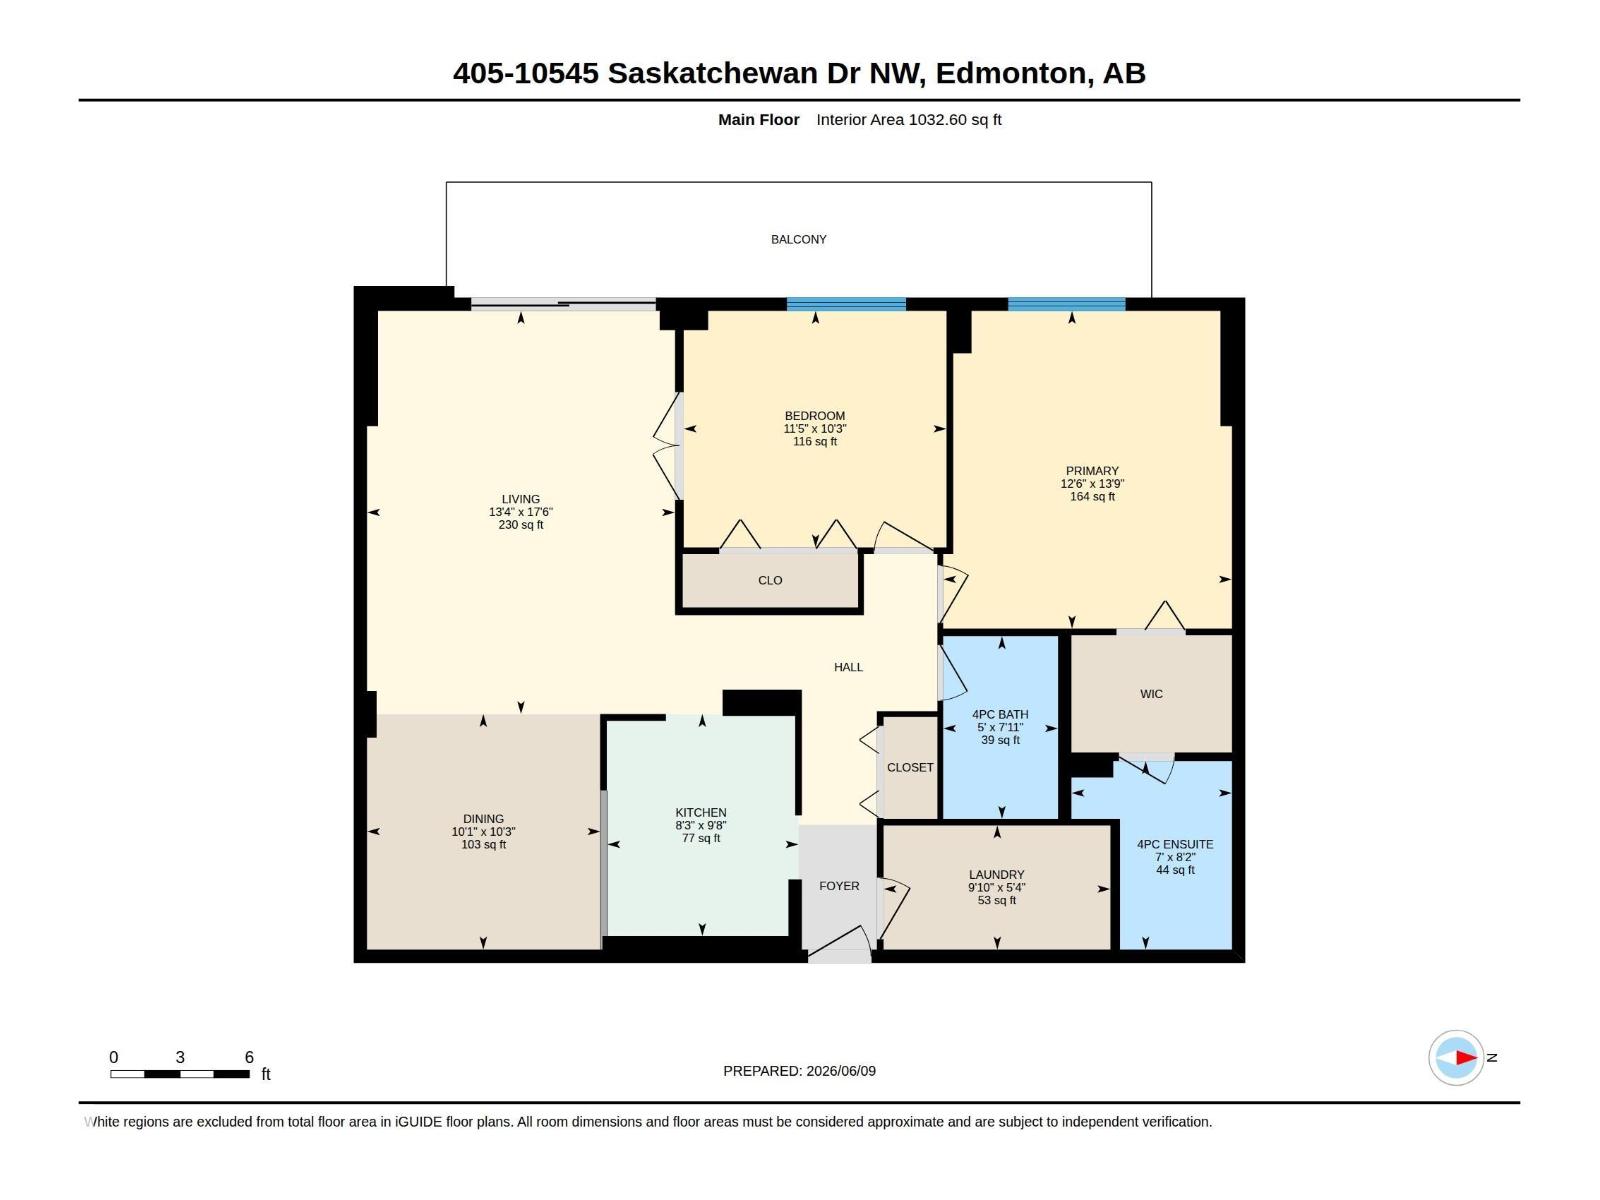
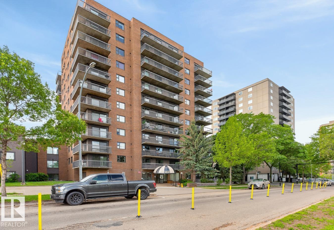
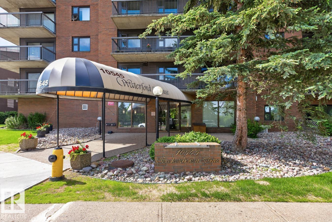
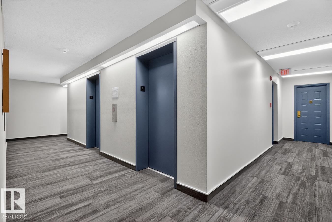
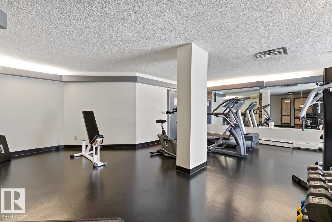
Waterford House on Saskatchewan Drive perfectly blends refined living with stunning River Valley and city skyline views. This spacious, well maintained 1033 square foot home offers a beautifully renovated kitchen, a comfortable dining area, and a large living room that leads to a balcony showcasing breathtaking scenery. The primary bedroom boasts a walk-in closet and a full 4-piece ensuite for added comfort. Also featured is a versatile flex room with double French doors and a full closet, ideal for use as a bedroom or home office. The unit includes a second full 4-piece bathroom and an in-suite laundry and storage room for convenience. This home comes with one large underground parking stall and an additional storage locker. Residents enjoy access to an exercise room and a social room within this immaculate building. Located in a prime spot with great access to the River Valley, Old Strathcona Market, Whyte Avenue, the University of Alberta, and downtown Edmonton. A great place to call home. (id:42720)

Address: #405 10545 SASKATCHEWAN DR NW
Address Line1: #405 10545 SASKATCHEWAN DR NW
City: Edmonton
Province: Alberta
Postal Code: T6E6C6
Country: Canada
Neighbourhood: Strathcona
Price: $289,900.00
Bedrooms: 2
Bathrooms: 2
MLS ID: E4492806
Ammenities Near By: Golf Course, Public Transit, Schools, Shopping
Community Features: Public Swimming Pool
Lease: 0.00
Listing Contract Date: 2026-06-09
Maintenance Fee: 782.44
Maintenance Fee Payment Unit: Monthly
Maintenance Fee Type: Exterior Maintenance, Heat, Insurance, Common Area Maintenance, Landscaping, Property Management, Other, See Remarks, Water
Ownership Type: Condominium/Strata
Parking Space Total: 1
Property Type: Single Family
View Type: Valley view, City view
Amenities: Vinyl Windows
Appliances: Dishwasher, Dryer, Microwave Range Hood Combo, Refrigerator, Stove, Washer, Window Coverings
Basement Type: None
Constructed Date: 1984
Fireplace Present: False
Heating Type: Baseboard heaters
Size Interior: 1033 sqft
Type: Apartment
Size Total: 53.07 m2
Size Total Text: 53.07 m2
Acreage: false
Land Amenities: Golf Course, Public Transit, Schools, Shopping
Size Irregular: 53.07
Parking: Underground
Alternate URL:
Custom Listing: 0
Board: 10
Lane
No Animal Home
No Smoking Home

Doug Singleton (1479305)

Agent Details
Doug Singleton (1479305) Manager

(780) 222-7779

(780) 431-5624

www.dougsingleton.ca/

Royal LePage Noralta Real Estate

Agent Office
Royal LePage Noralta Real Estate

3018 Calgary Trail NW
Edmonton, Alberta T6J 6V4

(780) 431-5600

(780) 431-5624

Contact Us

Contact Form On Individual Properties

3734 9 St NW, Edmonton, Alberta T6T 0S2
9108 117 Street NW, Edmonton, Alberta T6G 1R9