#405 23033 Wye Rd, Rural Strathcona County, Alberta T8B 1H9
$1,459,707.00
#405 23033 WYE RD
8
Description

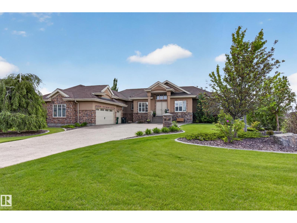
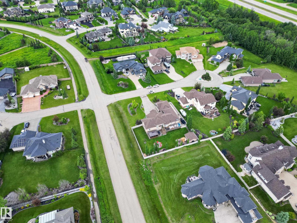
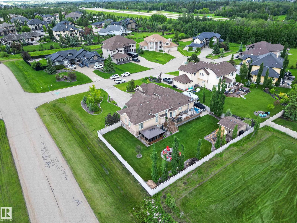
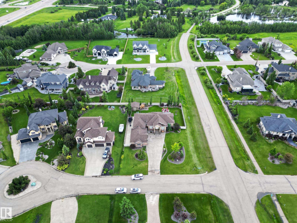
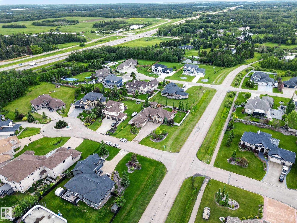
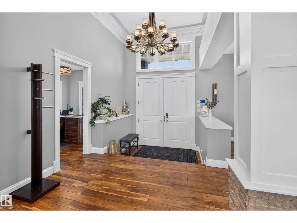
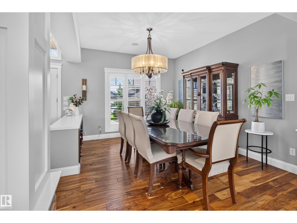
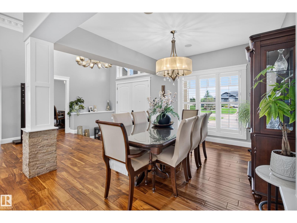
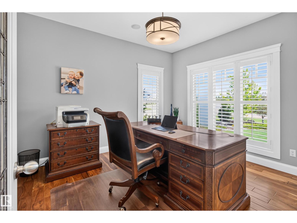
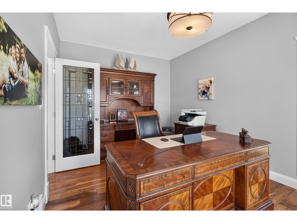
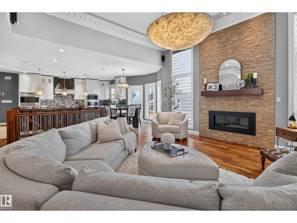
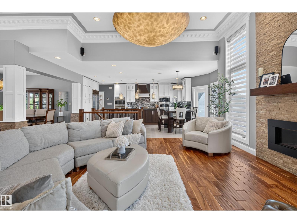
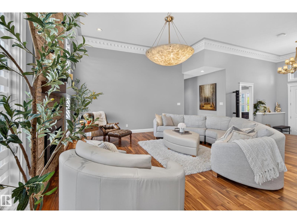
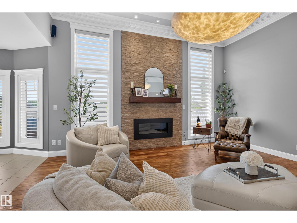
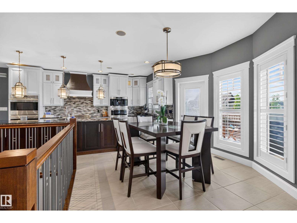
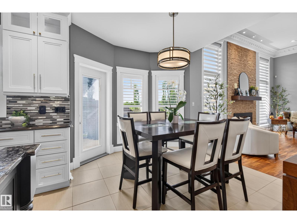
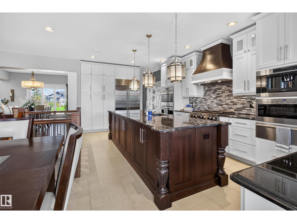
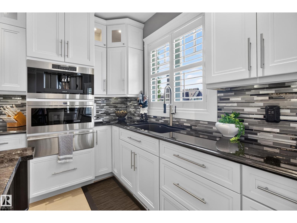
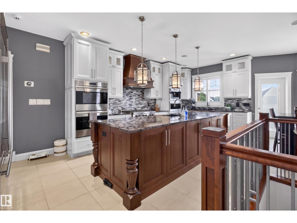
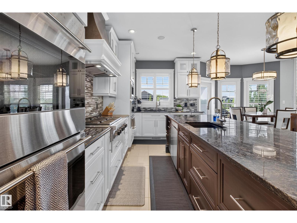
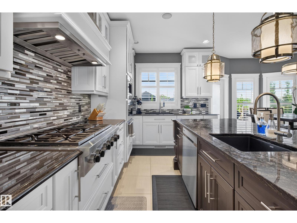
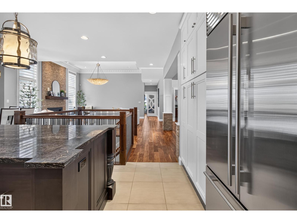
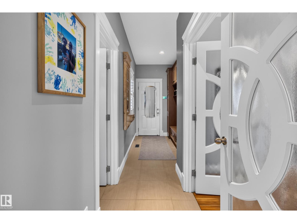
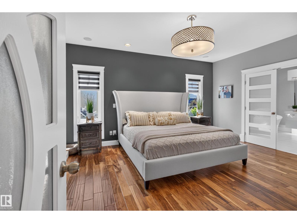
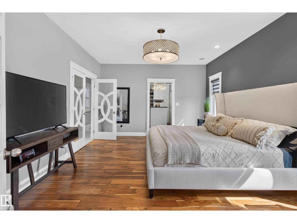
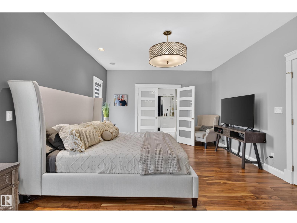
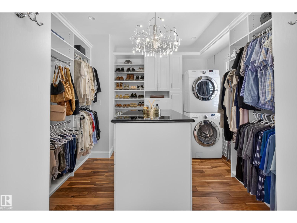
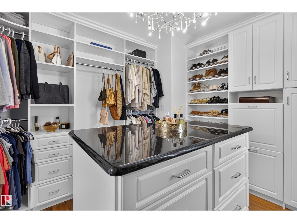
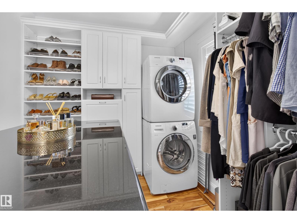
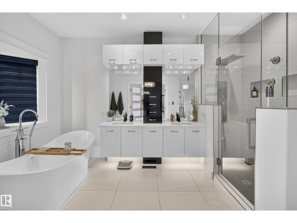
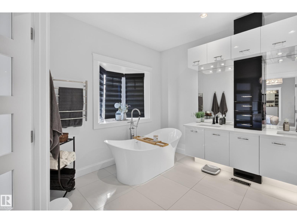
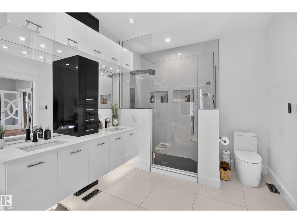
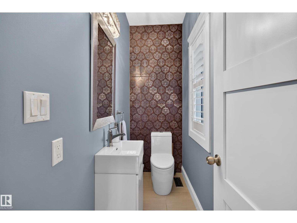
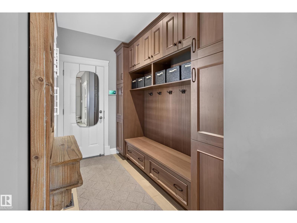
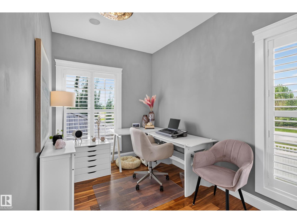
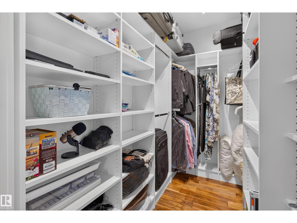
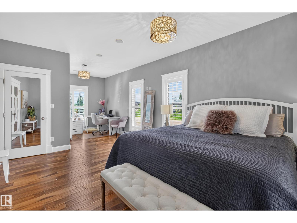
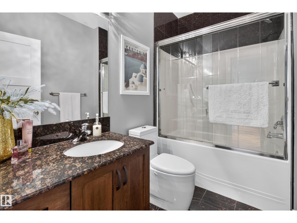
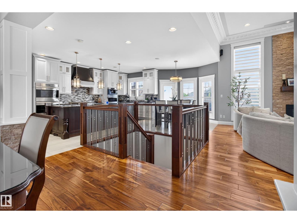
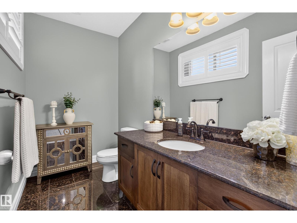
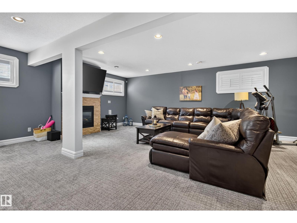
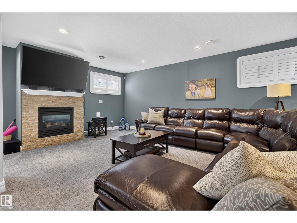
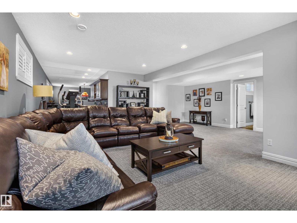
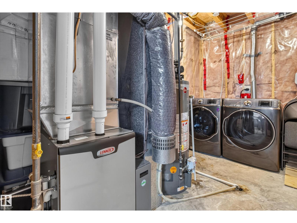
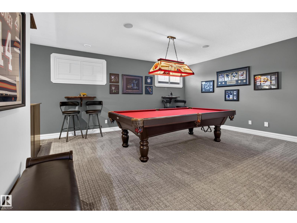
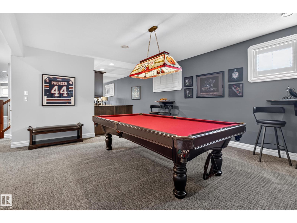
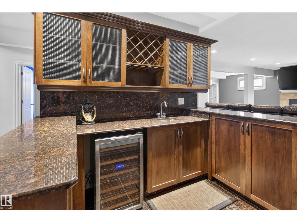
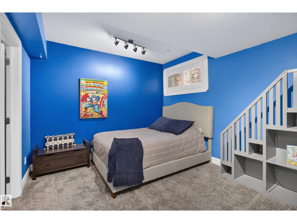
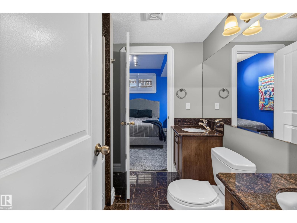
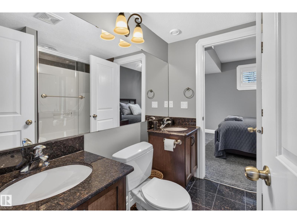
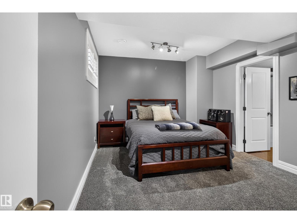
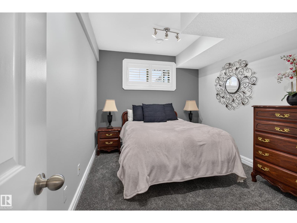
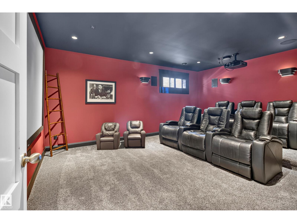
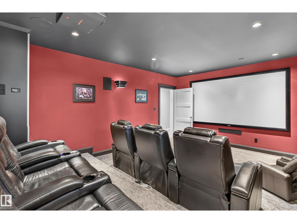
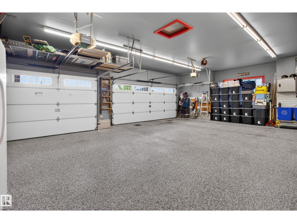
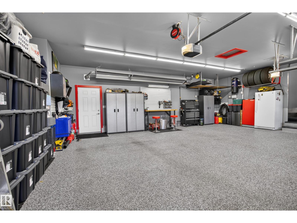
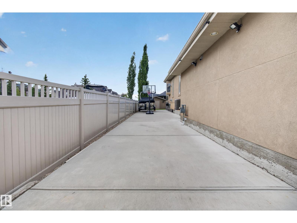
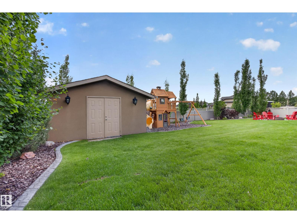
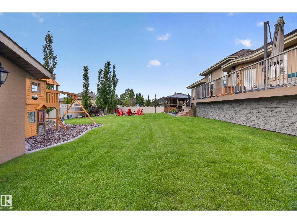
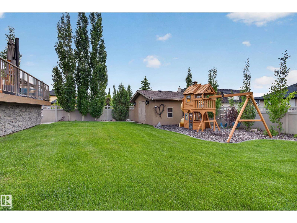
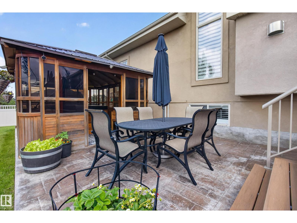
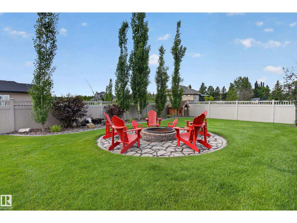
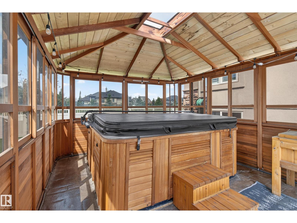
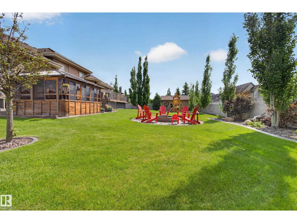
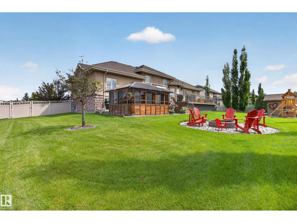
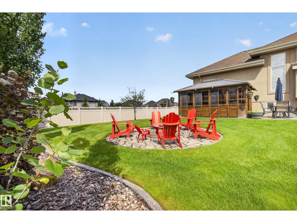
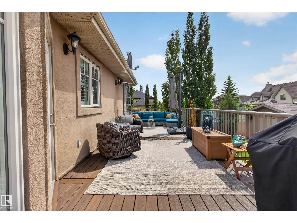
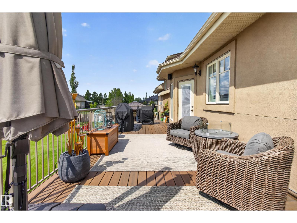
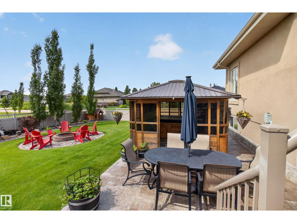
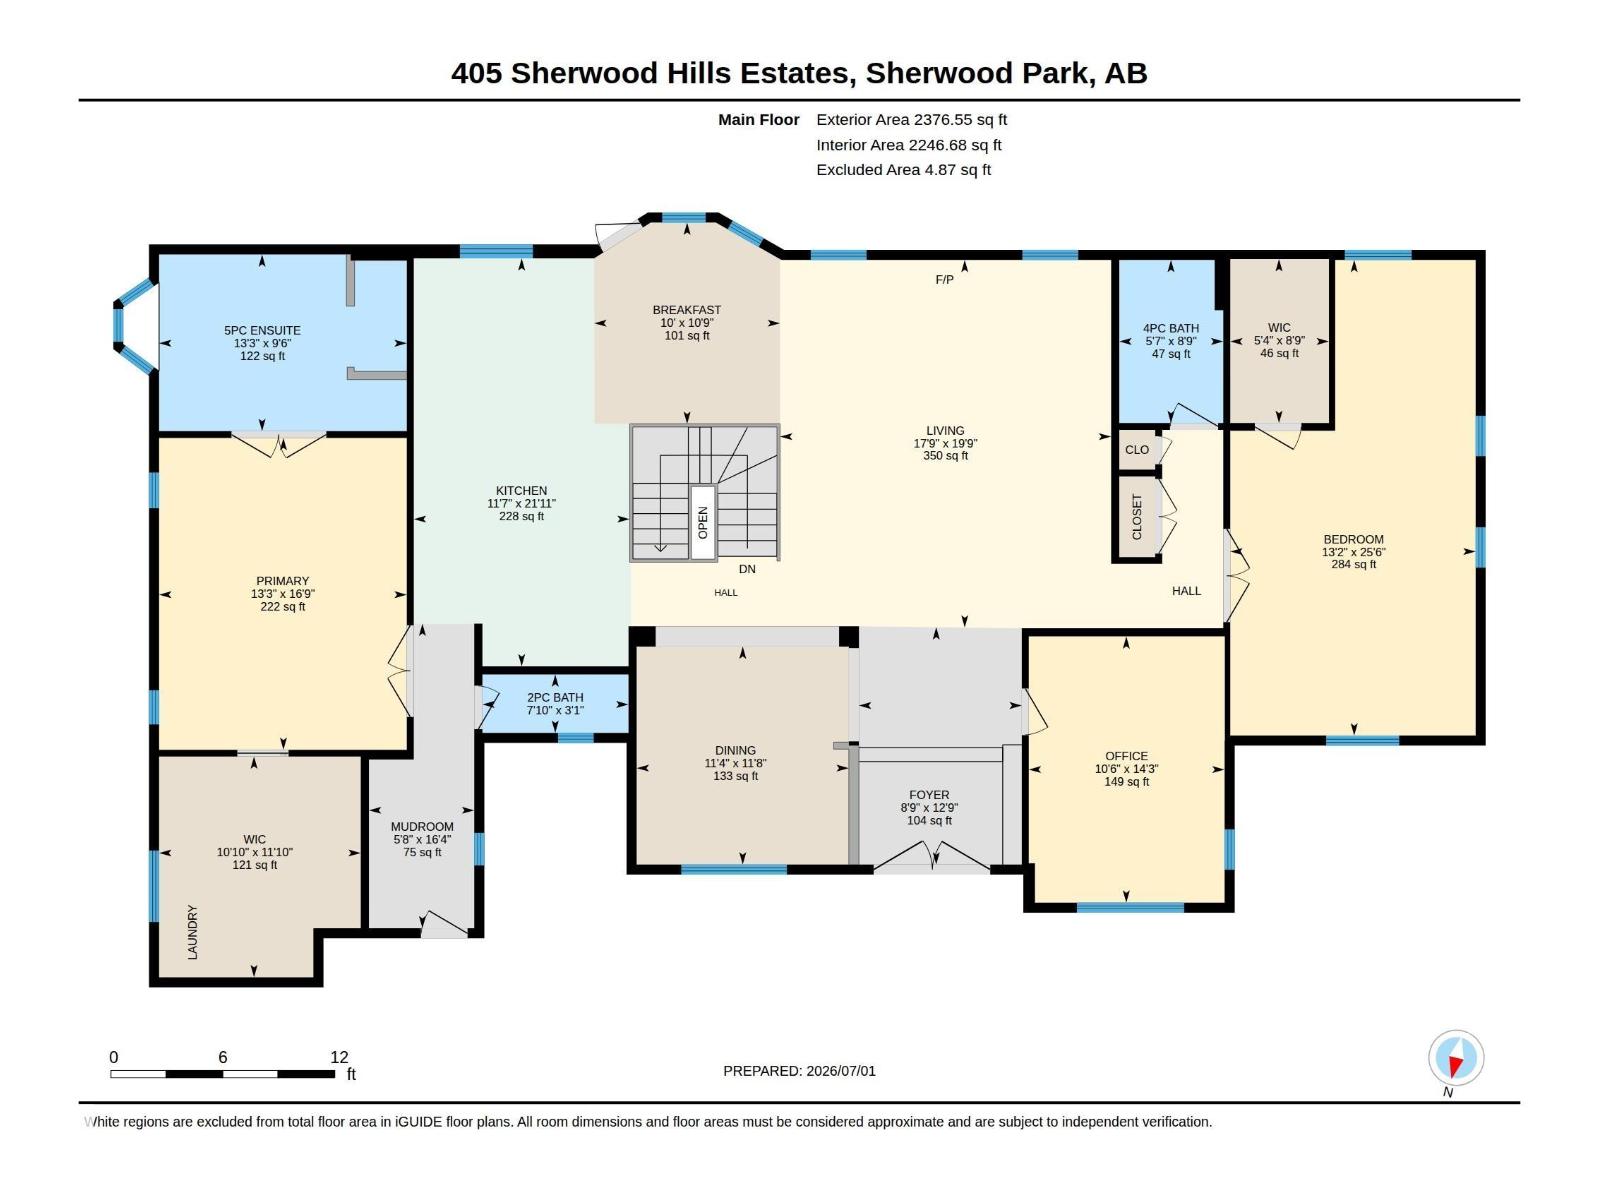
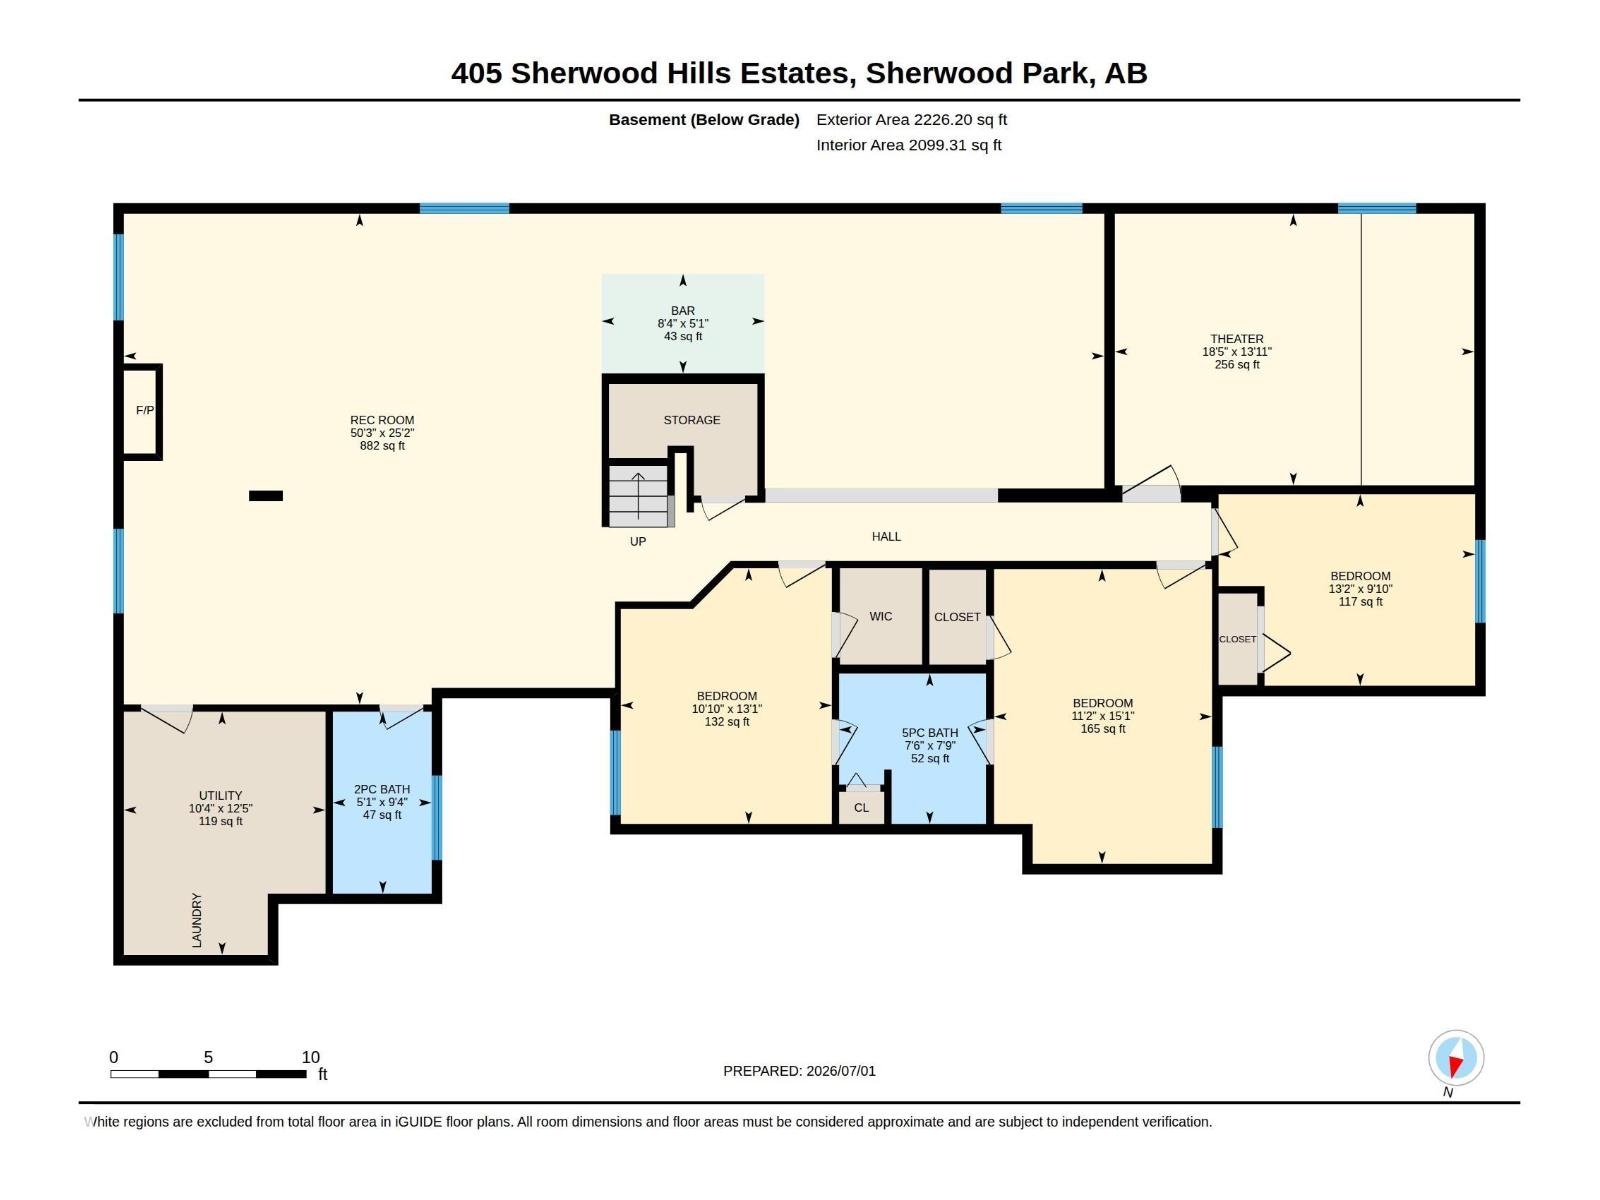
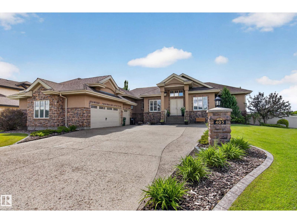
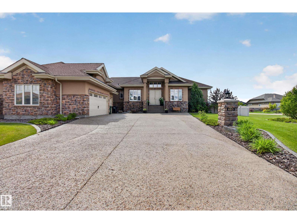
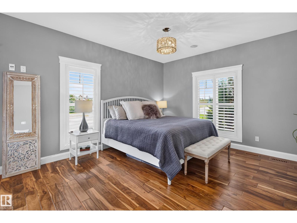
~STUNNING BUNGALOW!!!~ Located in prestigious Sherwood Hills Estates. Only minutes from shopping & highway 21. IMPRESSIVE & EXTENSIVELY RENOVATED open concept with over 4600 square feet of total living space! LOADED with professional upgrades! Featuring a huge entry way, large dining area, Brazilian hardwood floors, custom crown molding, & living room with fabulous stone-facing fireplace. GORGEOUS KITCHEN with an abundance of cabinetry, exotic Granite countertops & high-end appliances. Total of 5 bedrooms & 5 bathrooms! Luxurious 5-piece ensuite with soaker tub plus walk-in closet in Primary Bedroom. Awesome basement with family room, gas fireplace, cool wet bar, theatre room, 3 bedrooms, bathroom & lots of storage space. YOU'LL LOVE THE INCREDIBLE BACKYARD!! Huge deck, gazebo, hot-tub, & beautiful trees. RV parking, 16x16 powered shed, irrigation system, TRIPLE GARAGE with exposed aggregate & so much more! Enjoy the beautiful walking & biking trails and all this beautiful community has to offer. (id:42720)

Address: #405 23033 WYE RD
Address Line1: #405 23033 WYE RD
City: Rural Strathcona County
Province: Alberta
Postal Code: T8B1H9
Country: Canada
Neighbourhood: Sherwood Hills Estates
Price: $1,459,707.00
Bedrooms: 5
Bathrooms: 5
MLS ID: E4496992
Ammenities Near By: Schools, Shopping
Lease: 0.00
Listing Contract Date: 2026-07-03
Property Type: Single Family
Structure: Deck, Fire Pit
Amenities: Ceiling - 10ft, Ceiling - 9ft
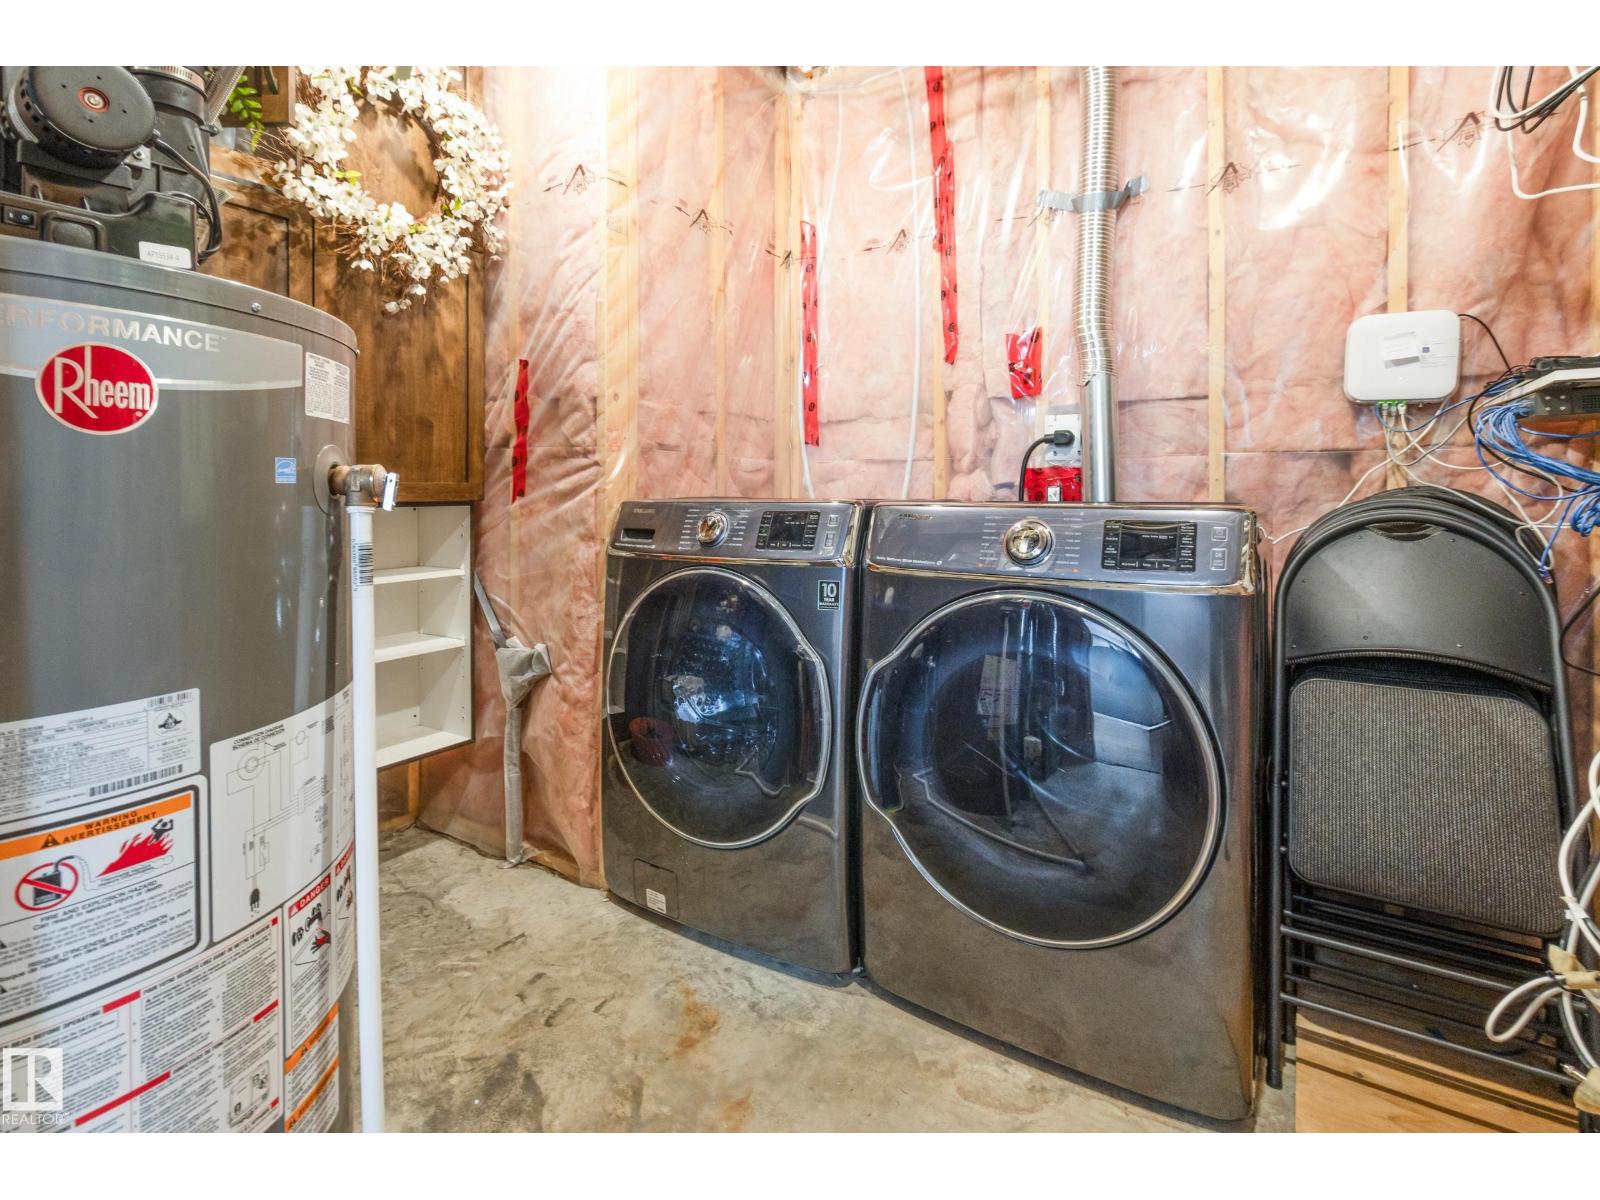
Appliances: Dishwasher, Garage door opener remote(s), Garage door opener, Hood Fan, Refrigerator, Storage Shed, Stove, Window Coverings, Dryer, Two Washers
Architectural Style: Bungalow
Basement Development: Finished
Basement Type: Full (Finished)
Constructed Date: 2007
Construction Style Attachment: Detached
Cooling Type: Central air conditioning
Fireplace Fuel: Gas
Fireplace Present: True
Fireplace Type: Unknown
Half Bath Total: 2
Heating Type: Forced air
Stories Total: 1
Size Interior: 2377 sqft
Type: House
Size Total: 0.42 ac
Size Total Text: 0.42 ac
Acreage: false
Land Amenities: Schools, Shopping
Size Irregular: 0.42
Parking: Heated Garage, Attached Garage, See Remarks
Open House: {"StartDateTime":"25\/07\/2026 02:00:00 PM","EndDateTime":"25\/07\/2026 04:00:00 PM"}
Alternate URL:
Custom Listing: 0
Board: 10
Cul-de-sac
Corner Site

Sonia Tarabay (1868451)

Agent Details
Sonia Tarabay (1868451) Associate

(780) 707-6015

(780) 467-2897

www.soniasells.com/

RE/MAX Elite

Agent Office
RE/MAX Elite

116-150 Chippewa Rd
Sherwood Park, Alberta T8A 6A2

(780) 464-4100

(780) 467-2897

Contact Us

Contact Form On Individual Properties

13050 32a St NW, Edmonton, Alberta T5A 3E5
18847 29 Av NW, Edmonton, Alberta T6M 3C5