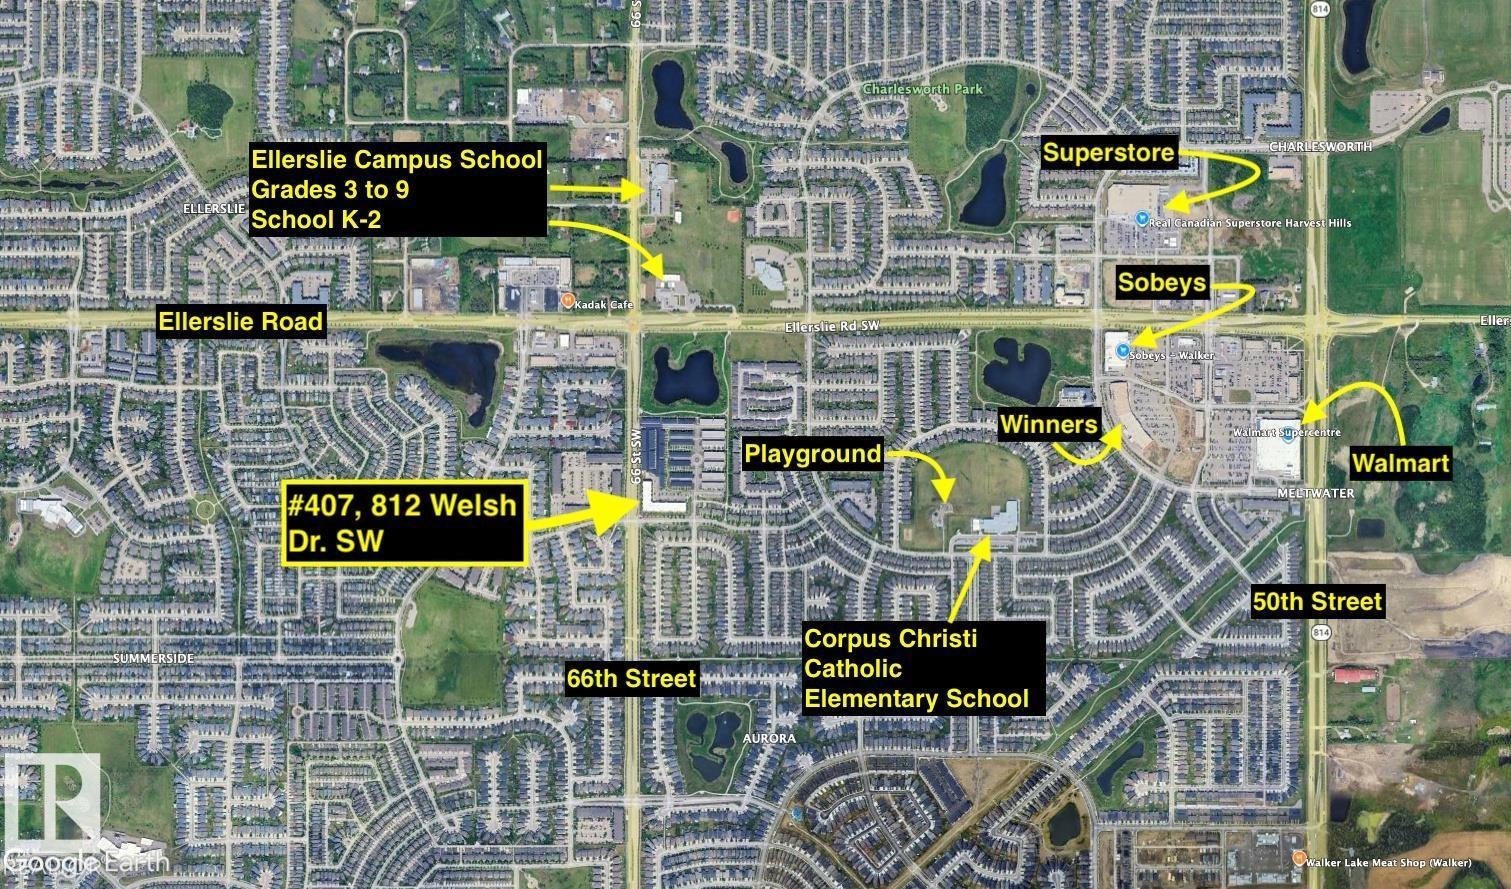
#407 812 Welsh Dr SW, Edmonton, Alberta T6X 1Y2
$239,900.00
#407 812 WELSH DR SW
5
Description

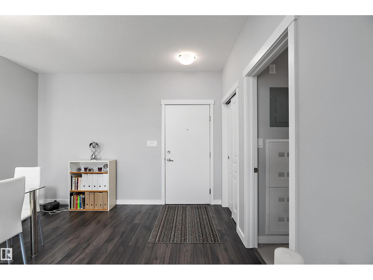
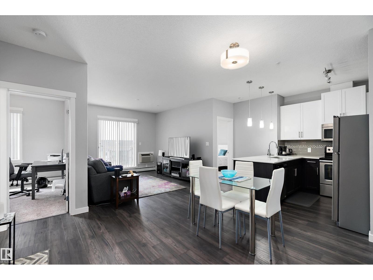
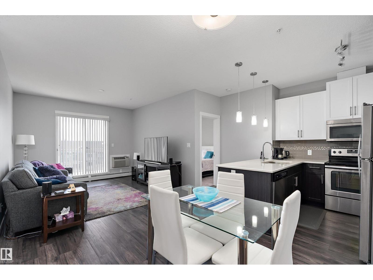
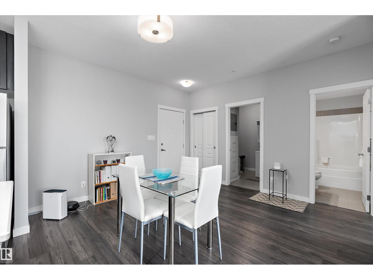
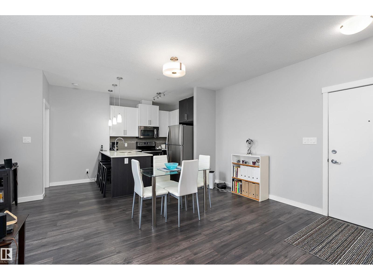
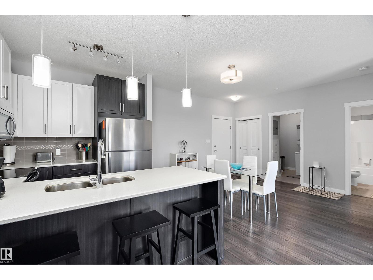
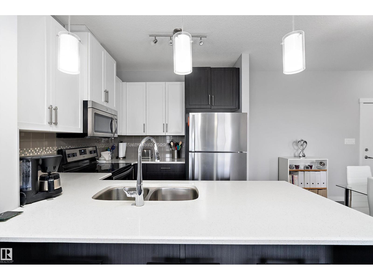
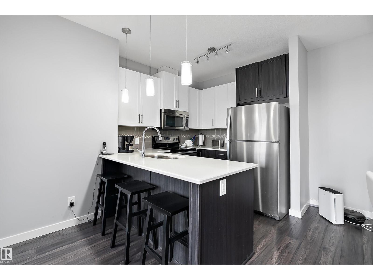
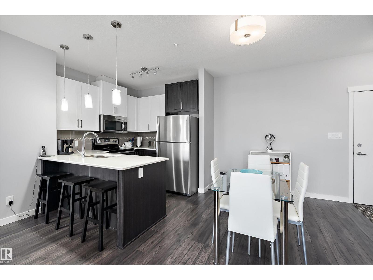
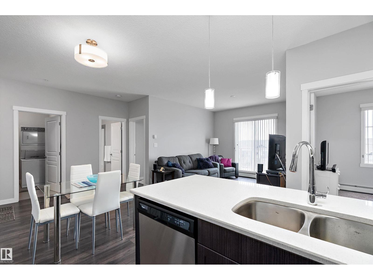
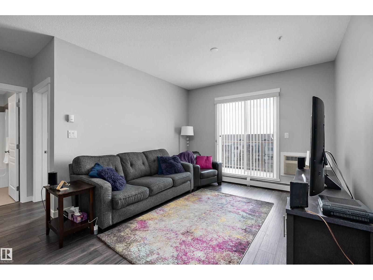
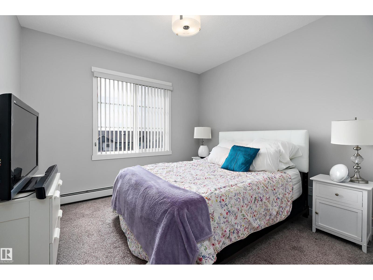
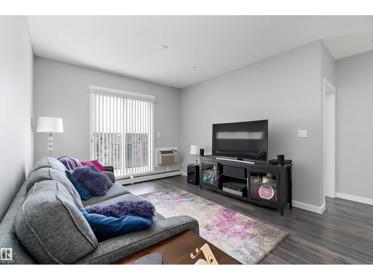
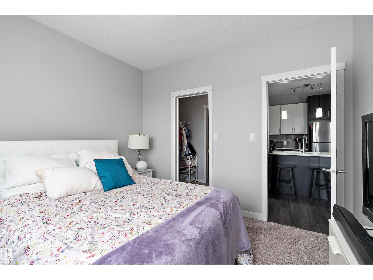
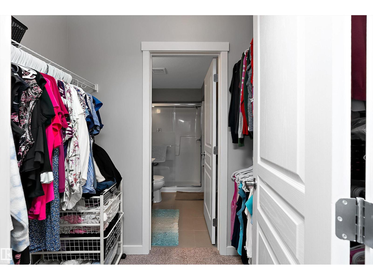
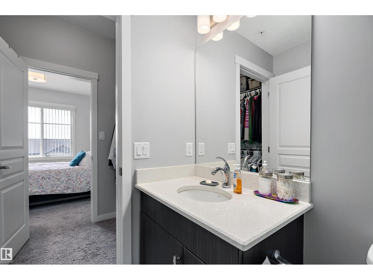
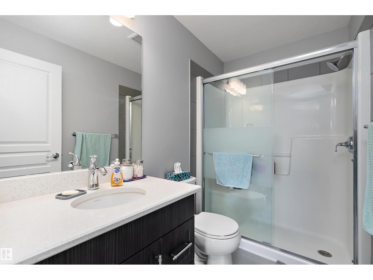
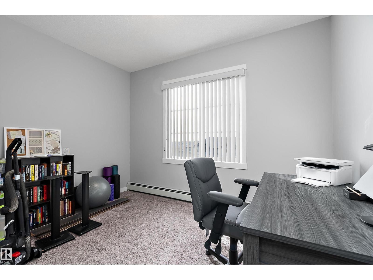
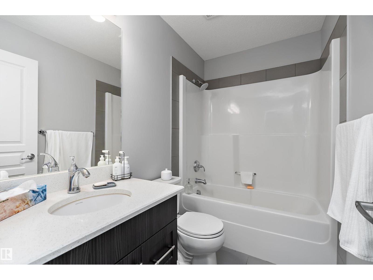
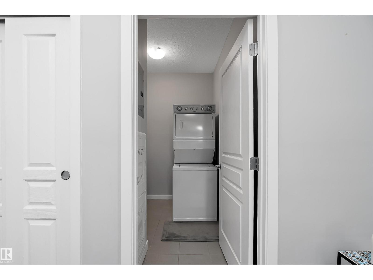
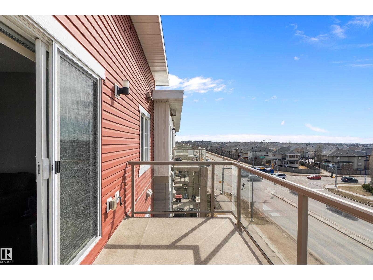
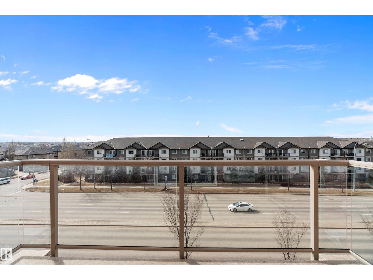
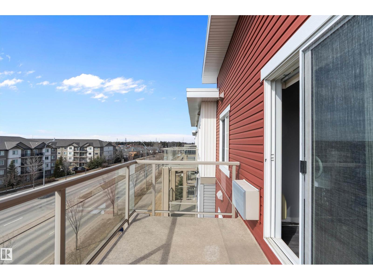
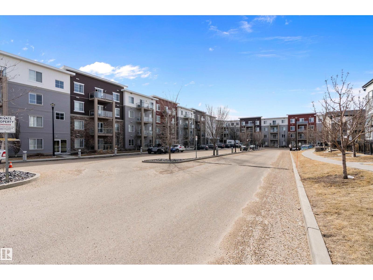
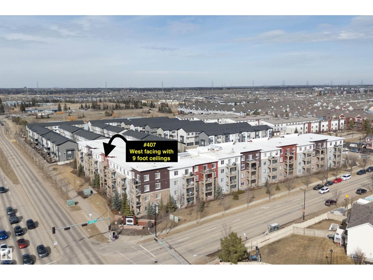
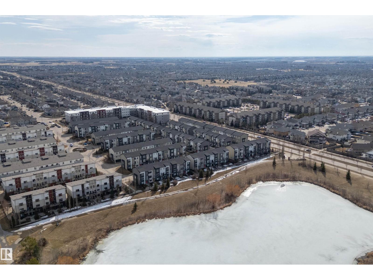
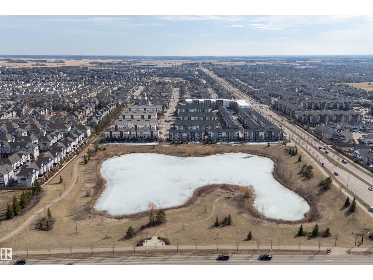
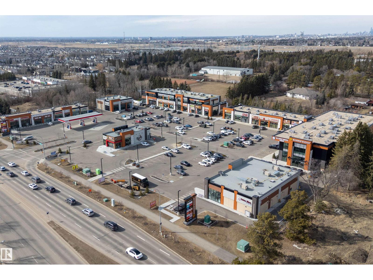
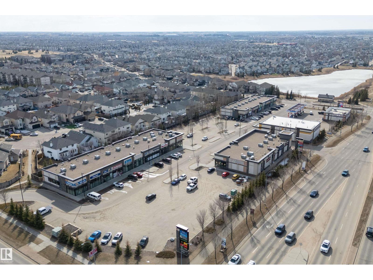
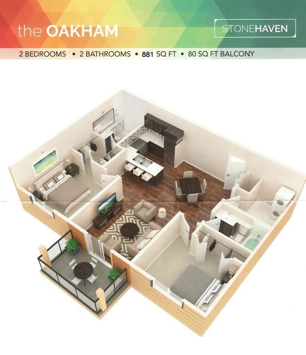
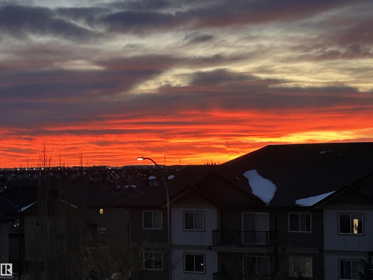
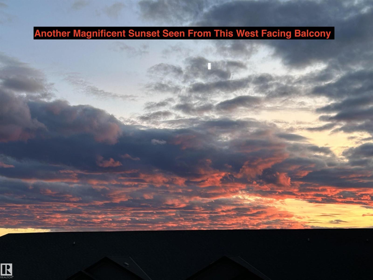
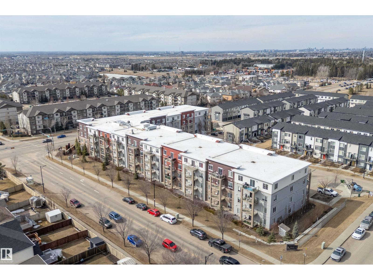
WEST FACING, TOP FLOOR unit with 2 brs and 2 bathrooms. Condo fees include utilities. This 881 sq.ft. home has soaring 9' ceilings providing a more spacious feeling. Upgrades include: AC, cabinetry and drawers are all SOFT CLOSE , QUARTZ kitchen countertop with breakfast bar and subway tile backsplash, tile floors in bathrooms and laundry room, Kohler faucets, QUARTZ counters and backsplash in both bathrooms. Things the owner likes about their home: being on the TOP FLOOR with high ceilings, layout, flooring ,the colors of the walls and cabinets, the UPGRADES paid for when they bought from the builder, insuite laundry and storage, AC, appliances, the AMAZING SUNSET VIEWS, a pots and pans drawer, and that it's a GREAT KITCHEN FOR BAKING. What they like about the neighborhood: it's a great location close to schools, shopping, services, lakes and various WALKING PATHS, great access to Ellerslie Road, The Henday, other main arteries, and the airport. The TITLED UNDERGROUND stall is in a great spot. (id:42720)

Address: #407 812 WELSH DR SW
Address Line1: #407 812 WELSH DR SW
City: Edmonton
Province: Alberta
Postal Code: T6X1Y2
Country: Canada
Neighbourhood: Walker
Price: $239,900.00
Bedrooms: 2
Bathrooms: 2
MLS ID: E4482986
Ammenities Near By: Playground, Public Transit, Schools, Shopping
Lease: 0.00
Listing Contract Date: 2026-04-17
Maintenance Fee: 454.16
Maintenance Fee Payment Unit: Monthly
Maintenance Fee Type: Electricity, Heat, Insurance, Common Area Maintenance, Landscaping, Property Management, Other, See Remarks, Water
Ownership Type: Condominium/Strata
Parking Space Total: 1
Property Type: Single Family
Amenities: Ceiling - 9ft
Appliances: Dishwasher, Dryer, Refrigerator, Stove, Washer, Window Coverings
Basement Type: None
Constructed Date: 2016
Fireplace Present: False
Heating Type: Baseboard heaters, Hot water radiator heat
Size Interior: 882 sqft
Type: Apartment
Size Total: 122.64 m2
Size Total Text: 122.64 m2
Acreage: false
Land Amenities: Playground, Public Transit, Schools, Shopping
Size Irregular: 122.64
Parking: Heated Garage, Underground
Alternate URL:
Custom Listing: 0
Board: 10
Park/reserve
No Animal Home
No Smoking Home

Dave O. Schroder (1479227)

Agent Details
Dave O. Schroder (1479227) Associate

(780) 718-8727

www.schroderteam.com/

MaxWell Polaris

Agent Office
MaxWell Polaris

4107 99 St NW
Edmonton, Alberta T6E 3N4

(780) 450-6300

(780) 450-6670

Contact Us

Contact Form On Individual Properties

469 Cranberry Wy, Sherwood Park, Alberta T8H 2L7
10649 67 Av NW, Edmonton, Alberta T6H 1Z7