410 Westerra Bv, Stony Plain, Alberta T7Z 3A1
Description
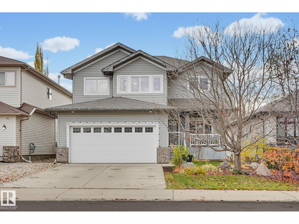
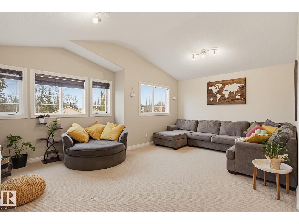
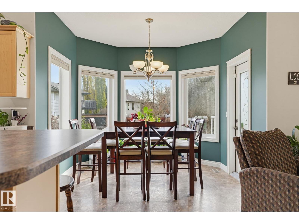
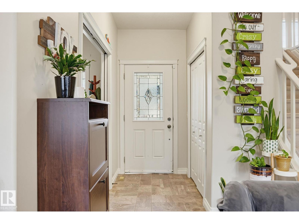
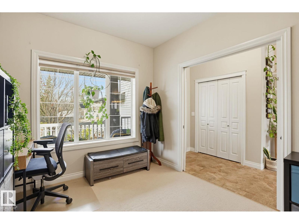
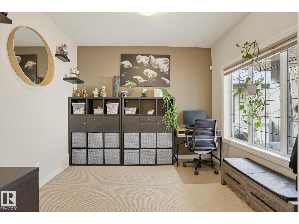
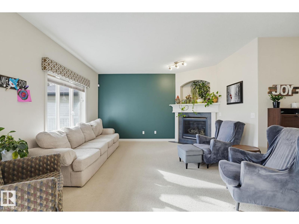
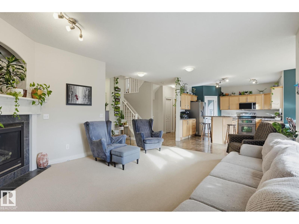
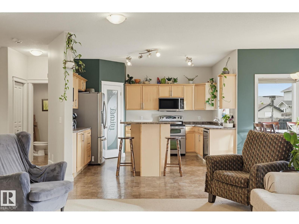
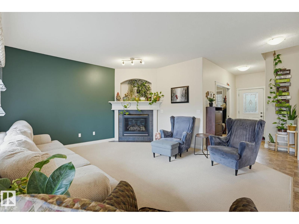
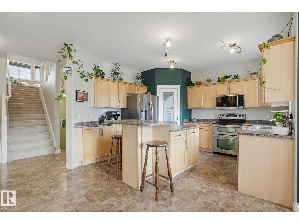
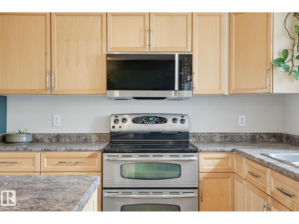
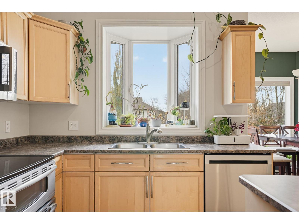
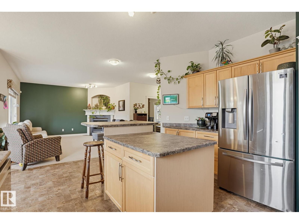
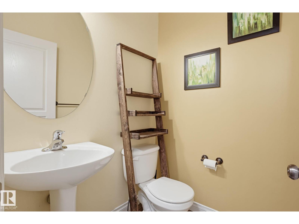
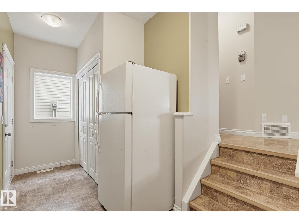
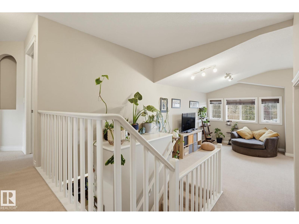
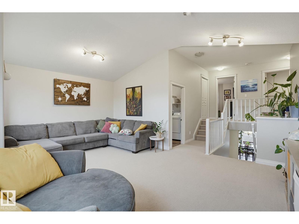
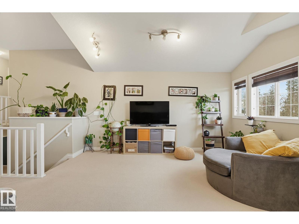
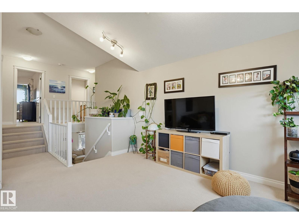
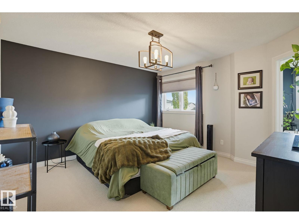
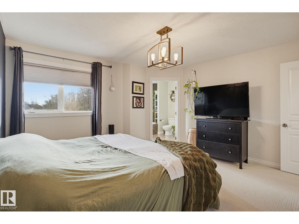
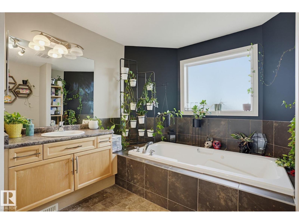
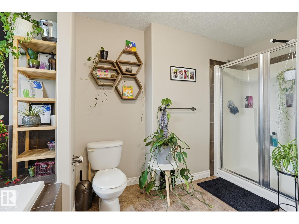
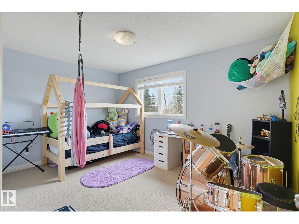
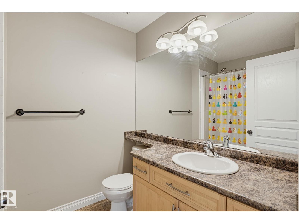
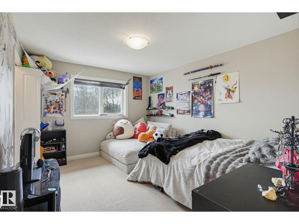
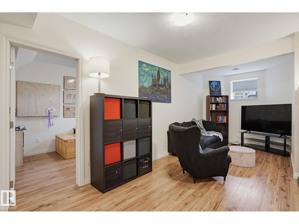
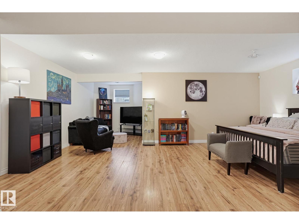
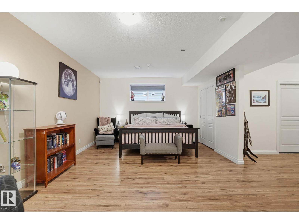
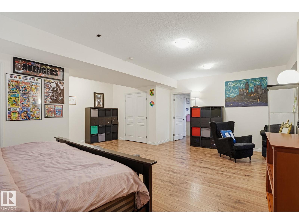
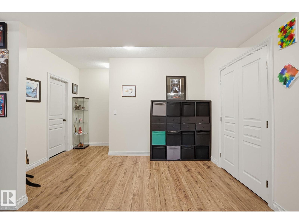
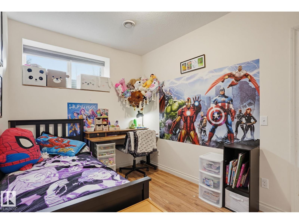
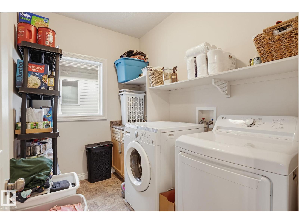
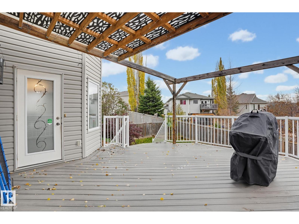
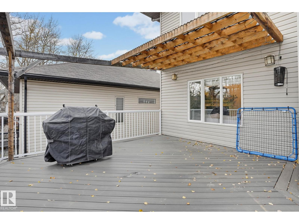
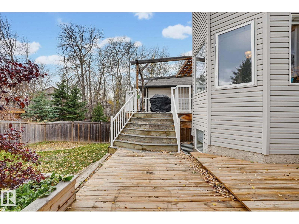
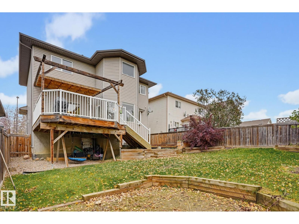
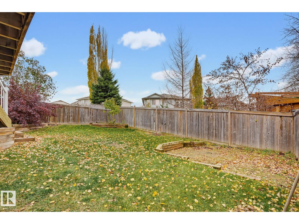
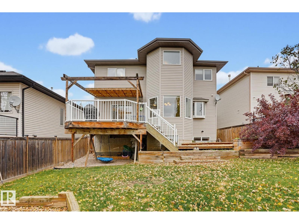
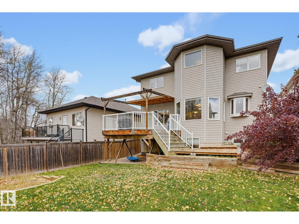
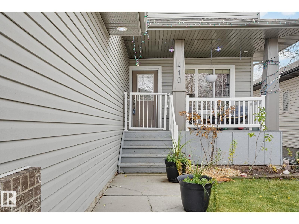
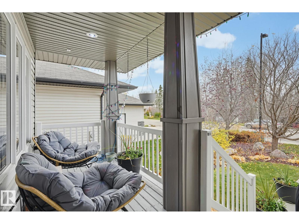
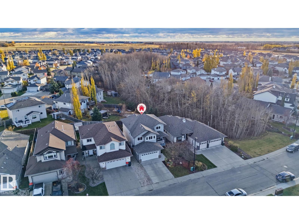
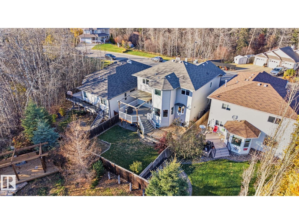
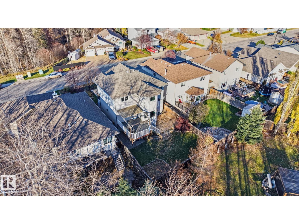
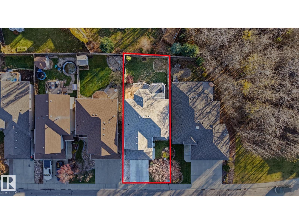
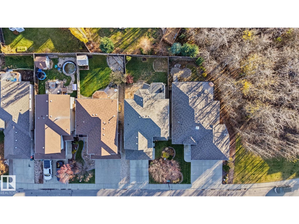
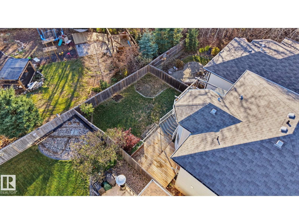
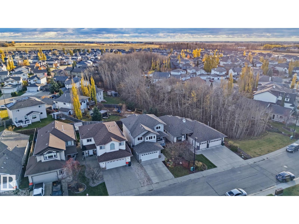
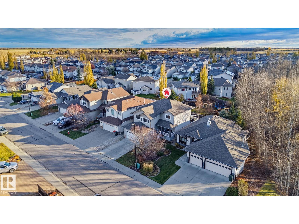
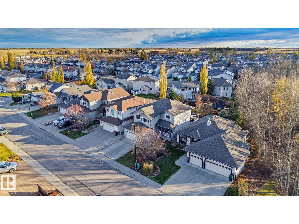
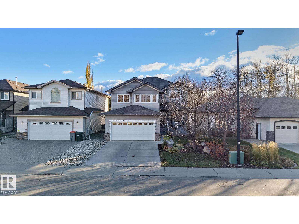
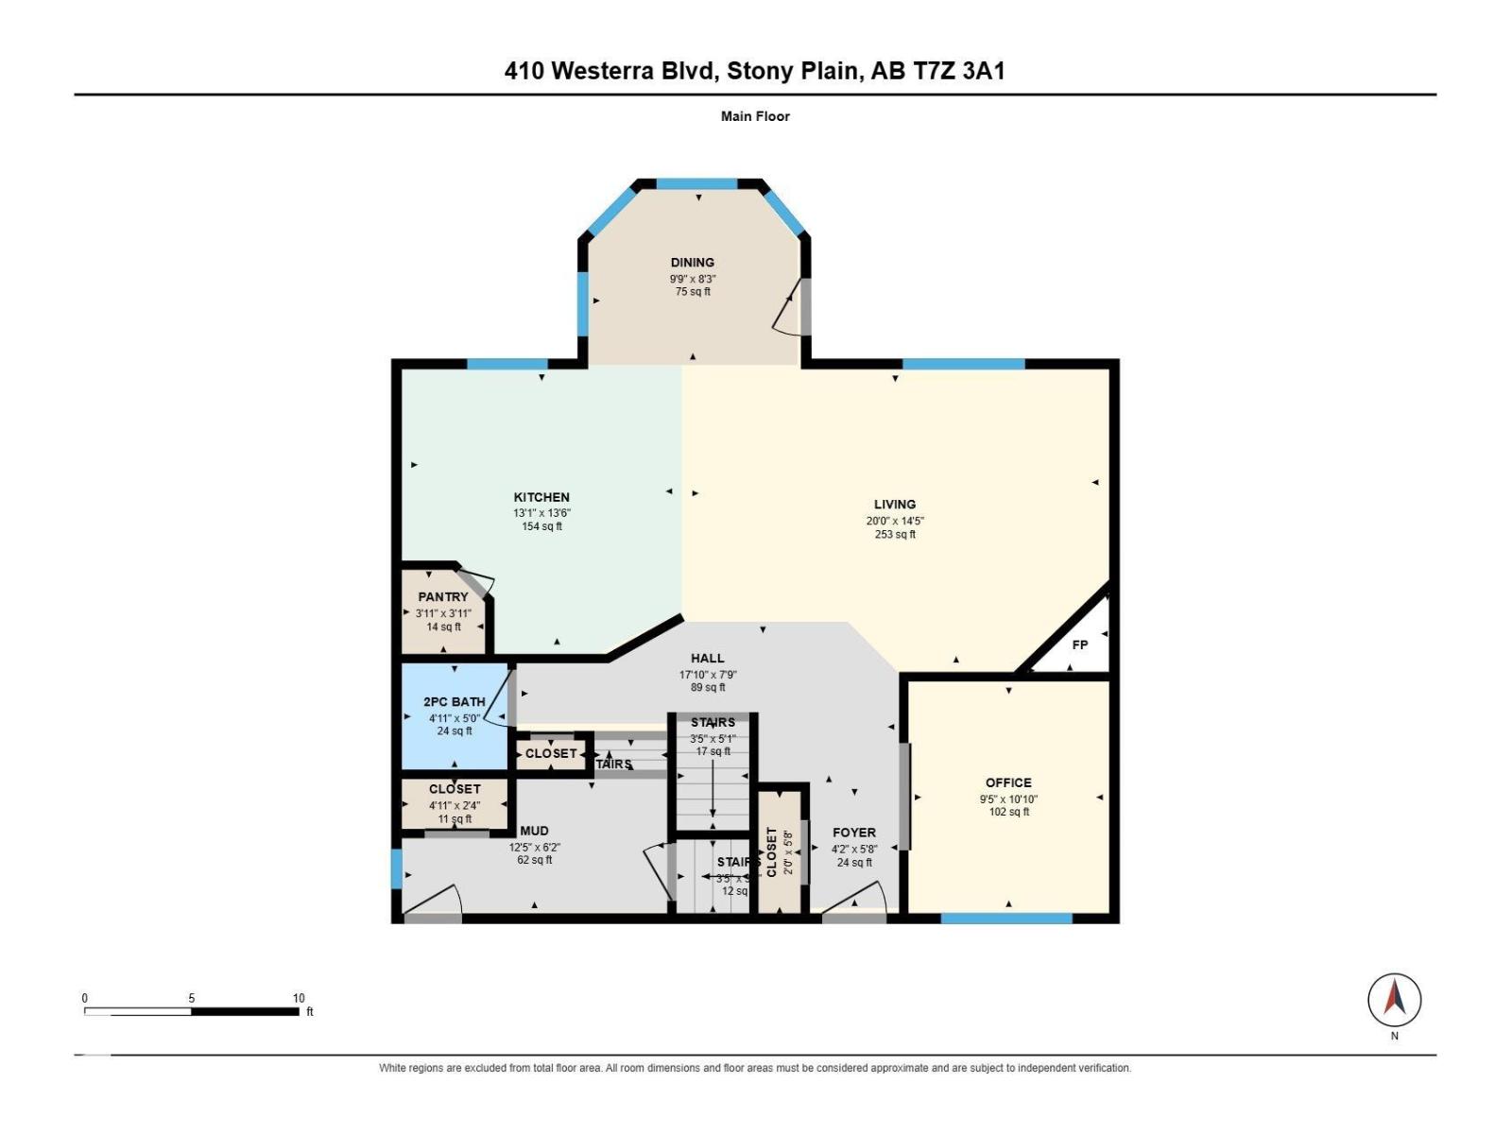
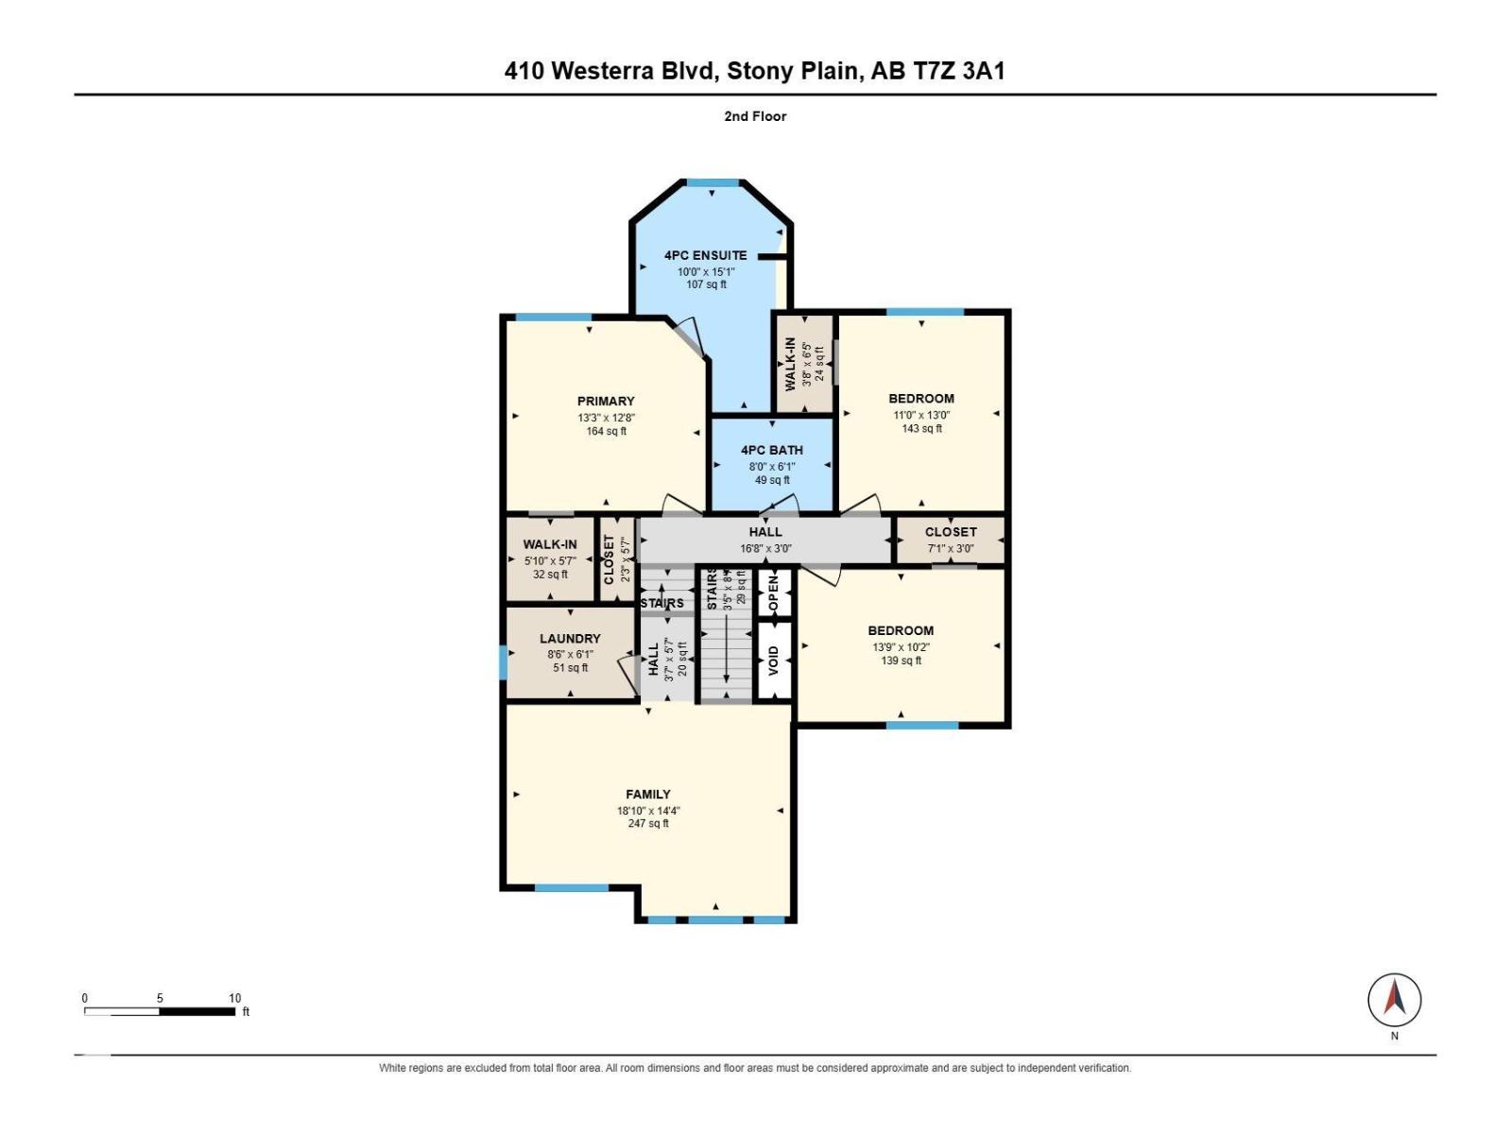
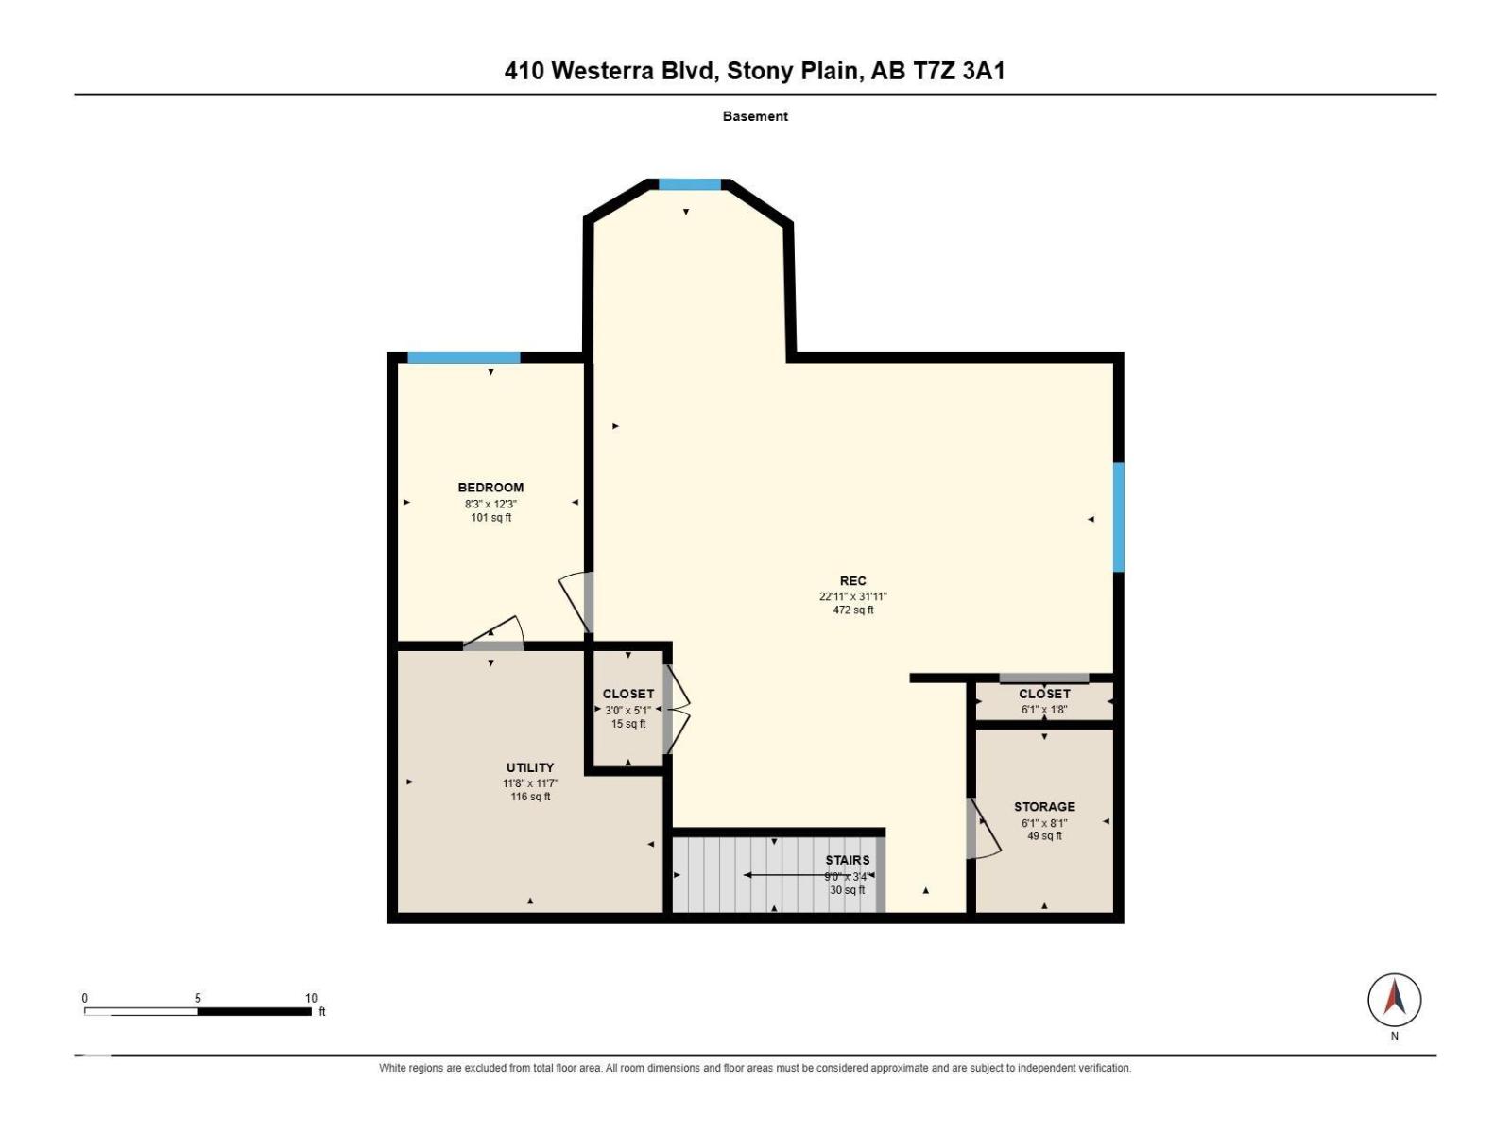
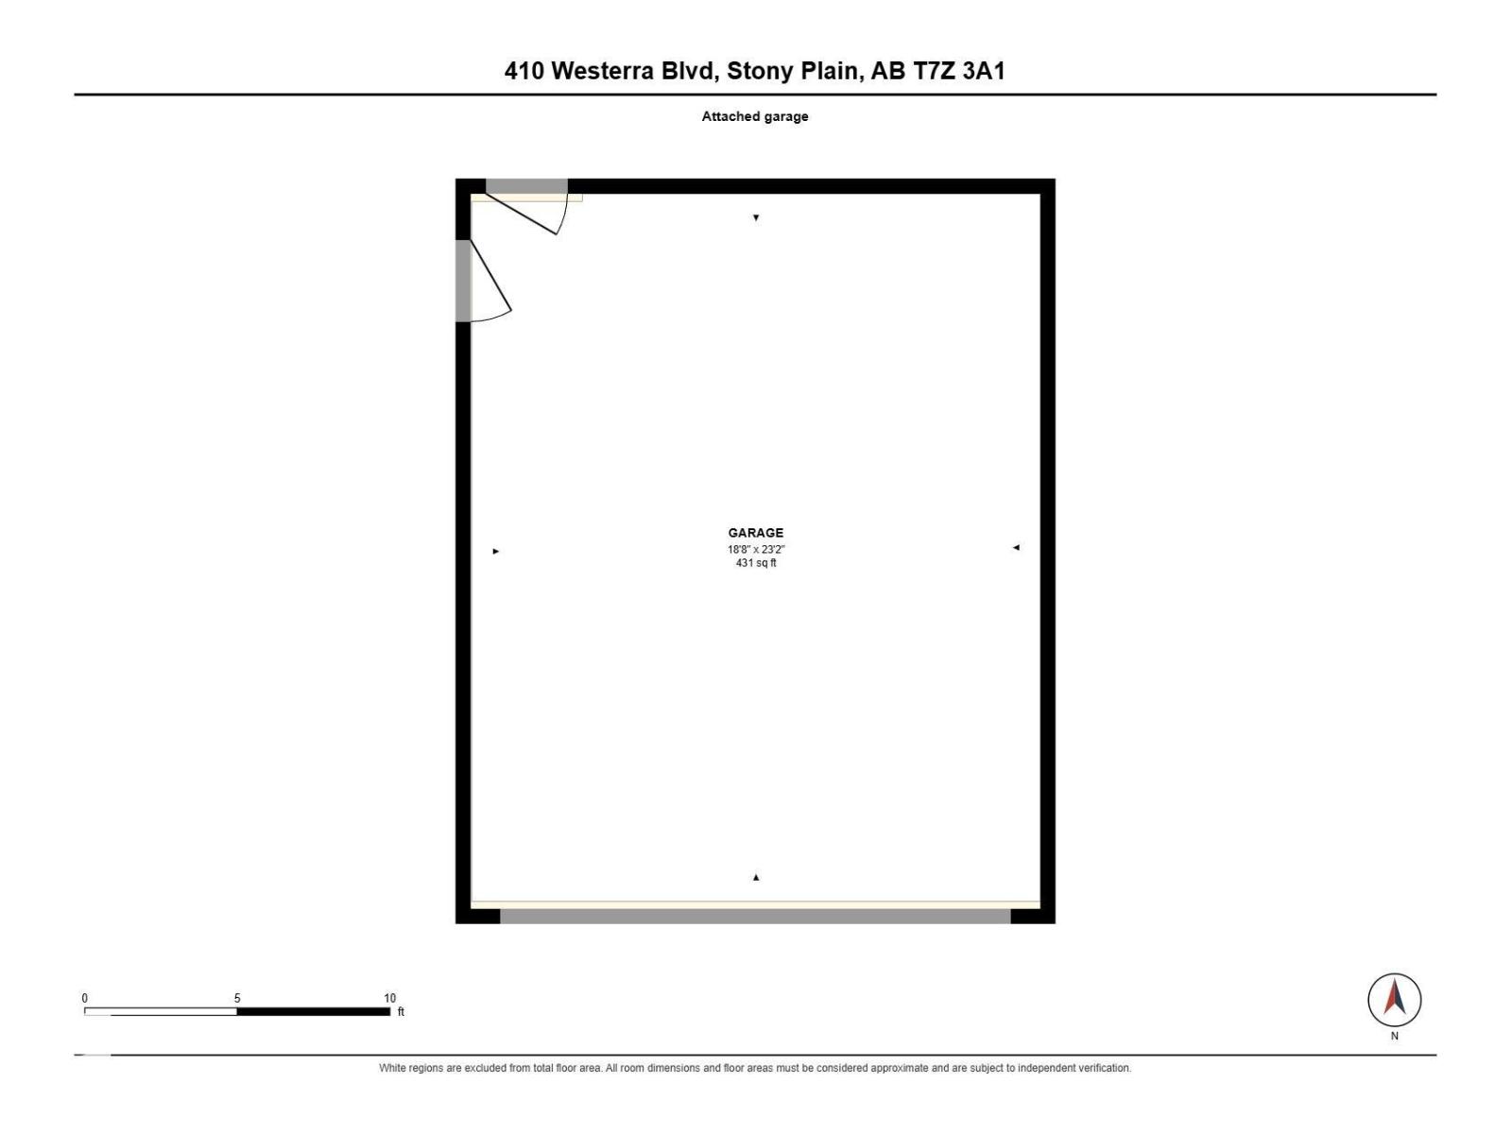
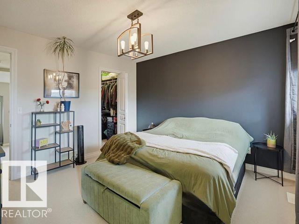
SCHOOL RUNS, FAMILY DINNERS & ROOM FOR THE KIDS TO HANG OUT! Located in desirable Westerra, minutes from High Park School & MCHS, this 2,238 sq ft two-storey has the space and layout to make family life easier. Bright, open & inviting, the kitchen features a centre island w/ raised breakfast bar, large corner pantry & ample prep space, while the oversized dining area is framed by generous bay windows w/ direct patio access. The cozy living room features a corner gas FP, and the main floor den is perfect for working from home or as a homework space. Upstairs, the vaulted bonus room is ready for movie nights. You’ll also find a laundry room w/ its own sink, 2 beds, a full 4pc bath & a primary bedroom w/ walk-in closet, jacuzzi tub & separate shower. Downstairs, the FF basement adds a 4th bedroom, spacious rec rm & plumbing roughed in for a future bath. The sunny, south-facing backyard has room for kids to play & pets to roam, plus composite decking, A/C & a double attached garage! (id:42720)

Kim Shim (2173383)
Kim Shim (2173383) Associate
https://www.thesoldsisters.ca/

RE/MAX Real Estate
RE/MAX Real Estate
200-10835 124 St NW
Edmonton, Alberta T5M 0H4

Jen R. Liviniuk (1738828)
Jen R. Liviniuk (1738828) Associate
https://twitter.com/soldsistersyeg
RE/MAX Real Estate
RE/MAX Real Estate
200-10835 124 St NW
Edmonton, Alberta T5M 0H4

Jonathan P. Hoffman (2016775)
Jonathan P. Hoffman (2016775) Associate
https://www.facebook.com/thesoldsisters.ca
RE/MAX Real Estate
RE/MAX Real Estate
200-10835 124 St NW
Edmonton, Alberta T5M 0H4