4204 Hawthorn Ro SW, Edmonton, Alberta T6X 2Y7
$619,900.00
For sale
Description
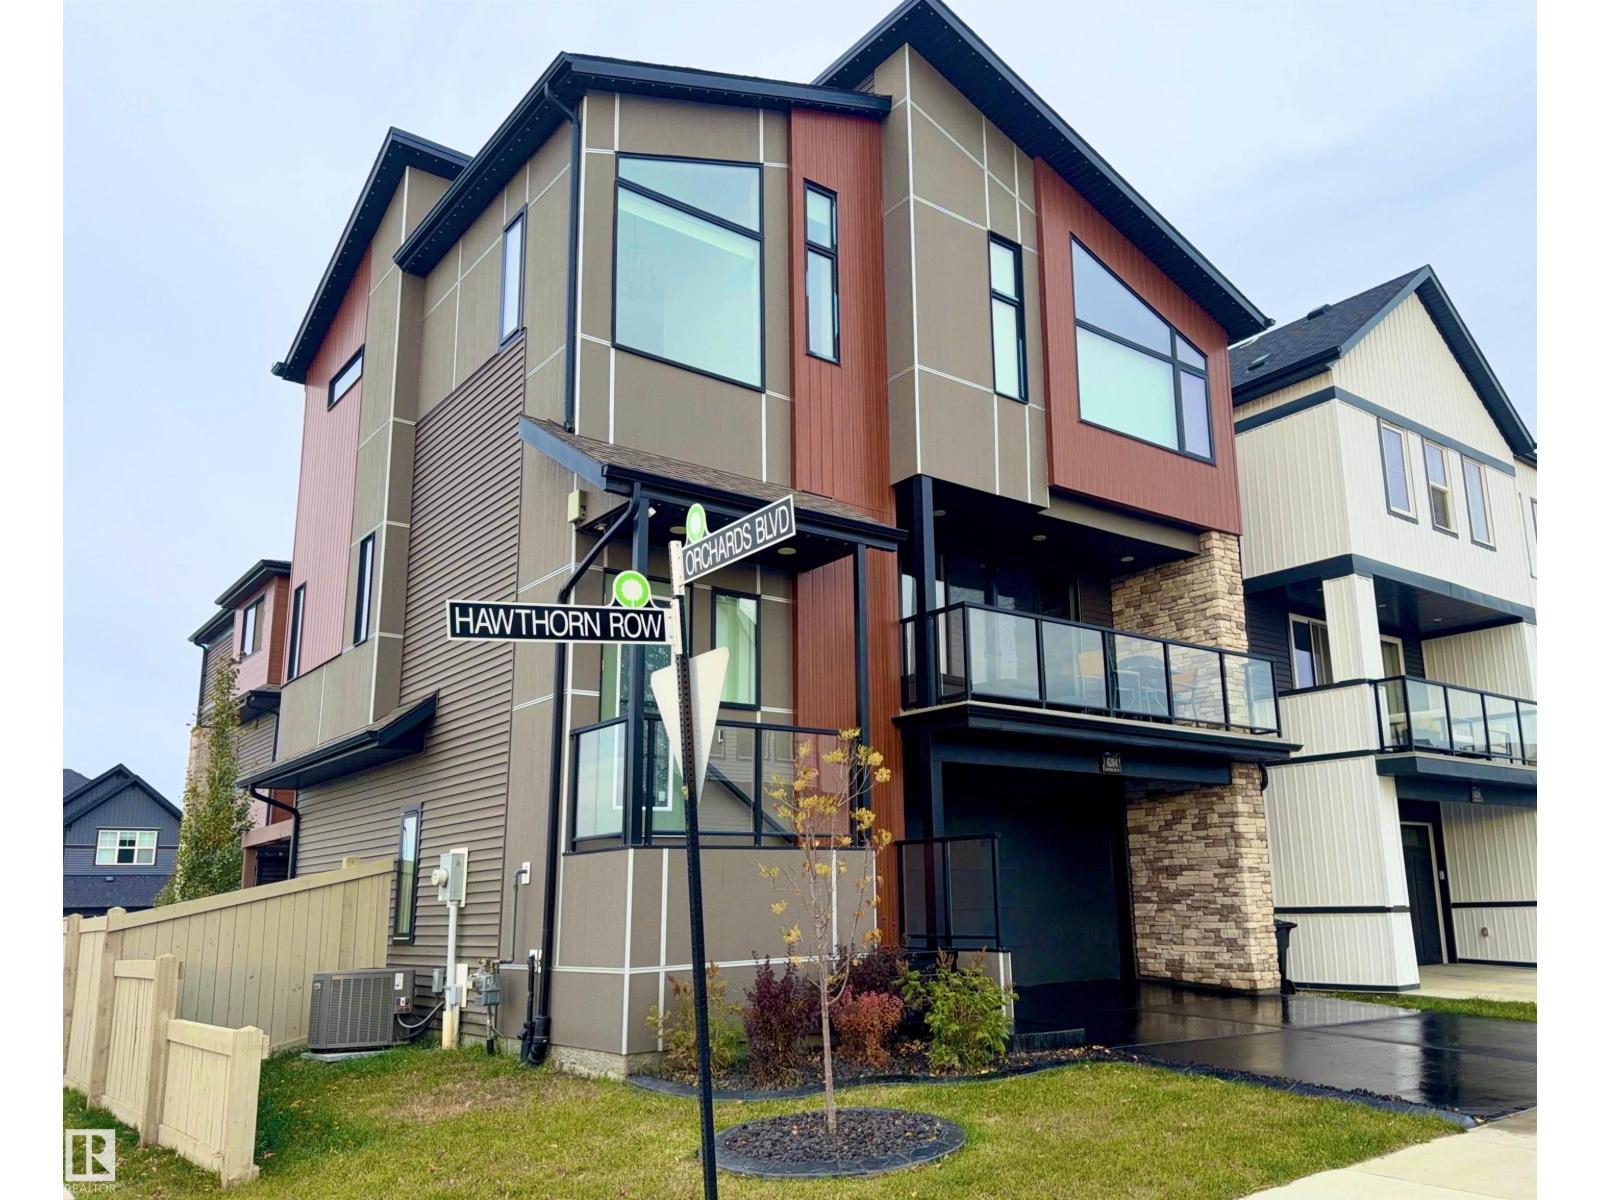
Welcome home to this immaculate 3-storey former show home, tucked on a corner lot. With more than 2000SqFt of beautifully designed space, you’ll feel at home the moment you step inside. The main level is bright & inviting, with 9ft ceilings, custom full-length automated drapes in the dining room & a striking tile-wrapped F/P anchoring the living room. The chef-inspired kitchen features a waterfall island, modern cabinetry & stainless steel appliances, with a cozy balcony just steps away. Upstairs, the primary bedroom is a true retreat with a large walk-in closet & luxurious 5pc ensuite, joined by two more bedrooms, a 4pc bath & laundry. The walk-out lower level adds a 4th bedroom & opens to a landscaped yard with a concrete patio, top of the line hot tub, pergola & permanent lighting. Smart-home features include app-controlled lighting, A/C, heating, locks & garage doors, plus an alarm system with cameras. The epoxy-floored double garage has designer lighting. All this home needs is YOU! (id:42720)
Address:
4204 HAWTHORN RO SW
Address Line1:
4204 HAWTHORN RO SW
City:
Edmonton
Province:
Alberta
Postal Code:
T6X2Y7
Country:
Canada
Neighbourhood:
The Orchards At Ellerslie
Price:
$619,900.00
Bedrooms:
4
Bathrooms:
3
MLS ID:
E4513296
Ammenities Near By:
Airport, Playground, Public Transit, Schools, Shopping
Lease:
0.00
Listing Contract Date:
2026-10-16
Ownership Type:
Freehold
Property Type:
Single Family
Structure:
Deck
Amenities:
Vinyl Windows
Appliances:
Dishwasher, Dryer, Garage door opener remote(s), Garage door opener, Oven - Built-In, Microwave, Refrigerator, Stove, Washer, Window Coverings
Basement Development:
Finished
Basement Features:
Walk out
Basement Type:
Partial (Finished)
Constructed Date:
2022
Construction Style Attachment:
Detached
Cooling Type:
Central air conditioning
Fire Protection:
Smoke Detectors
Fireplace Fuel:
Electric
Fireplace Present:
True
Fireplace Type:
Unknown
Half Bath Total:
1
Heating Type:
Forced air
Stories Total:
3
Size Interior:
2207 sqft
Type:
House
Size Total:
248.79 m2
Size Total Text:
248.79 m2
Acreage:
false
Land Amenities:
Airport, Playground, Public Transit, Schools, Shopping
Size Irregular:
248.79
Parking:
Attached Garage
Open House:
{"StartDateTime":"18\/10\/2026 02:00:00 PM","EndDateTime":"18\/10\/2026 04:00:00 PM"}
Custom Listing:
0
Board:
10
Corner Site
Flat site
No Smoking Home

David C. St. Jean (1502675)

Exp Realty
Agent Office
Exp Realty
1400-10665 Jasper Ave NW
Edmonton, Alberta T5J 3S9
(403) 262-7653