#43 1033 Youville Dr W NW, Edmonton, Alberta T6L 6V9
$234,000.00
#43 1033 YOUVILLE DR W NW
23
Description

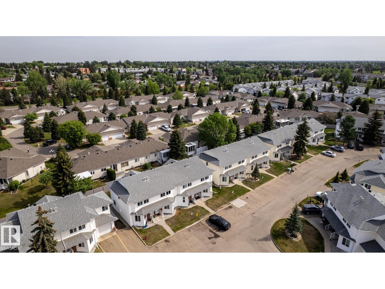
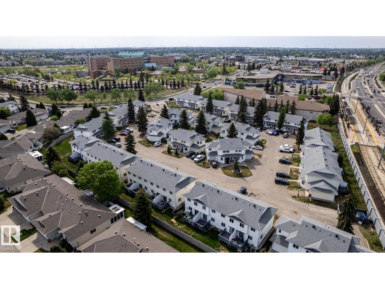
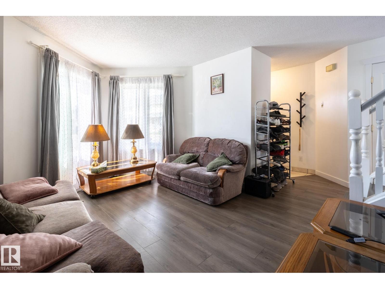
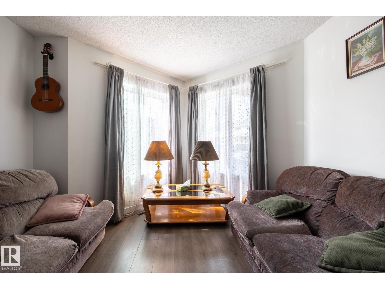
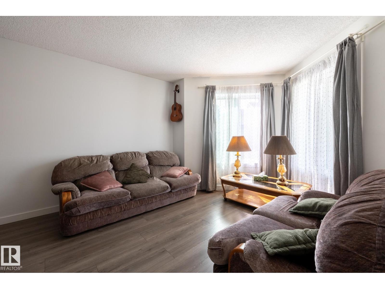
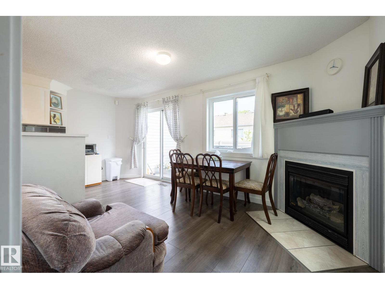
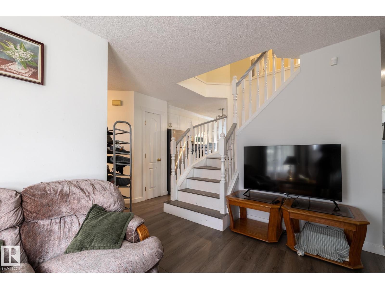
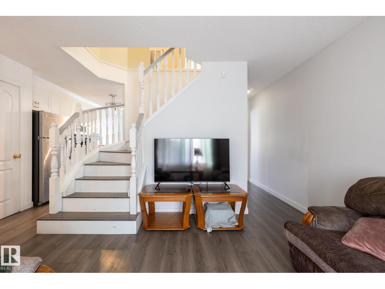
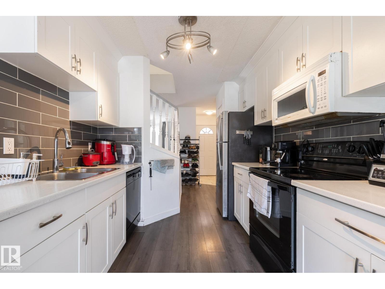
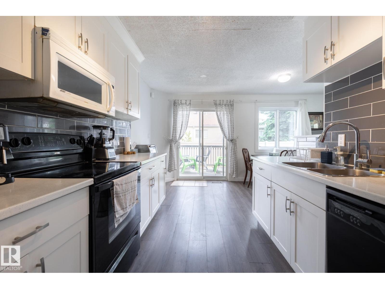
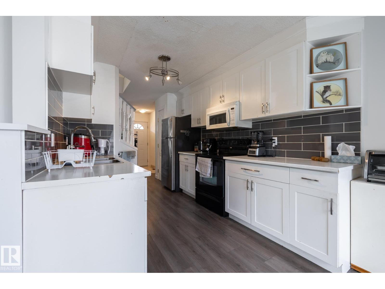
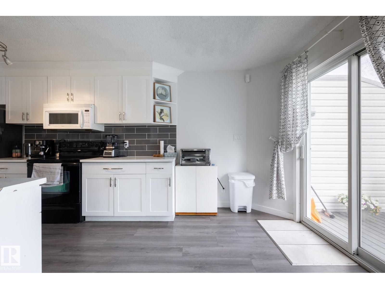
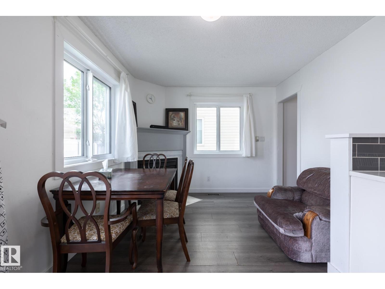
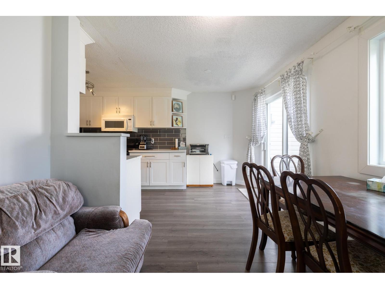
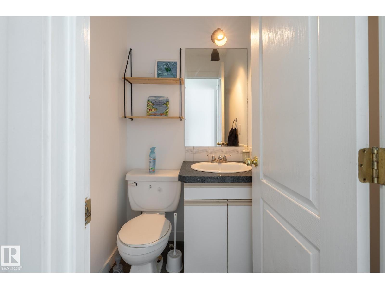
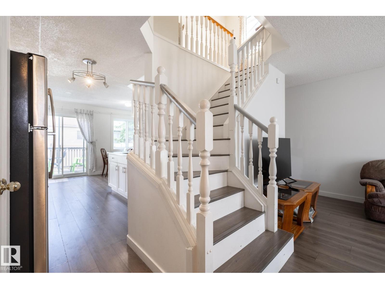
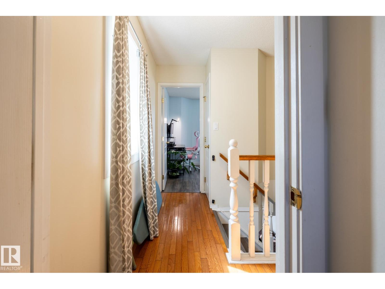
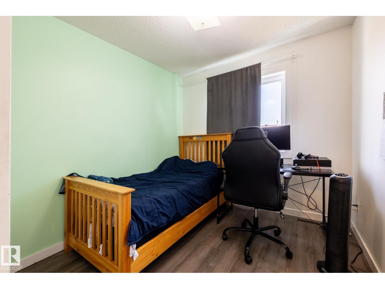
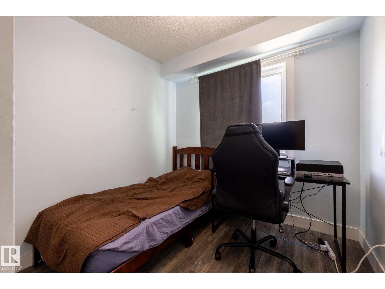
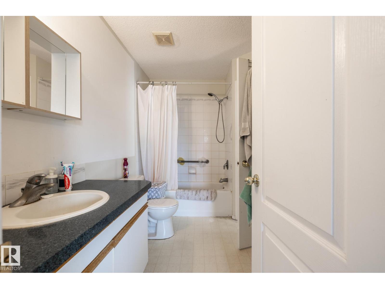
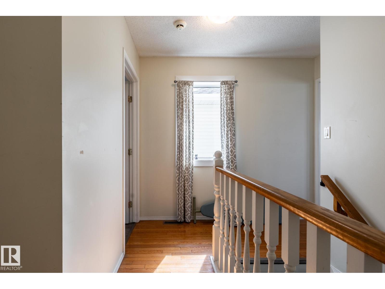
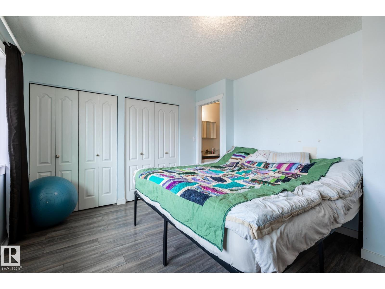
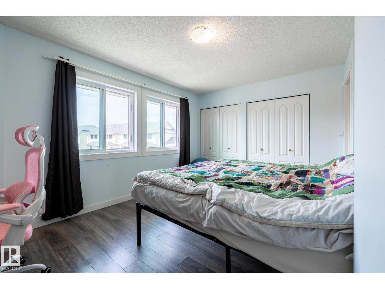
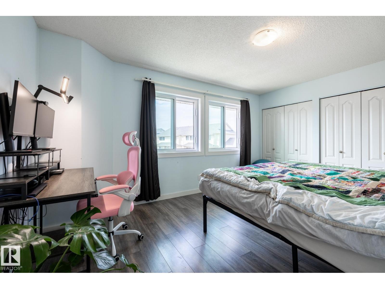
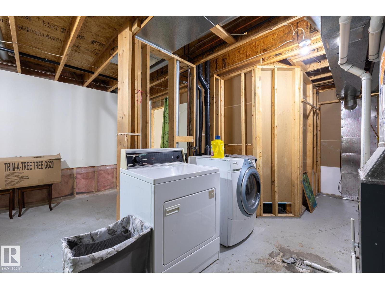
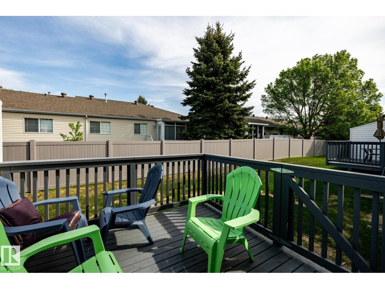
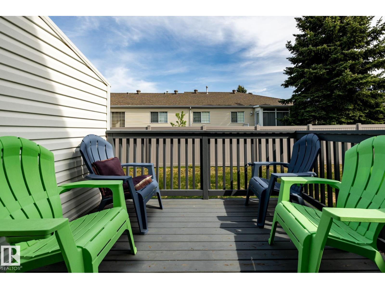
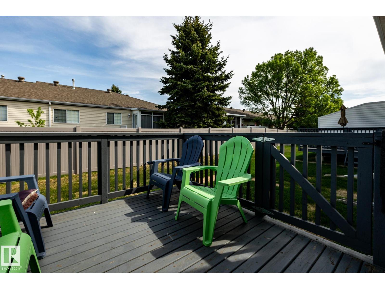
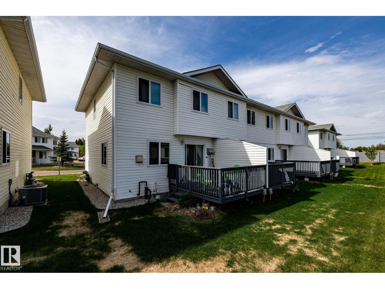
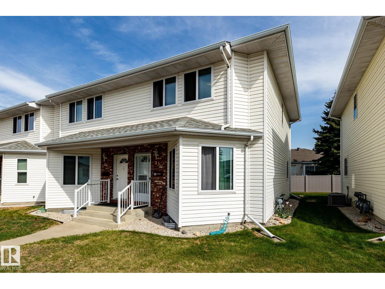
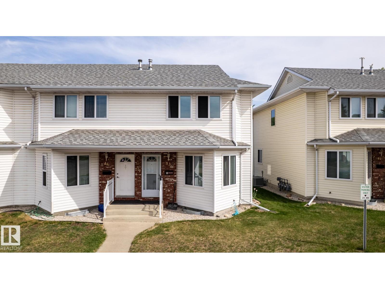
Excellent location in Milltowne Estates, directly across from Grey Nuns Hospital and within walking distance to Mill Woods Town Centre, the LRT, shopping, restaurants, medical offices, banks, schools, parks and public transit. This end-unit townhouse offers quick possession and features 3 bedrooms, 1.5 bathrooms and an unfinished basement so there's plenty of room to grow. The spacious living room offers laminate flooring and plenty of natural light from extra end-unit windows (all newer windows!). The updated galley kitchen includes 4 appliances and polymer granite countertops. The cozy family room features a corner gas fireplace and sliding patio doors leading to a good-sized deck. Two assigned parking stalls are conveniently located right outside the unit. Easy access to major routes makes commuting anywhere in the city a breeze. Move-in ready and offering exceptional value in a convenient southeast Edmonton location. (id:42720)

Address: #43 1033 YOUVILLE DR W NW
Address Line1: #43 1033 YOUVILLE DR W NW
City: Edmonton
Province: Alberta
Postal Code: T6L6V9
Country: Canada
Neighbourhood: Tawa
Price: $234,000.00
Bedrooms: 3
Bathrooms: 2
MLS ID: E4492342
Ammenities Near By: Golf Course, Playground, Public Transit, Schools, Shopping
Lease: 0.00
Listing Contract Date: 2026-06-06
Maintenance Fee: 351.00
Maintenance Fee Payment Unit: Monthly
Maintenance Fee Type: Exterior Maintenance, Insurance, Property Management, Other, See Remarks
Ownership Type: Condominium/Strata
Parking Space Total: 2
Property Type: Single Family
Structure: Deck
Amenities: Vinyl Windows
Appliances: Dishwasher, Dryer, Microwave Range Hood Combo, Refrigerator, Stove, Washer
Basement Development: Unfinished
Basement Type: Full (Unfinished)
Constructed Date: 1993
Construction Style Attachment: Attached
Fireplace Fuel: Gas
Fireplace Present: True
Fireplace Type: Corner
Half Bath Total: 1
Heating Type: Forced air
Stories Total: 2
Size Interior: 1149 sqft
Type: Row / Townhouse
Size Total: 255.43 m2
Size Total Text: 255.43 m2
Acreage: false
Land Amenities: Golf Course, Playground, Public Transit, Schools, Shopping
Size Irregular: 255.43
Parking: Stall
Alternate URL:
Custom Listing: 0
Board: 10
No Smoking Home
Agent Office
REMAX River City

13120 St Albert Trail NW
Edmonton, Alberta T5L 4P6

(780) 457-3777

Contact Us

Contact Form On Individual Properties

48109 Rr 155, Rural Beaver County, Alberta T0B 2C0
136 Bothwell Pl, Sherwood Park, Alberta T8H 2M7